
Check out our tour of this property.
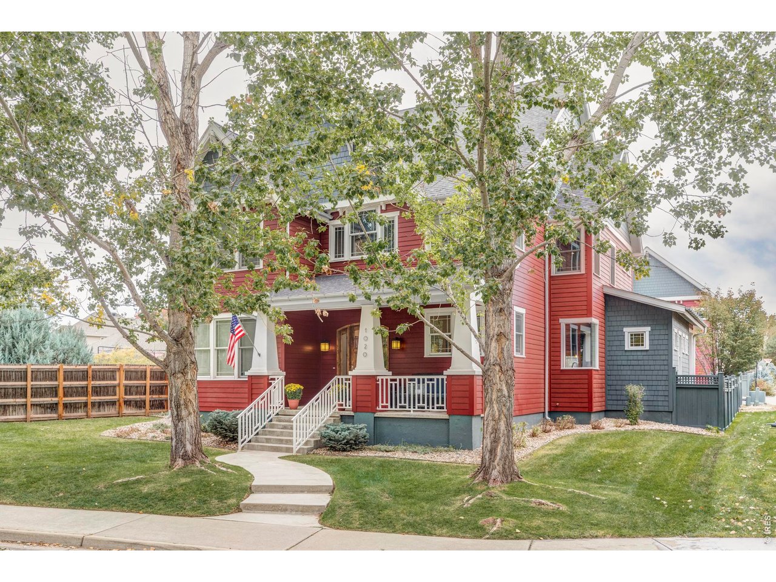
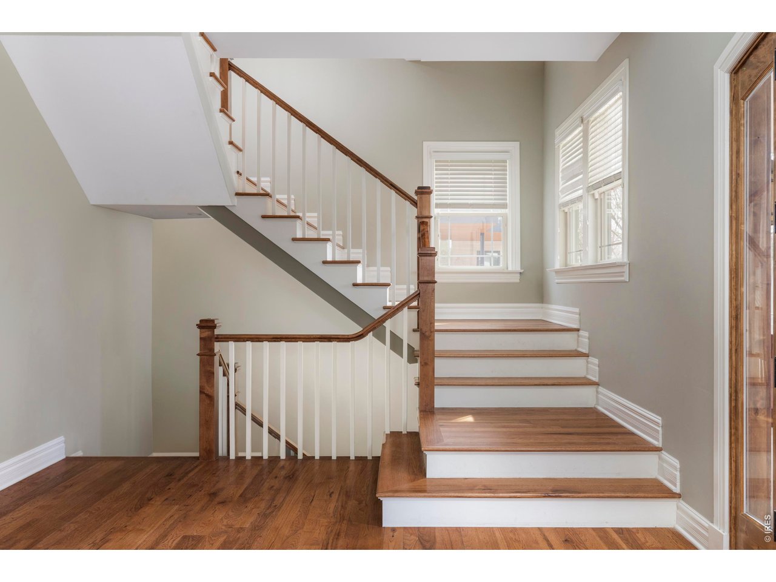
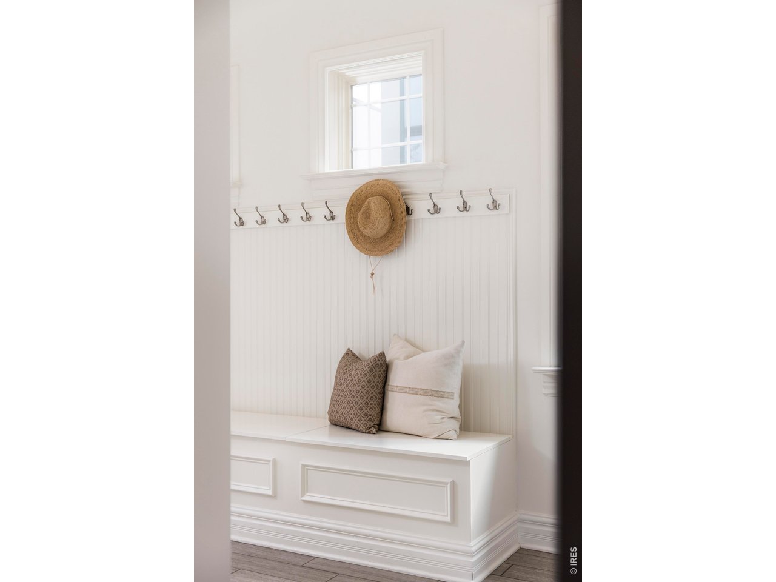
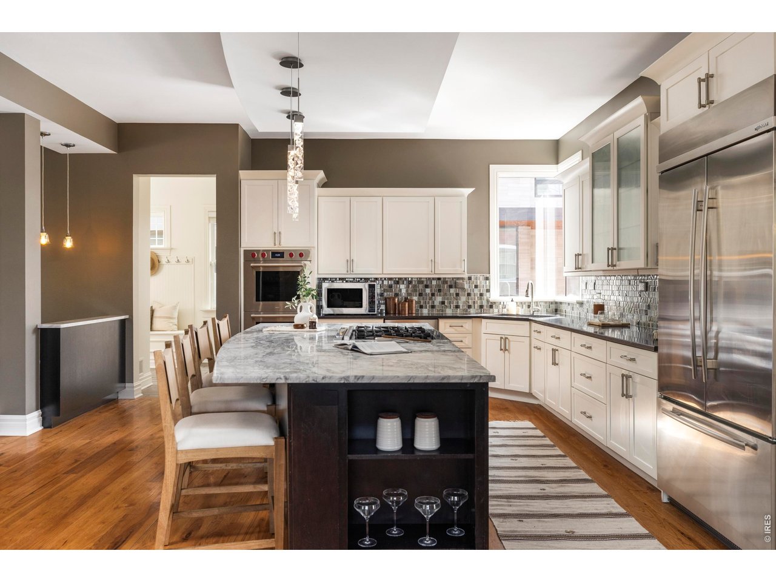
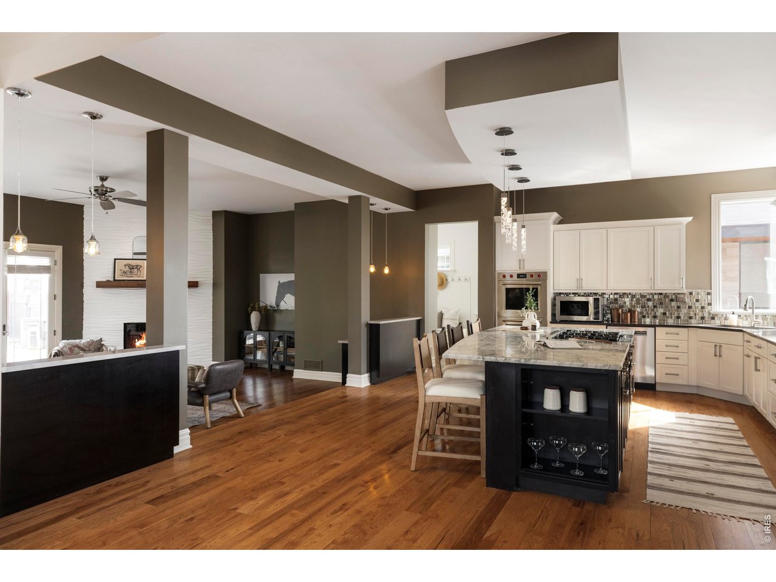
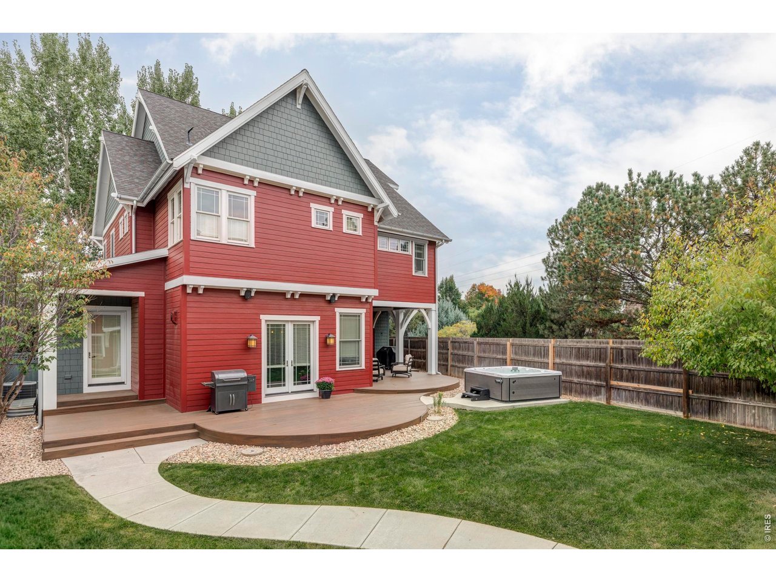
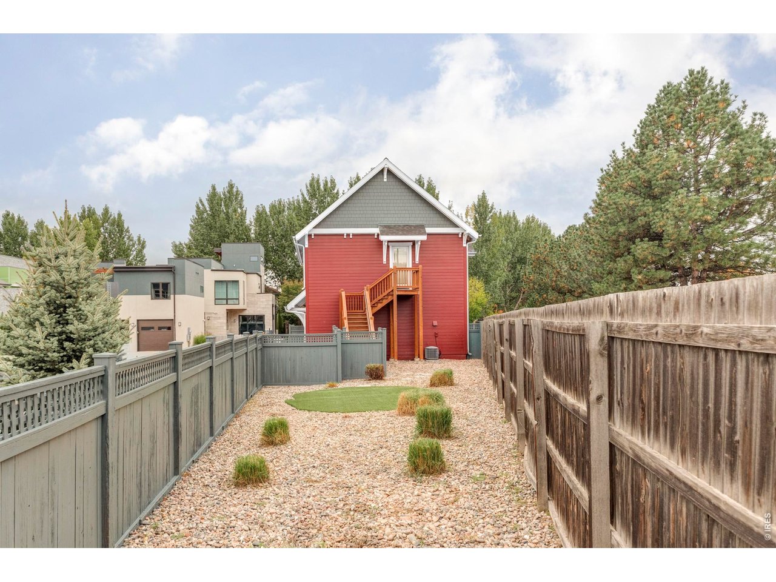
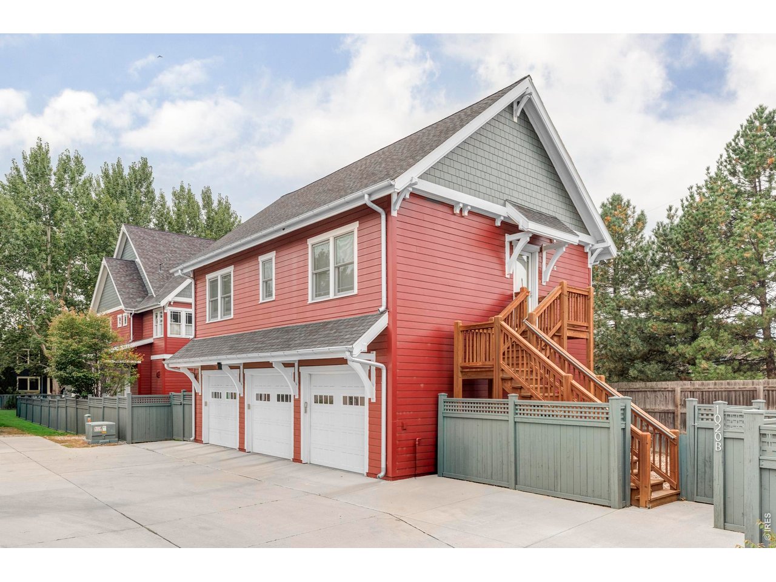
Active Under Contract Status
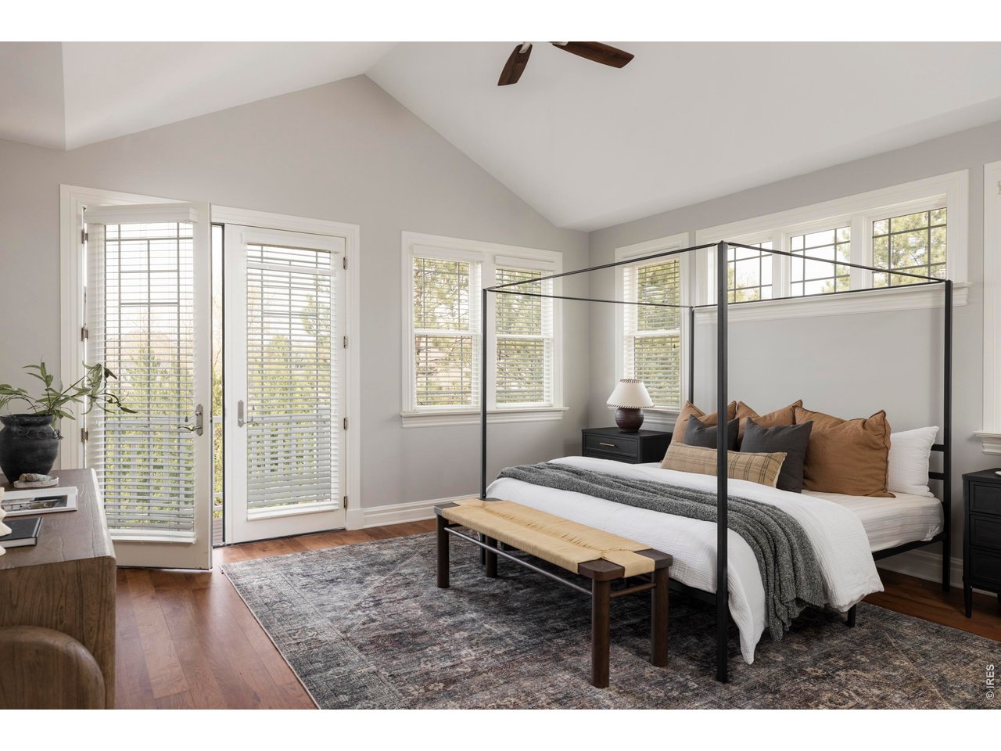
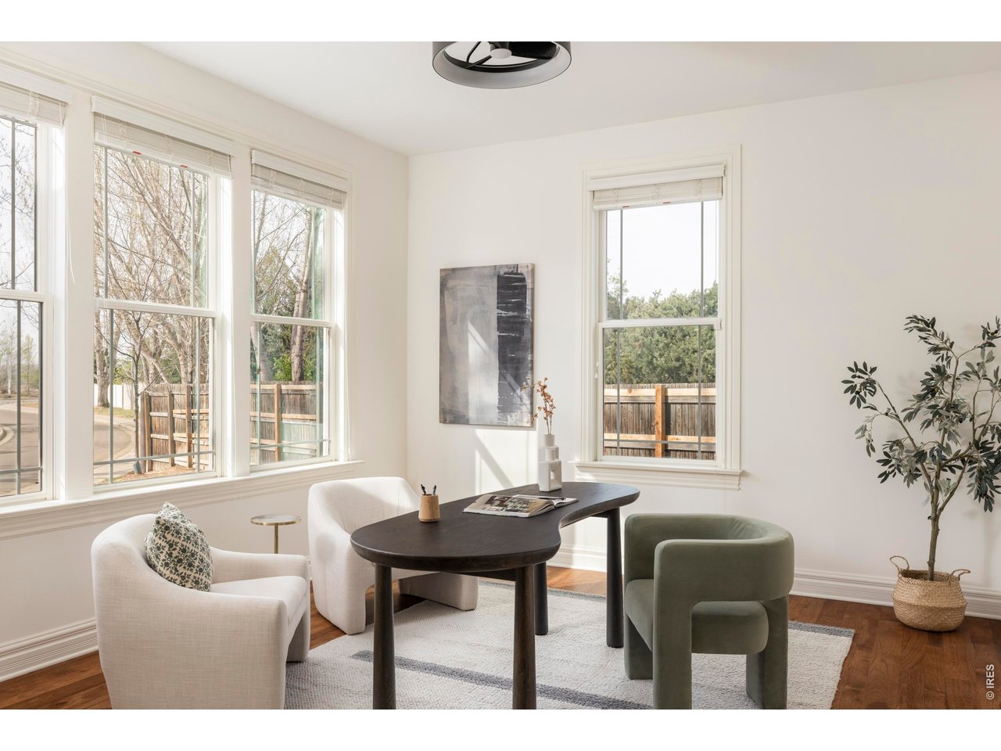
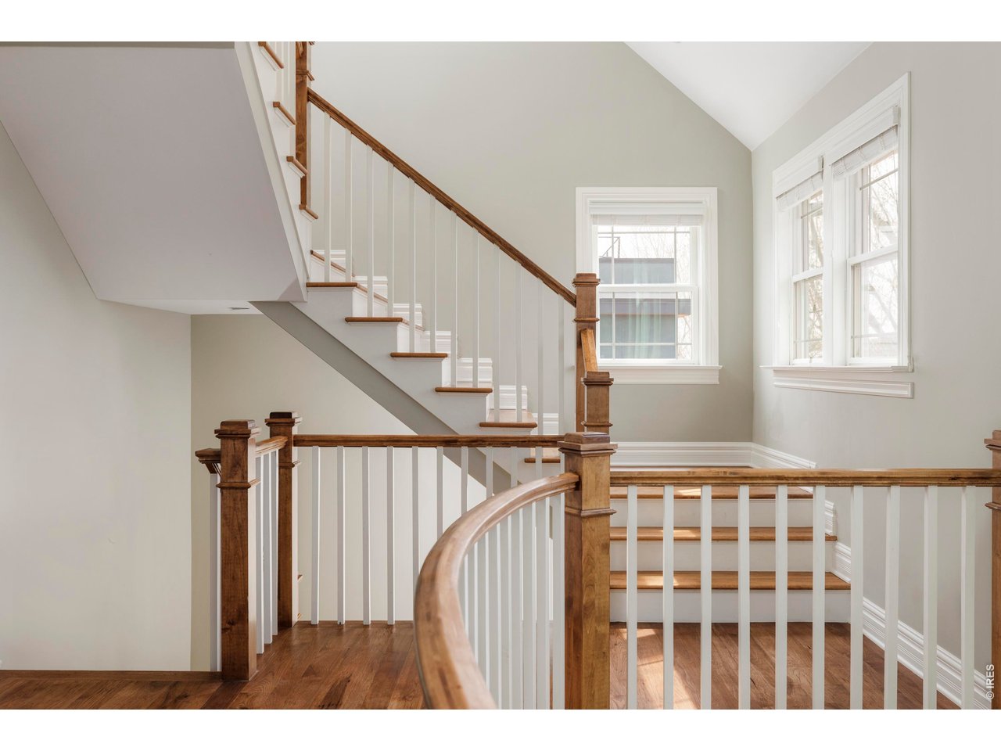
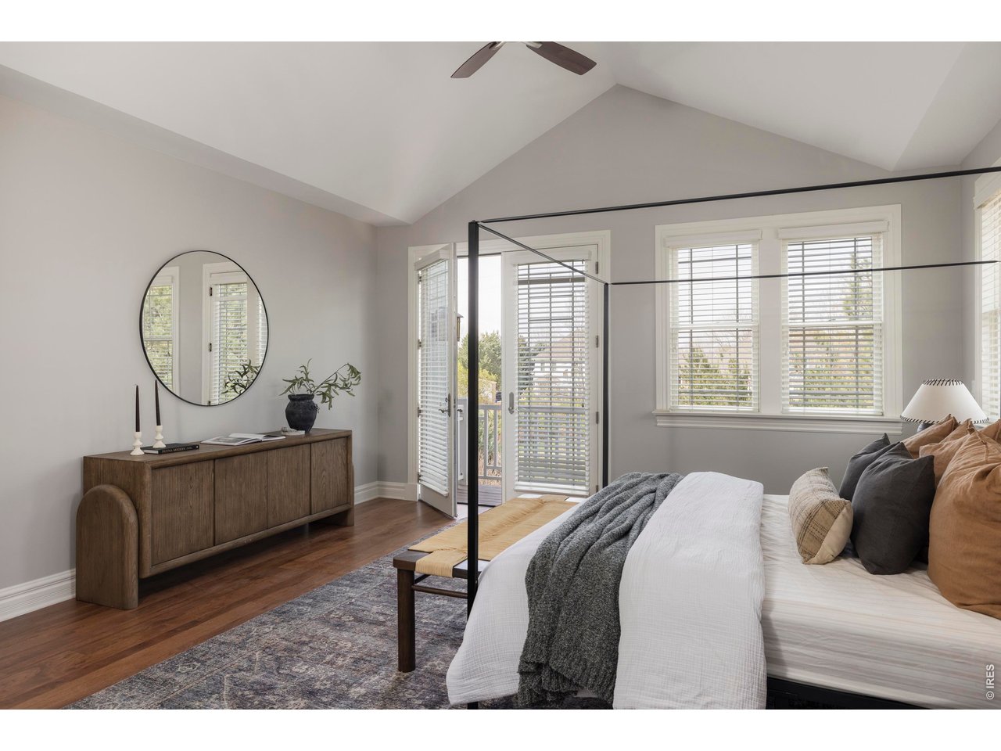
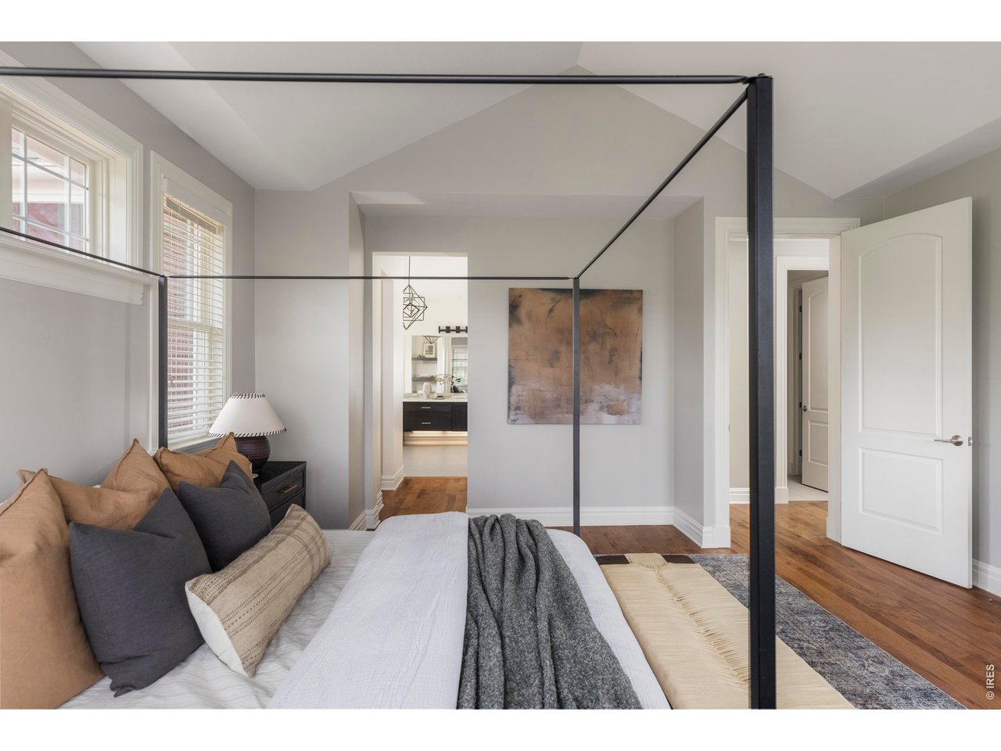
5 Beds
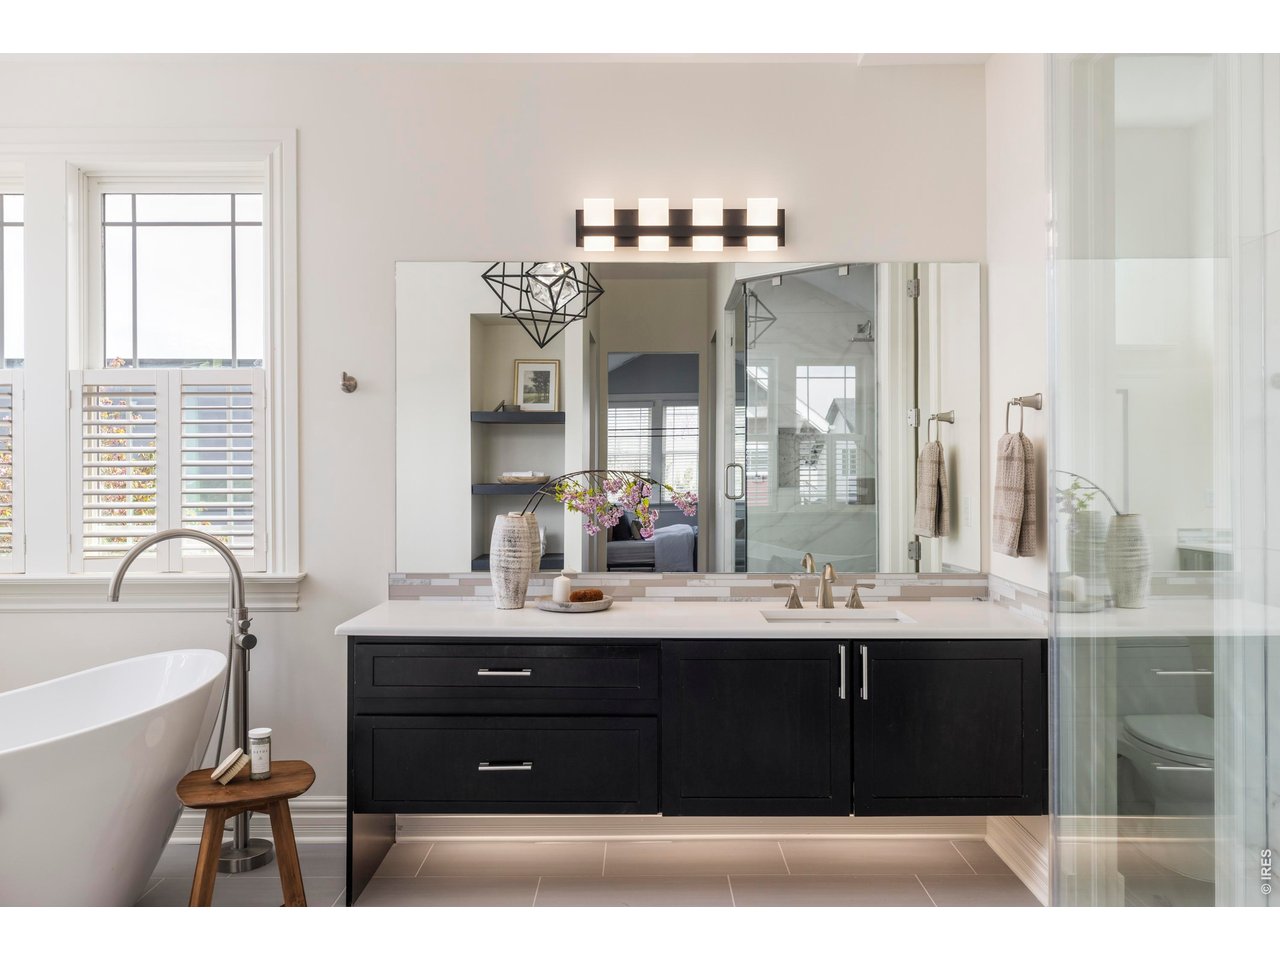
5 Baths
5,889 Sq.Ft. Area
9,583.2 Sq.Ft. Lot
2013 Year Built
| Total Bedrooms | 5 |
|---|---|
| Total Bathrooms | 5 |
| Full Bathrooms | 3 |
| Three Quarter Bathrooms | 2 |
| Half Bathrooms | 1 |
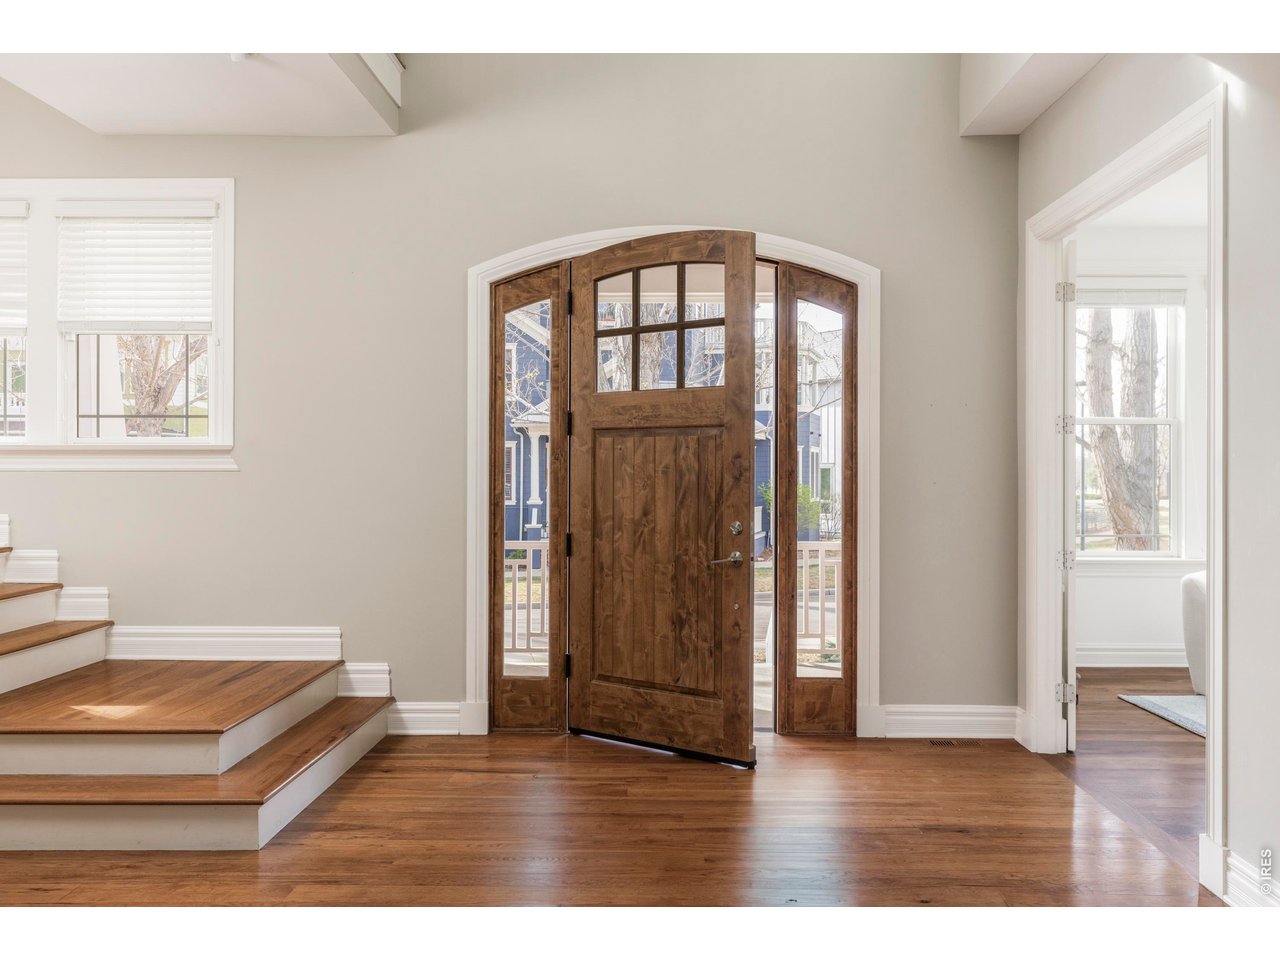
| Flooring | Wood |
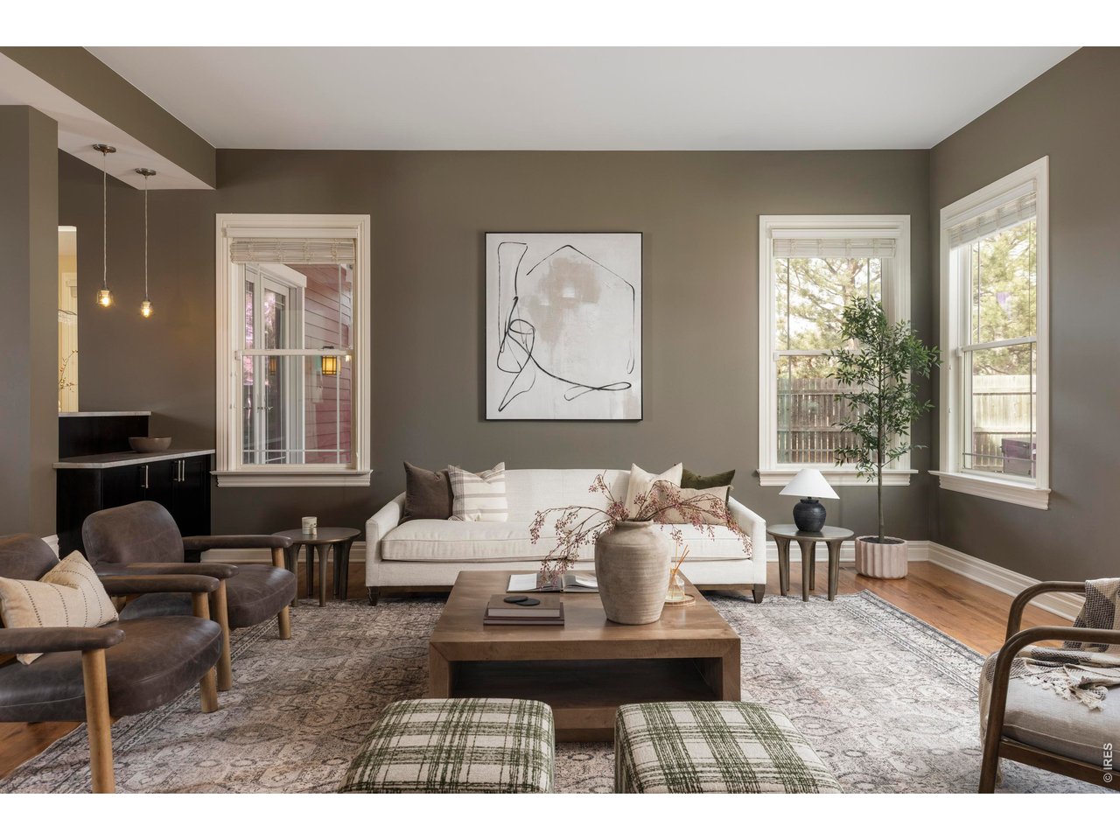
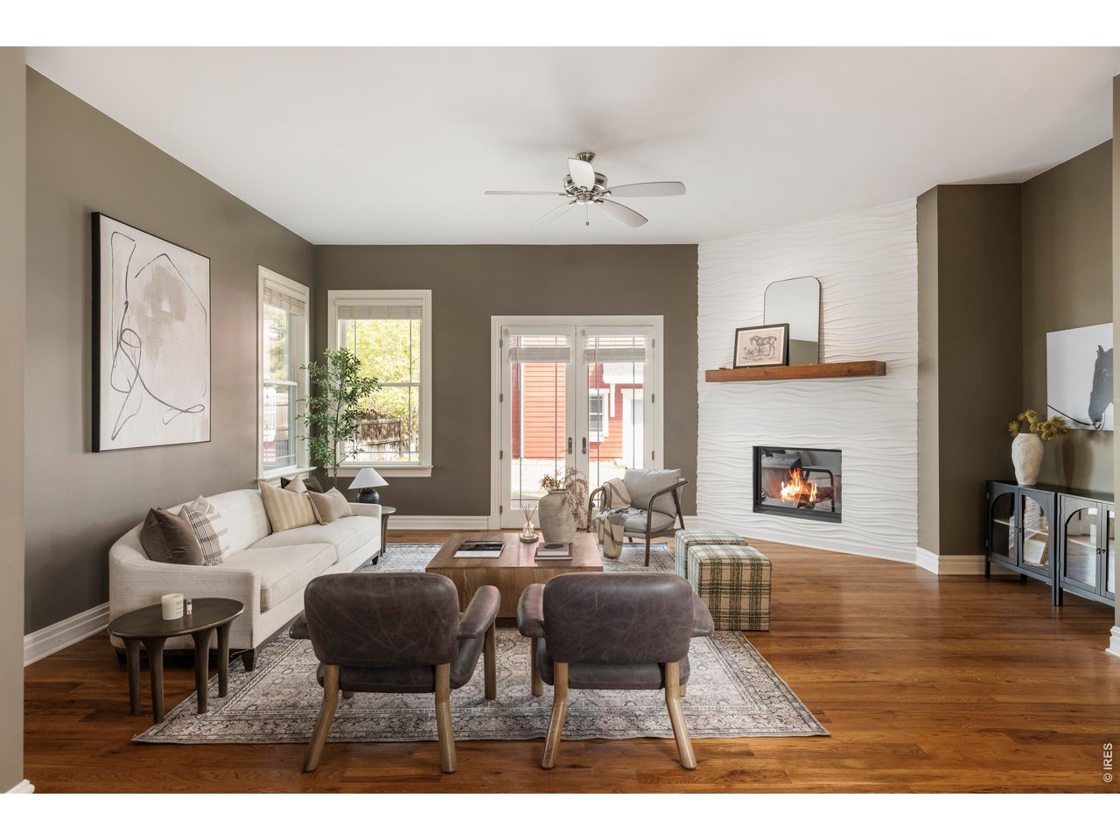
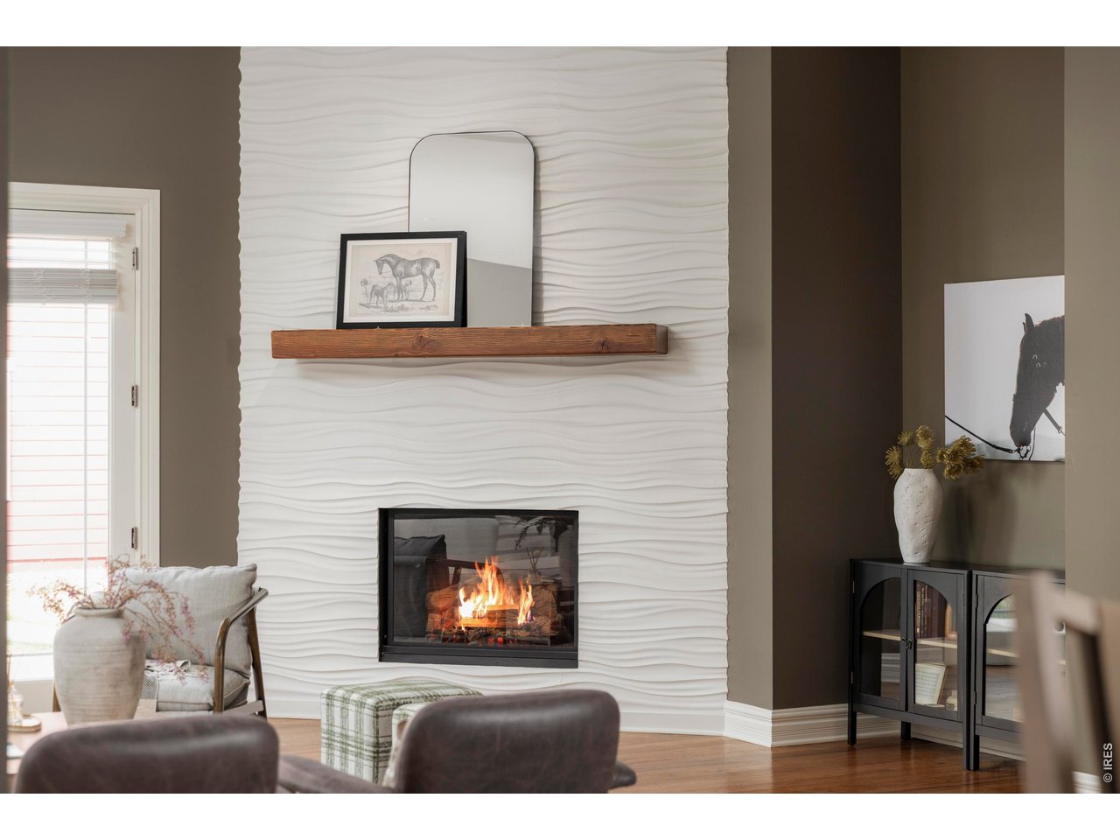
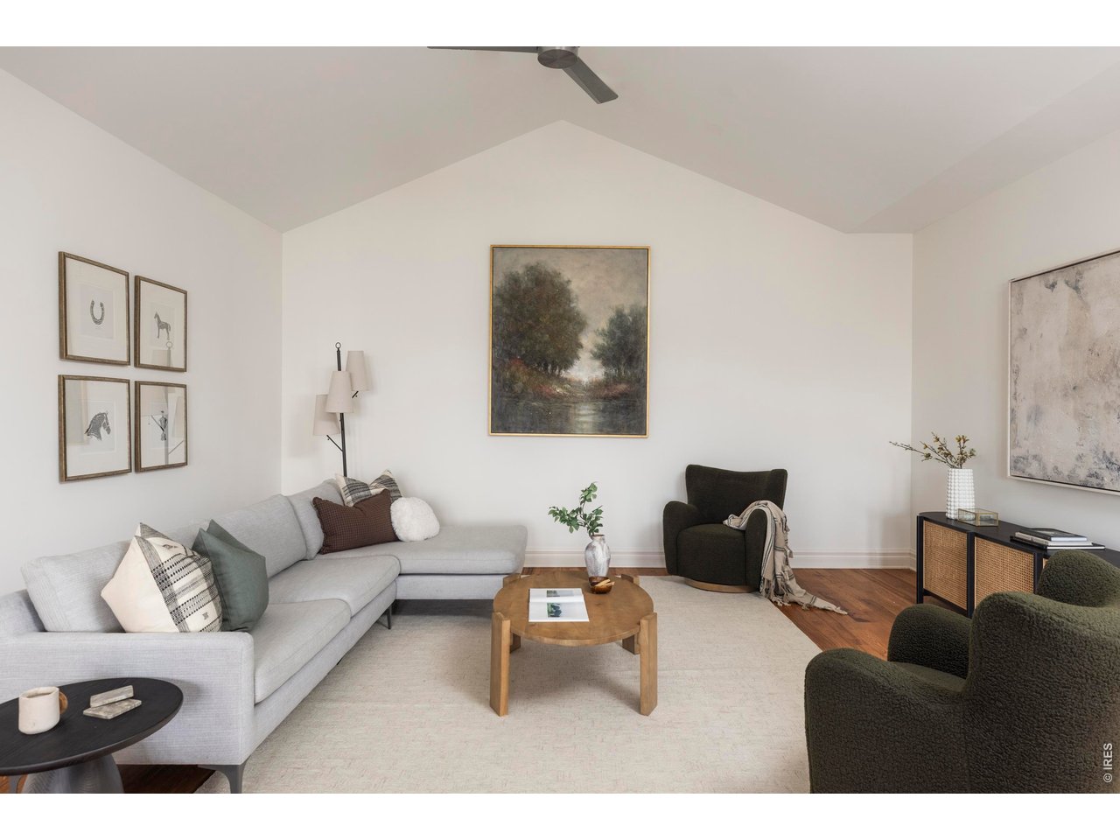
| Fireplace | Gas, Living Room |
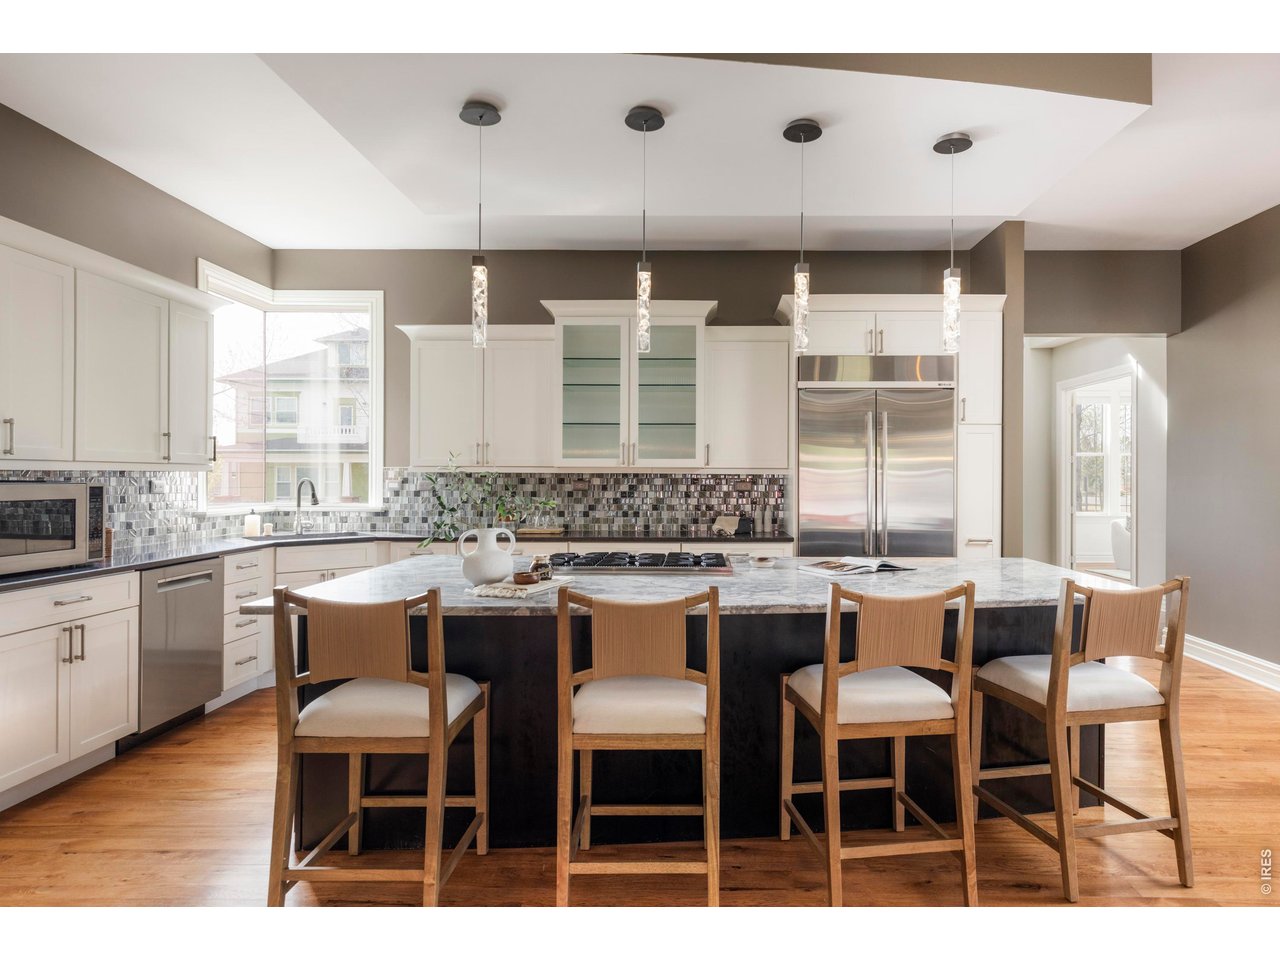
| Appliances | Gas Range, Double Oven, Dishwasher, Refrigerator, Washer, Dryer, Microwave, Disposal, Fire Alarm |
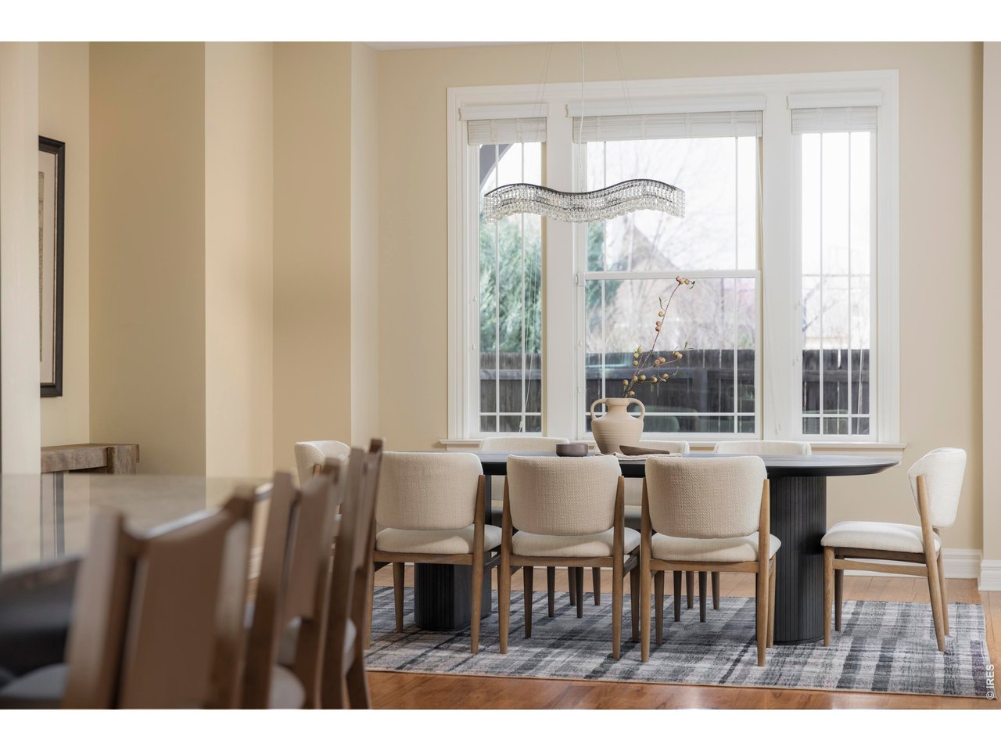
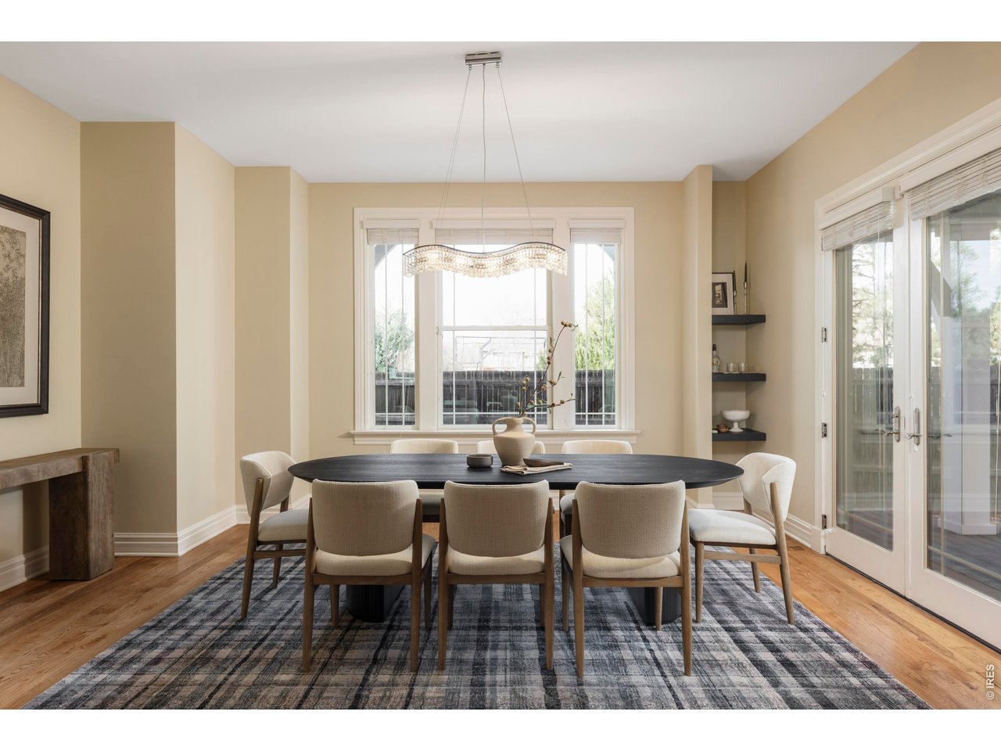
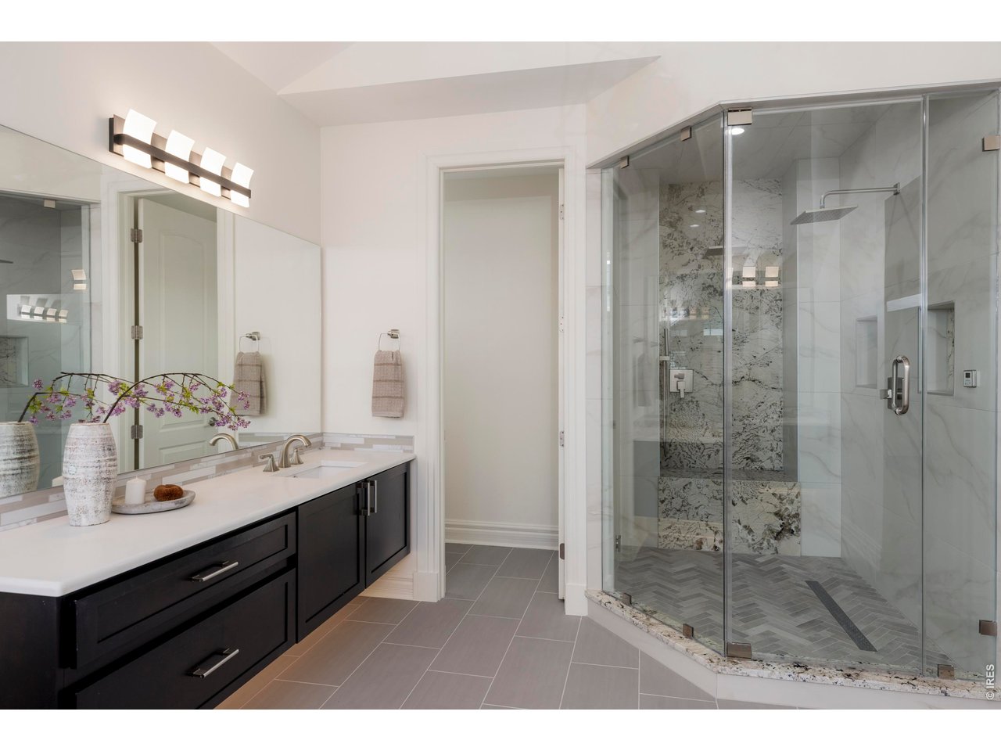
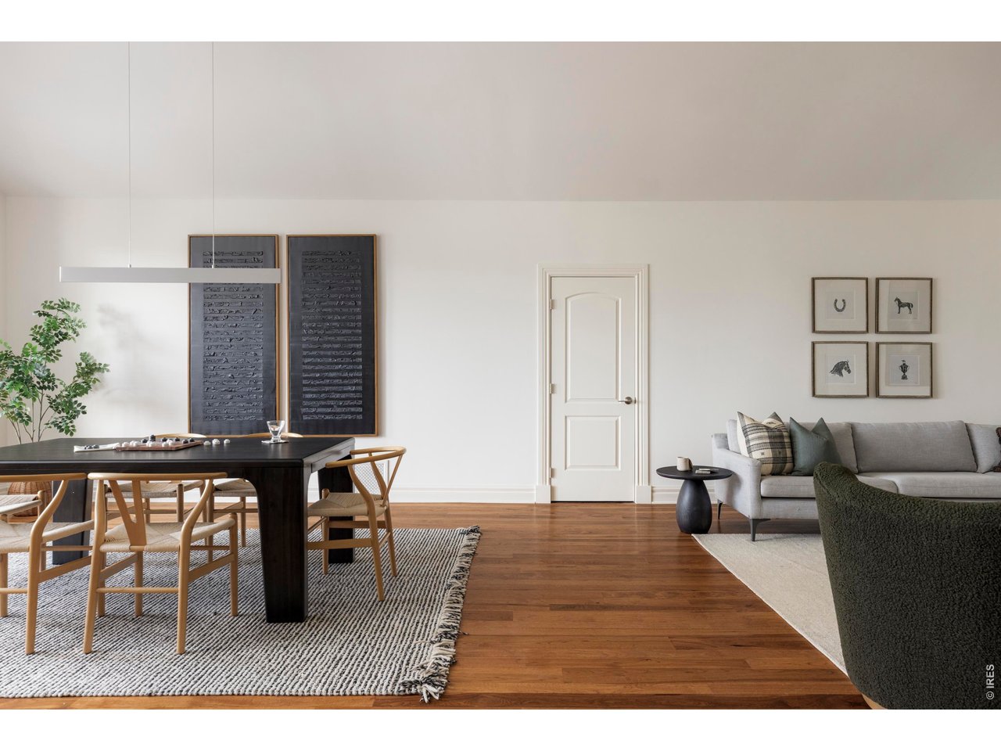
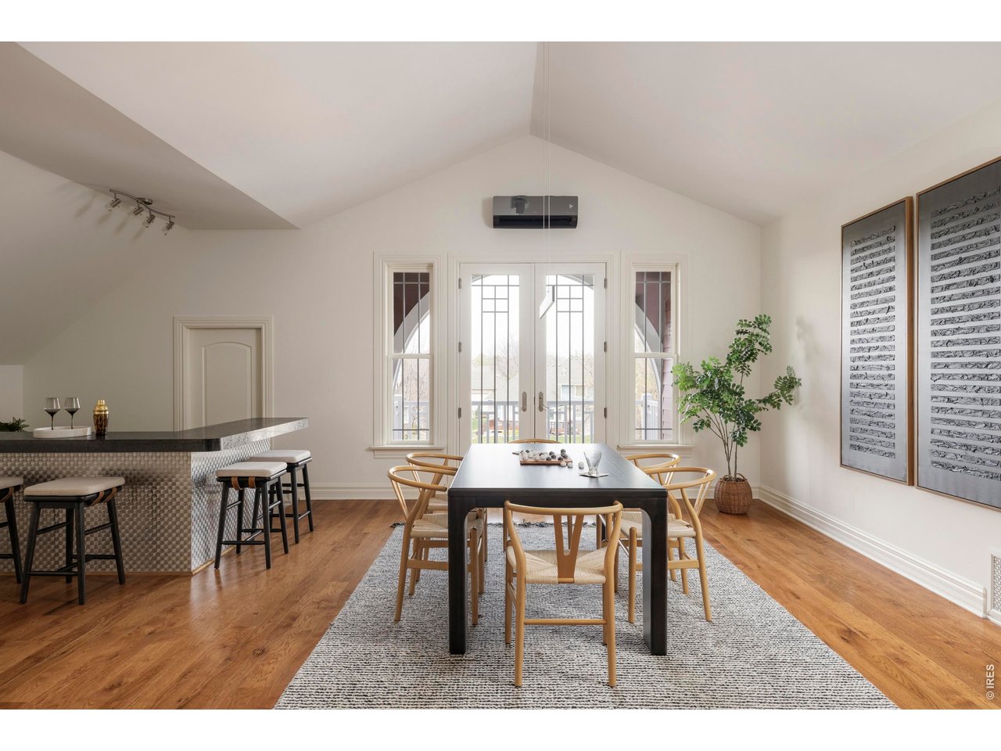
| Other Interior Features | Eat-in Kitchen, Separate Dining Room, Open Floorplan, Pantry, Walk-In Closet(s), Jack Jill Bathroom, Kitchen Island, Steam Shower |
| Stories | 3 |
|---|---|
| Garage Space | 3.0 |
| Water Source | City |
| Utilities | Natural Gas Available, Electricity Available |
| ROOF | Composition |
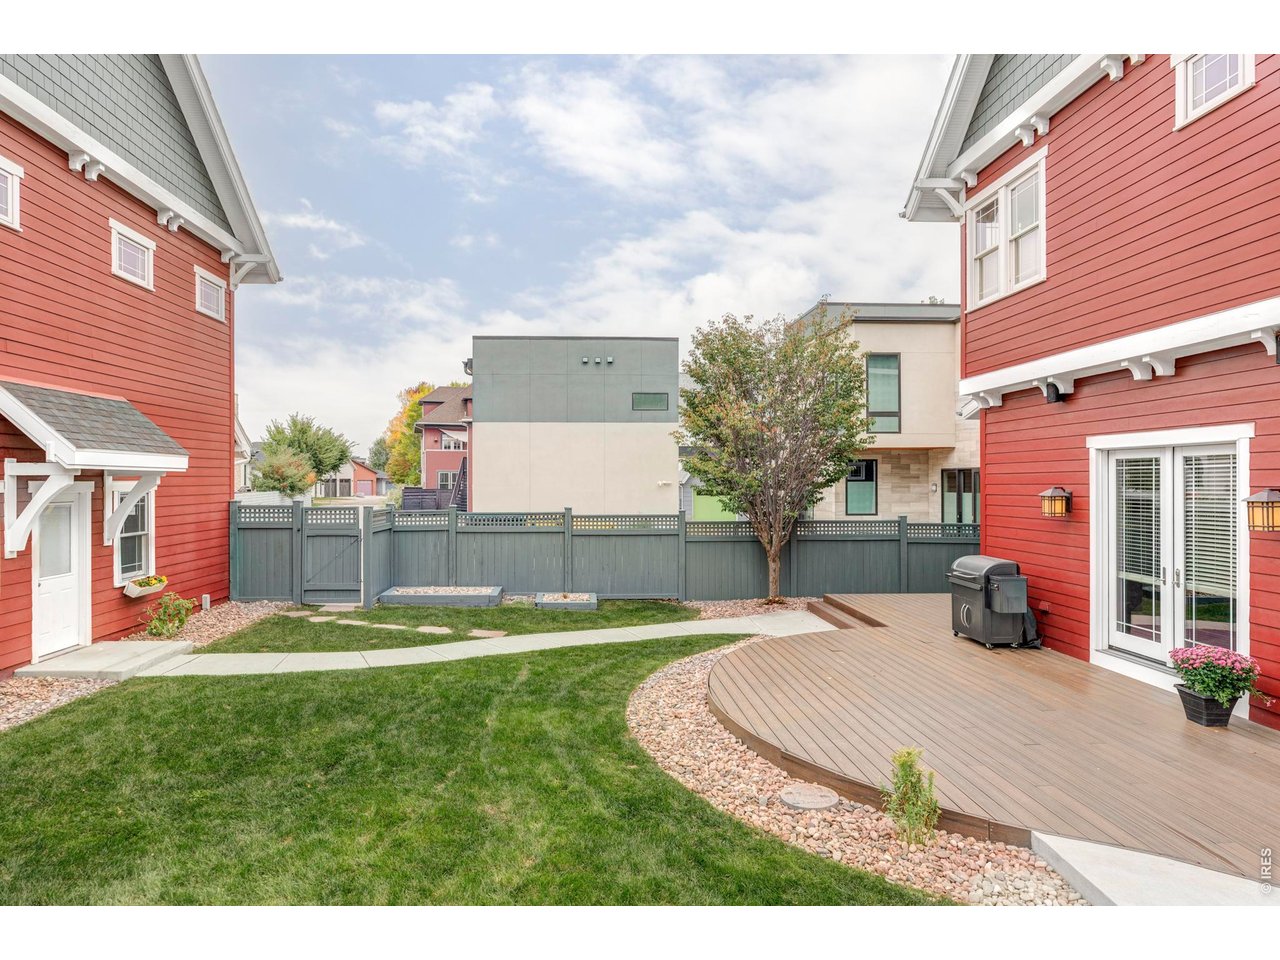
| Lot Features | Evergreen Trees, Deciduous Trees, Level, House/Lot Faces SE |
| Parking | Detached |
| Heat type | Forced Air |
| Air Conditioning | Central Air |
| Sewer | Public Sewer |
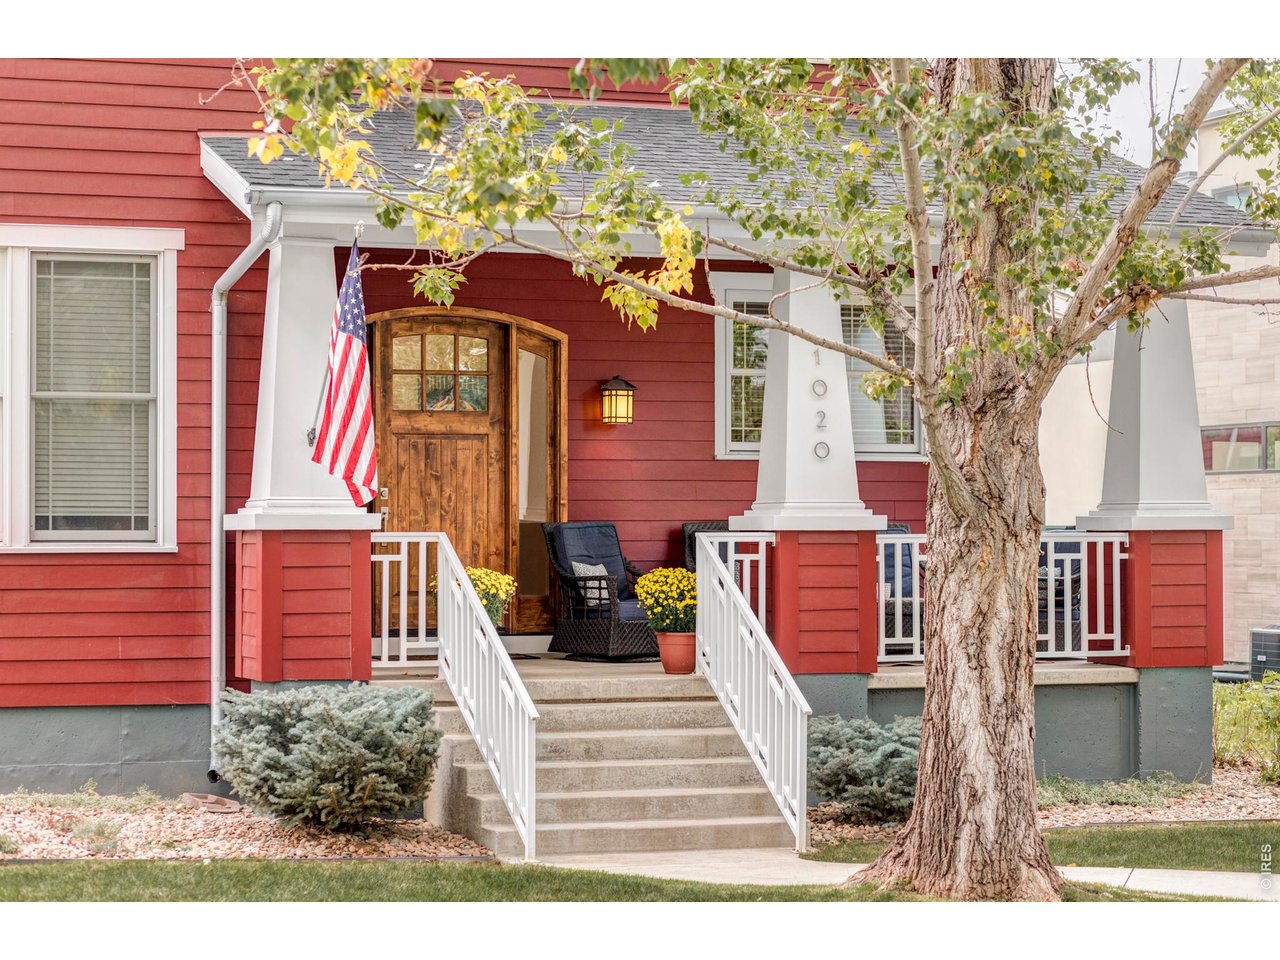
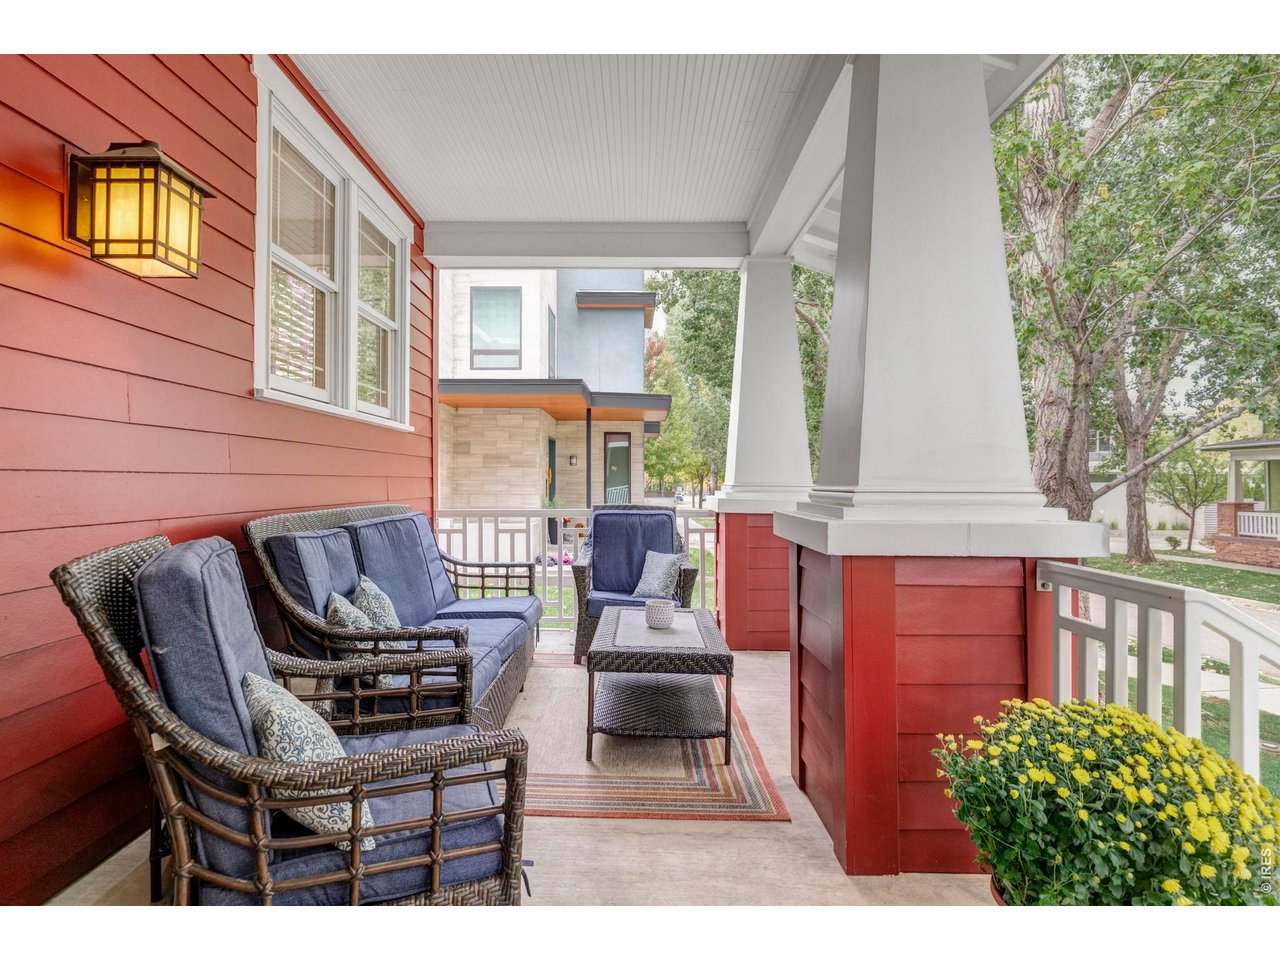
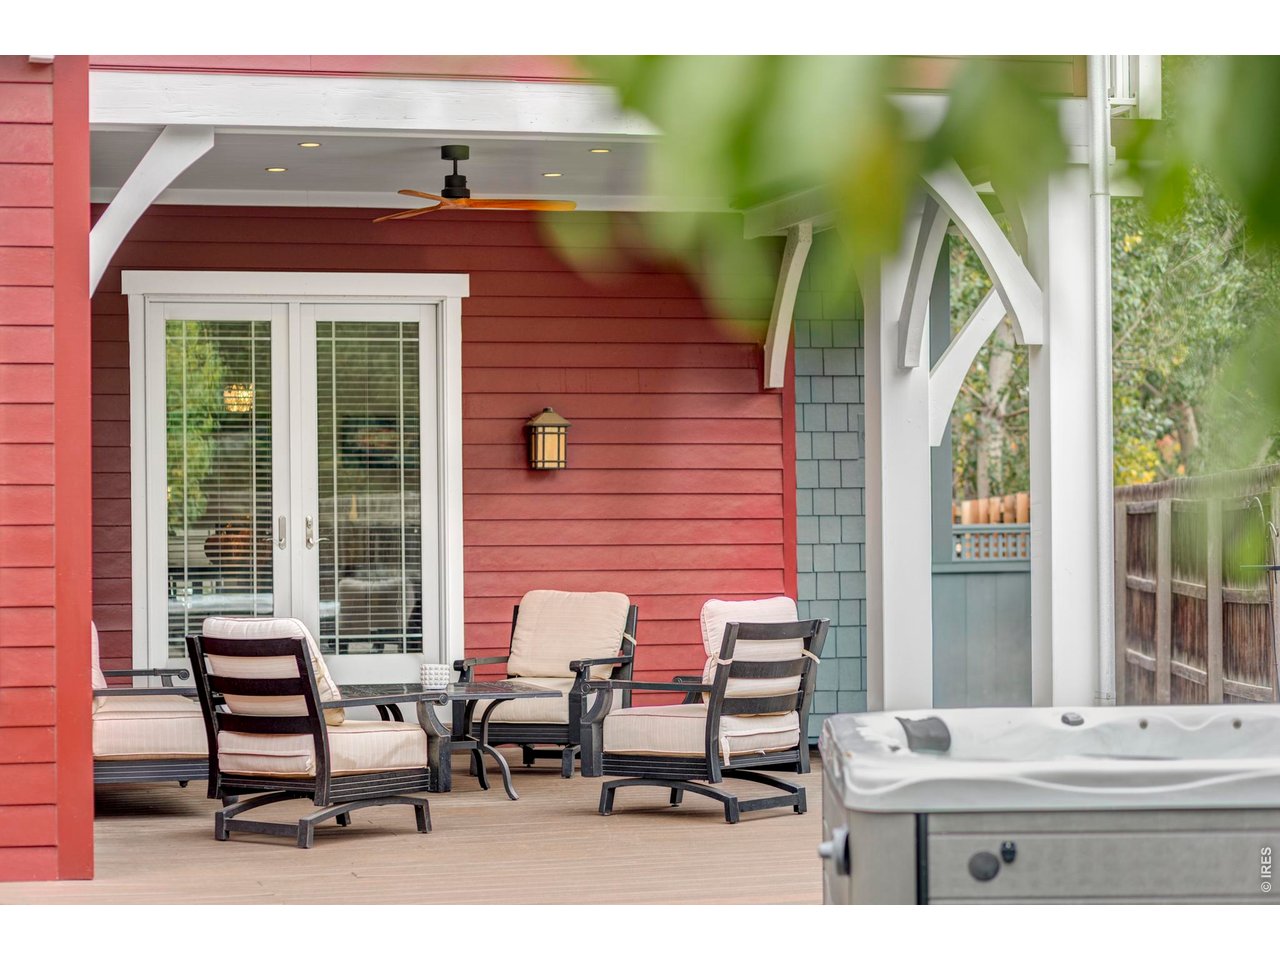
| Other Exterior Features | Sprinkler System, Balcony, Hot Tub, Carriage House |
| Status | Active Under Contract |
|---|---|
| LIVING SPACE | 5,889 Sq.Ft. |
| LOT SIZE | 9,583.2 Sq.Ft. |
| MLS® ID | 1056470 |
| Type | Residential |
| Year Built | 2013 |
| Neighborhood | NIWOT/LONGMONT |
| Architecture Styles | In-Law Area, Includes Rental Unit |
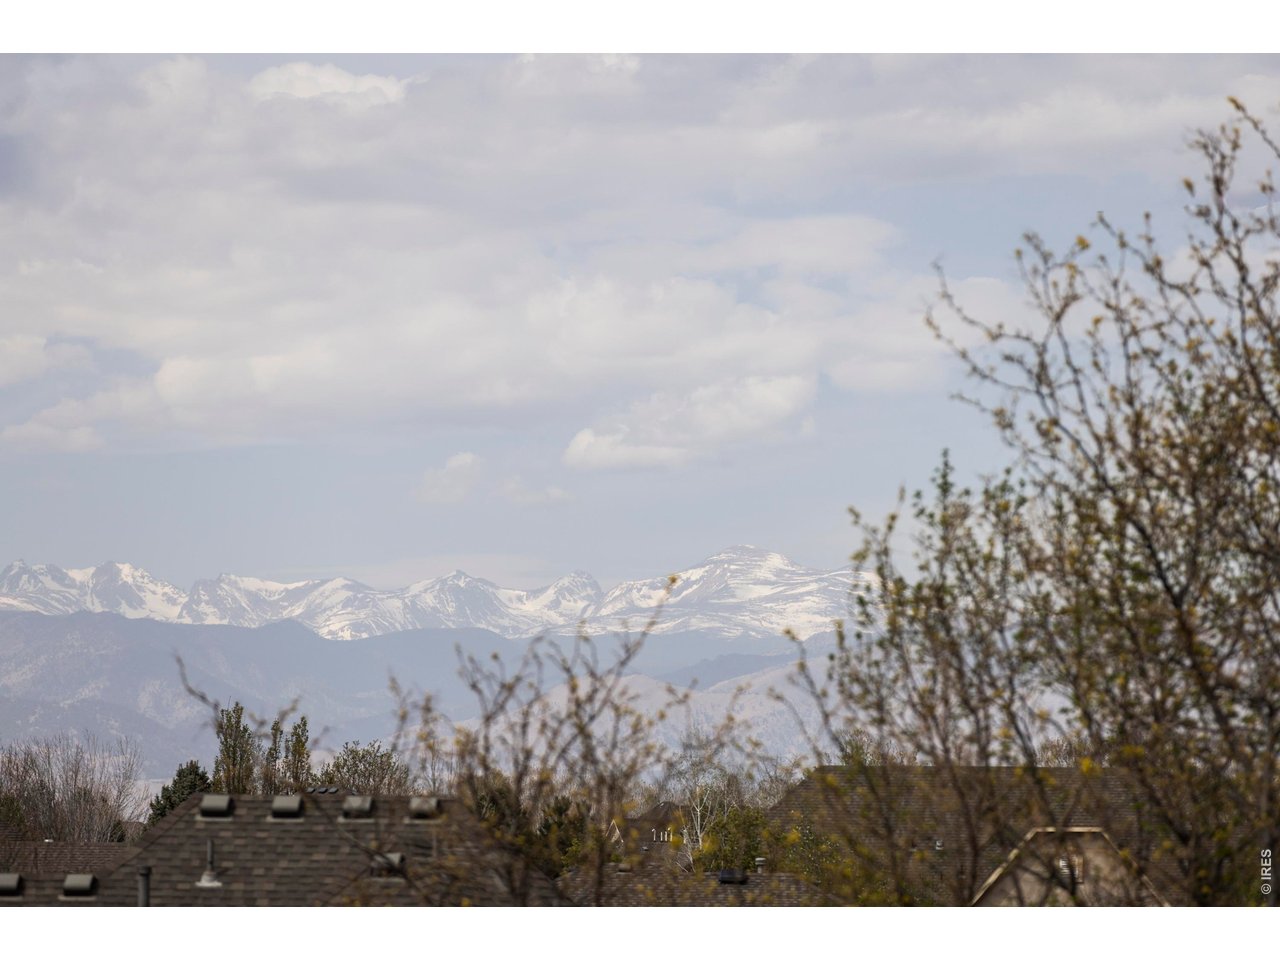
| View Description | Mountain(s), Hills, Plains View |
| ELEMENTARY SCHOOL | Burlington |
| MIDDLE SCHOOL | Sunset Middle |
| HIGH SCHOOL | Niwot |
| School District | ST Vrain Dist RE 1J |
| SALES PRICE | $1,795,000 |
|---|---|
| REAL ESTATE TAXES | $11,347/yr |
| HOA Fees | $110/mo |
| Zoning | SFR |
As a Compass founding agent, Patrick has assembled a team that puts the client first. The Patrick Brown Group provides an edge when helping clients navigate through buying and selling luxury homes, assessing new developments, or designing their dream home from the ground up. Our resourceful in-house team has the knowledge and flexibility to provide our clients with the best service possible.
CONTACT US