


For Sale Status
4 Beds
6 Baths
4,226 Sq.Ft. Area
1.75 Acres Lot
1993 Year Built
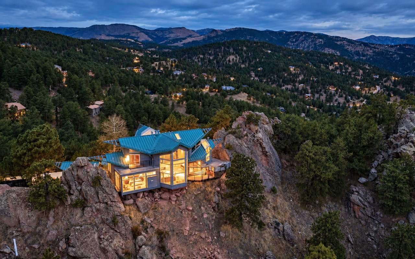
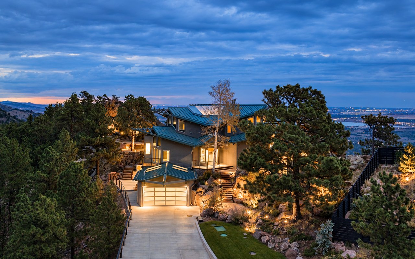
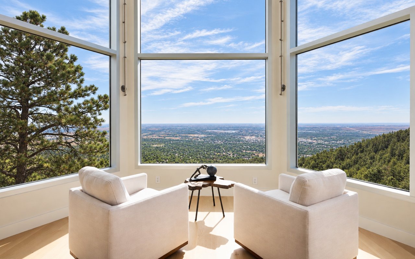
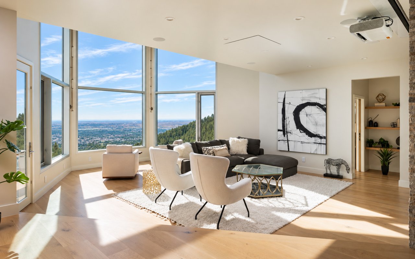
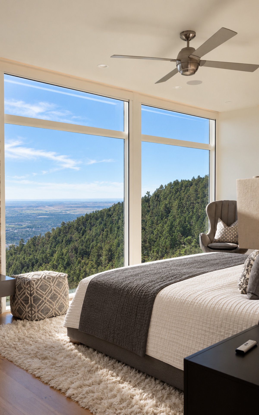
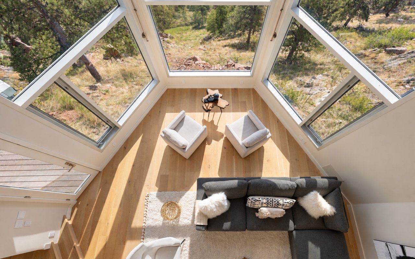
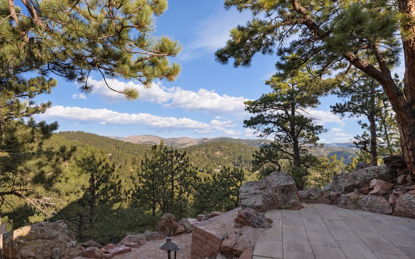
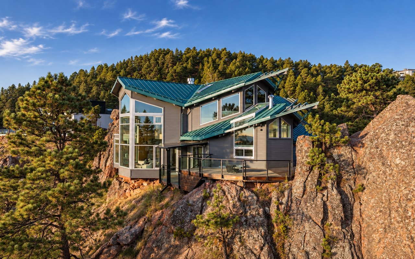
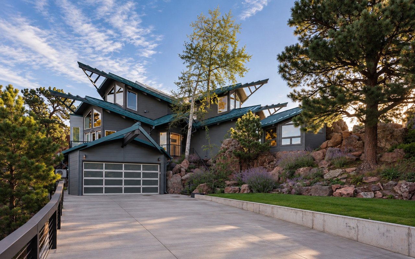
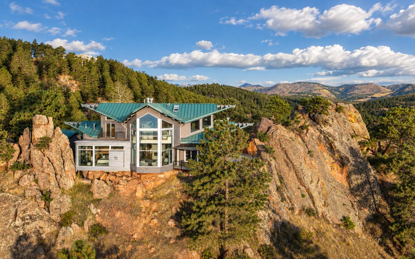
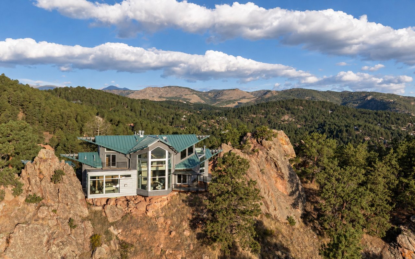
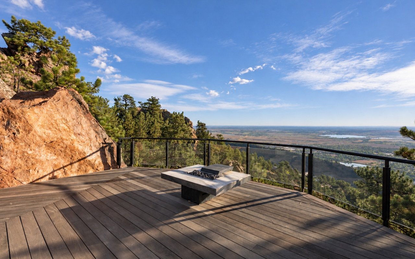
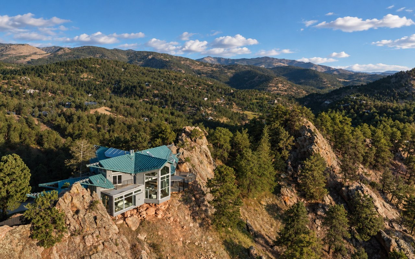
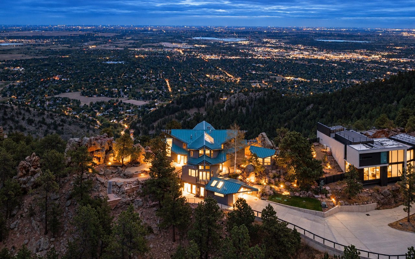
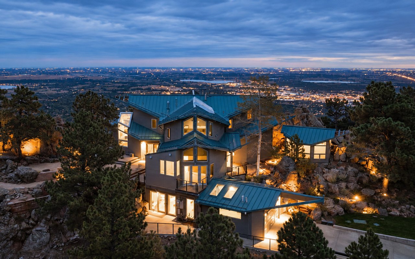
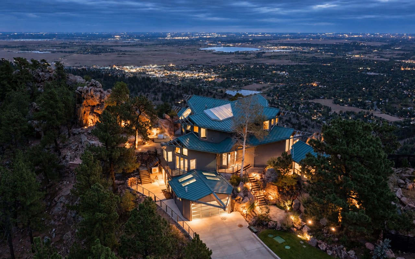
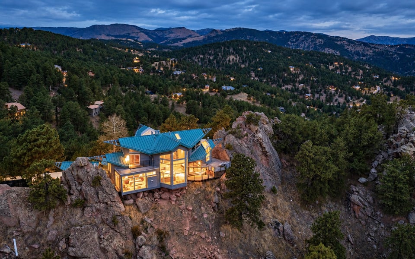
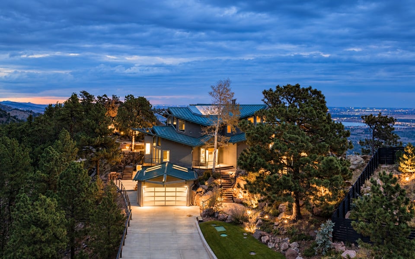
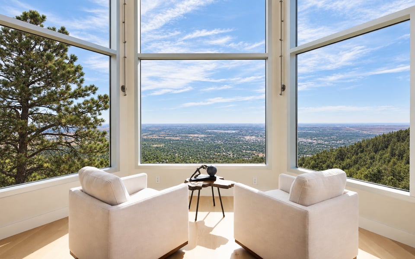
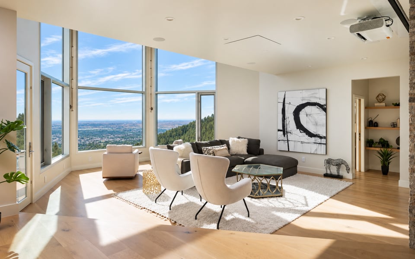
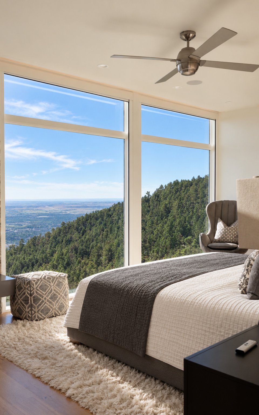
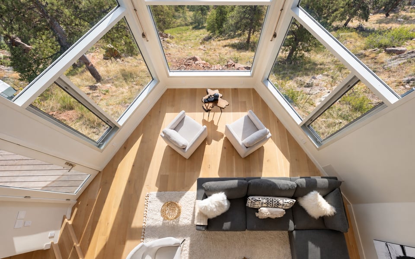
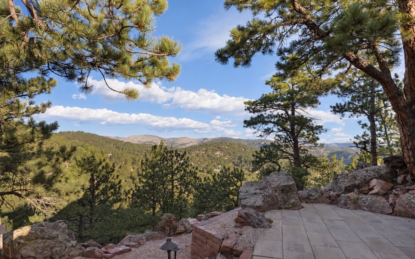
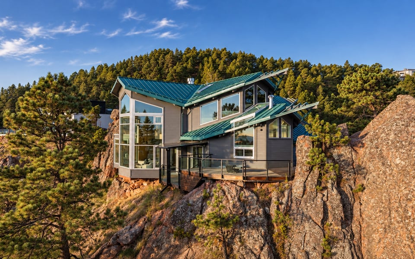
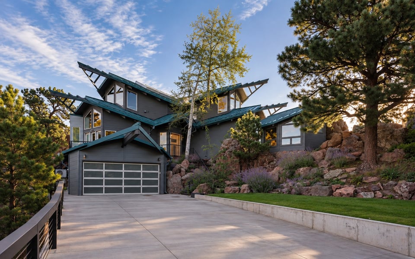
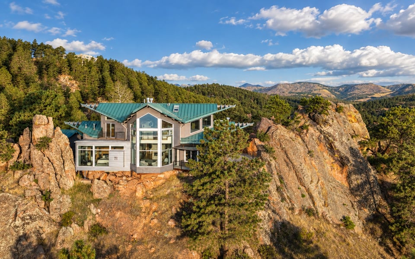
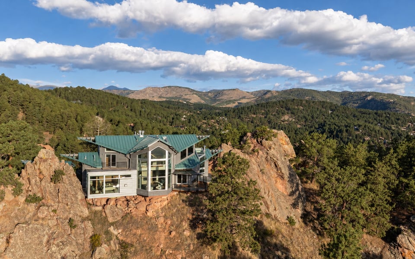
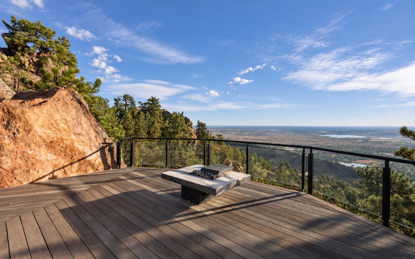
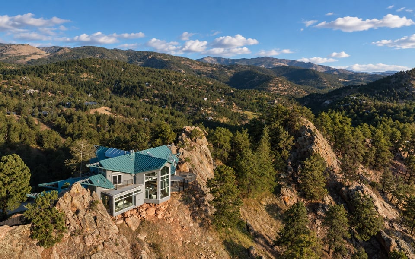
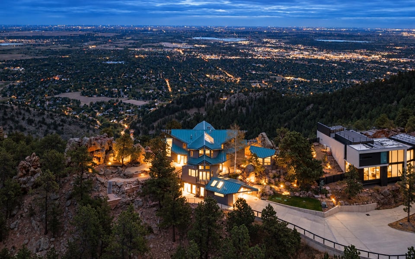
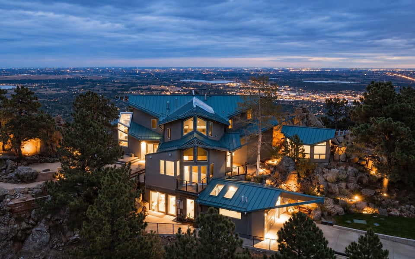
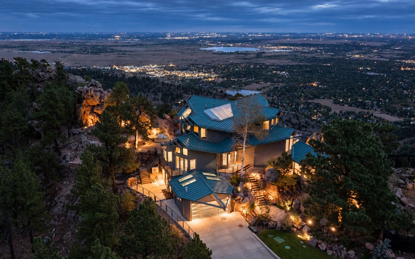
Perched dramatically among the rock formations of Pine Brook Hills, 1145 Timber Lane feels suspended above Boulder. Walls of glass frame extraordinary jetliner views across the city and plains in one direction and forested foothills and mountains in the other, creating a home that feels completely immersed in the landscape yet remains just moments from Pearl Street.
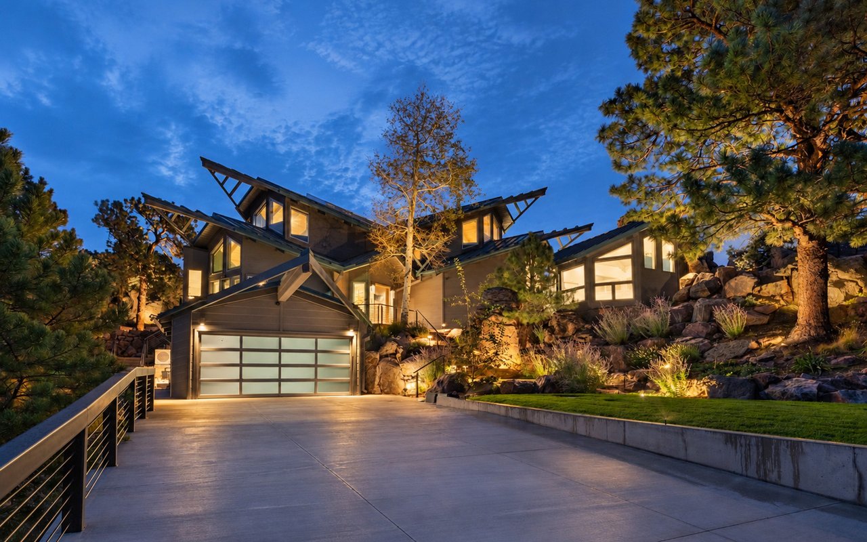
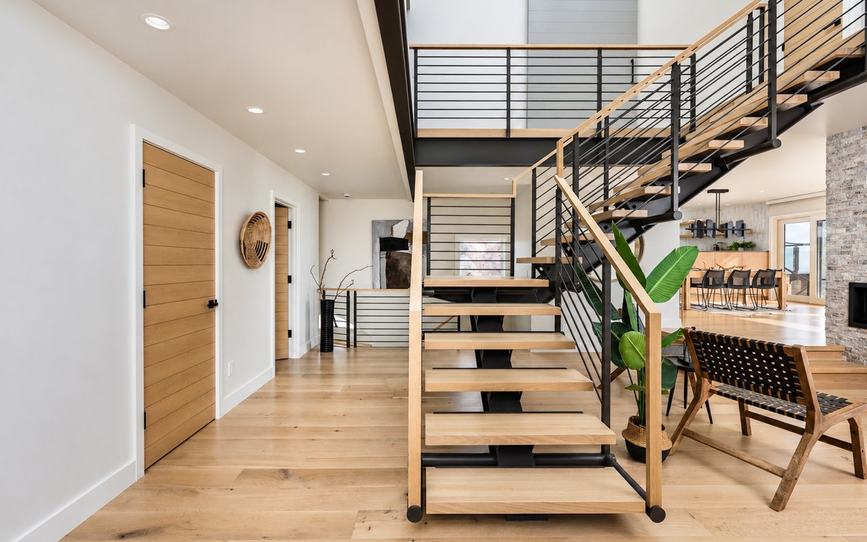
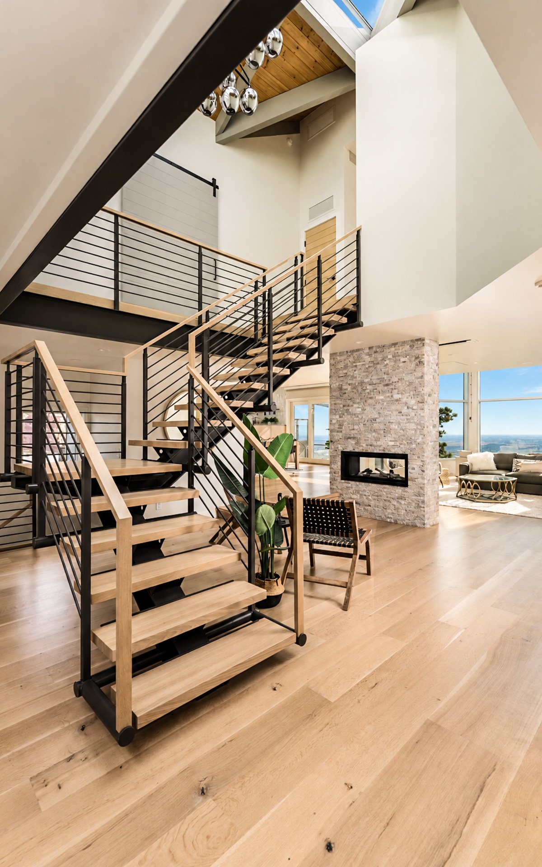
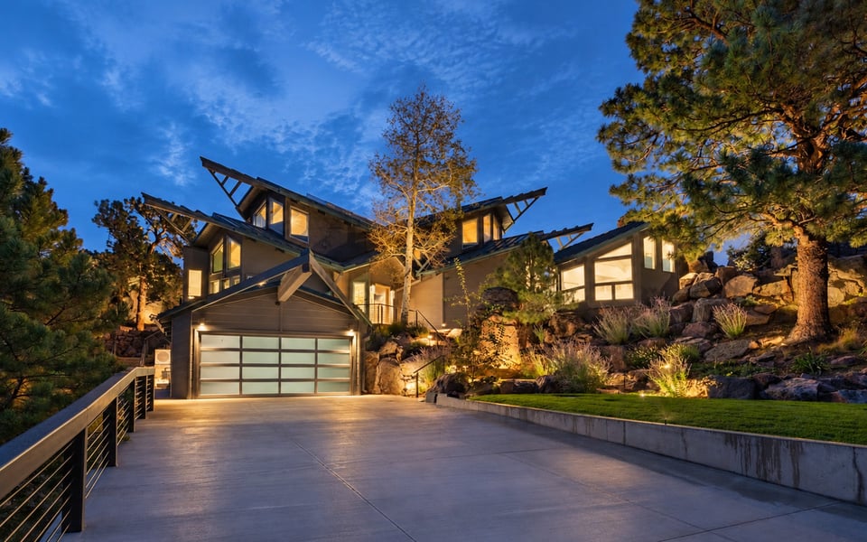
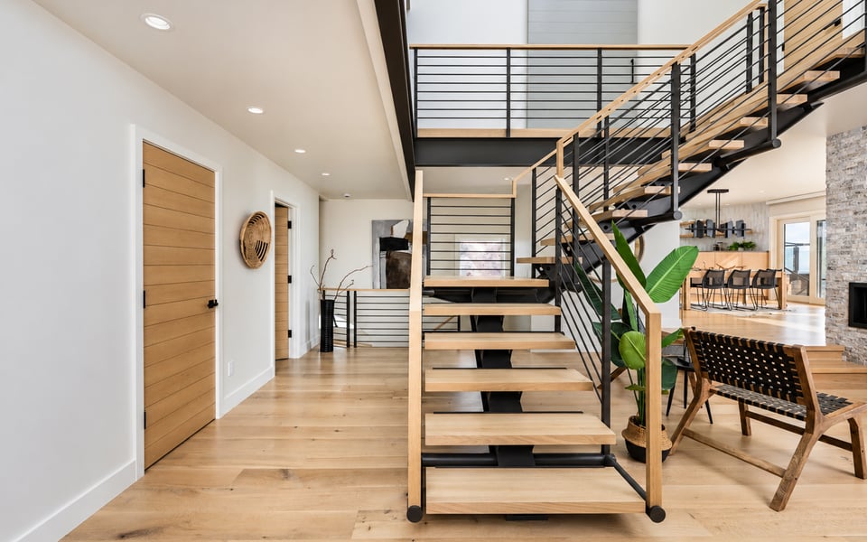
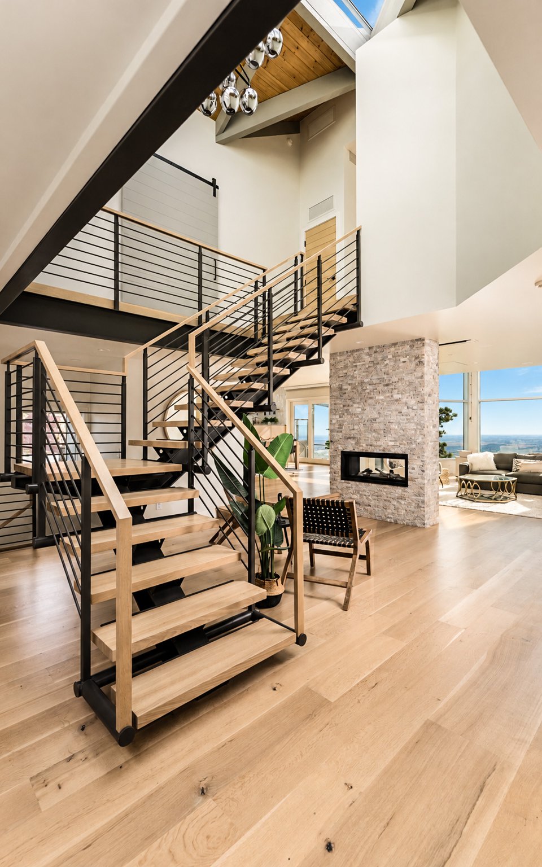
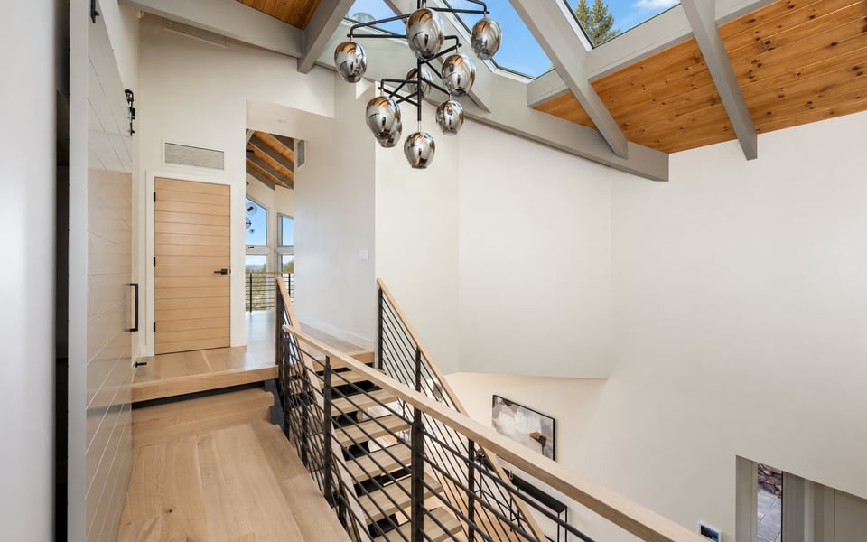
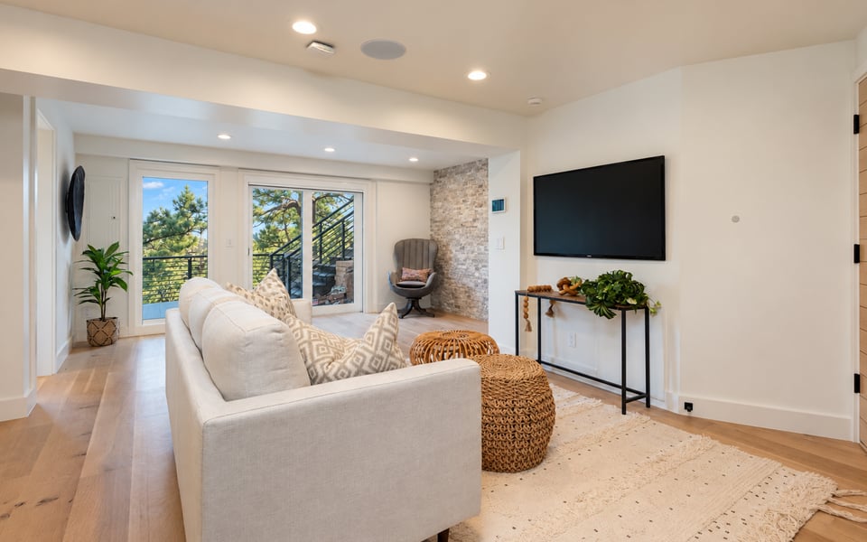
Recently transformed through a comprehensive renovation that touched virtually every surface, the residence has been essentially unoccupied since the work was completed. The result is a warm, sophisticated interpretation of contemporary mountain living-natural wood, stone, steel and glass balanced against soaring ceilings, abundant sunlight and views that become part of nearly every room.
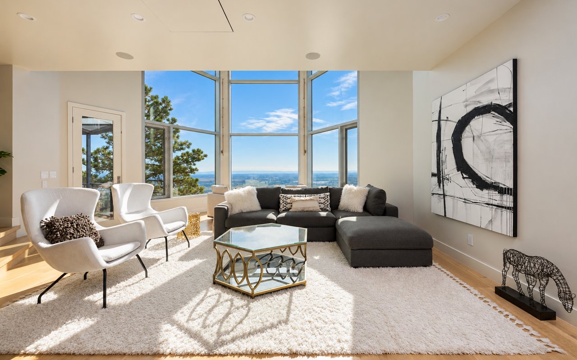
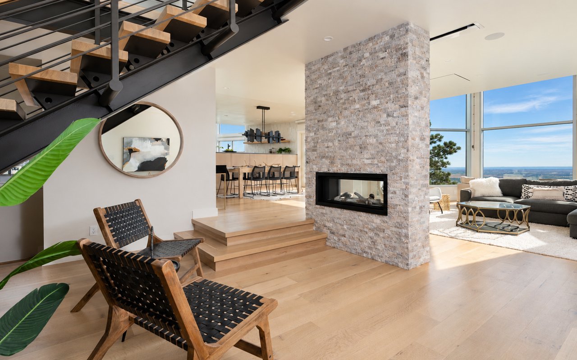
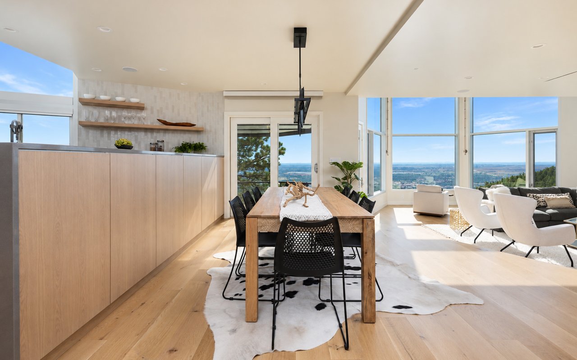
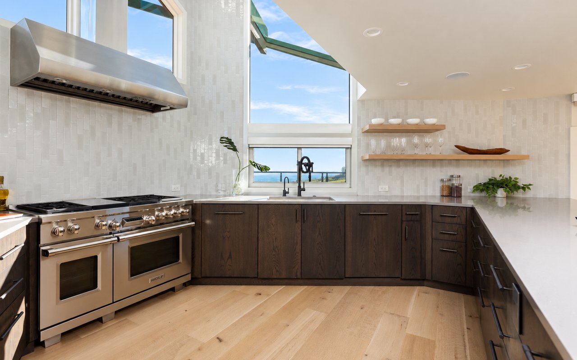
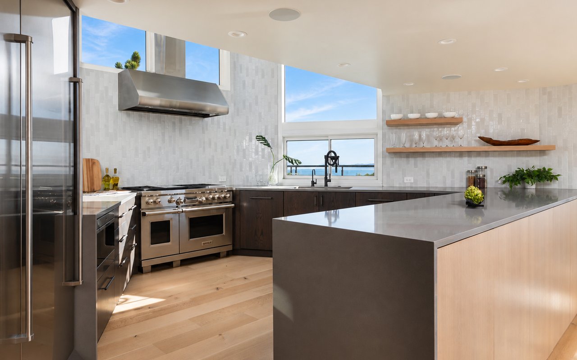
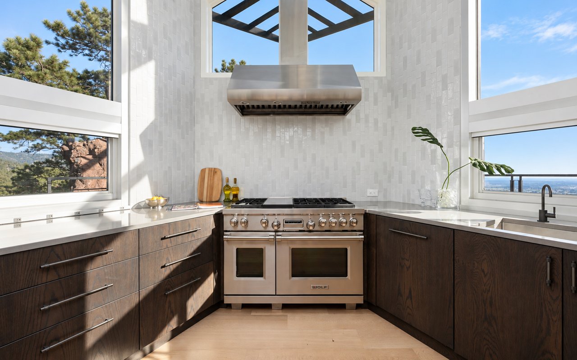
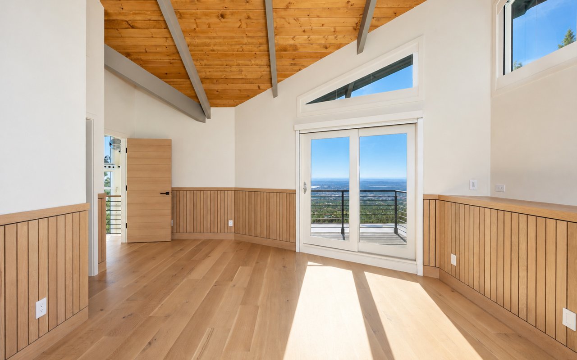
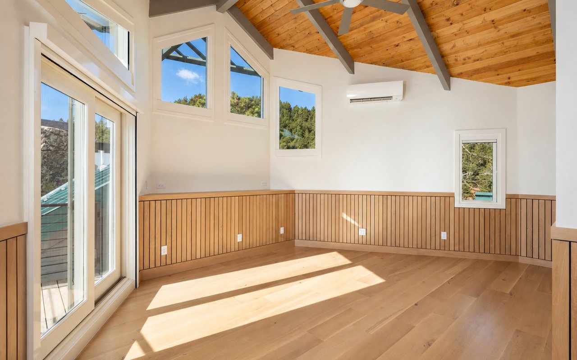
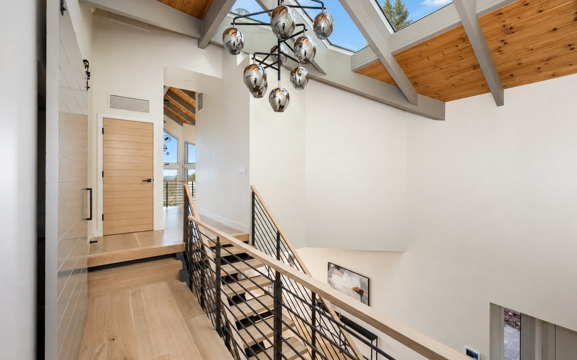
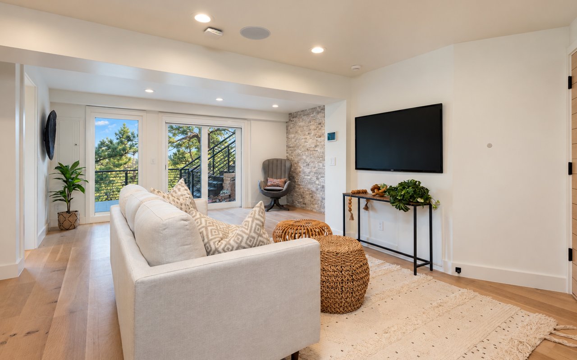
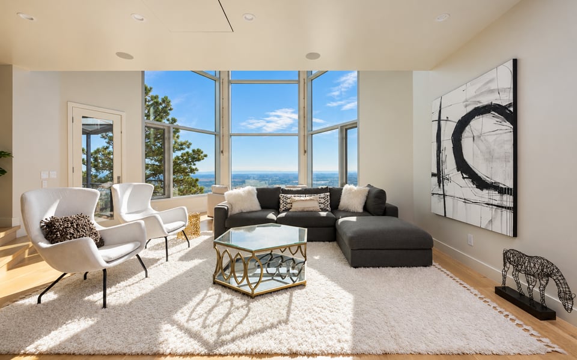
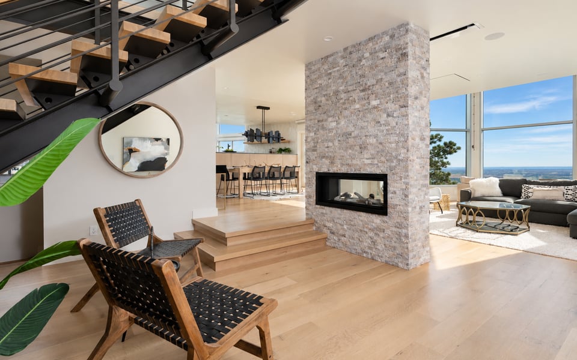
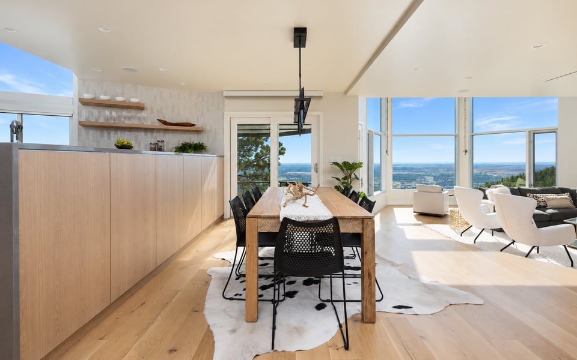
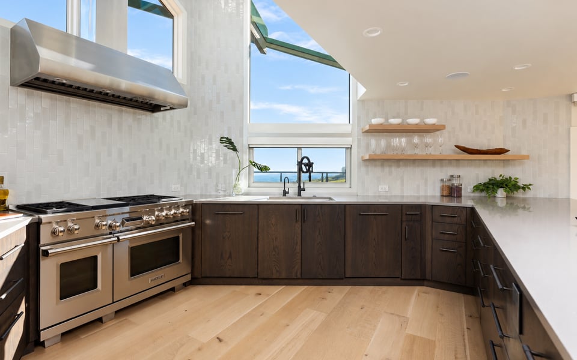
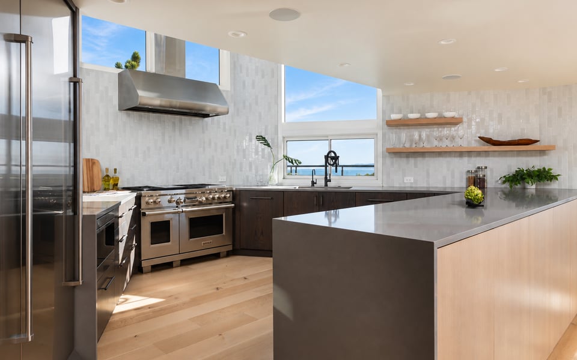
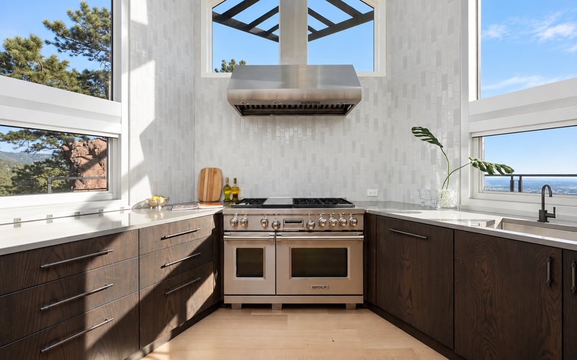
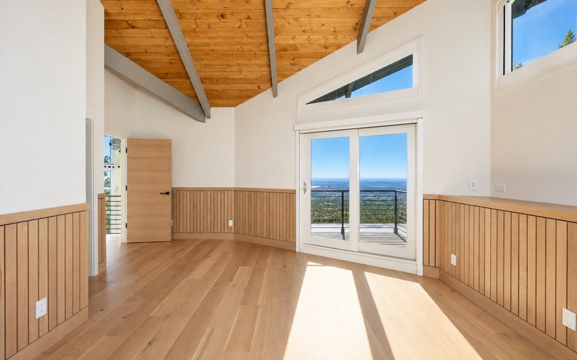
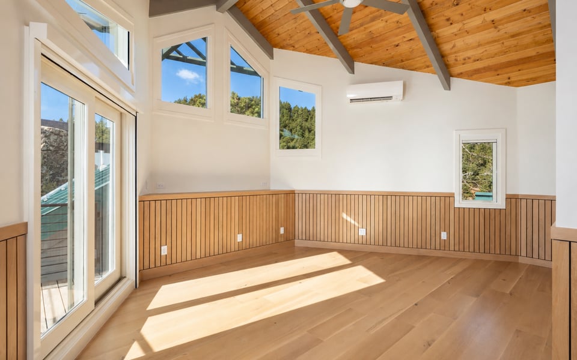
The main level unfolds around a spectacular glass-wrapped great room, where floor-to-ceiling windows seemingly disappear into the horizon. An open dining area flows into the renovated kitchen, appointed with custom cabinetry, Wolf and Sub-Zero appliances, expansive entertaining surfaces and designer finishes. Throughout the home, wide-plank hardwood floors, restored natural wood ceilings, exposed beams and carefully selected materials give the interiors warmth without competing with the setting.
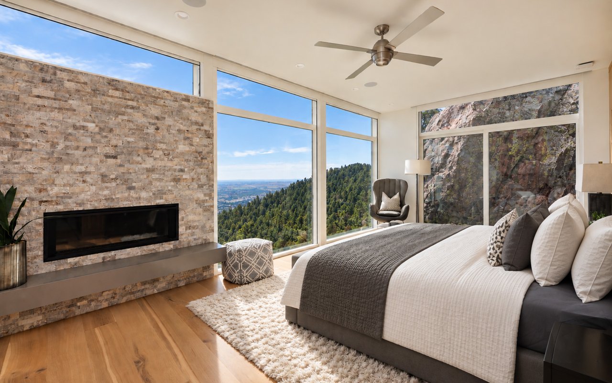
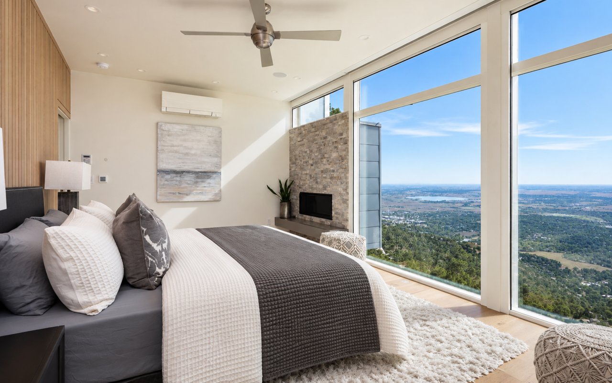
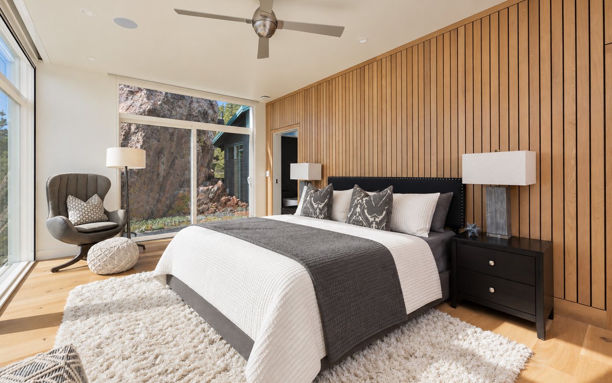
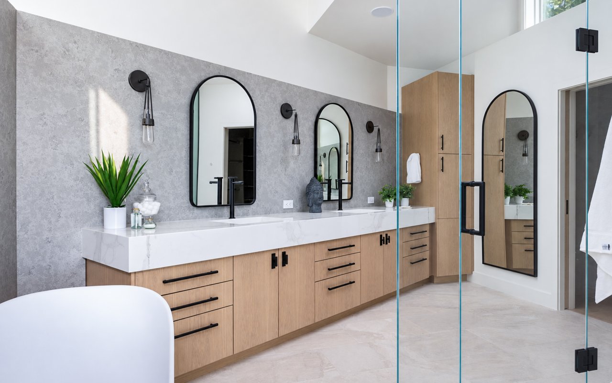
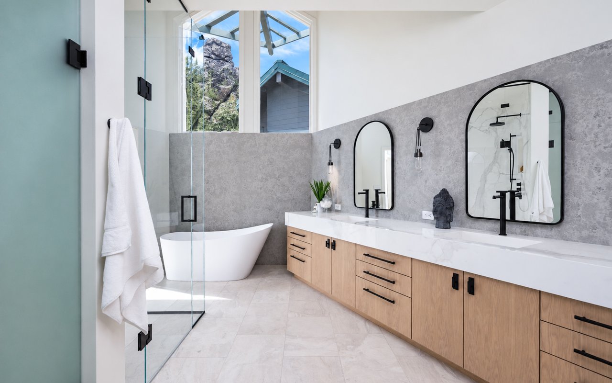
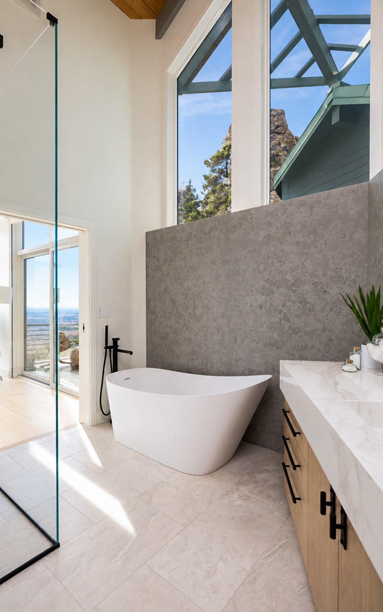
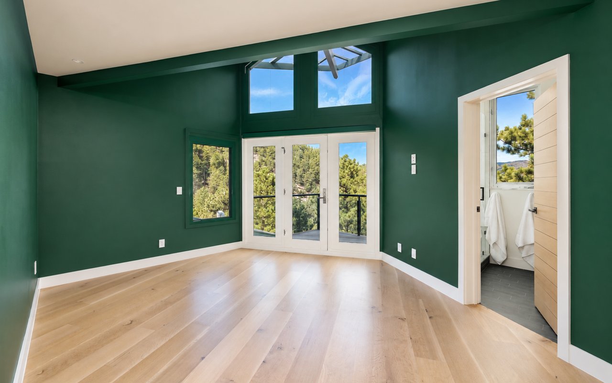
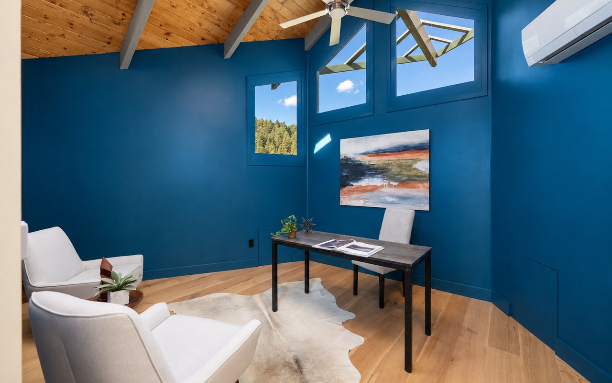
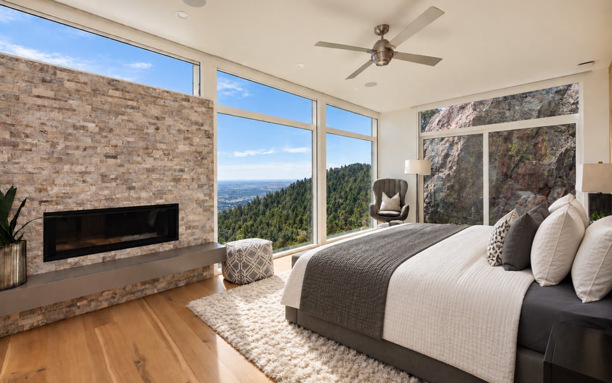
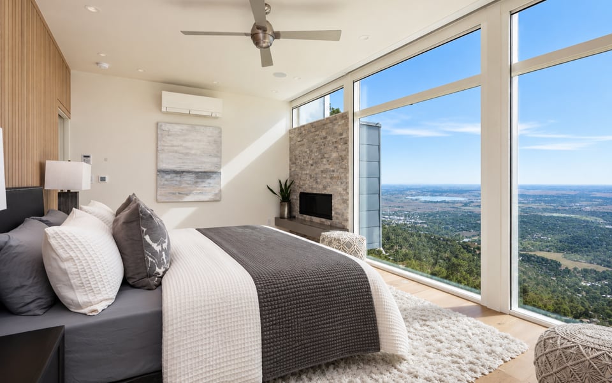
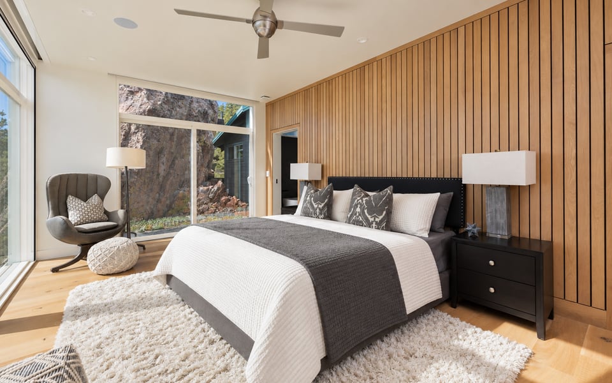
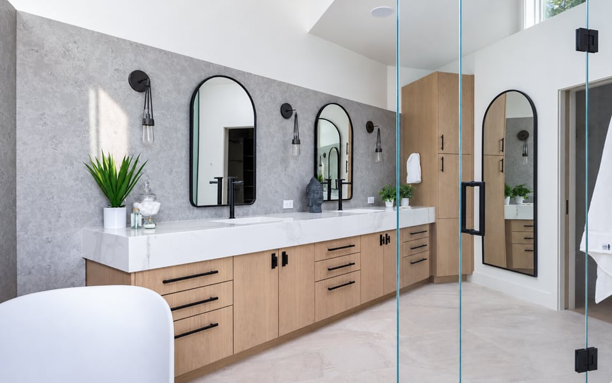
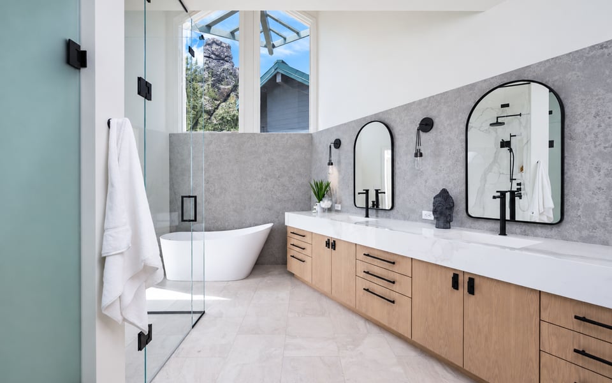
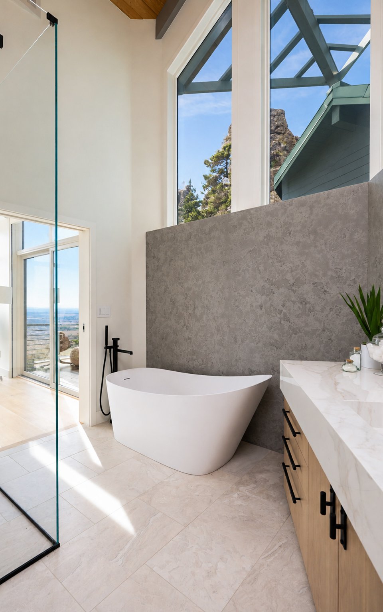
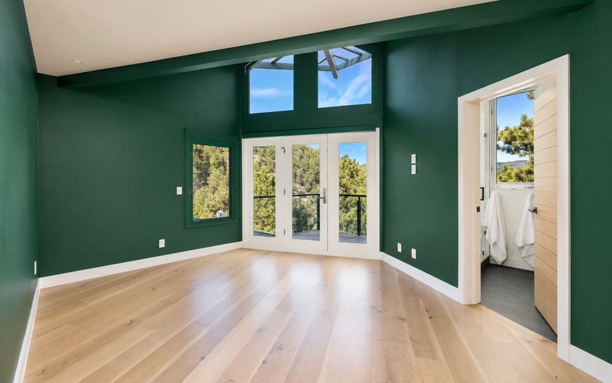
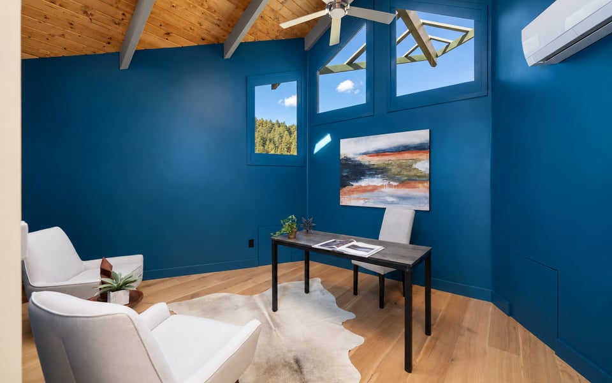
The primary suite is its own private retreat, surrounded by glass with sweeping views, a fireplace, private deck and serene five-piece bath. Three additional bedrooms, beautifully renovated baths, an upper-level office and a flexible walkout lower level provide exceptional versatility. A separate studio offers an ideal setting for fitness, work or creative pursuits.
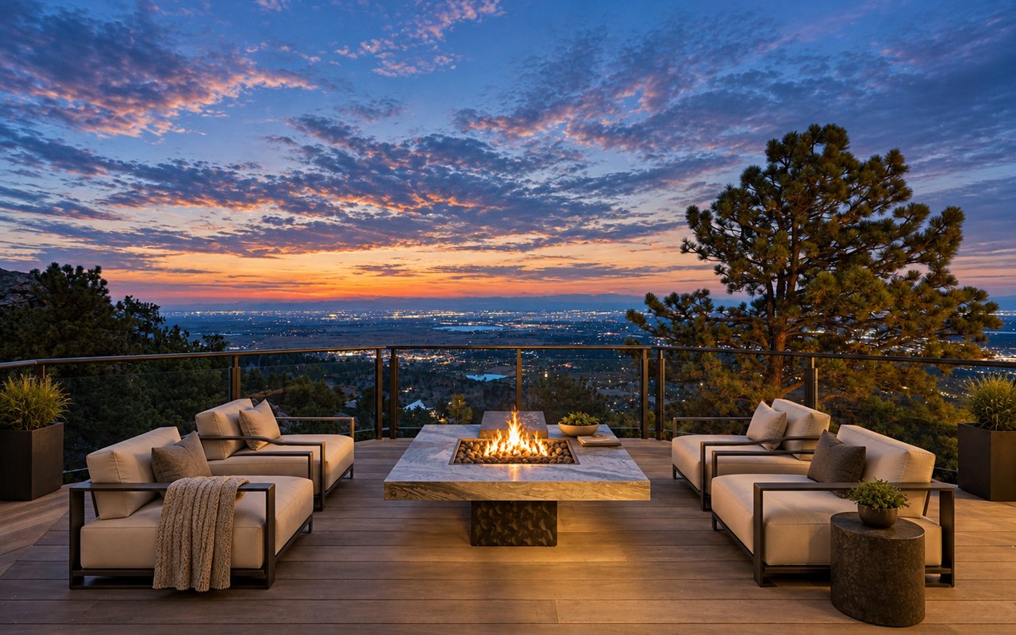
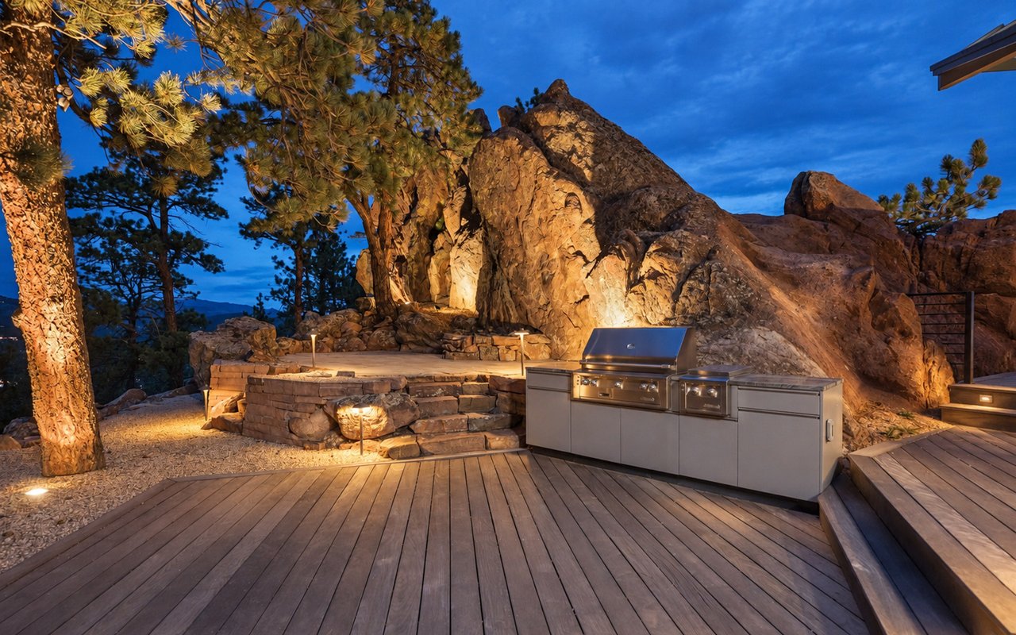
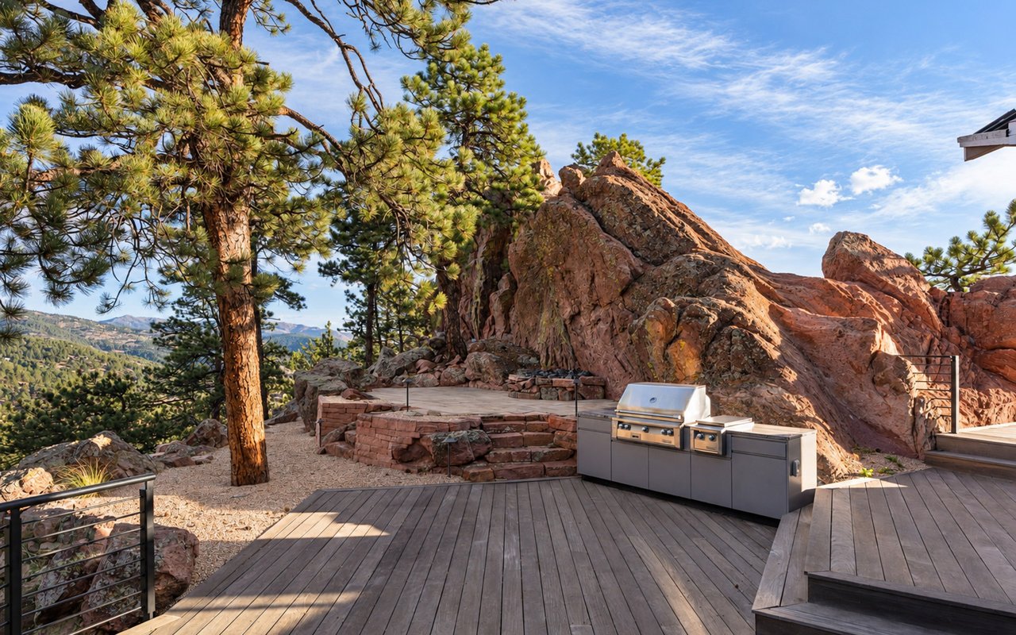
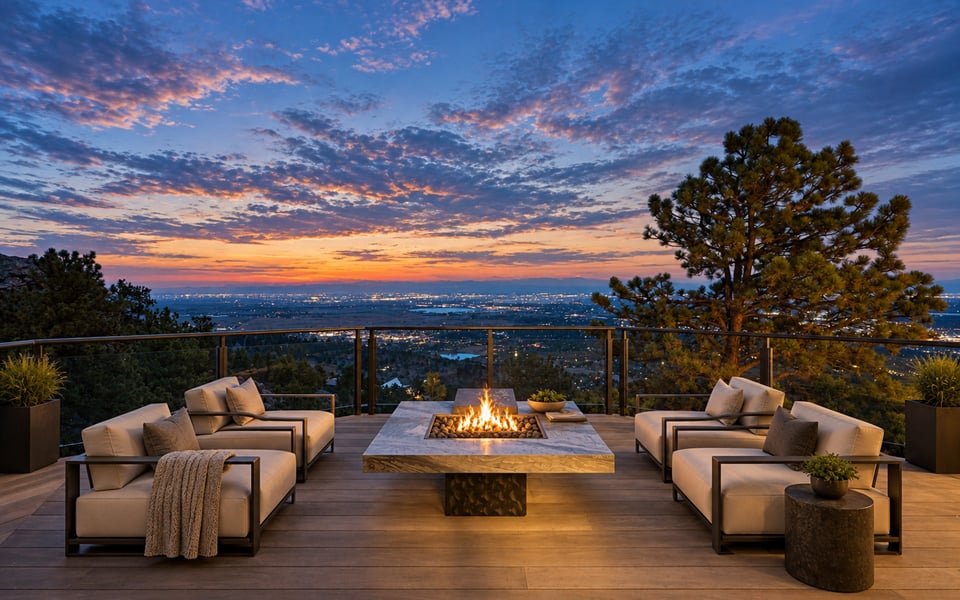
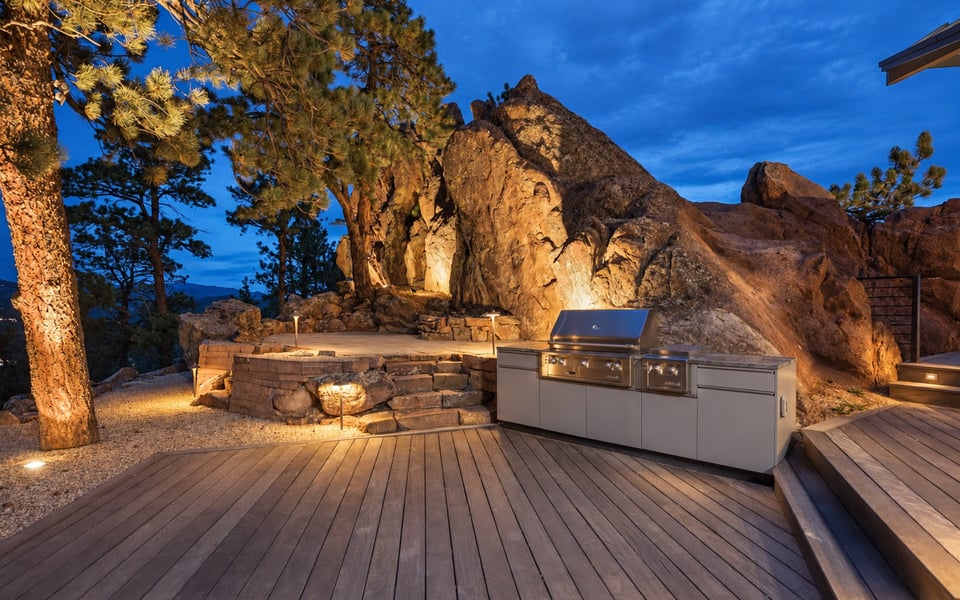
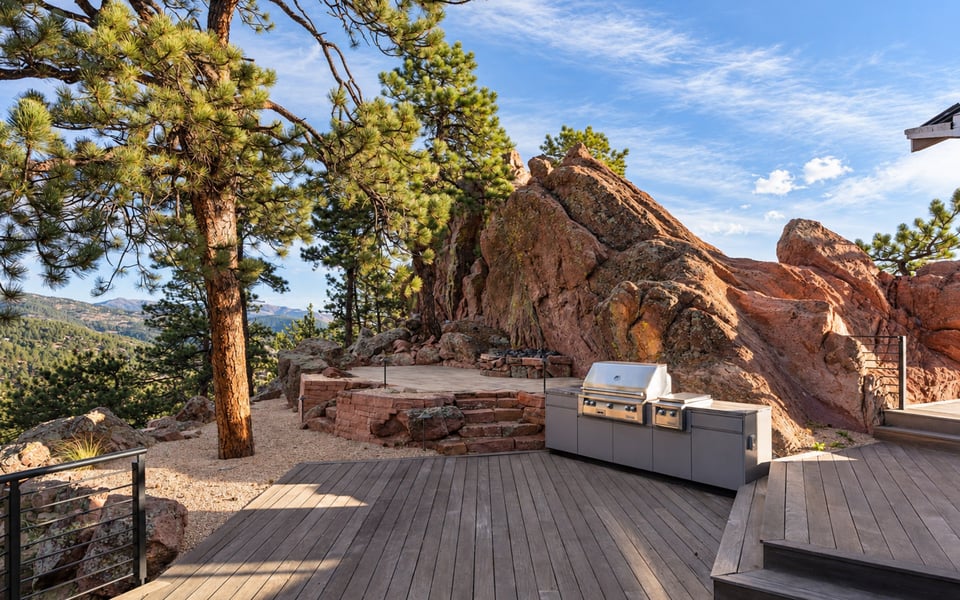
Outside, the architecture becomes part of the mountain itself. Multiple decks and terraces wind between massive natural rock formations, creating intimate spaces for morning coffee, outdoor dining and evenings around the fire. An outdoor kitchen, expansive entertaining areas and panoramic decks take full advantage of a setting unlike almost anything else in Boulder.
1145 Timber Lane is more than a view home. It is an extraordinary convergence of architecture, landscape and elevation-a residence quite literally between earth and sky.


| Total Bedrooms | 4 |
|---|---|
| Total Bathrooms | 6 |
| Full Bathrooms | 2 |
| Three Quarter Bathrooms | 3 |
| Half Bathrooms | 1 |
| Flooring | Wood |
| Fireplace | Two or More, Gas, Gas Log, Multi-Sided, Bedroom, Great Room |
| Appliances | Gas Range, Double Oven, Dishwasher, Refrigerator, Bar Fridge, Washer, Dryer, Microwave, Freezer, Gas Bar-B-Q, Disposal, Fire Alarm |
| Other Interior Features | Eat-in Kitchen, Separate Dining Room, Cathedral Ceiling(s), Open Floorplan, Pantry, Walk-In Closet(s), Skylights, High Ceilings |
| Stories | 2 |
|---|---|
| Garage Space | 2.0 |
| Water Source | Public |
| Utilities | Natural Gas Available, Electricity Available |
| ROOF | Metal |
| Lot Features | Wooded, Evergreen Trees, Deciduous Trees, Sloping Lot, Rock Outcropping, Outbuildings, Unincorporated, Paved |
| Parking | Garage Door Opener, Attached |
| Heat type | Radiant |
| Air Conditioning | Central Air, Wall/Window Unit(s) |
| Sewer | Septic Tank |
| Disability Features | Main Floor Bath, Main Level Bedroom |
| Other Exterior Features | Sprinkler System, Balcony, Heated Garage |
| Status | For Sale |
|---|---|
| LIVING SPACE | 4,226 Sq.Ft. |
| LOT SIZE | 1.75 Acres |
| MLS® ID | 1069438 |
| Type | Residential |
| Year Built | 1993 |
| Architecture Styles | Contemporary |
| View Description | Mountain(s), Hills, Plains View, City, Water, Panoramic |
| ELEMENTARY SCHOOL | Foothill |
| MIDDLE SCHOOL | Centennial |
| HIGH SCHOOL | Boulder |
| School District | Boulder Valley Dist RE2 |
| SALES PRICE | $5,750,000 |
|---|---|
| REAL ESTATE TAXES | $28,278/yr |
| HOA Fees | $75/yr |
| Zoning | F |

Title
Founding Agent - Compass Boulder
Phone
Email address
As a Compass founding agent, Patrick has assembled a team that puts the client first. The Patrick Brown Group provides an edge when helping clients navigate through buying and selling luxury homes, assessing new developments, or designing their dream home from the ground up. Our resourceful in-house team has the knowledge and flexibility to provide our clients with the best service possible.
CONTACT US