Check out our tour of this property.
For Sale Status
5 Beds
5 Baths
7,016 Sq.Ft. Area
10.5 Acres Lot
1964 Year Built
There are mountain homes in Boulder, and then there are properties that feel like an entirely private world of their own.
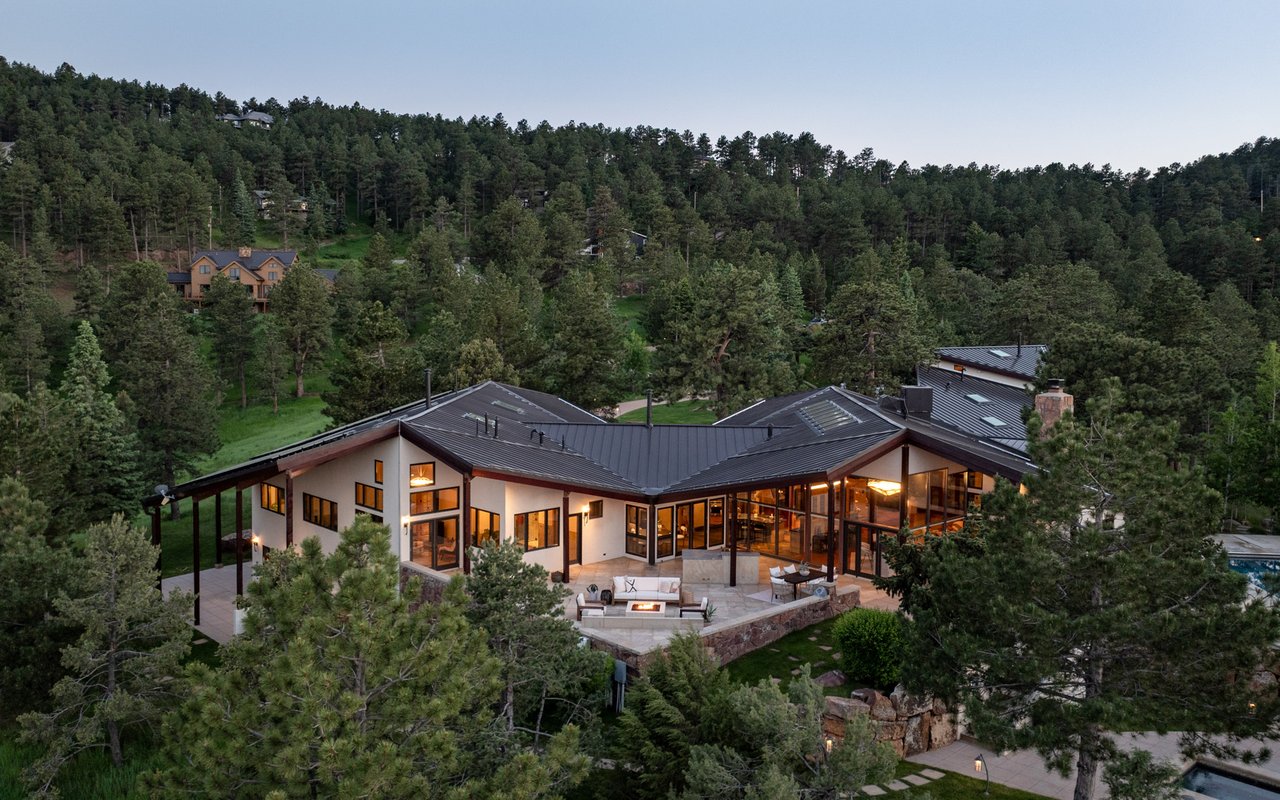
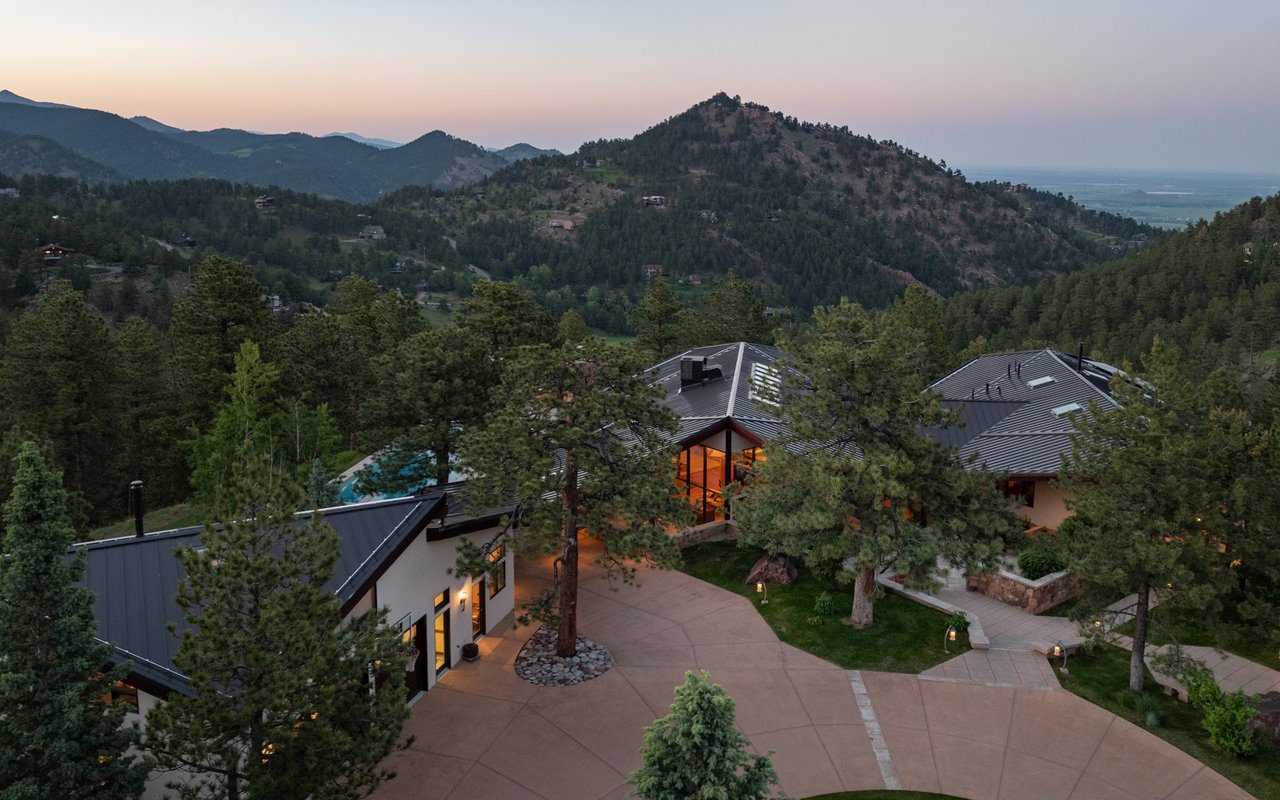
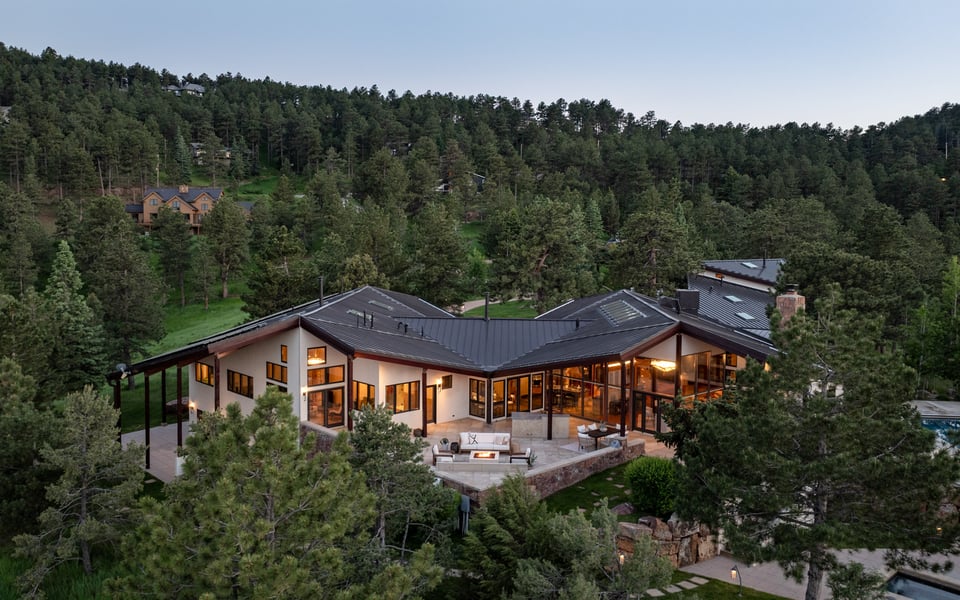
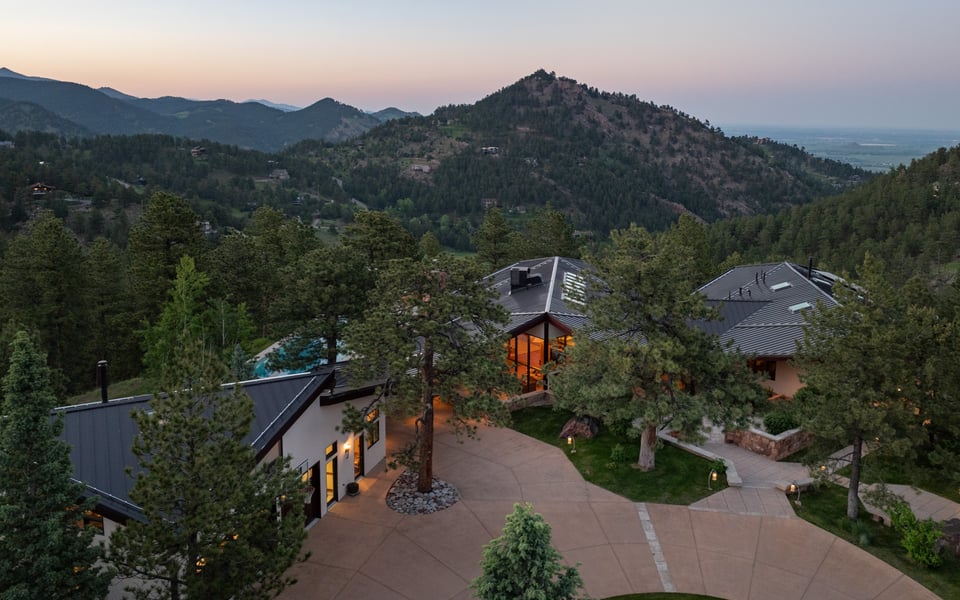
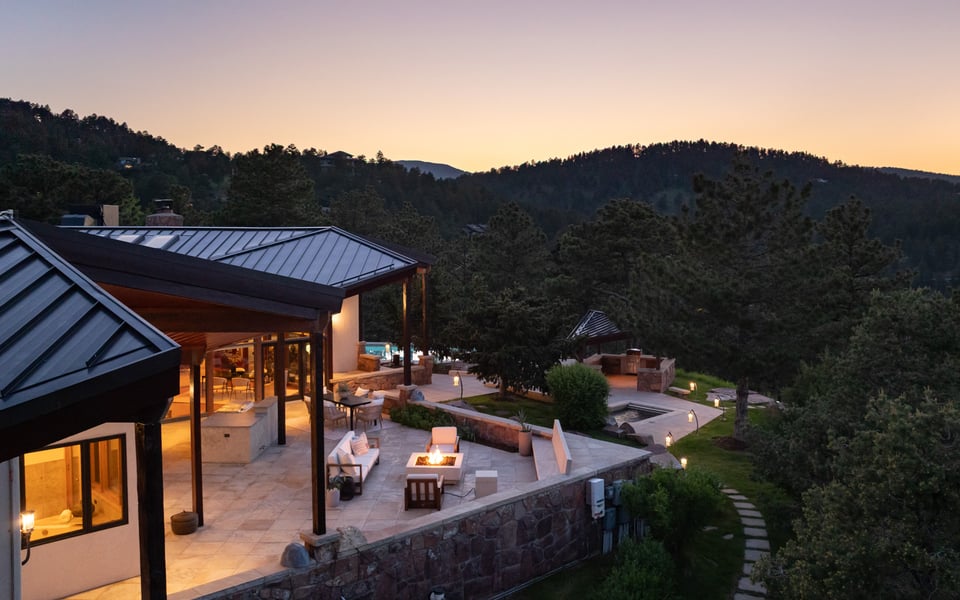
Set across 10.6 acres in Pine Brook Hills, 1530 Timber Lane offers something increasingly difficult to find: extraordinary privacy, expansive and usable land, panoramic views and a true resort lifestyle - all less than 10 minutes from Downtown Boulder and Pearl Street.
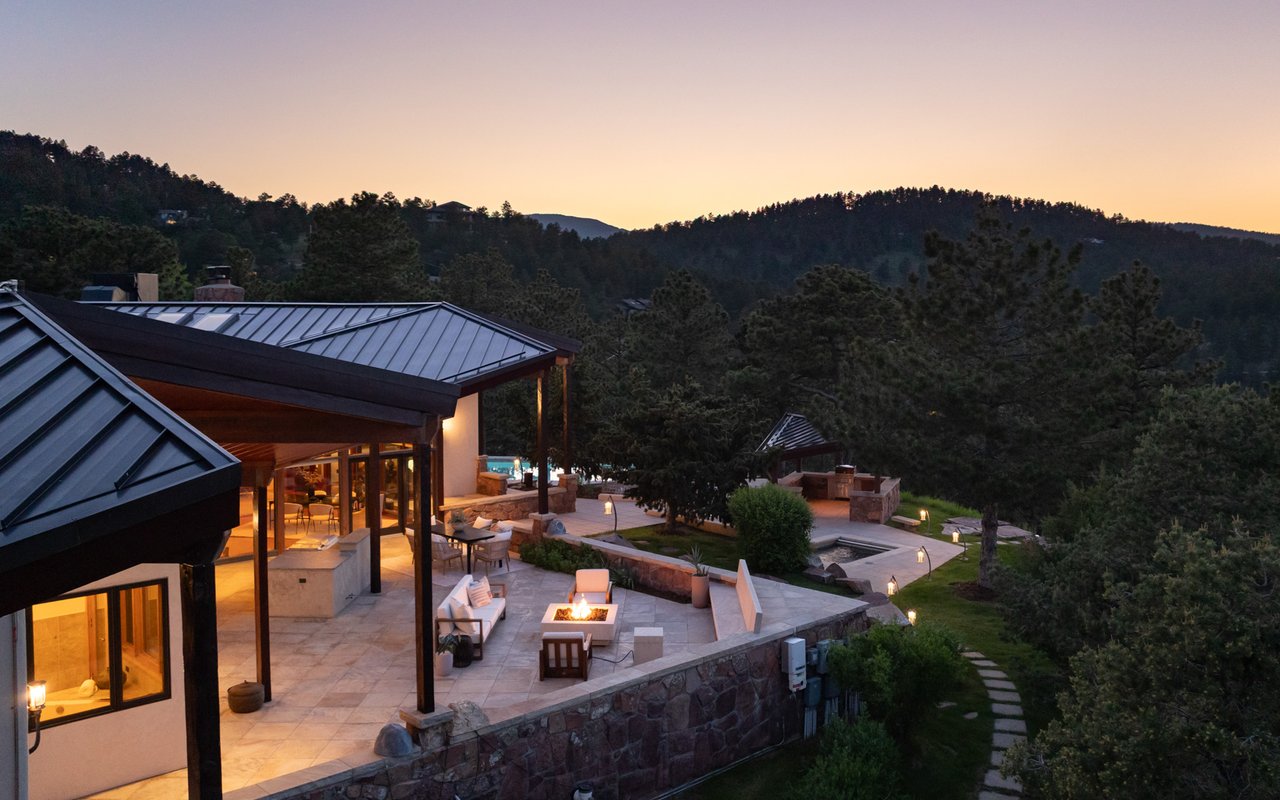
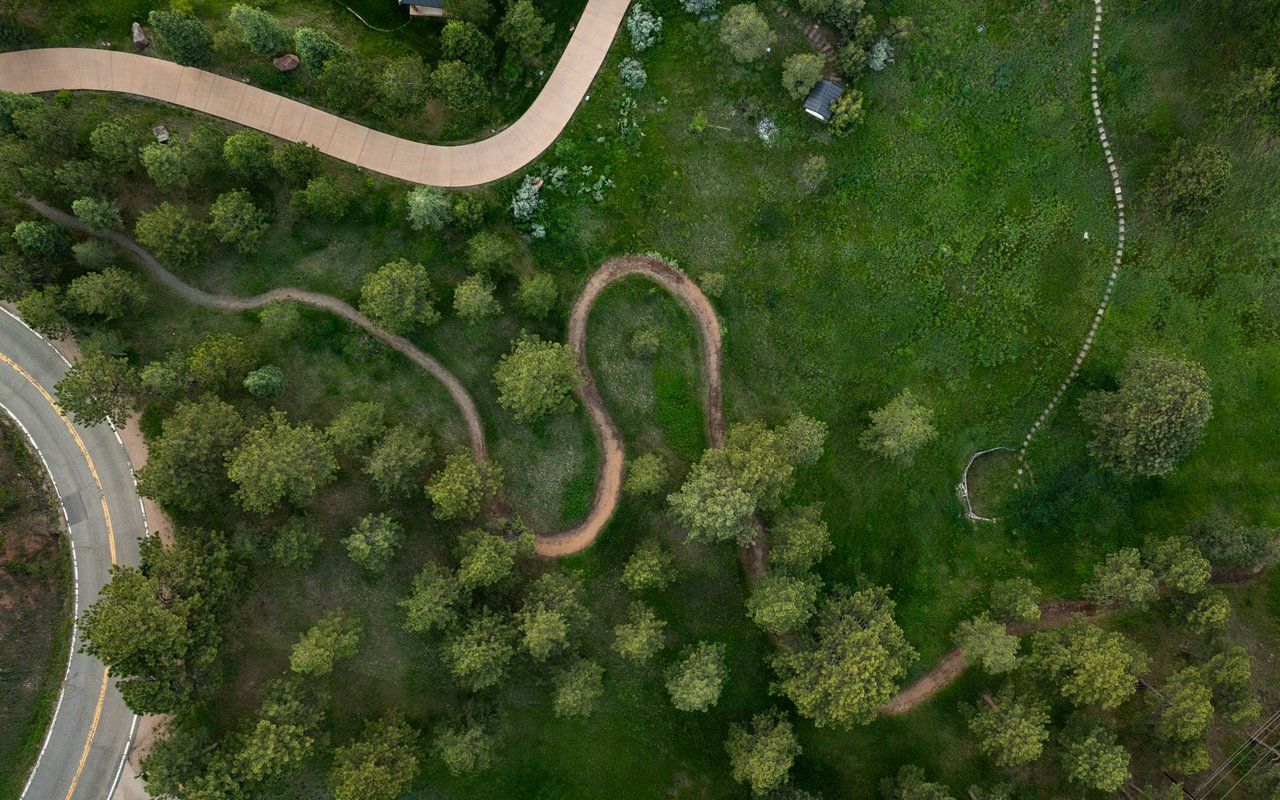
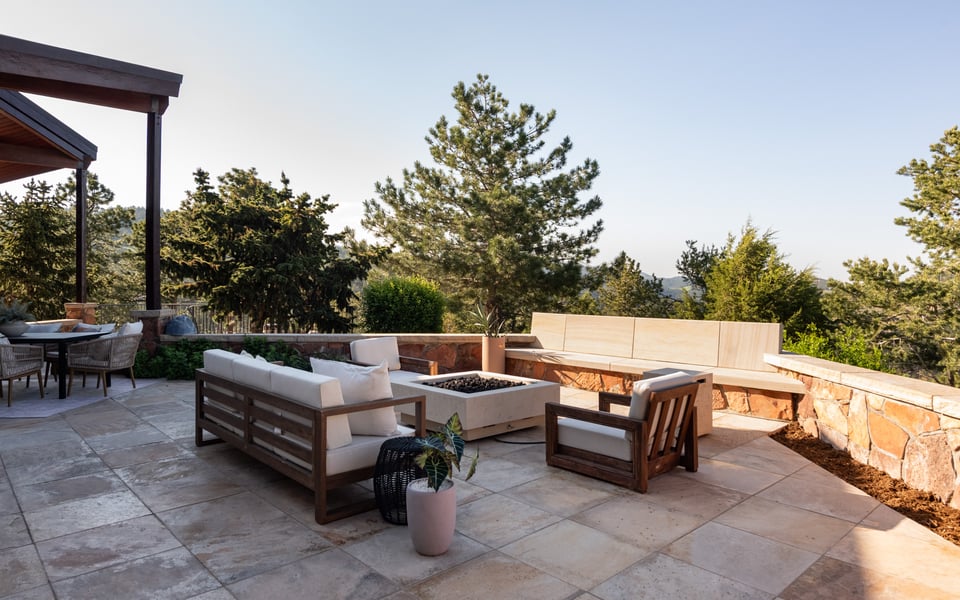
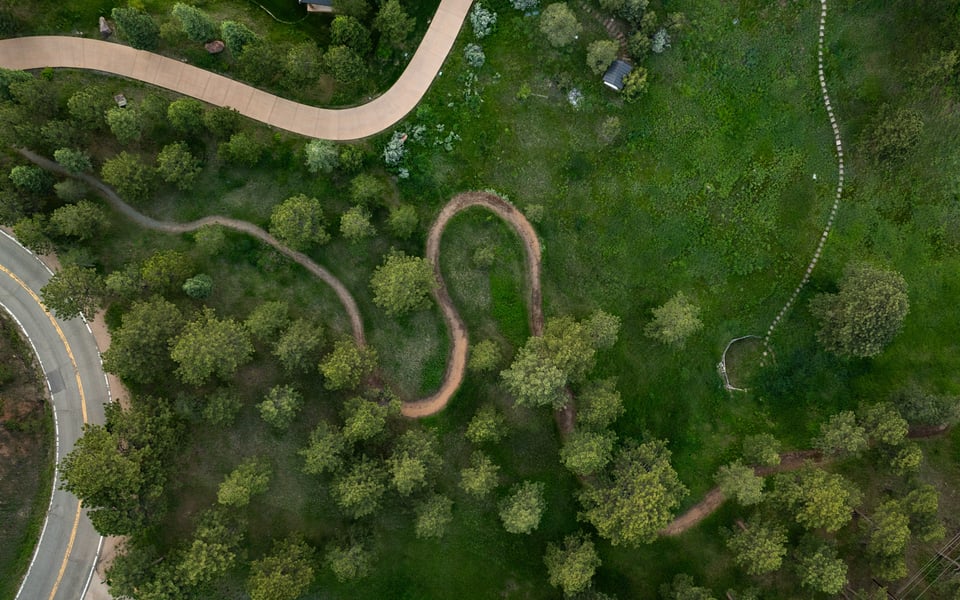
The experience begins as you enter the property and the landscape opens around you. Rather than the steep terrain typical of many Boulder mountain properties, the estate encompasses gently sloping grounds, mature landscaping, expansive lawns, outdoor entertaining spaces and private trails. From throughout the property, views stretch across the surrounding mountains, city and Pine Brook Lake.
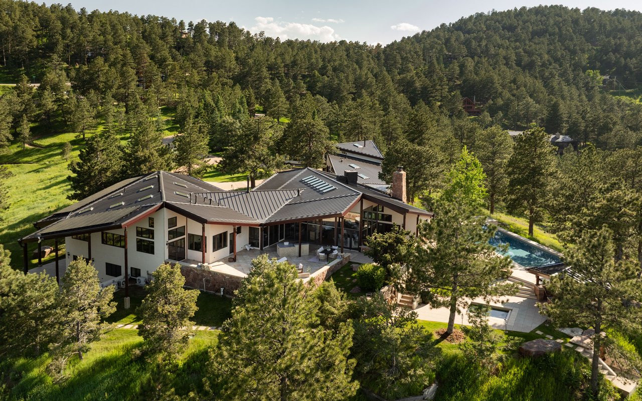
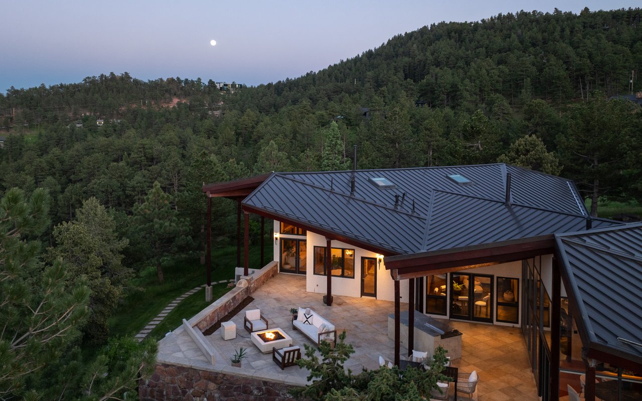
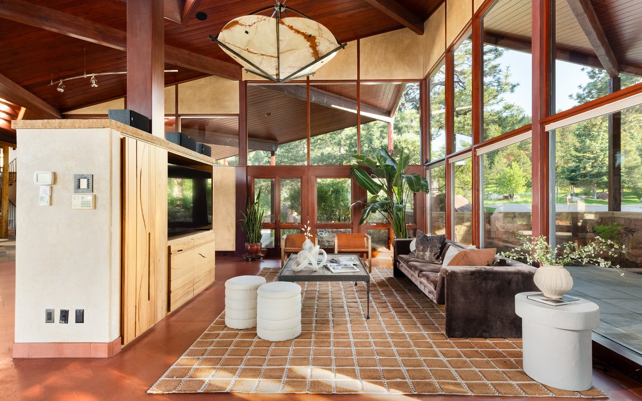
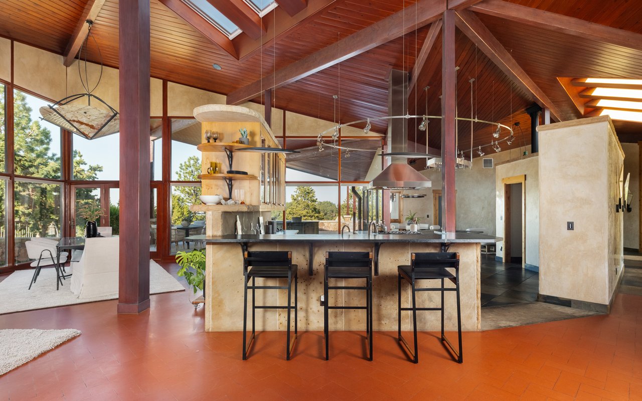
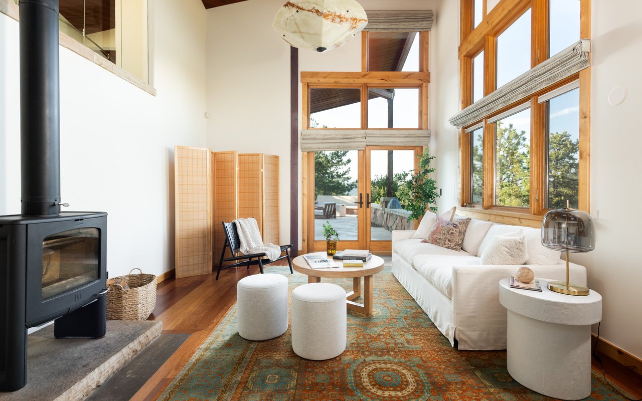
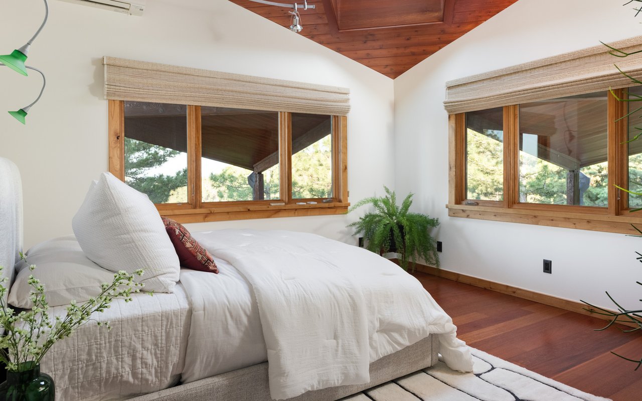
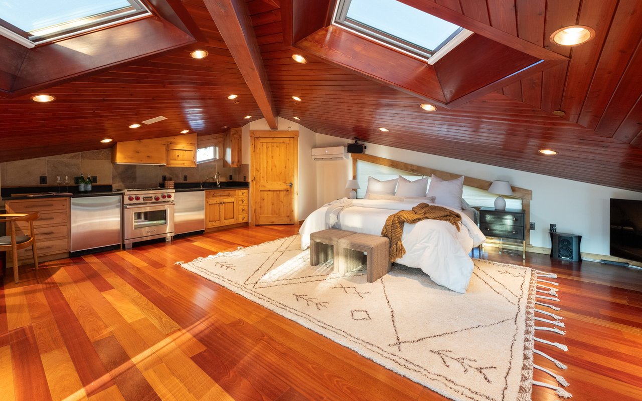
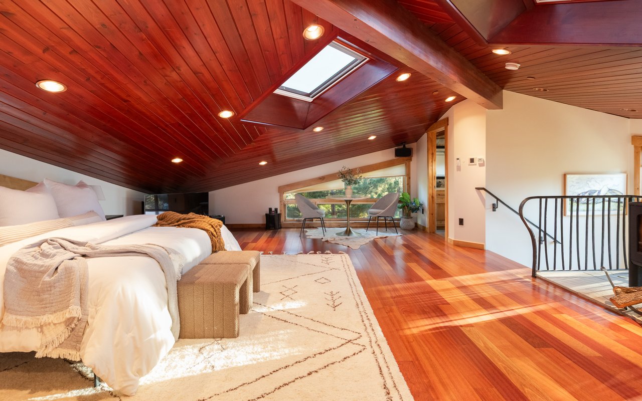
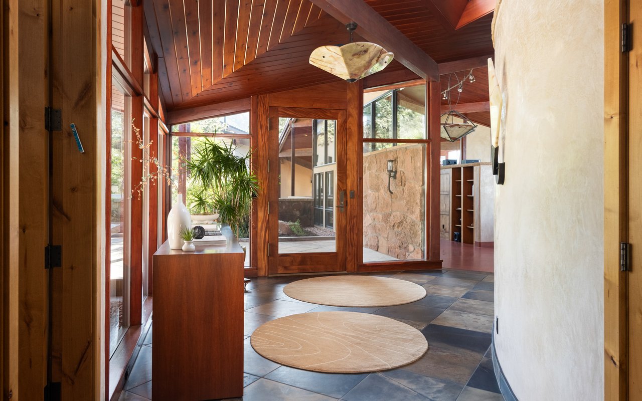
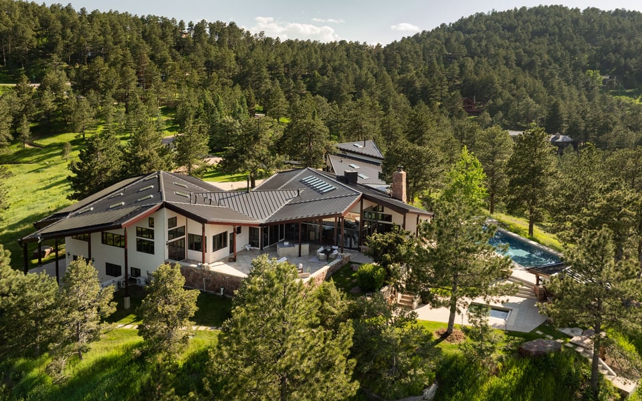
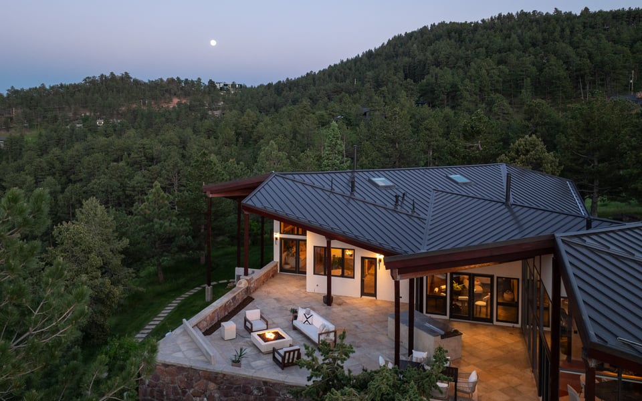
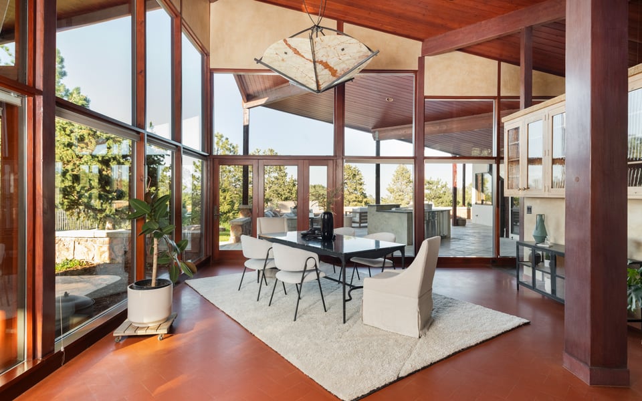
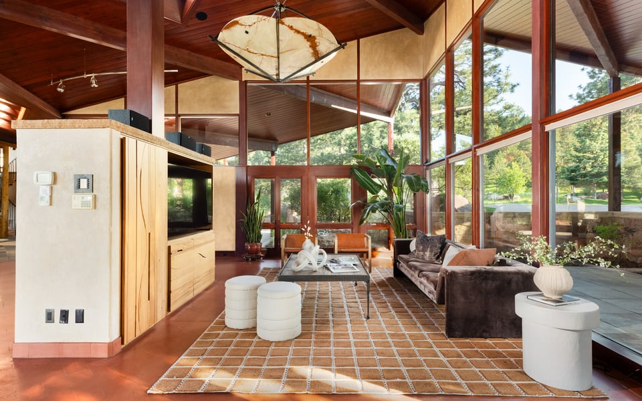
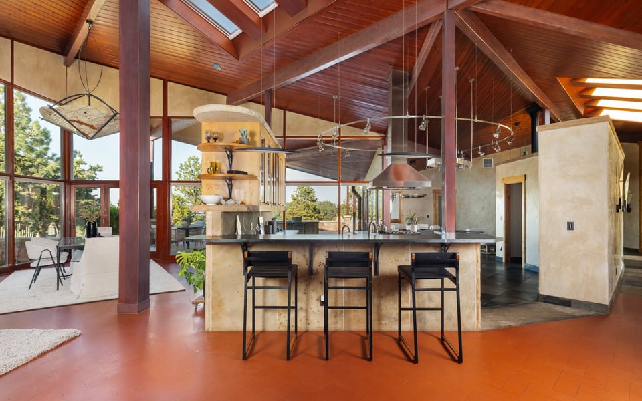
At the center of the estate is a 7,016-square-foot residence designed by renowned Boulder architect Hobart D. Wagener with Jay Nold Midyette. The architecture embraces its setting through walls of glass, soaring ceilings and 25 skylights that bring natural light deep into the home.
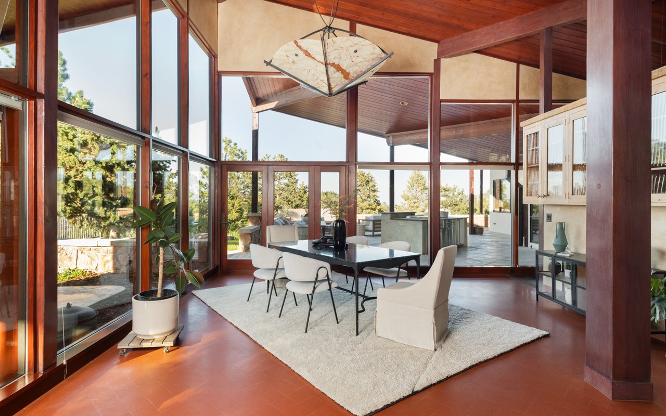
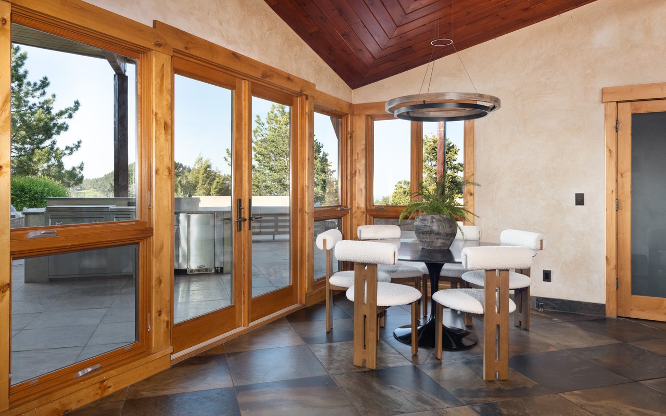
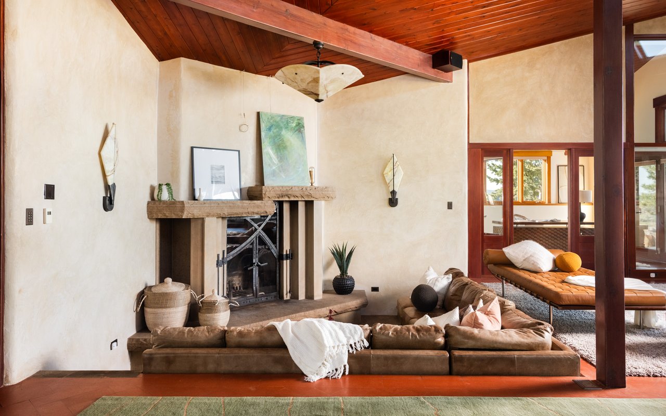
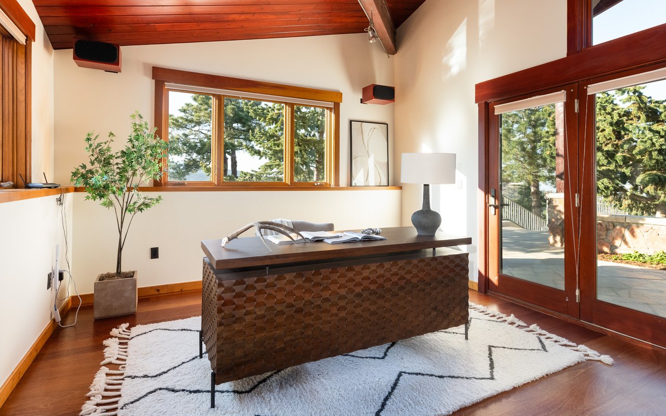
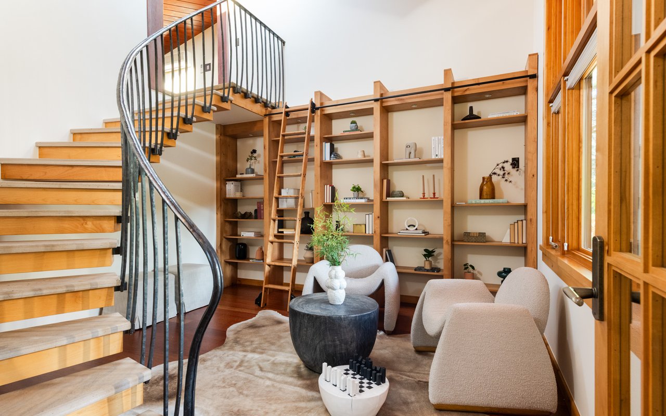
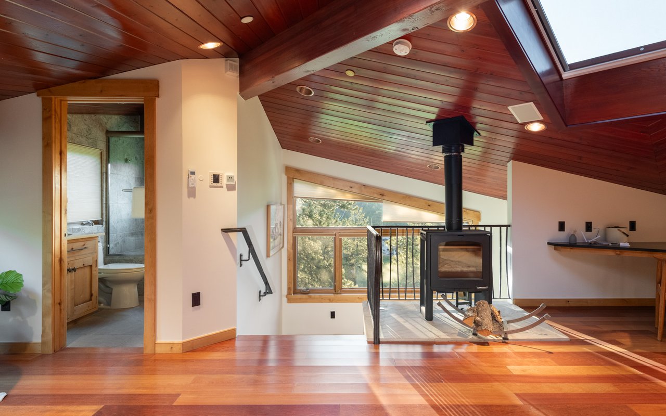
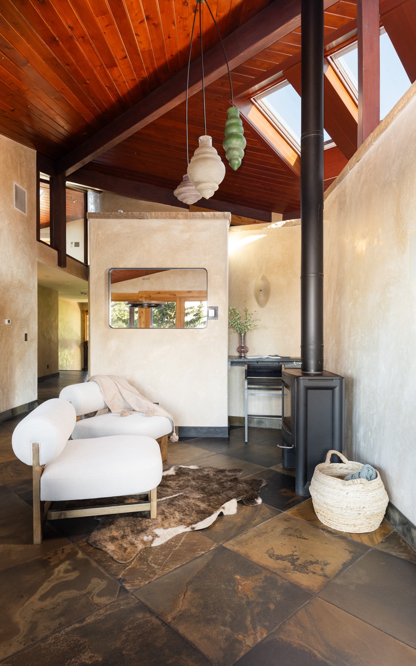
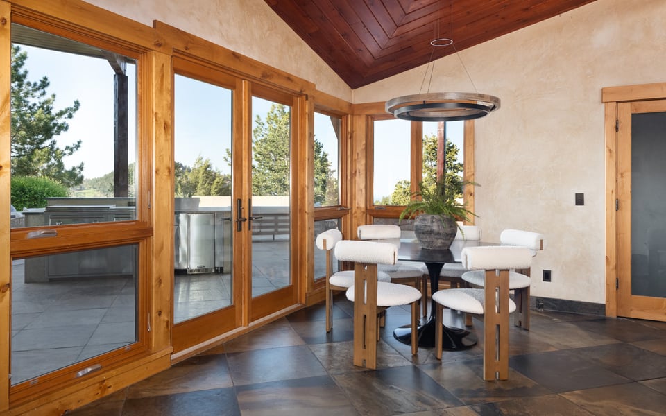
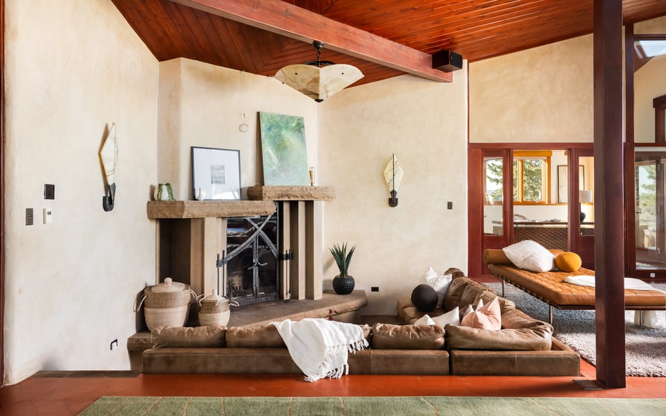
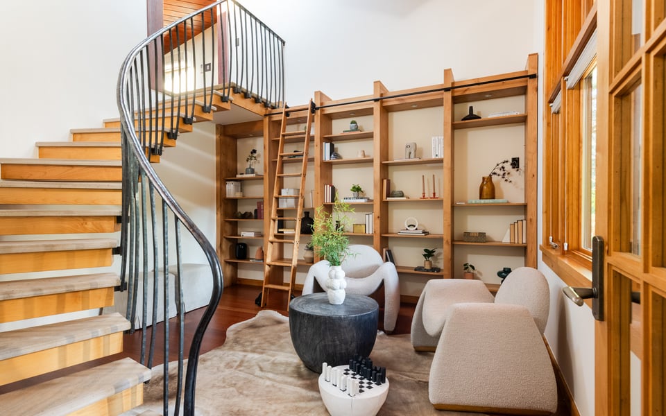
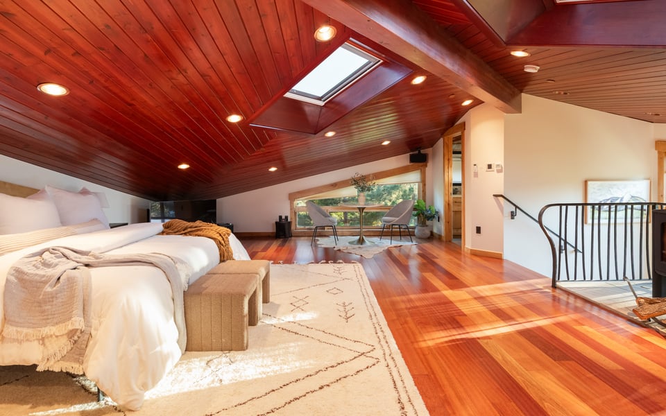
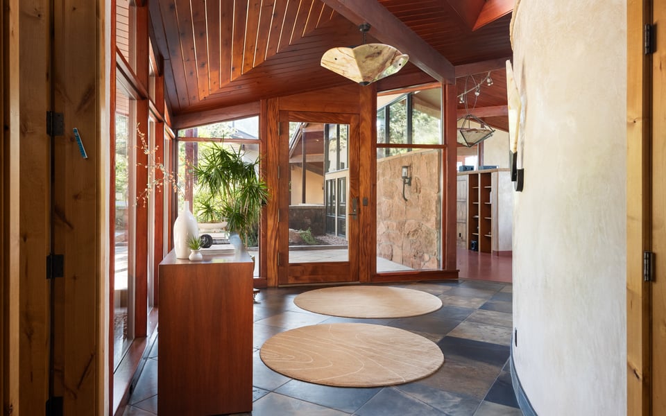
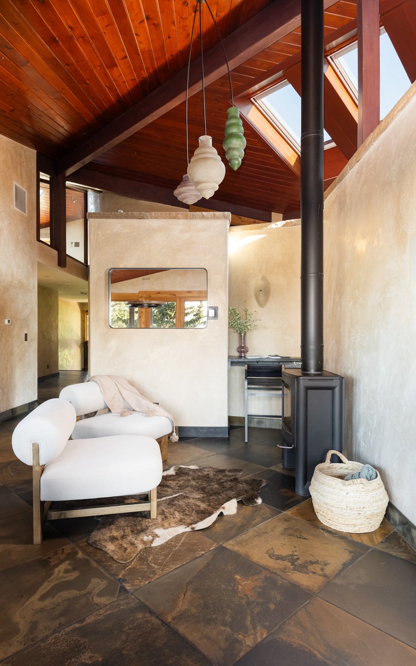
Inside, warm and substantial materials create an atmosphere that feels distinctly Colorado. Brazilian cherry hardwood, stone, Venetian plaster, cedar-clad ceilings and custom ironwork are complemented by intimate gathering spaces throughout the residence.
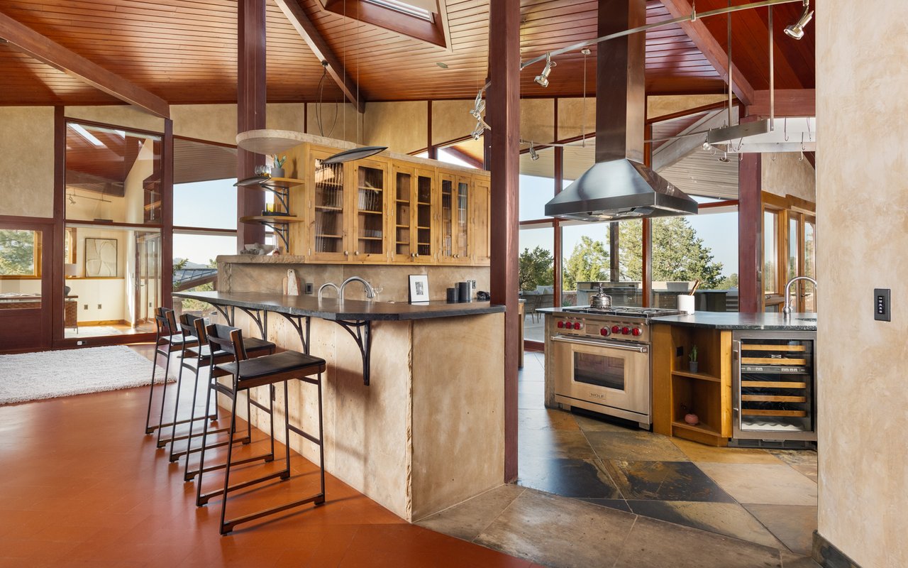
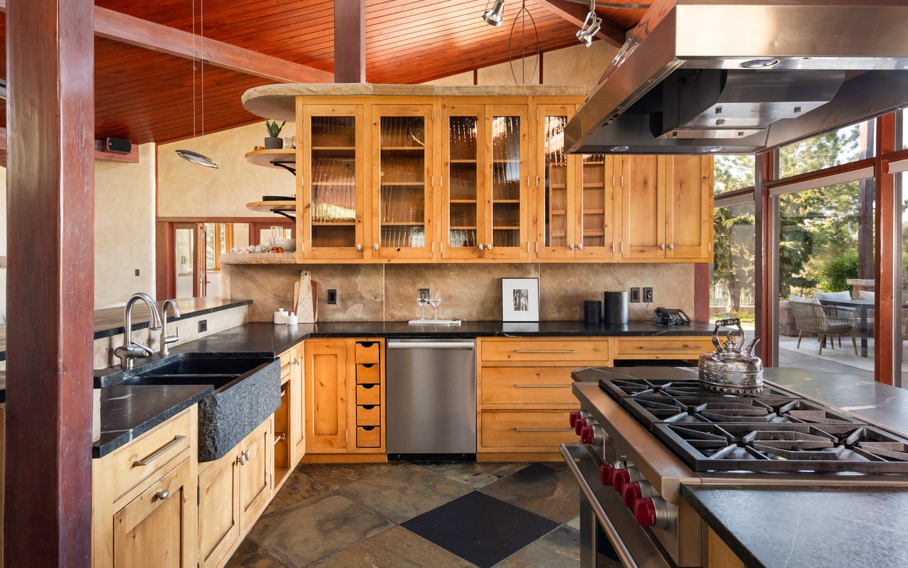
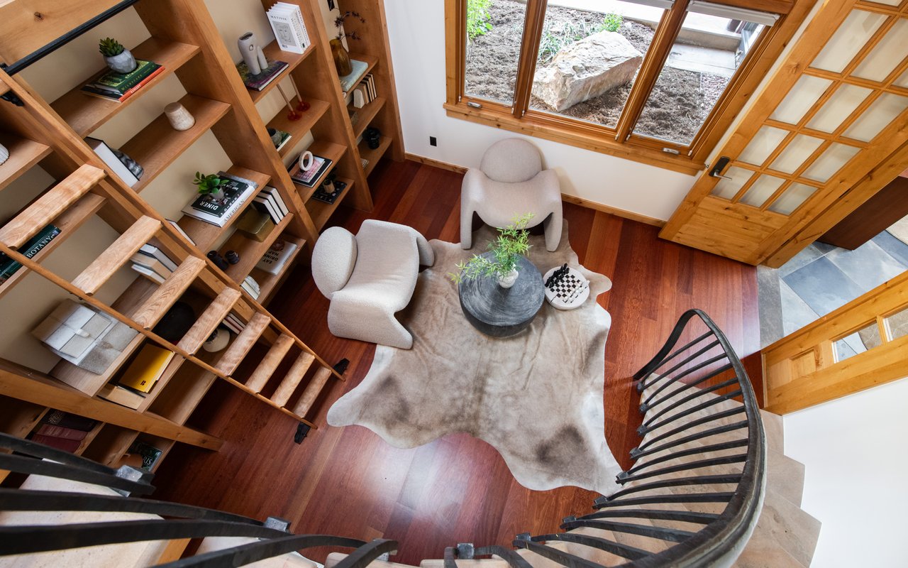
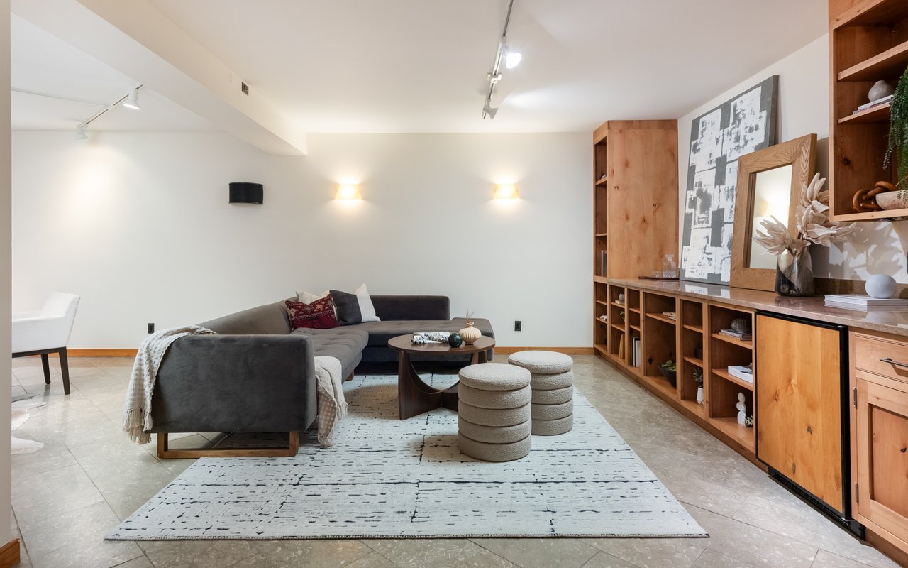
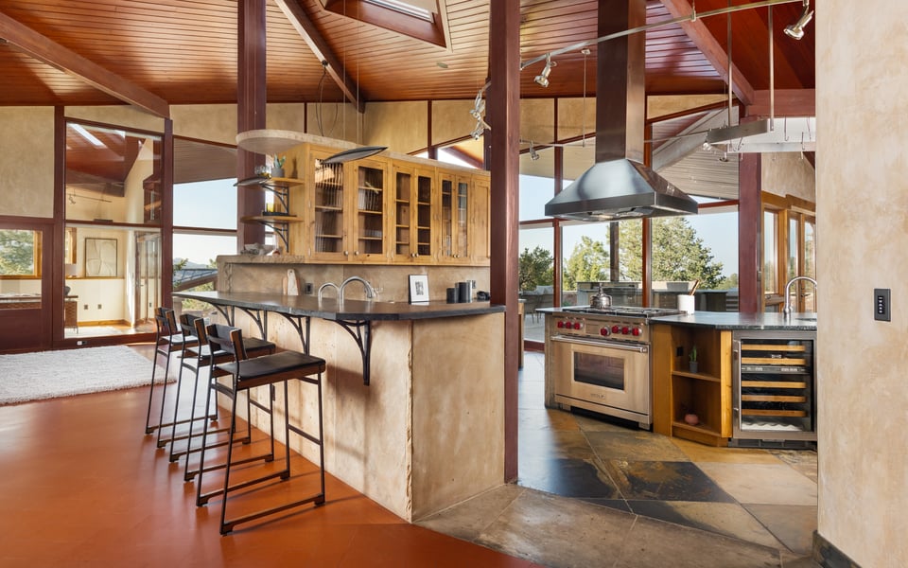
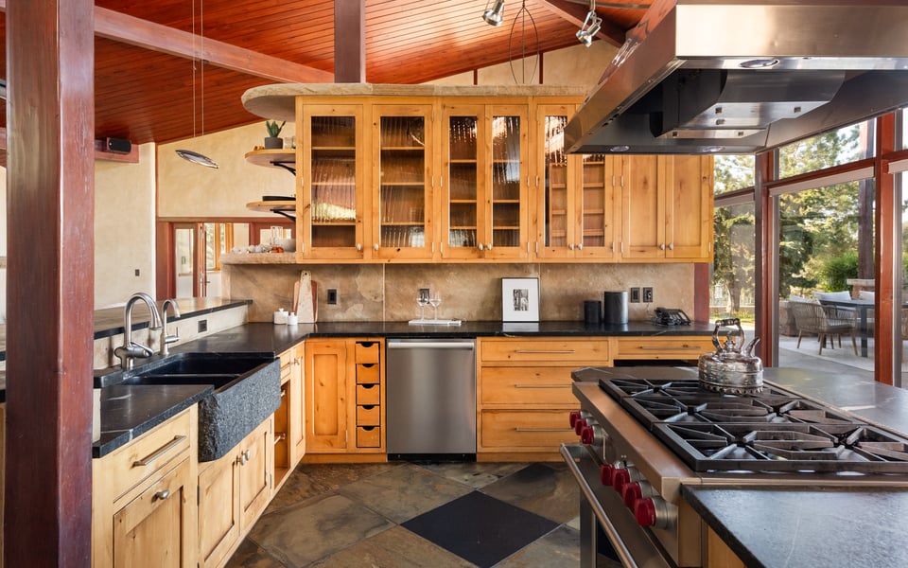
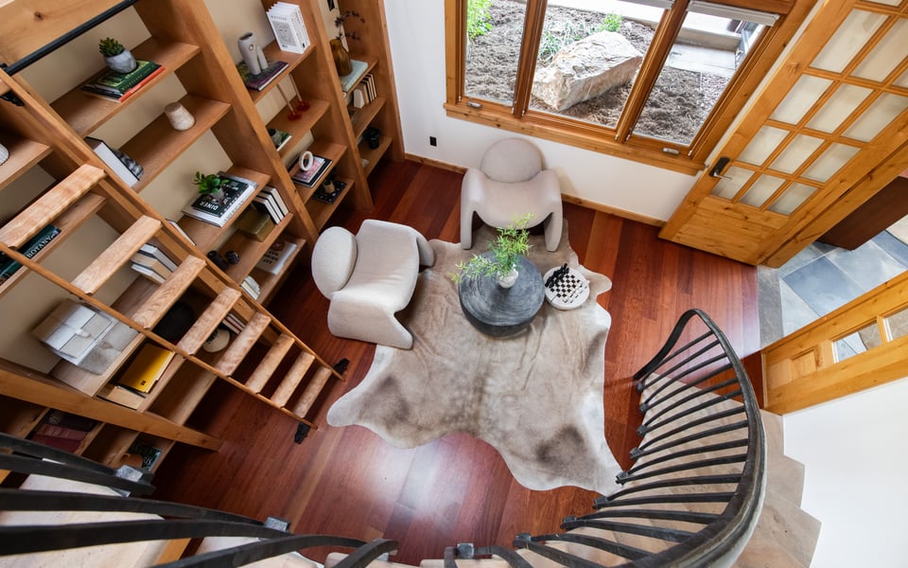
The kitchen was designed as much for gathering as cooking, with Wolf and Sub-Zero appliances, Brazilian soapstone countertops, a large island, walk-in pantry and adjoining fireside lounge. Beyond it, the home unfolds into an expansive dining room, great room, dramatic sunken fireplace sitting area, library and art studio.

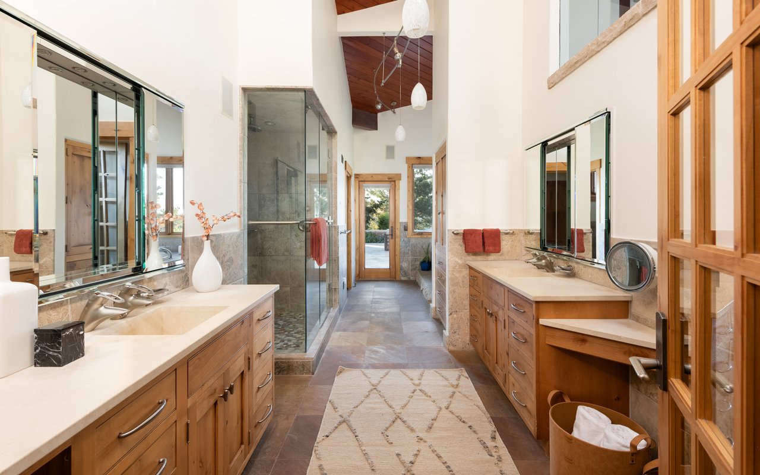
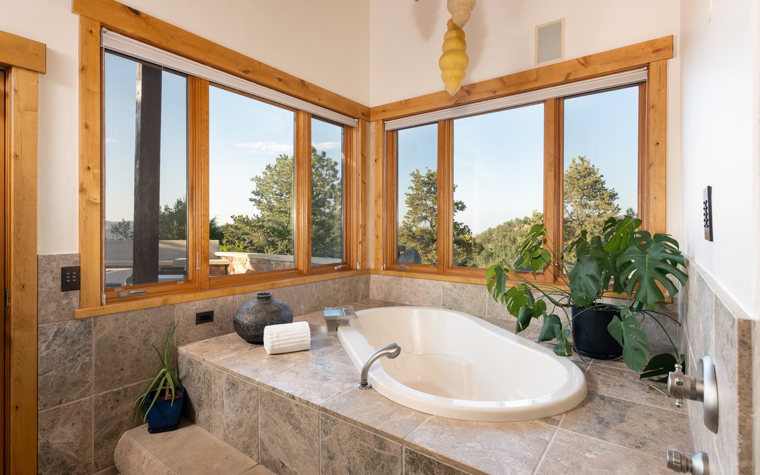
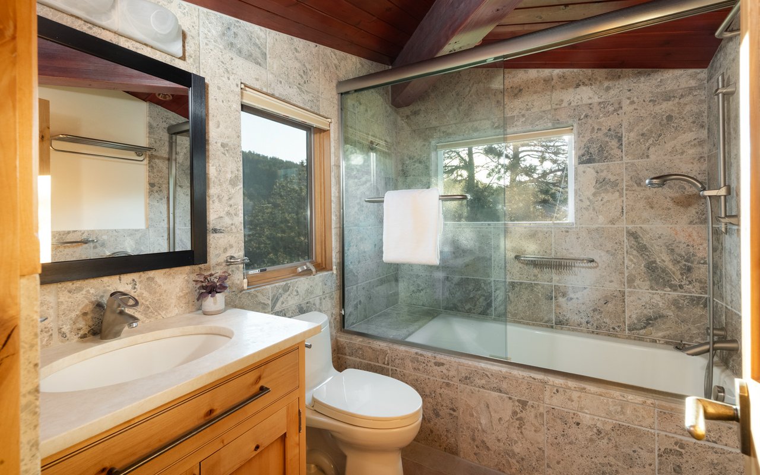
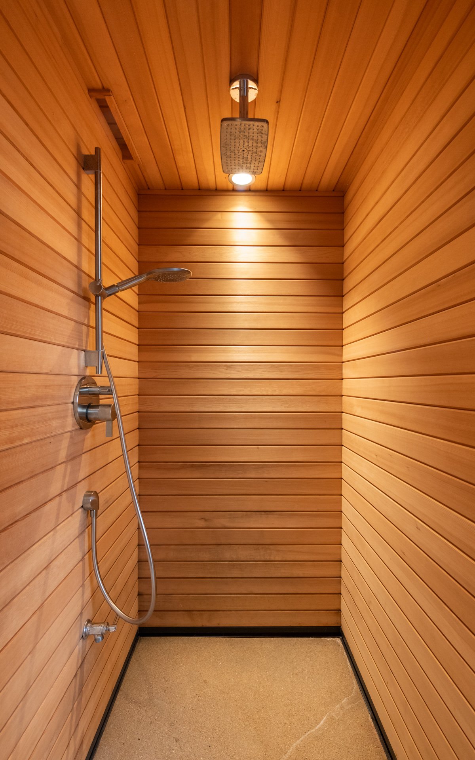


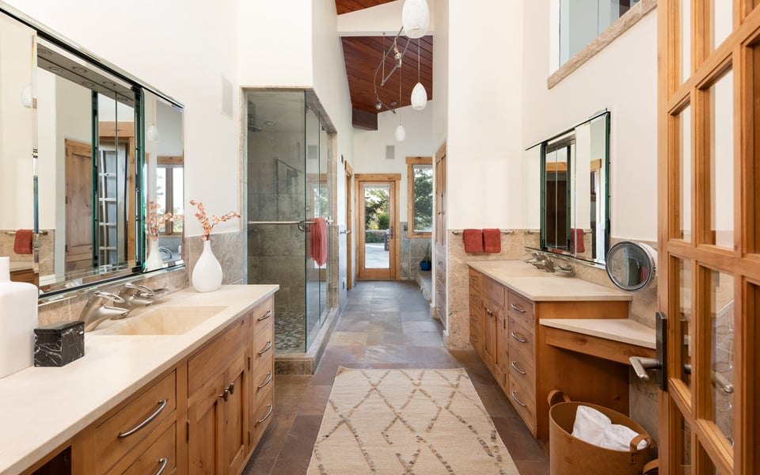
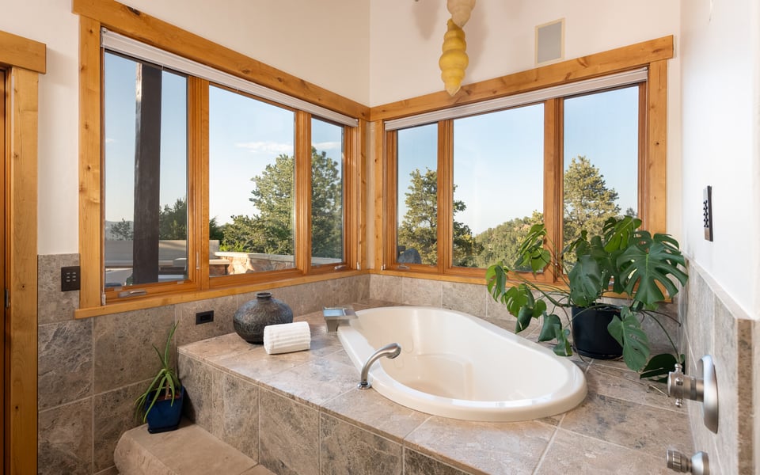
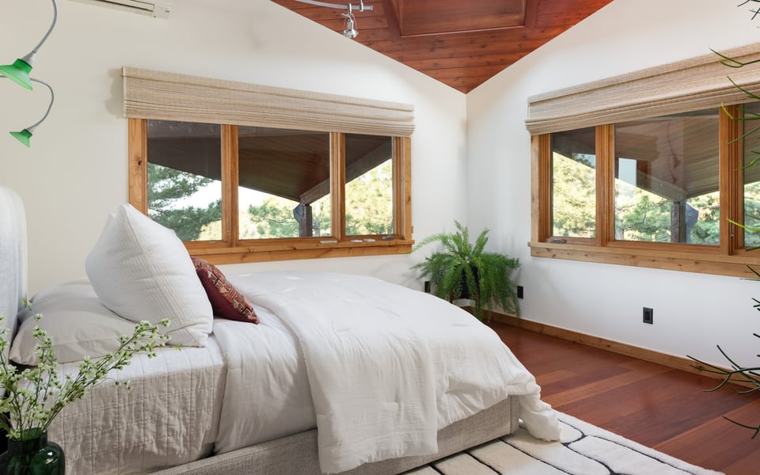
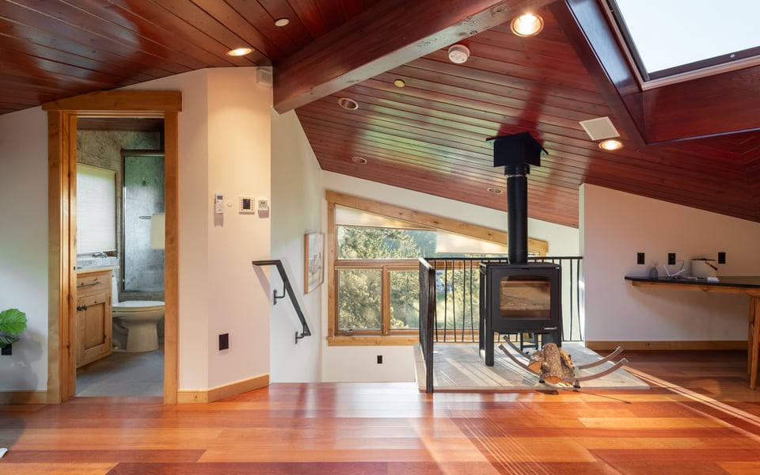
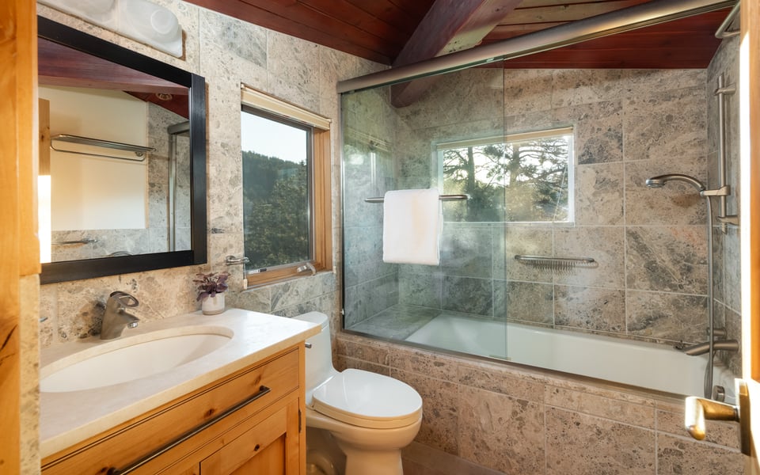
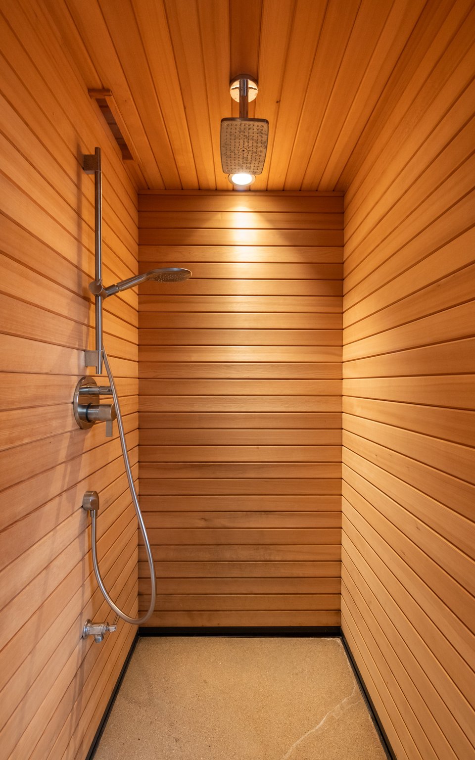
The main-level primary suite occupies its own private corner of the residence. Walls of windows frame the surrounding landscape, while a separate sitting room with wood-burning stove creates an intimate retreat. The spa bath includes a soaking tub, steam shower and direct connection to the outdoors.
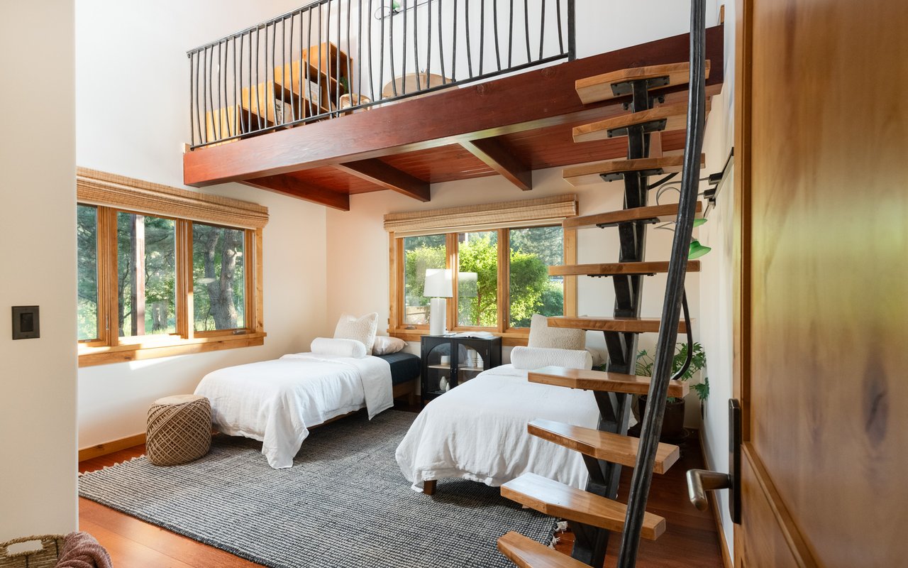
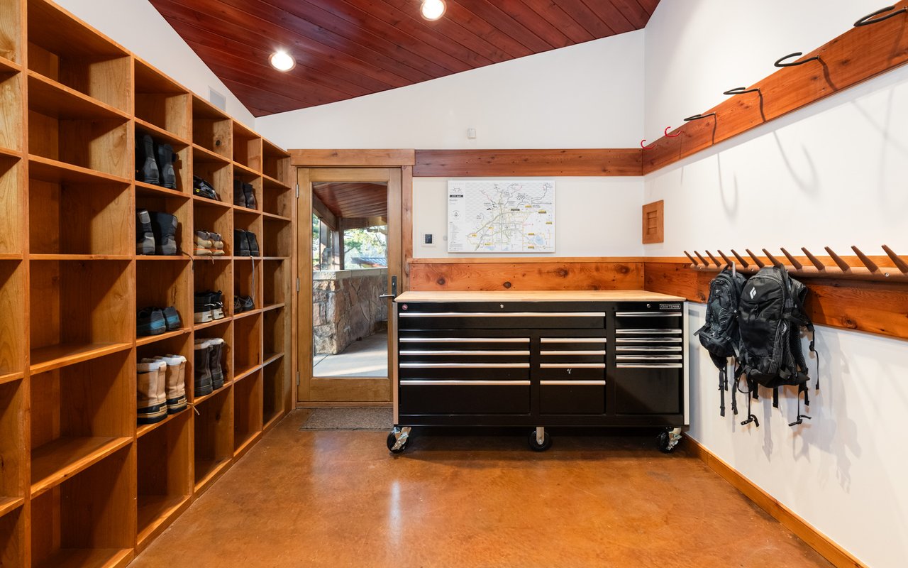
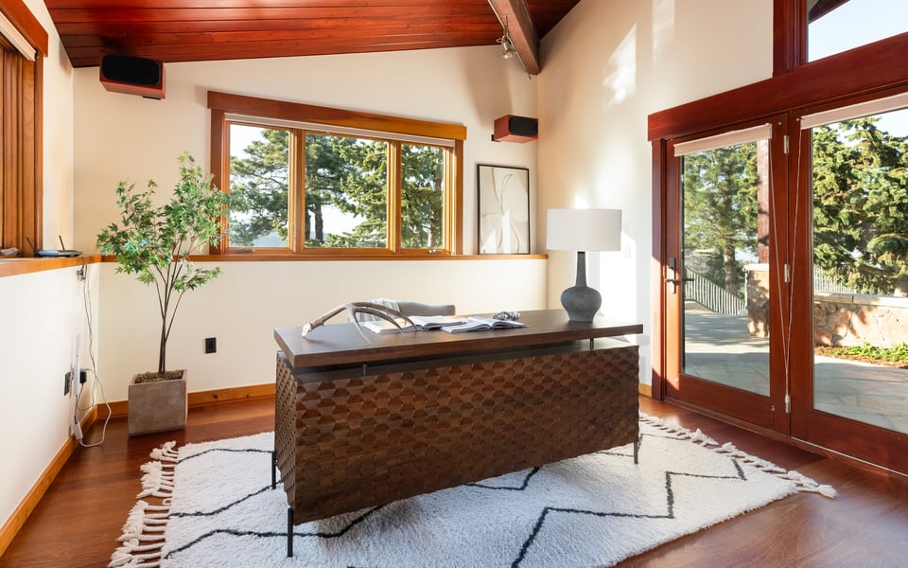
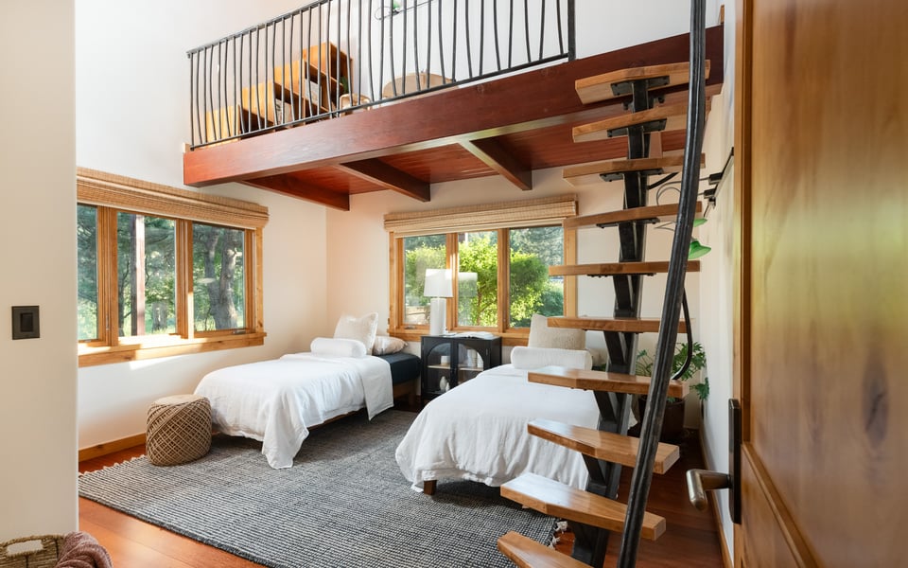
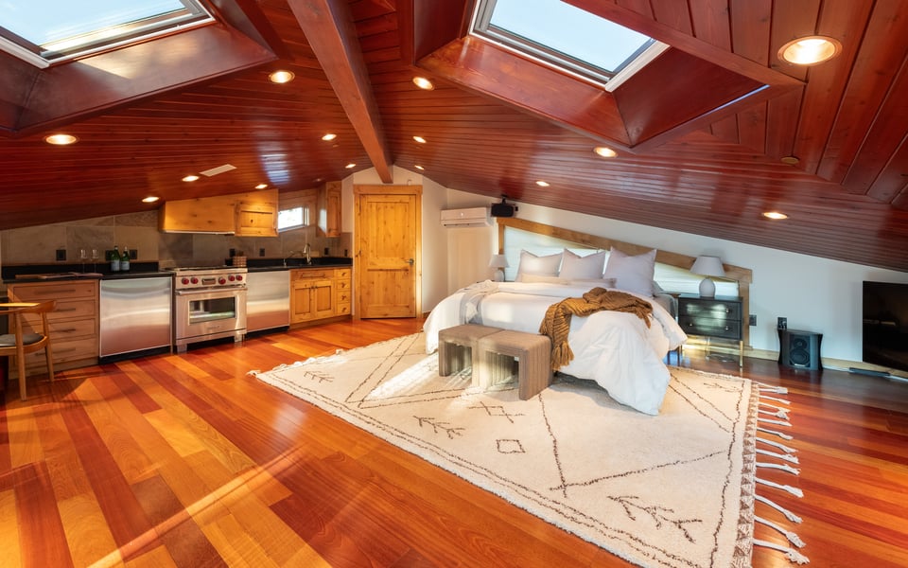
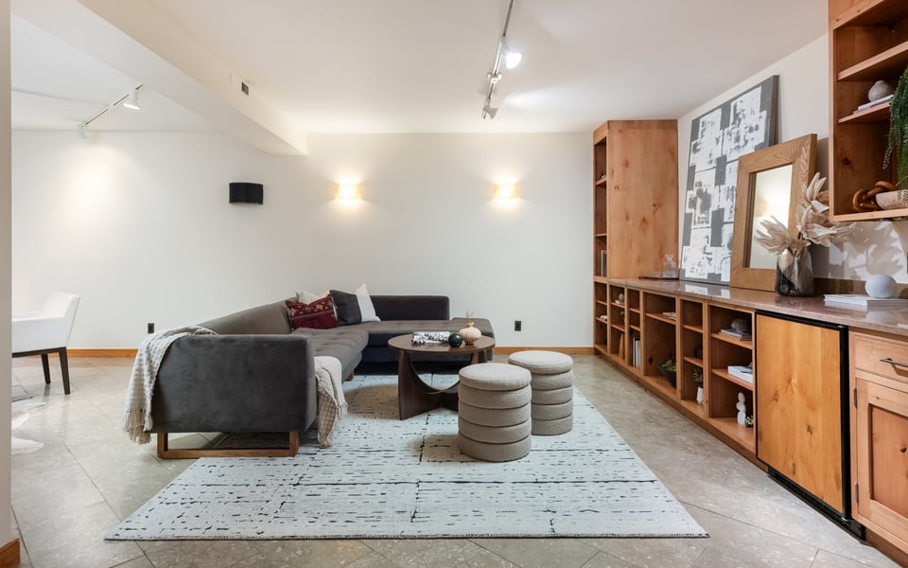
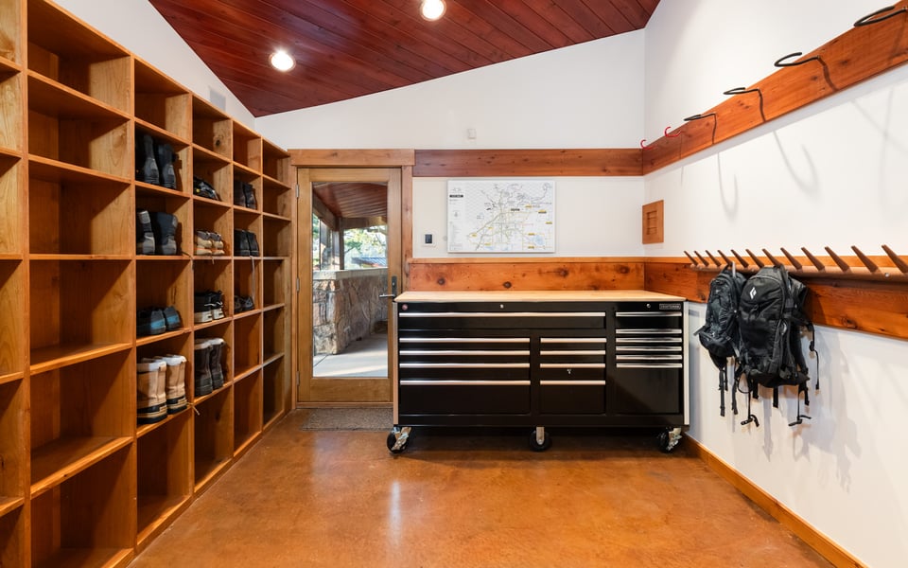
Additional spaces - including a home theater, offices, secondary bedrooms and separate guest quarters above the heated three-car garage - allow the property to accommodate family, guests, work and recreation without compromising privacy.
But the real luxury of 1530 Timber may be what happens outside.
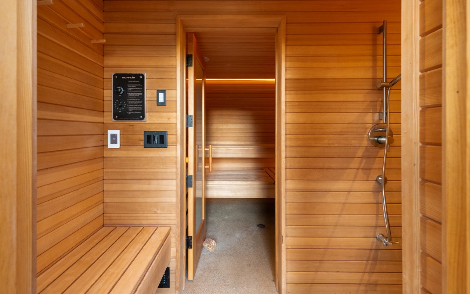
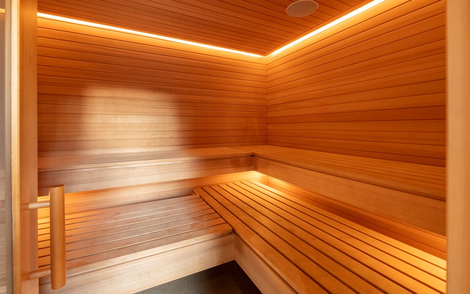
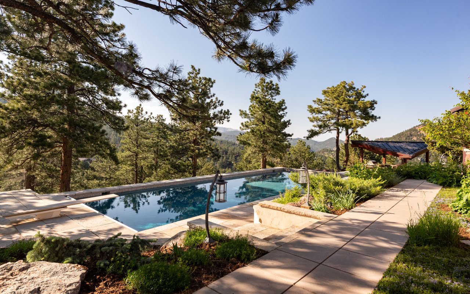
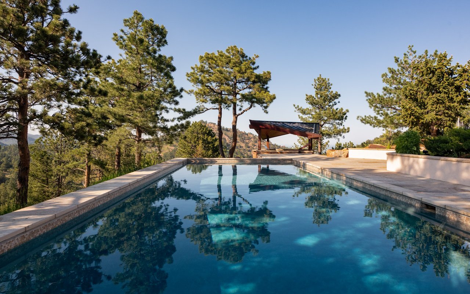
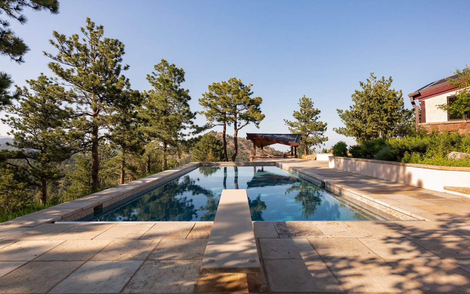
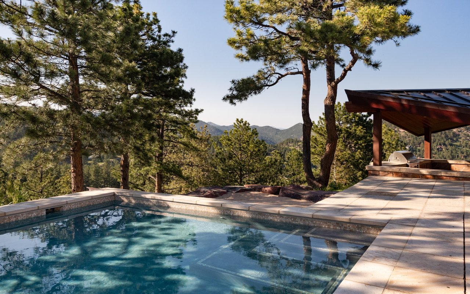
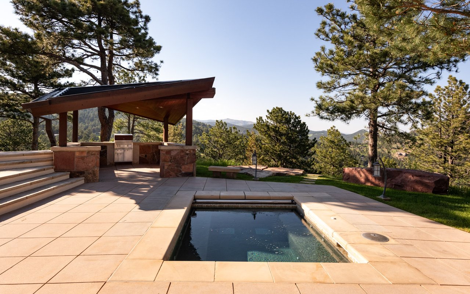
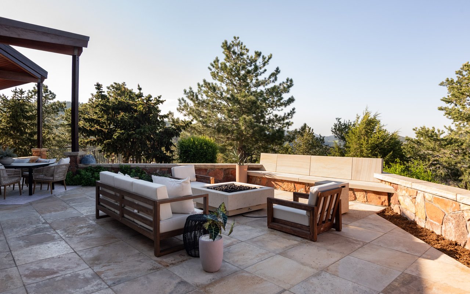
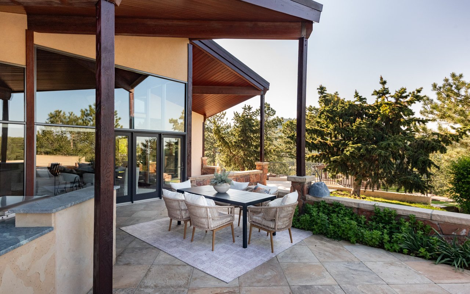
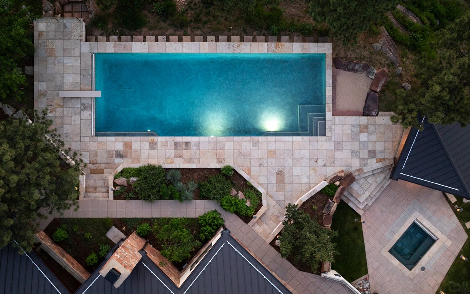
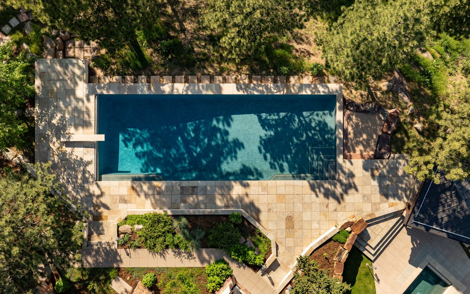
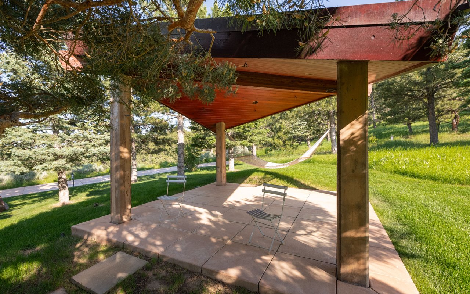
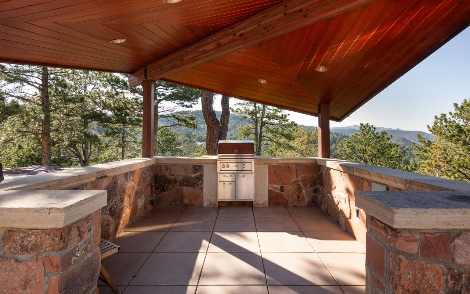
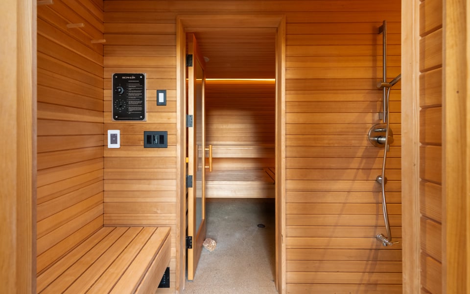
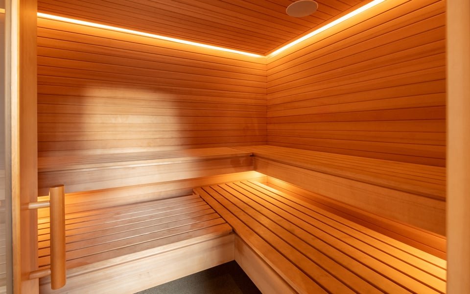
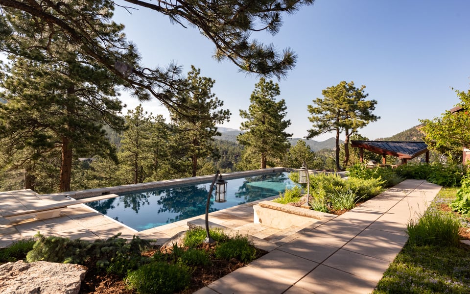
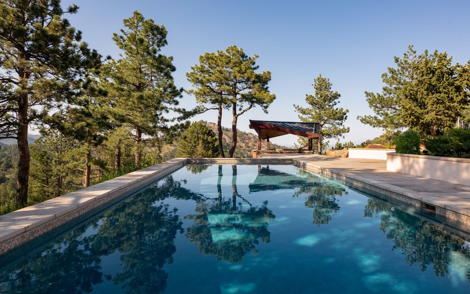
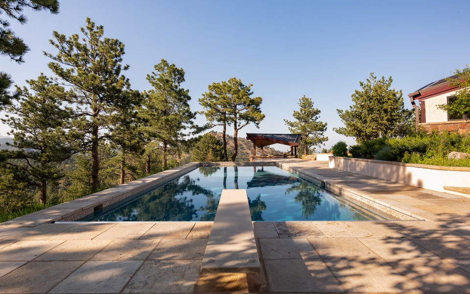
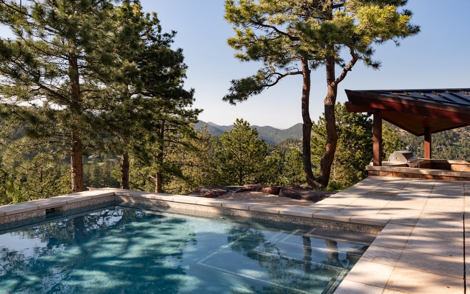
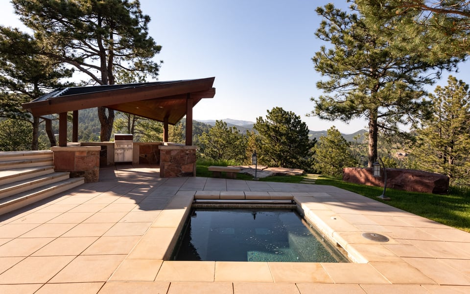
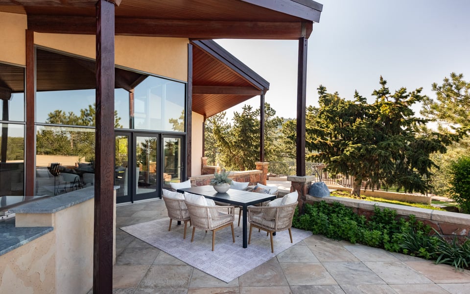
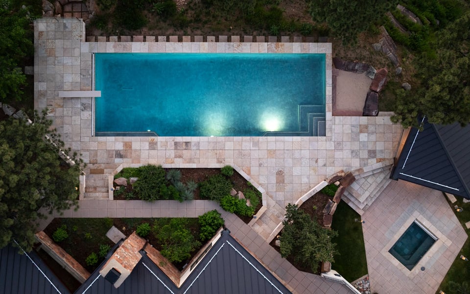
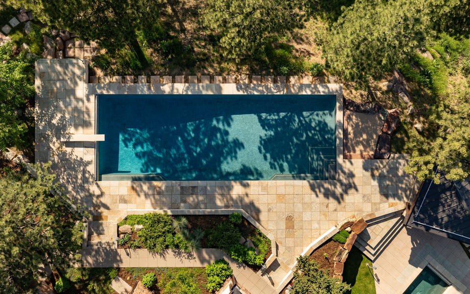
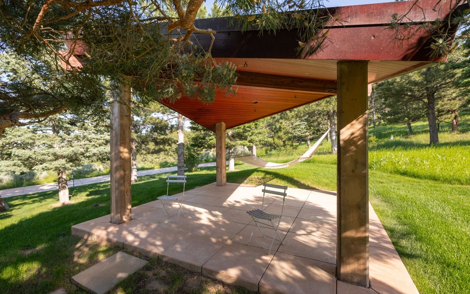
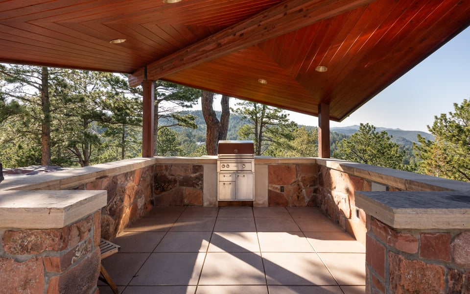
A saltwater swimming pool, 10-person spa and 8-person sauna create a private wellness retreat. Multiple patios and gazebos provide places for outdoor dining and entertaining, while a 6,000-square-foot park lawn, extensive gardens and private hiking and mountain biking trails turn the property itself into a destination.
The estate has also been thoughtfully maintained and improved, including a new standing-seam metal roof and new Velux venting and shading skylights. Extensive water, irrigation, fire-mitigation, security, heating, cooling and home-automation systems support the property behind the scenes.
You can spend a morning walking your own trails, an afternoon beside the pool and an evening entertaining beneath the Colorado sky - then be on Pearl Street within minutes.
1530 Timber Lane isn't simply a home in the Boulder foothills. It is a private mountain resort with the city remarkably close at hand.
Now offered at $9,995,000.

| Total Bedrooms | 5 |
|---|---|
| Total Bathrooms | 5 |
| Full Bathrooms | 4 |
| Half Bathrooms | 1 |
| Flooring | Wood |
| Fireplace | Free Standing, Two or More, Outside, Living Room, Kitchen |
| Appliances | Gas Range, Self Cleaning Oven, Double Oven, Dishwasher, Refrigerator, Bar Fridge, Washer, Dryer, Microwave, Freezer, Disposal, Fire Alarm |
| Other Interior Features | Eat-in Kitchen, Separate Dining Room, Cathedral Ceiling(s), Open Floorplan, Workshop, Pantry, Wood Windows, Natural Woodwork, Walk-In Closet(s), Sauna, Wet Bar, Washer/Dryer Hookup, Skylights, Kitchen Island, Steam Shower, High Ceilings, Beamed Ceilings |
| Stories | 1 |
|---|---|
| Garage Space | 5.0 |
| Water Source | District, Cistern |
| Utilities | Natural Gas Available, Electricity Available |
| POOL | Private |
| ROOF | Metal |
| Lot Features | Wooded, Evergreen Trees, Deciduous Trees, Native Grass, Level, Rolling Lot, Sloping Lot, Paved, Fire Hydrant within 500 Feet, Irrigation Well Included |
| Parking | Garage Door Opener, RV Access/Parking, Attached |
| Heat type | Radiant, 2 or more Heat Sources, 2 or more H 20 Heaters |
| Air Conditioning | Wall/Window Unit(s) |
| Sewer | Septic Tank |
| Disability Features | Level Lot, Level Drive, Width of Hallways 42 or more, Interior Door Openings 32 plus, Main Floor Bath, Main Level Bedroom, Stall Shower, Main Level Laundry |
| Security Features | Fire Sprinkler System, Fire Alarm, Security System |
| Other Exterior Features | Sprinkler System, Hot Tub, 8 Garage Door, Heated Garage, Oversized Garage, Carriage House |
| Status | For Sale |
|---|---|
| LIVING SPACE | 7,016 Sq.Ft. |
| LOT SIZE | 10.5 Acres |
| MLS® ID | 1068158 |
| Type | Residential |
| Year Built | 1964 |
| Architecture Styles | Contemporary |
| View Description | Hills, Plains View, Water |
| ELEMENTARY SCHOOL | Foothill |
| MIDDLE SCHOOL | Centennial |
| HIGH SCHOOL | Boulder |
| School District | Boulder Valley Dist RE2 |
| SALES PRICE | $9,995,000 |
|---|---|
| REAL ESTATE TAXES | $43,862/yr |
| Zoning | F |

Title
Founding Agent - Compass Boulder
Phone
Email address
As a Compass founding agent, Patrick has assembled a team that puts the client first. The Patrick Brown Group provides an edge when helping clients navigate through buying and selling luxury homes, assessing new developments, or designing their dream home from the ground up. Our resourceful in-house team has the knowledge and flexibility to provide our clients with the best service possible.
CONTACT US