Check out our tour of this property.
For Sale Status
5 Beds
7 Baths
5,794 Sq.Ft. Area
8,712 Sq.Ft. Lot
2010 Year Built
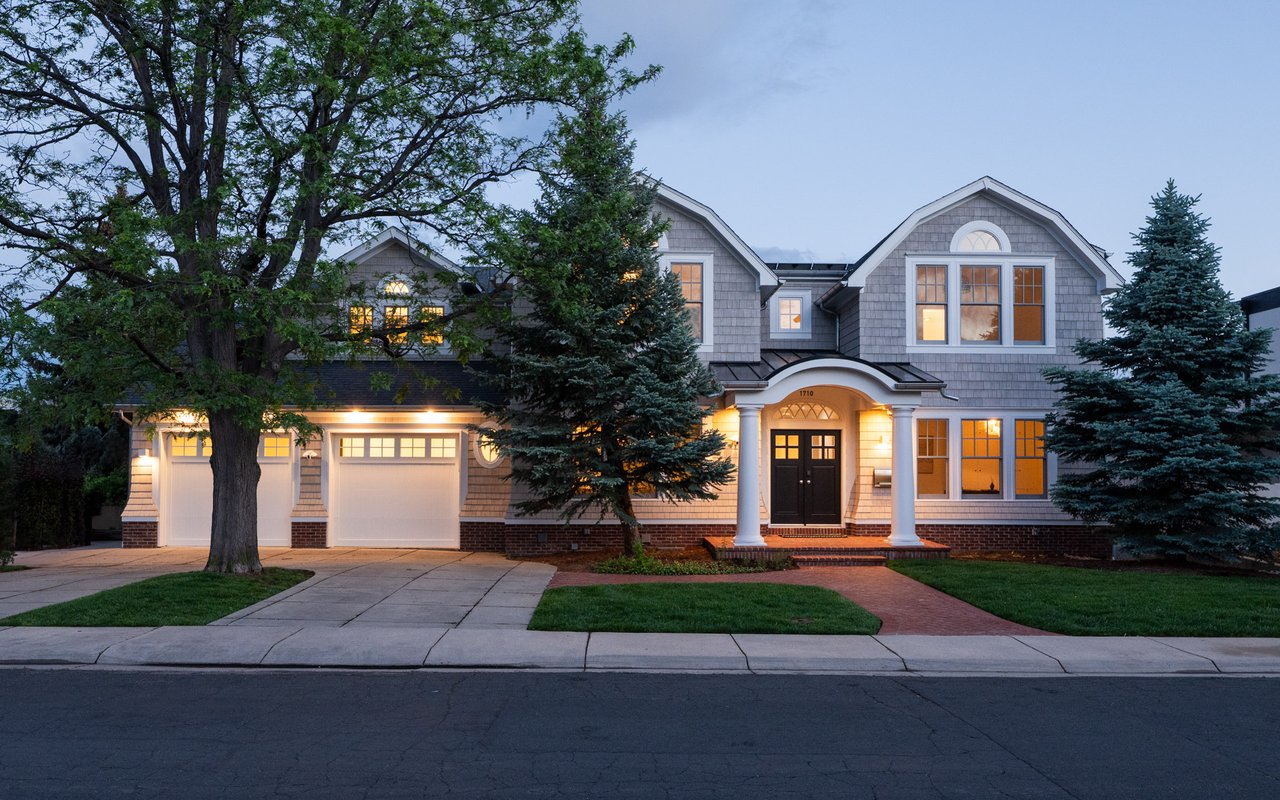
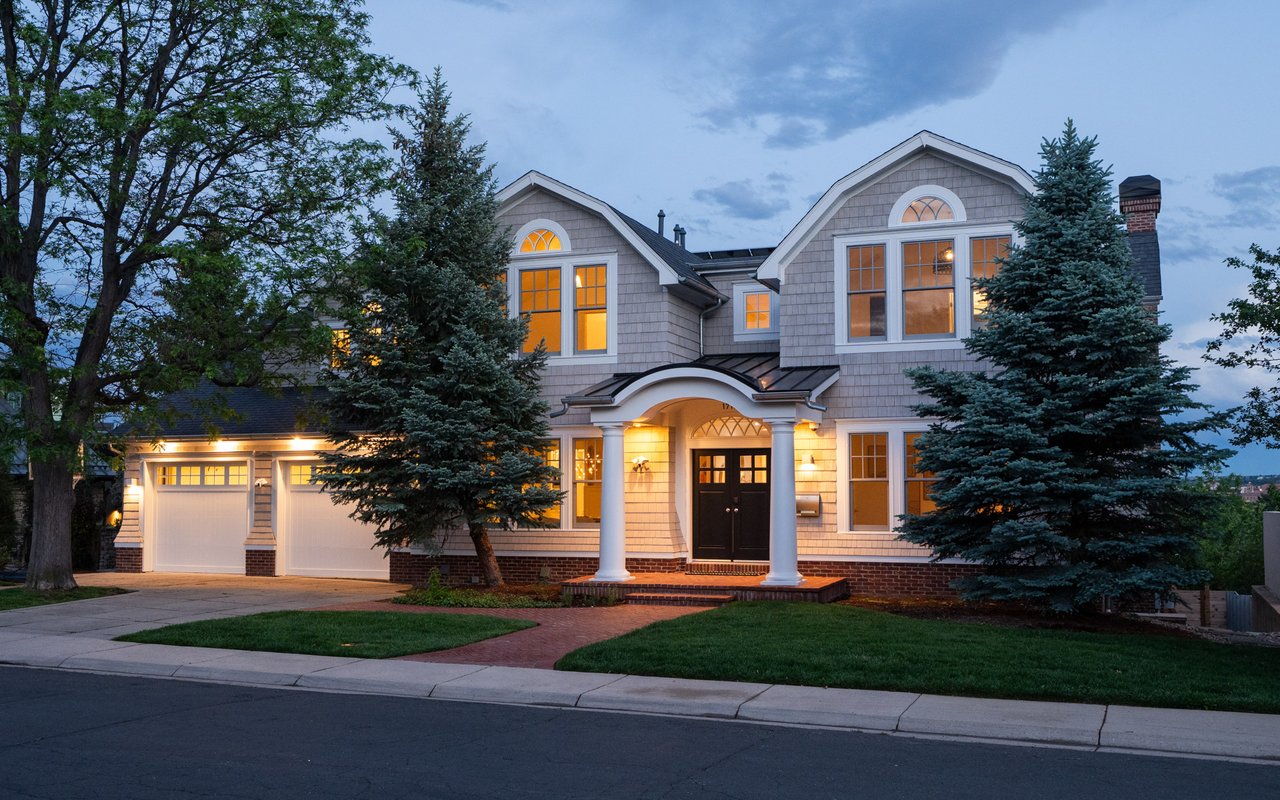
There are Boulder homes with extraordinary views. Others offer privacy, usable outdoor space or the ability to walk into town. At 1710 Sunset Boulevard, those experiences come together in one remarkable setting.
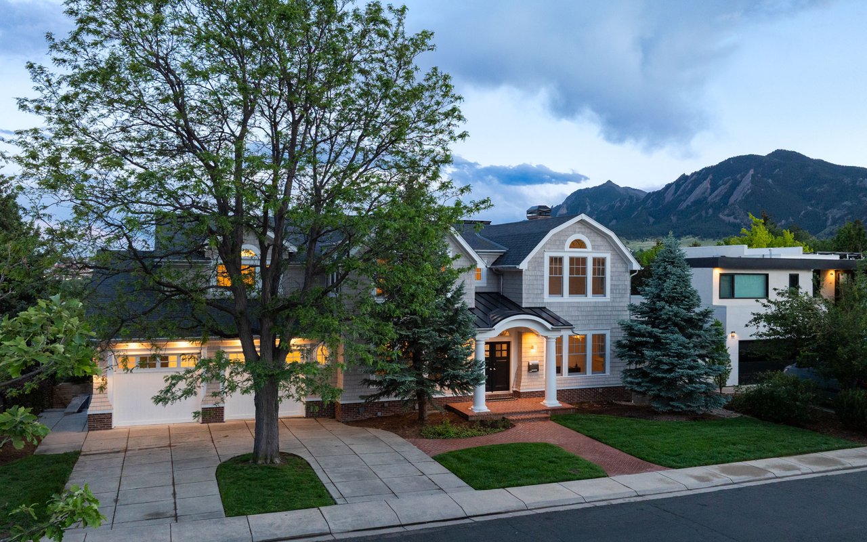
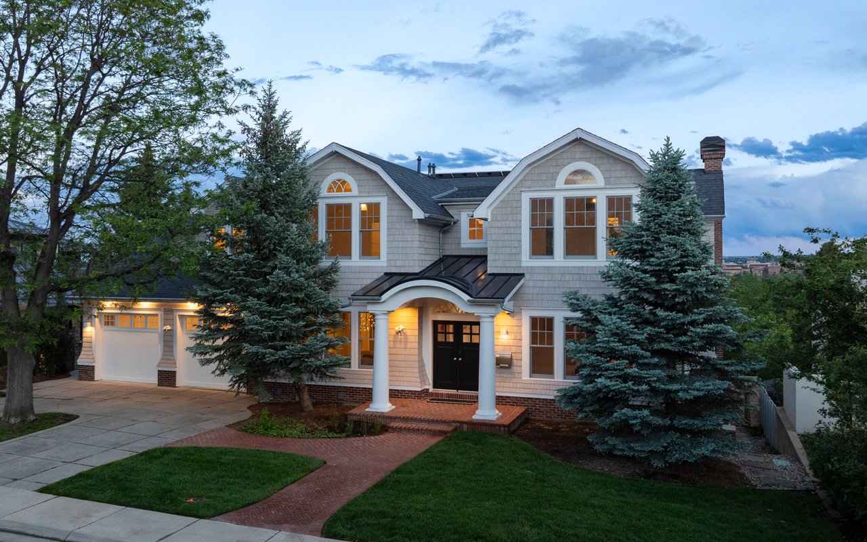
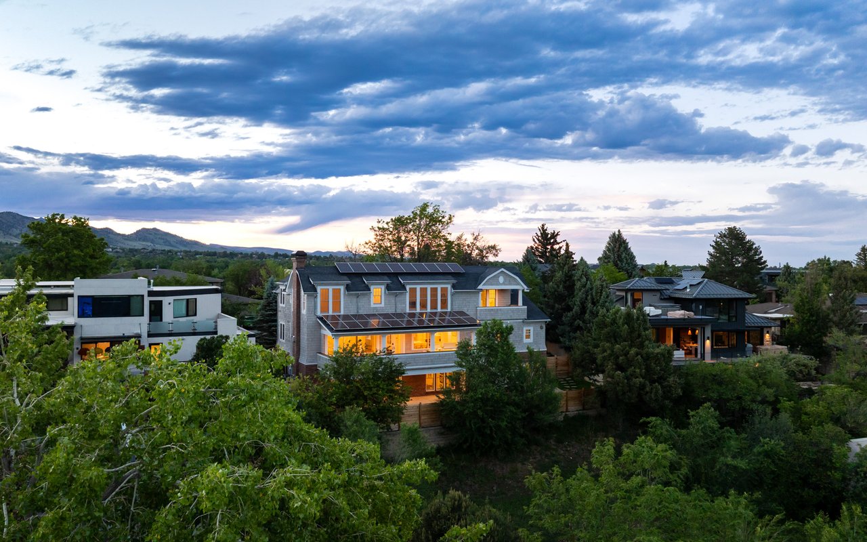
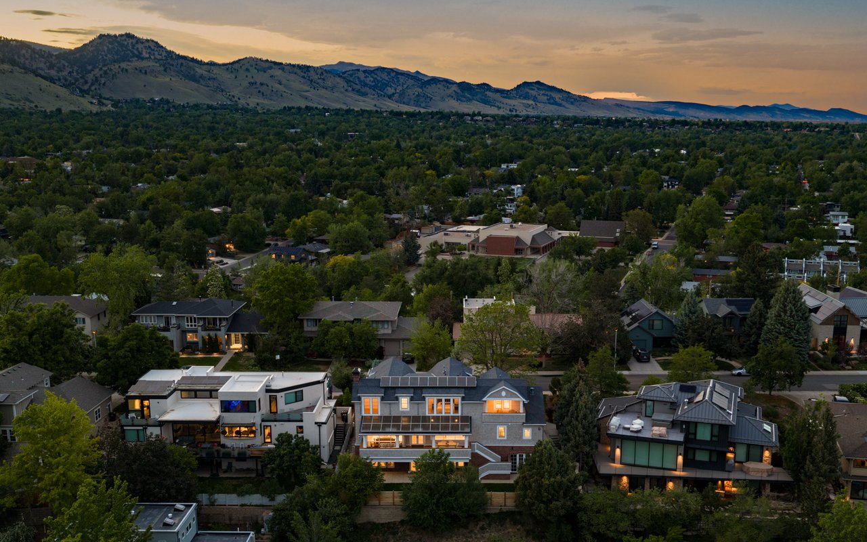
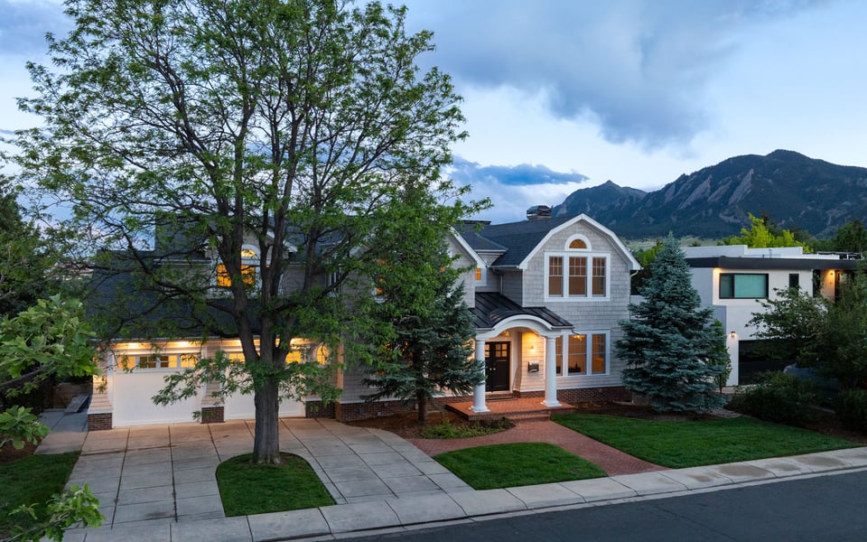
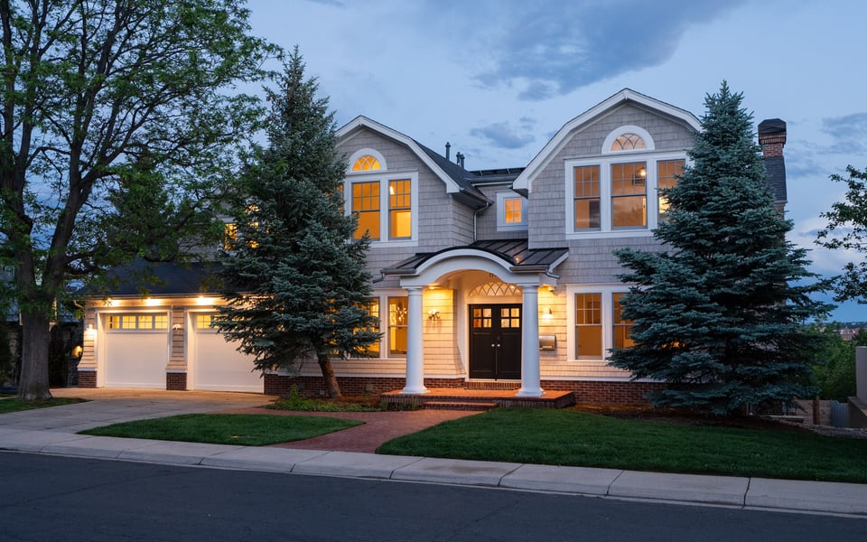
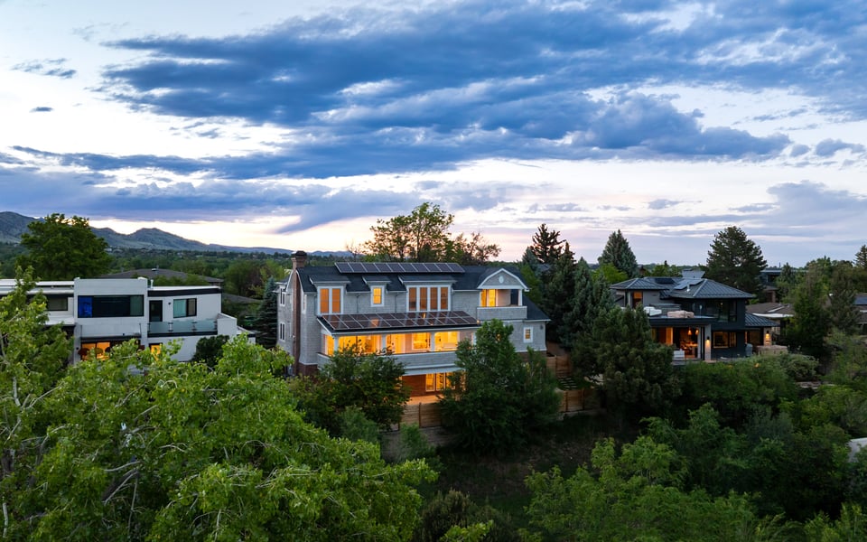
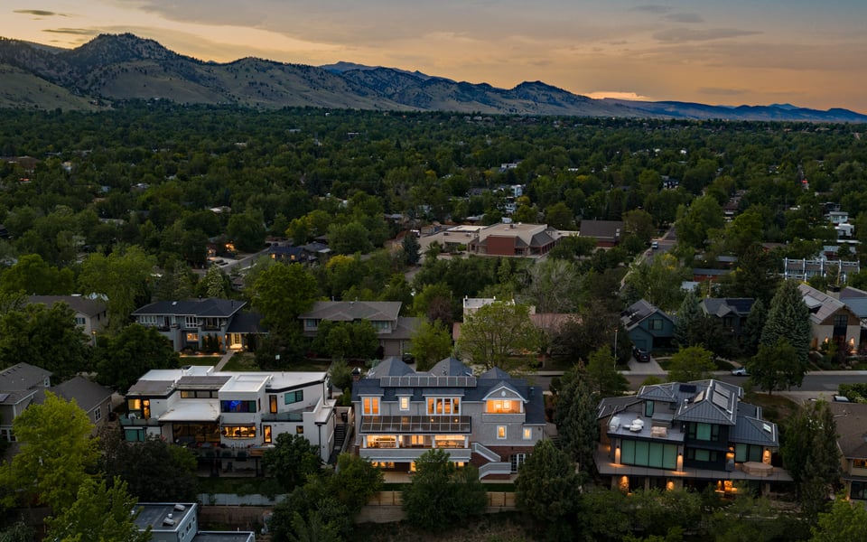
Perched above the city on coveted Sunset Hill, this nearly 6,000-square-foot residence captures sweeping views of the Flatirons, foothills and Boulder below while remaining genuinely connected to the city. Pearl Street, Ideal Market, neighborhood parks and trails are all within easy reach. Yet from the house, the experience is one of privacy, openness and remarkable calm.
This is a home that offers the best of Boulder without asking you to choose between them.
Sunset Boulevard occupies a distinctive place in Boulder's luxury market. The street has become home to some of the city's most significant residences and private investment, with exceptional properties taking advantage of its elevated setting, dramatic views and proximity to downtown.
1710 Sunset sits within that remarkable collection of homes, offering an opportunity to own on a street where location itself has become increasingly difficult to replicate.
But what distinguishes 1710 isn't simply its address. It's how completely the property takes advantage of it.
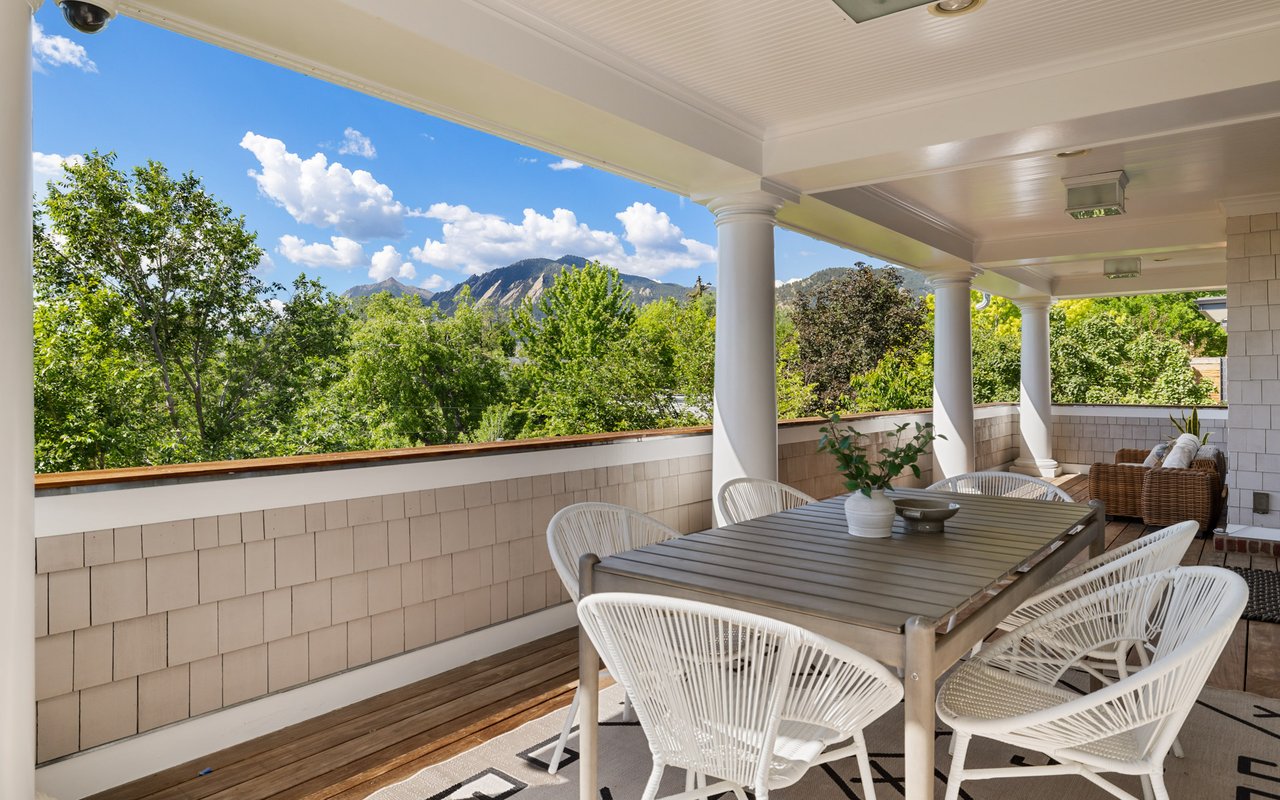
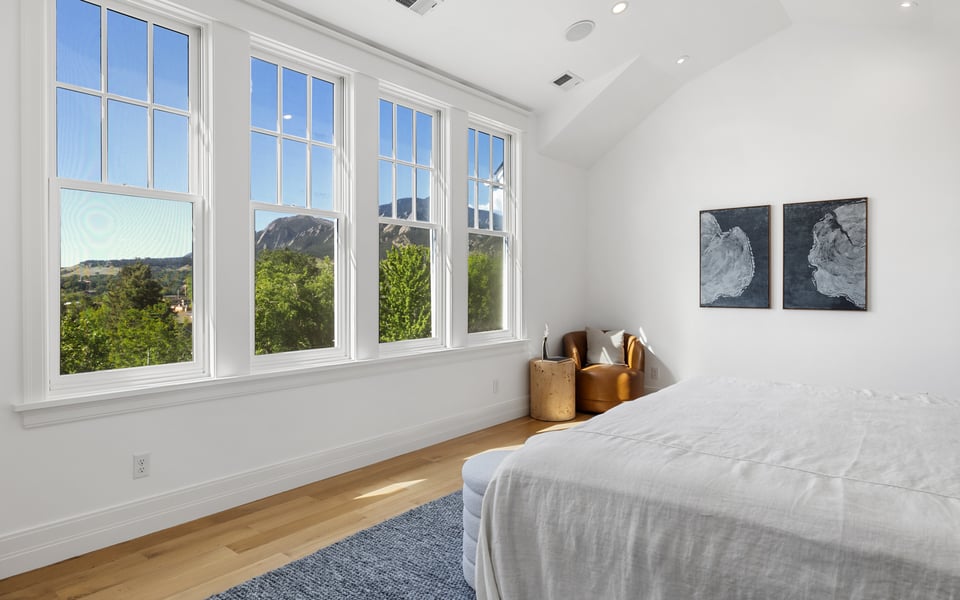
The Flatirons aren't something you occasionally glimpse from this home. They are part of everyday life.
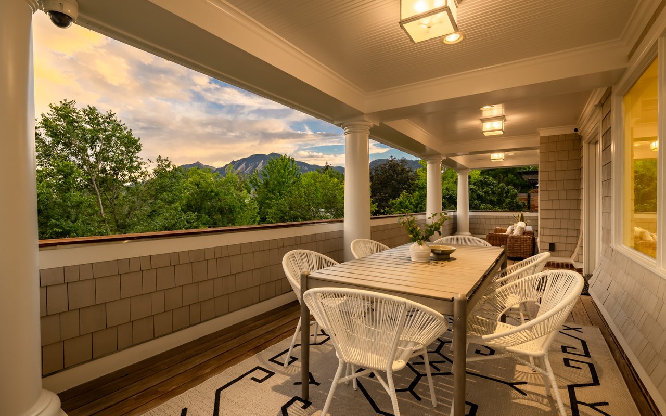
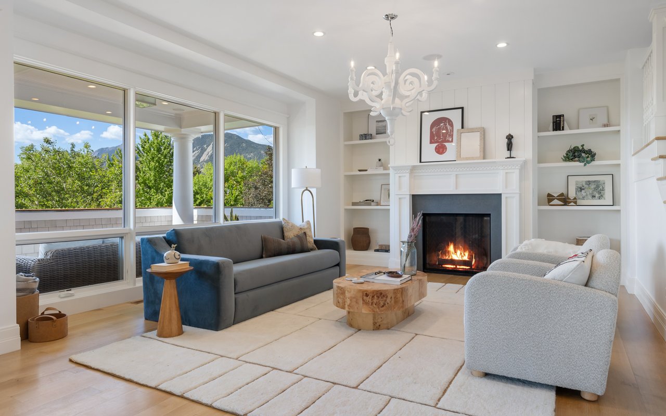
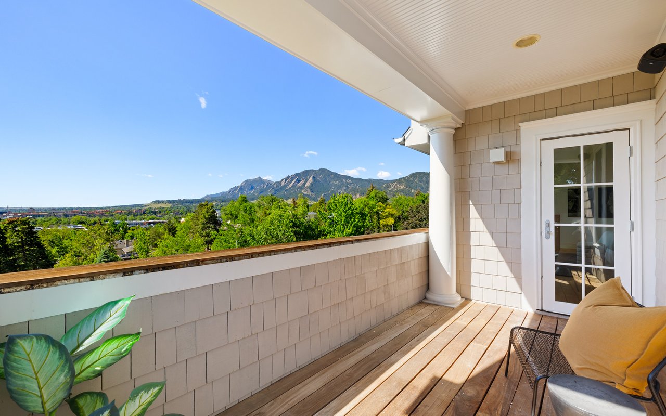
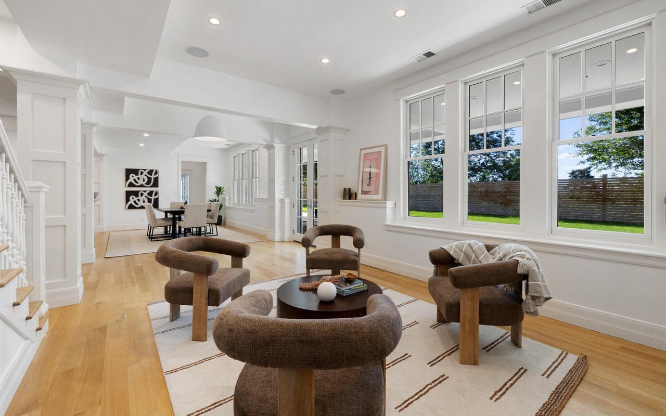
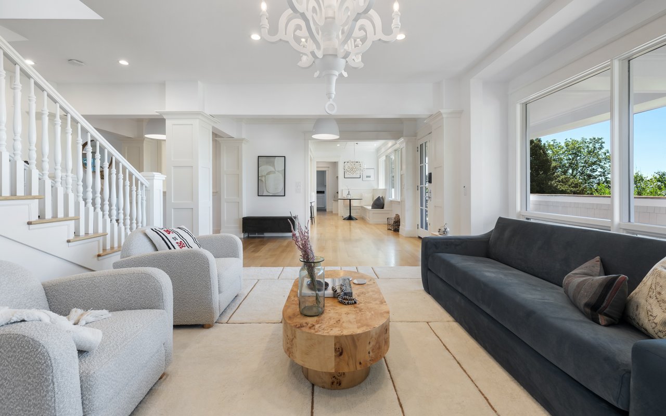
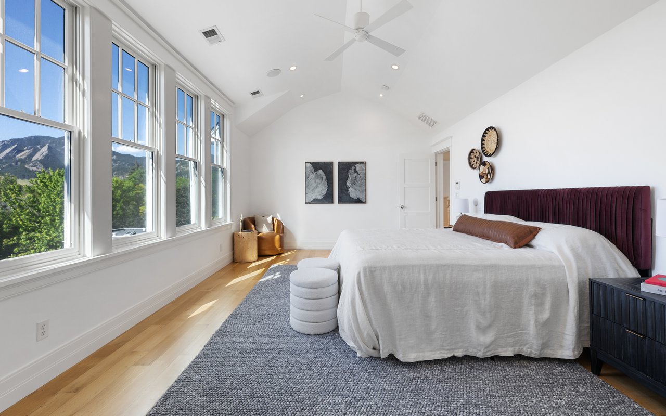
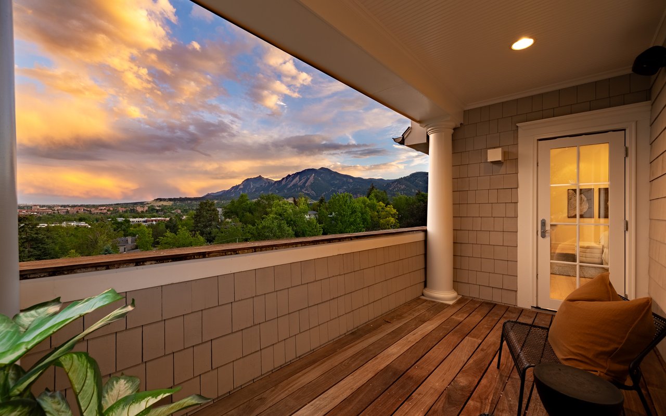
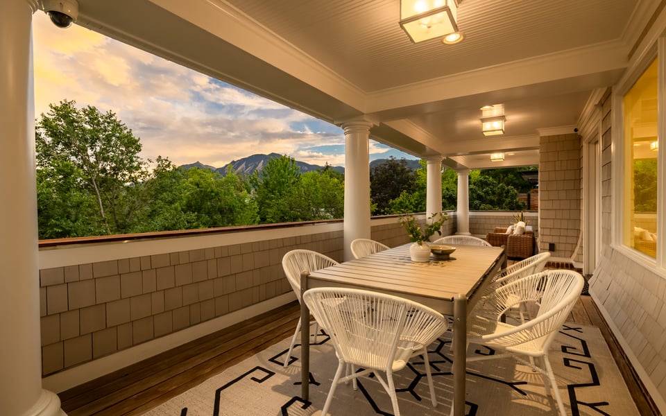
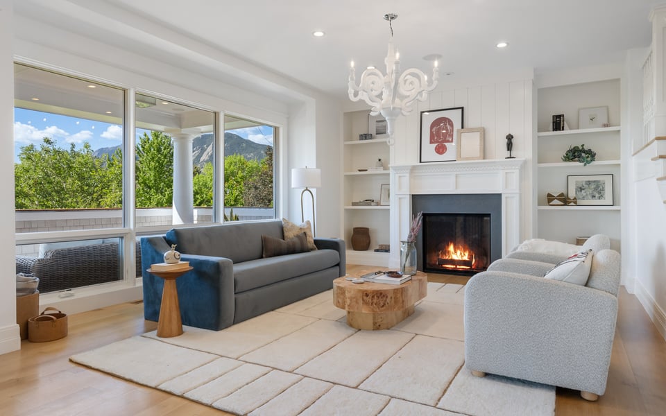
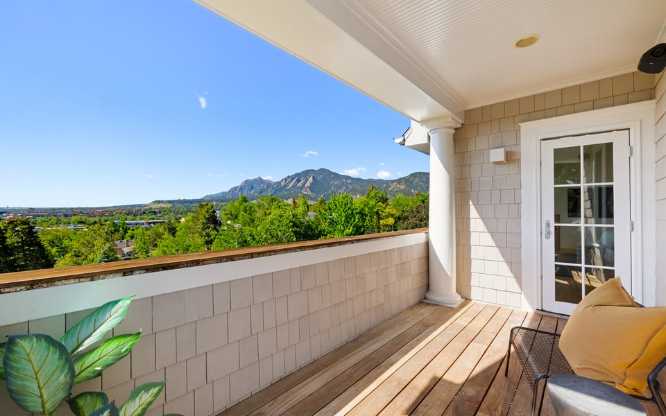
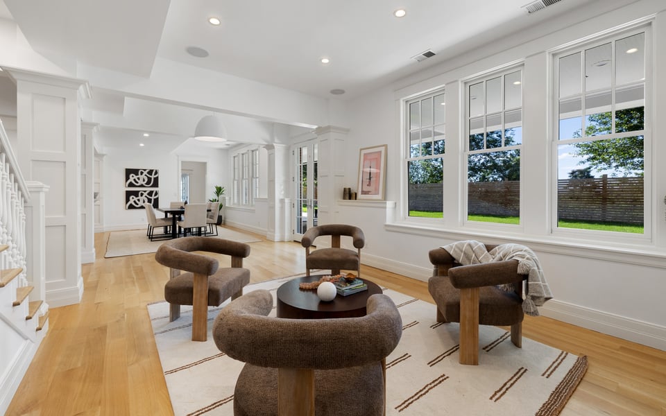
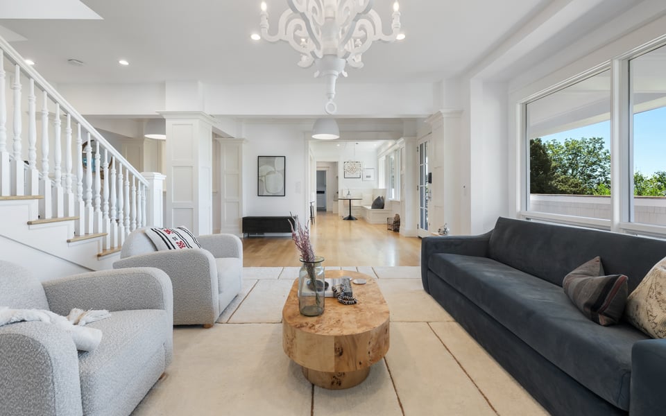
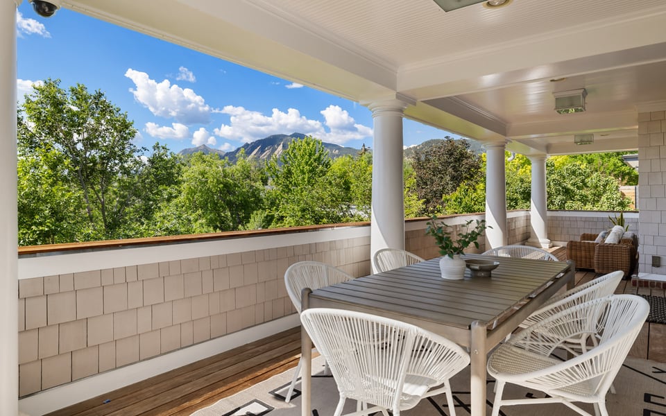
Walls of glass frame the mountains from the main living spaces, while a south-facing covered deck creates a natural extension of the interior. Morning coffee, dinner with friends or a quiet evening outside all unfold against a panorama stretching across the mountains and city.
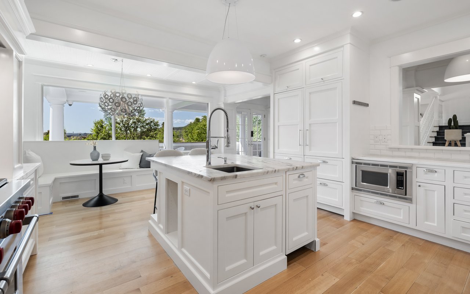
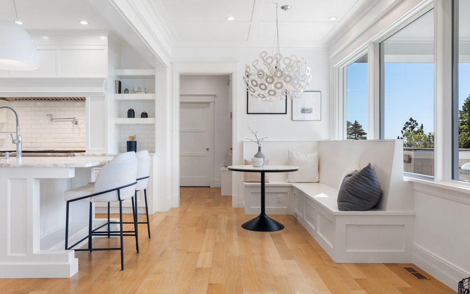
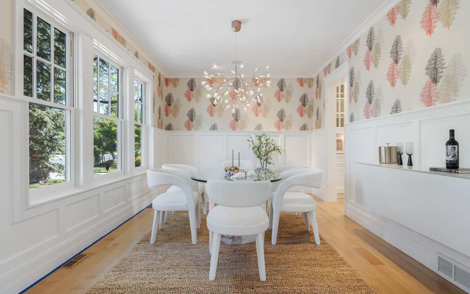
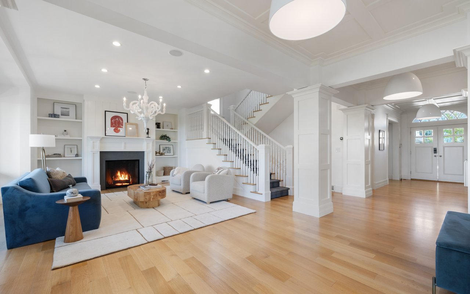
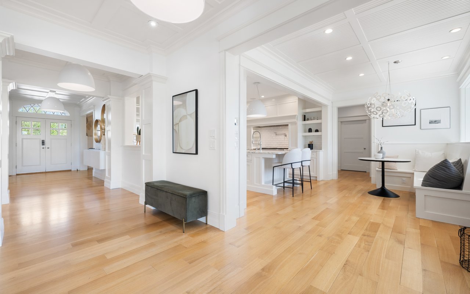
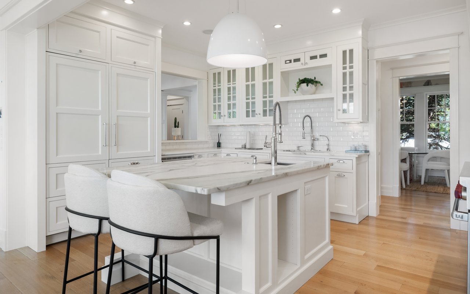
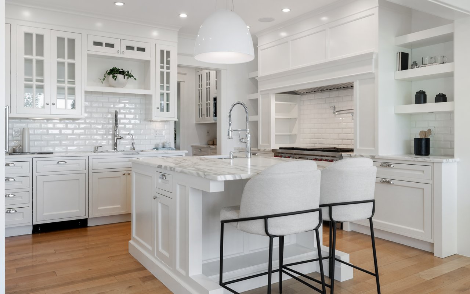
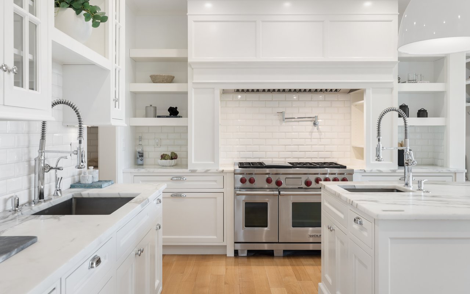
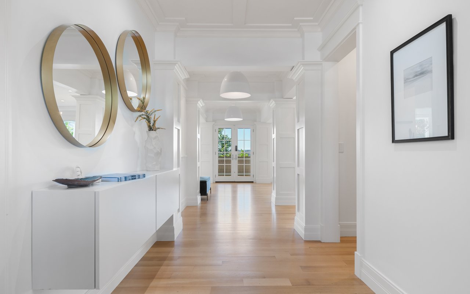
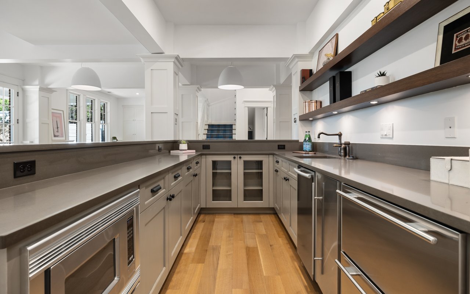
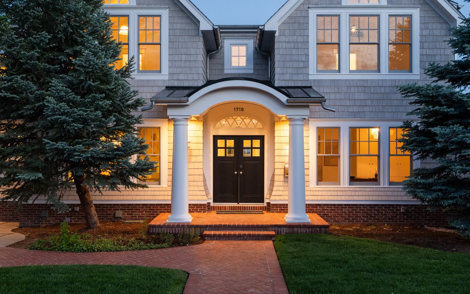
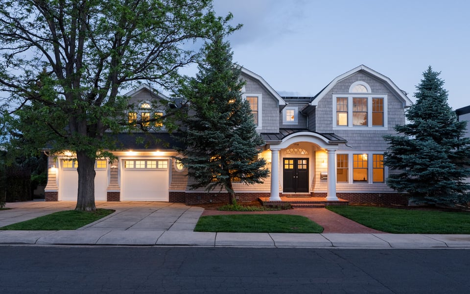
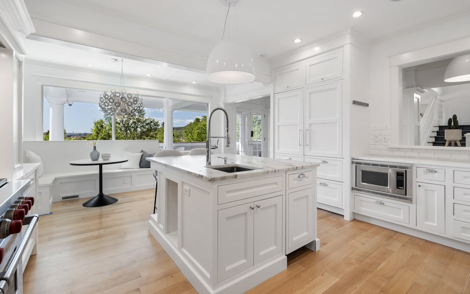
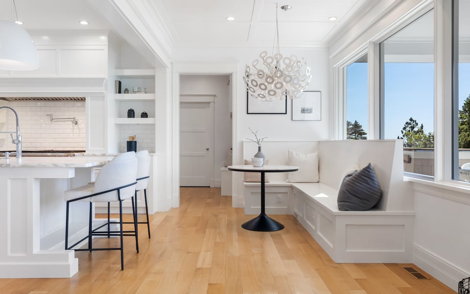
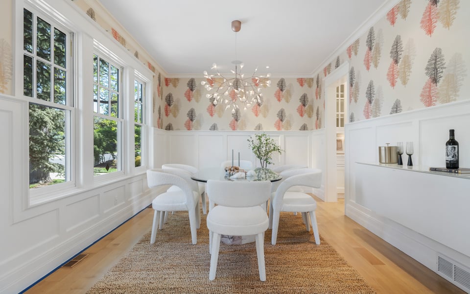
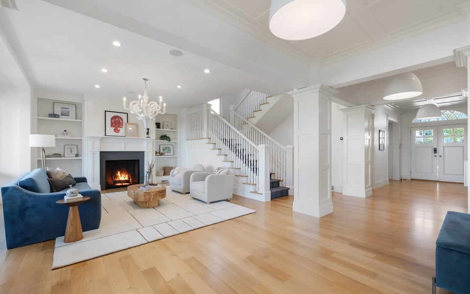
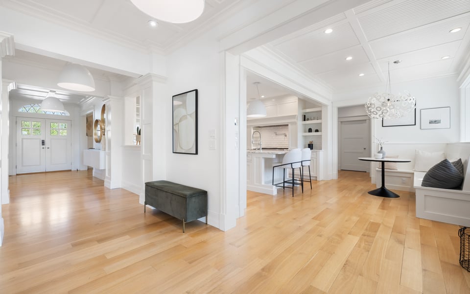
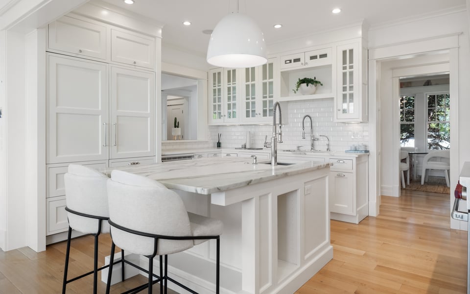
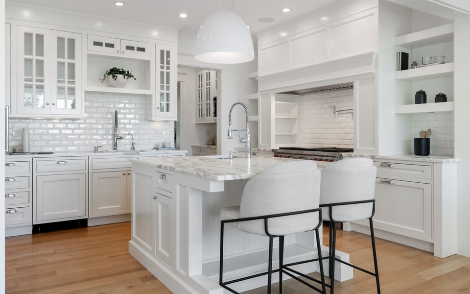
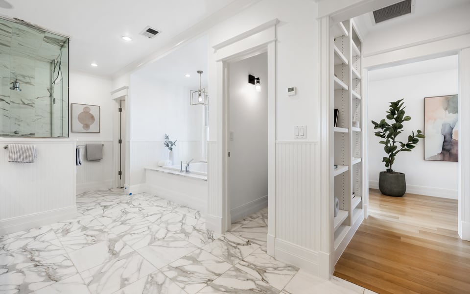
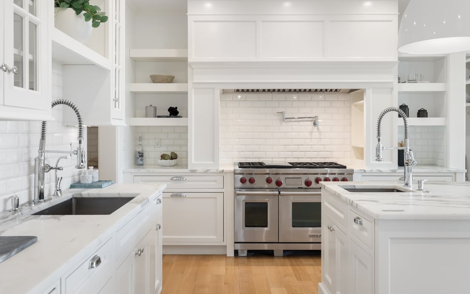
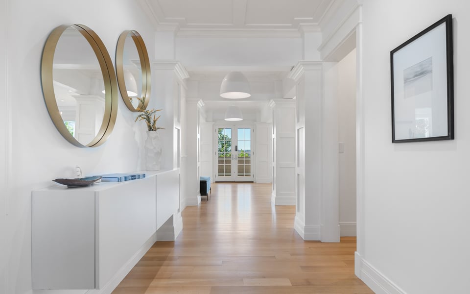
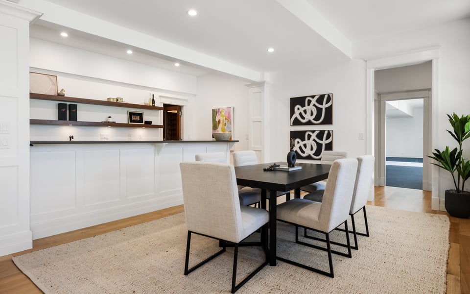
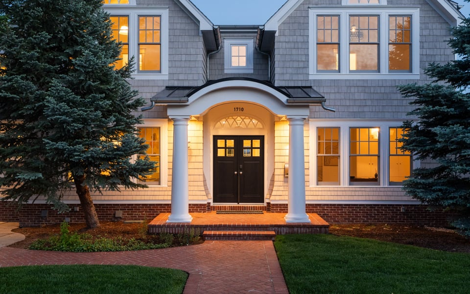
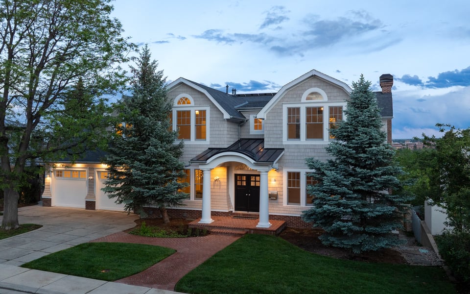
Inside, timeless Shingle-style architecture is paired with wide-plank oak floors, exceptional millwork and beautifully considered finishes. The kitchen anchors everyday life with custom cabinetry, Carrara marble and professional-grade appliances, while formal and informal spaces allow the home to transition naturally from a quiet weekday morning to a house full of guests.
One of 1710 Sunset's greatest strengths may be something photographs alone can't fully communicate: the house simply works.
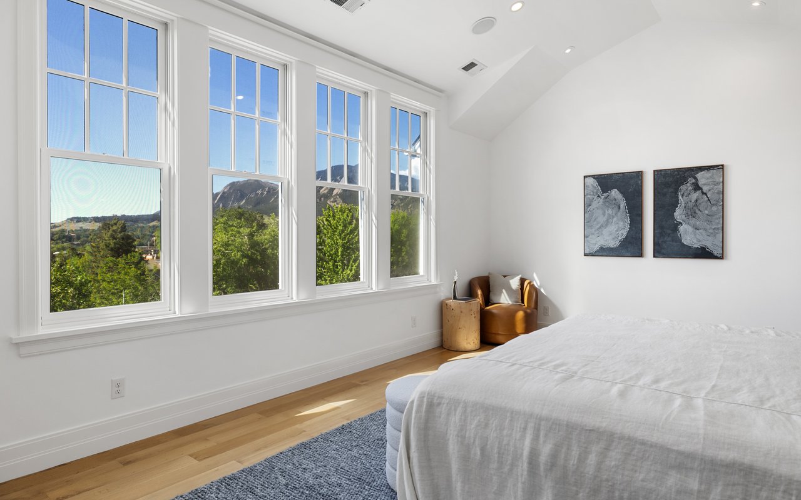
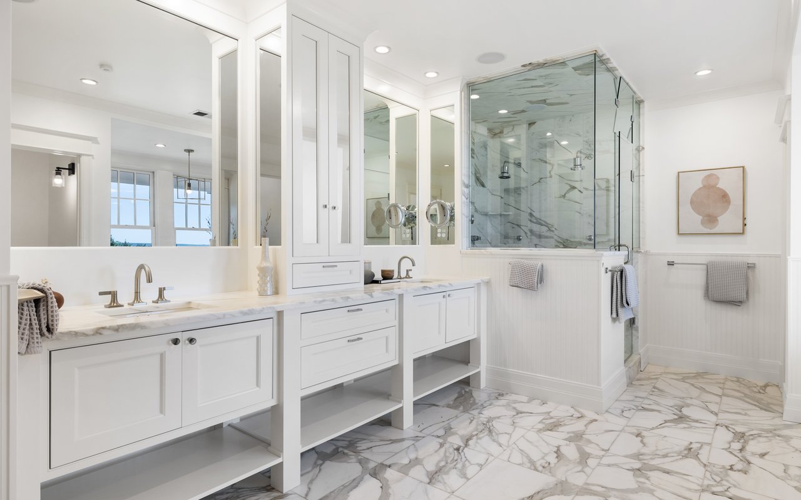
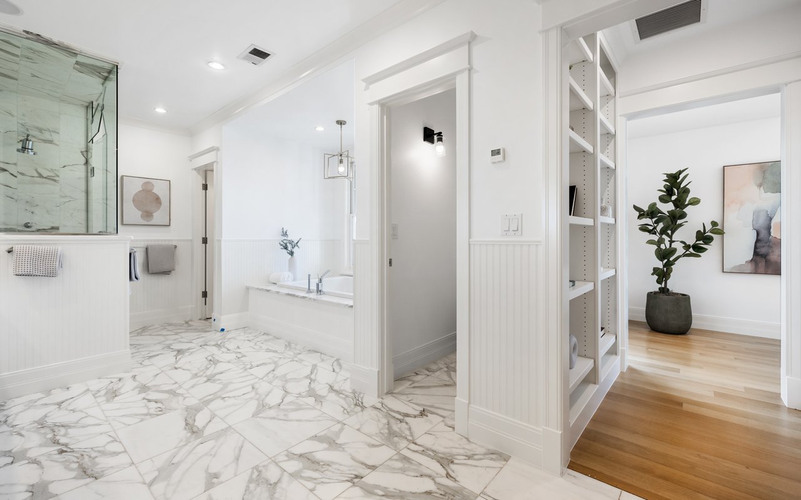
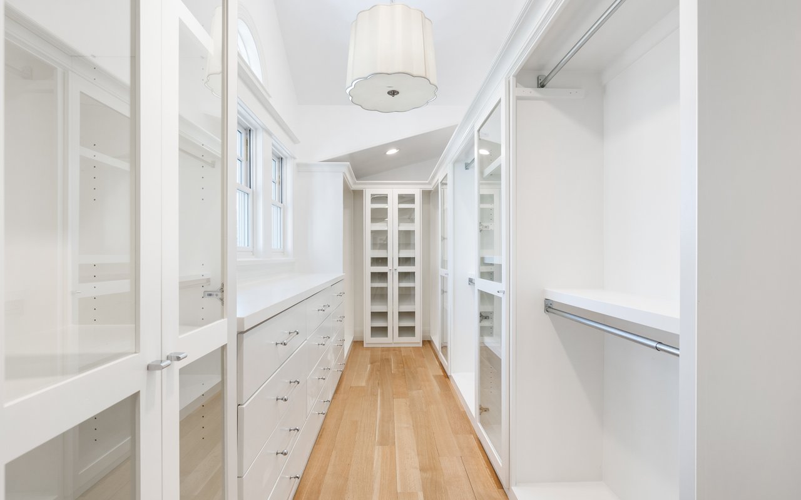
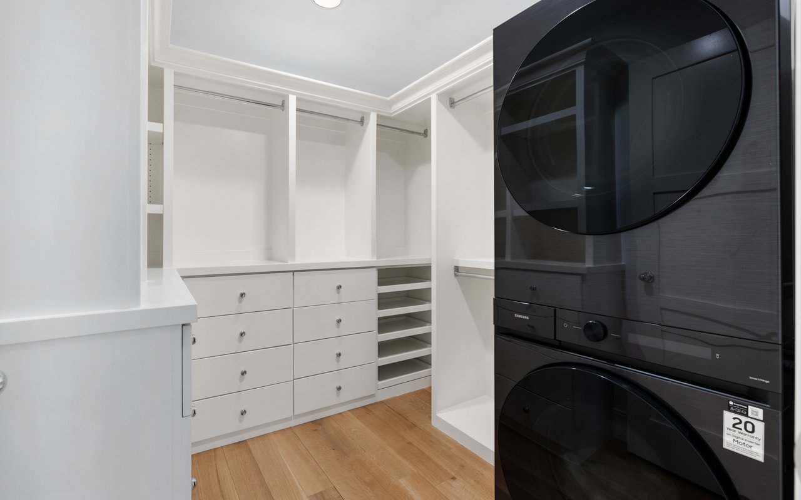
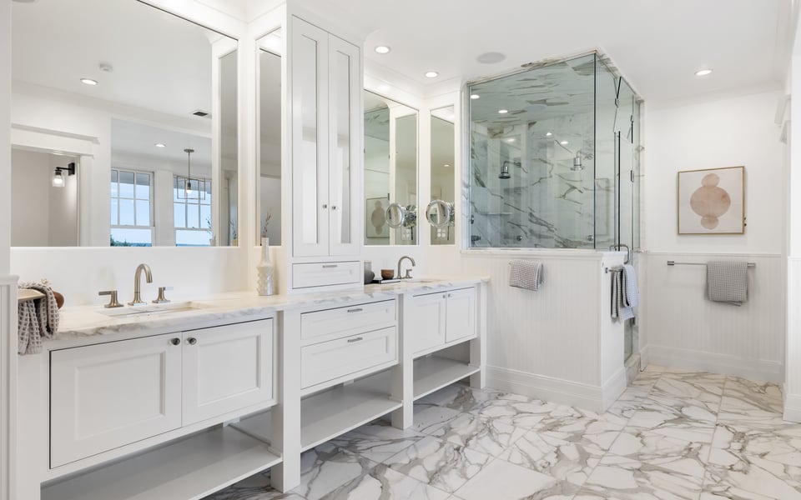
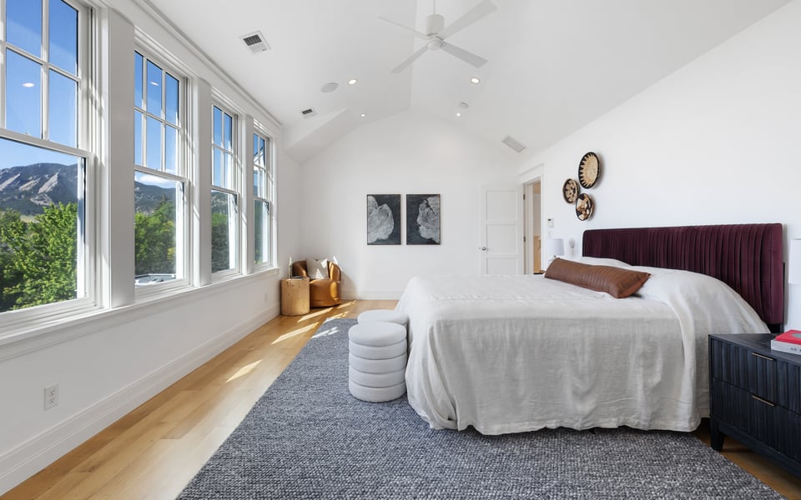
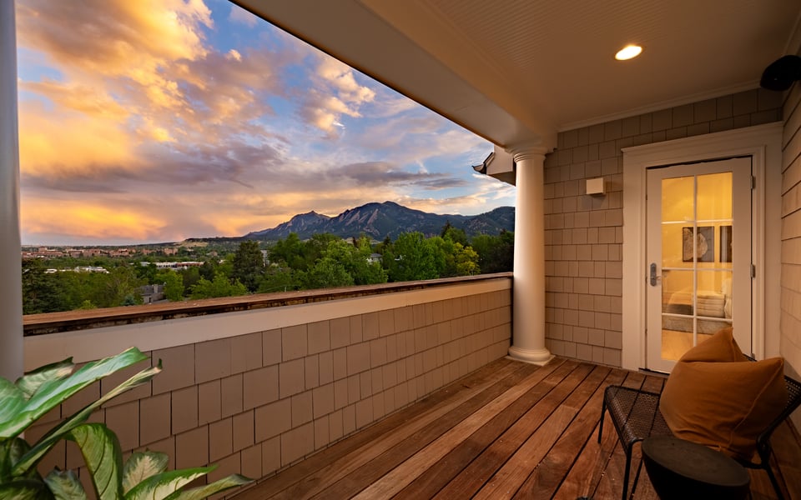
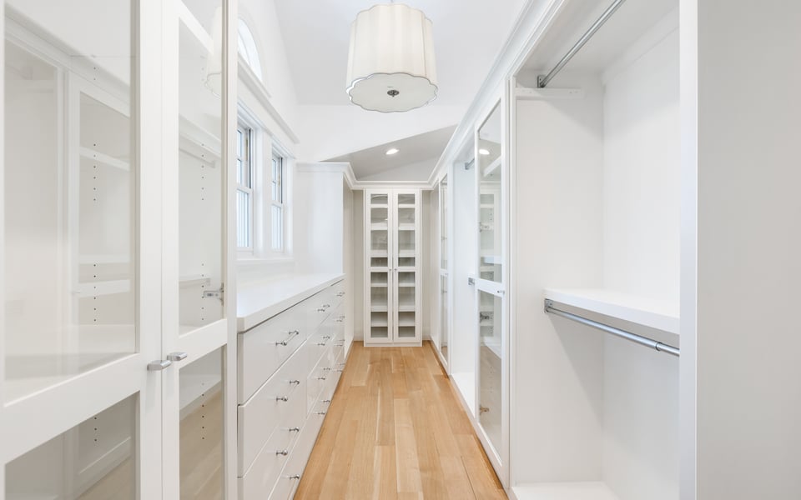
Four ensuite bedrooms are together on the upper level—an increasingly rare and valuable configuration in a substantial Boulder home. The primary suite occupies its own retreat-like setting with vaulted ceilings, two walk-in closets, a Carrara-clad bath and private deck positioned toward the mountain views.
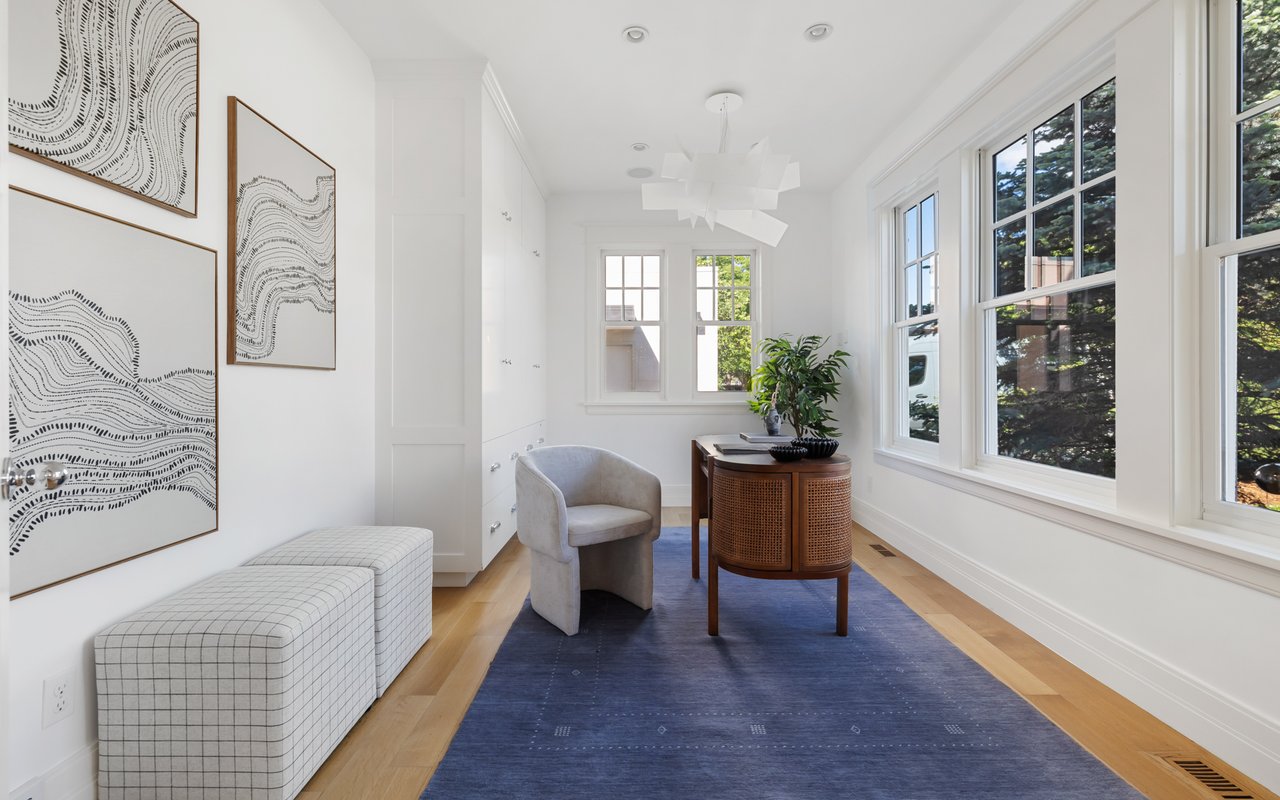
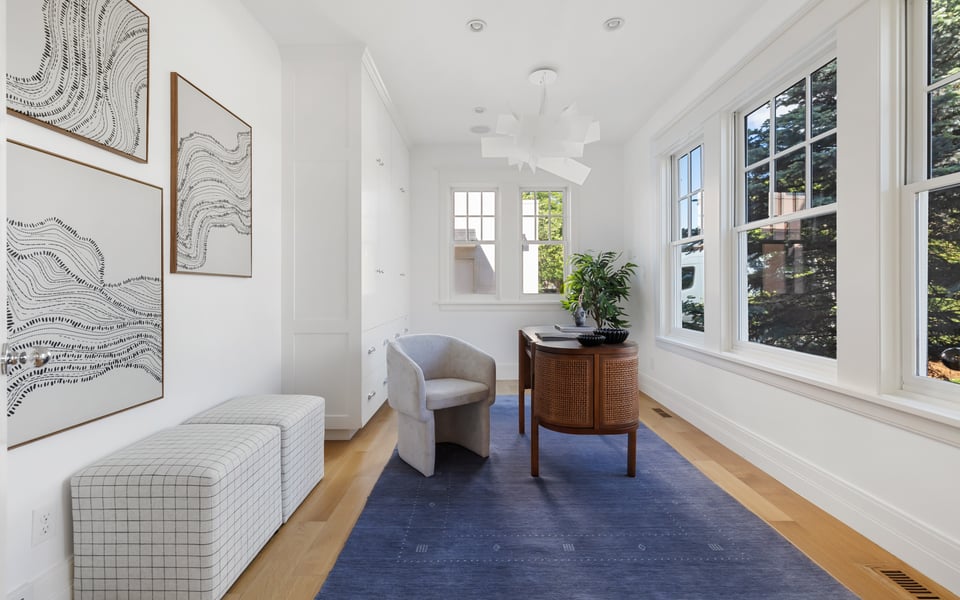
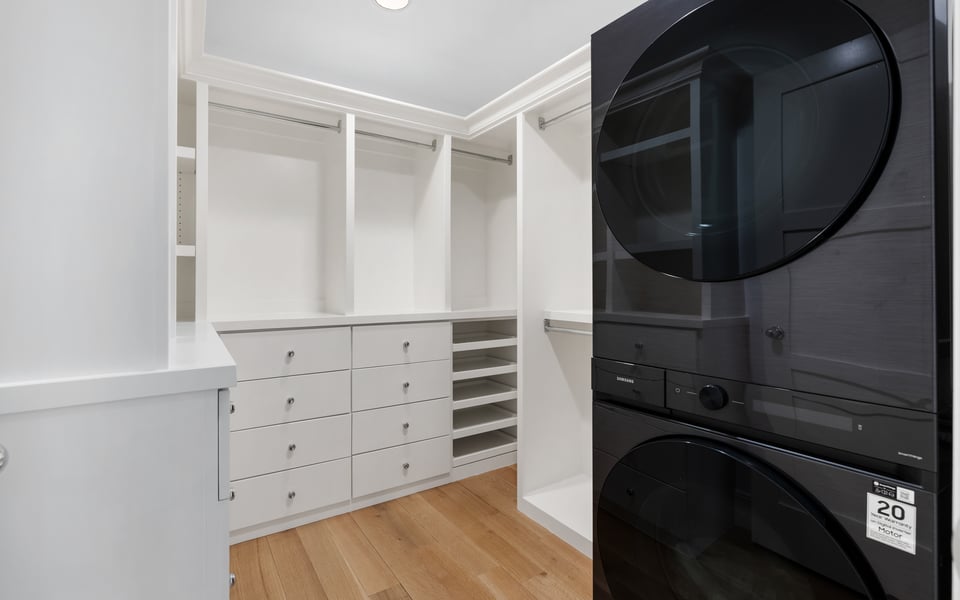
The main level places the kitchen, living room, dining room, office, laundry and mudroom where daily life naturally happens.
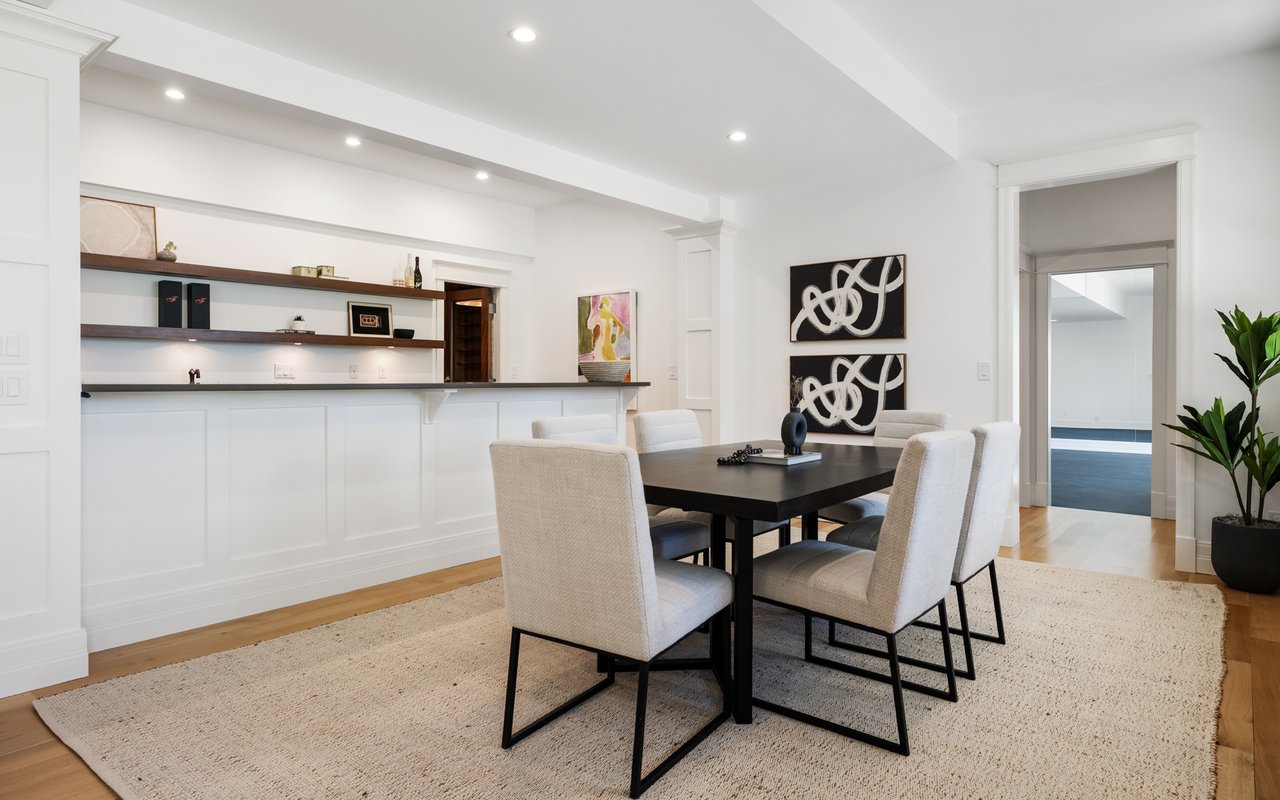
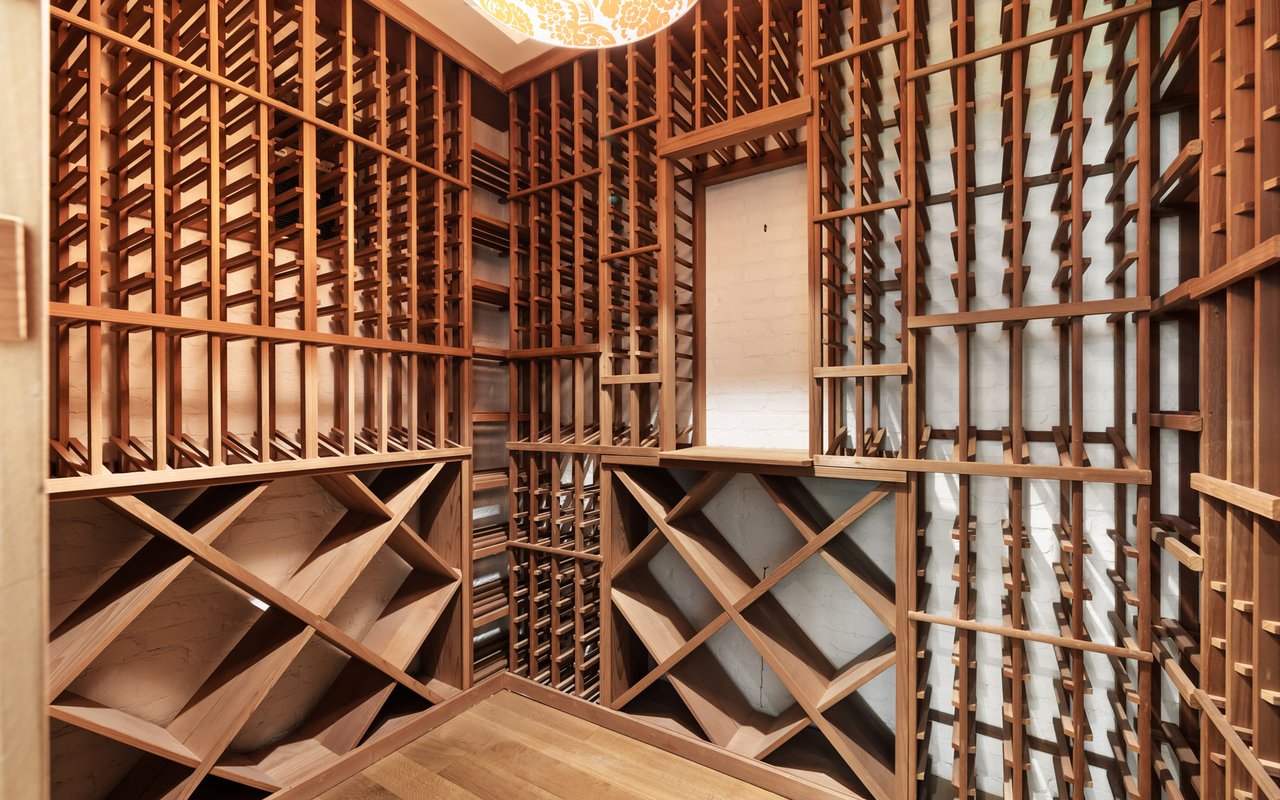
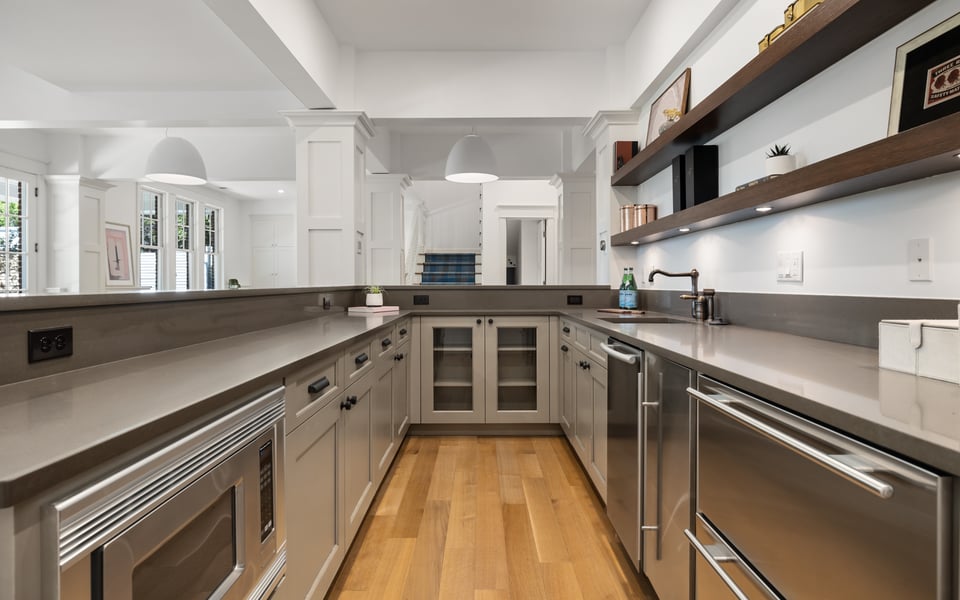
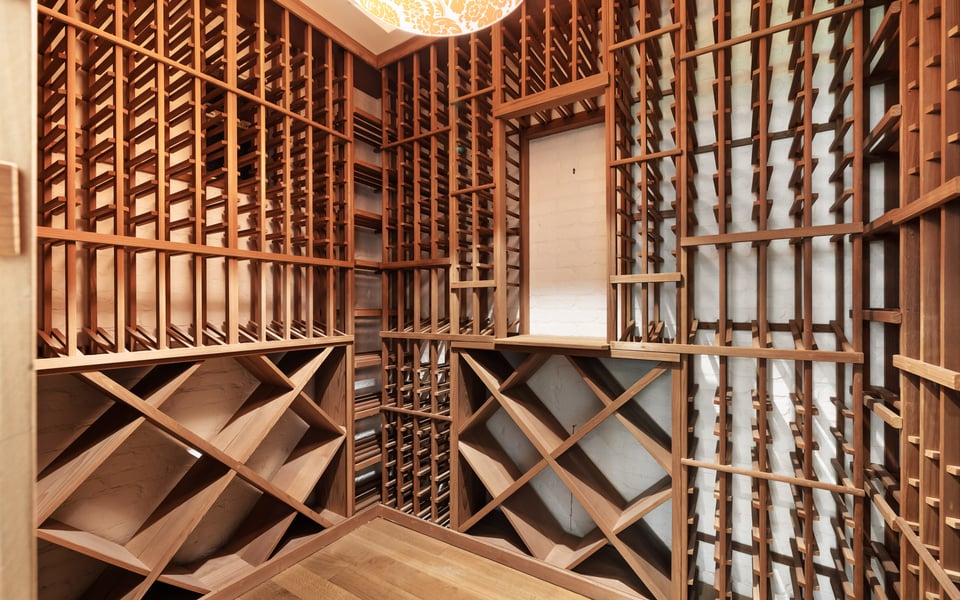
And downstairs, the walkout lower level becomes its own destination. A large family room, wet bar, wine cellar and substantial exercise room create space for recreation and entertaining, while a private fifth bedroom suite gives guests separation without disconnecting them from the rest of the home.
In Boulder, extraordinary views often come with a compromise: steep terrain, limited yard space or separation from town.
Not here.
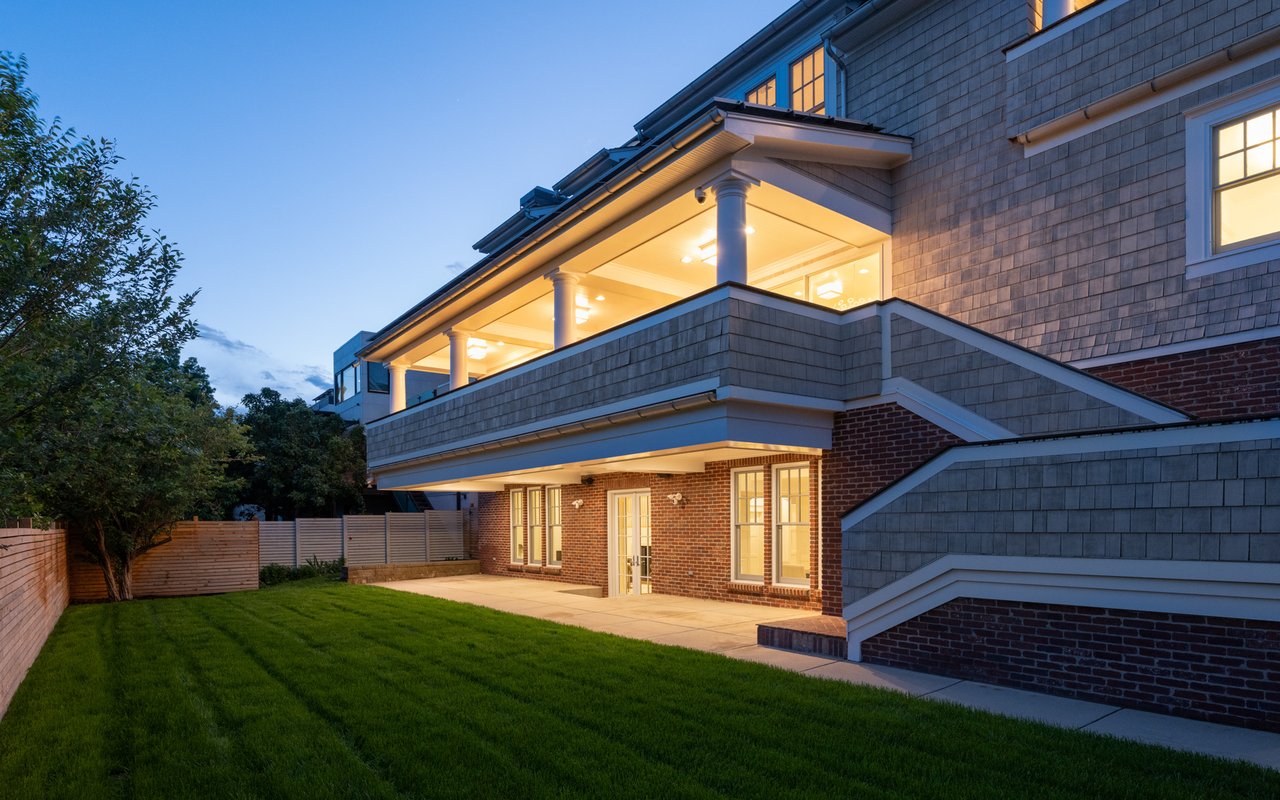
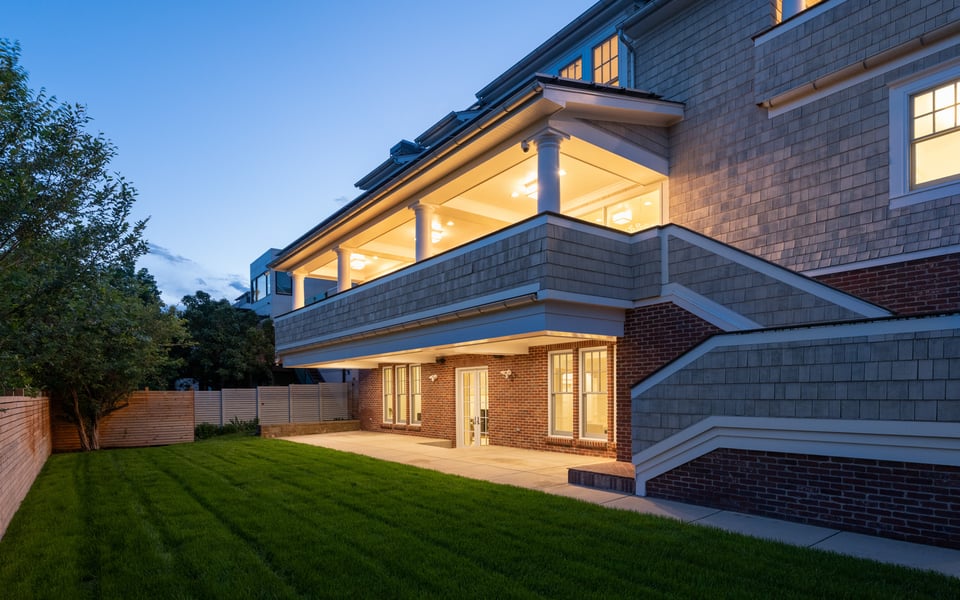
The lower level opens directly onto a flat, fully fenced lawn—real outdoor space for children, dogs, entertaining or simply spending an afternoon outside.
Above it, the covered main-level deck becomes an outdoor living room overlooking Boulder and the Flatirons. The primary suite adds another private terrace, creating outdoor experiences across multiple levels of the home.
That combination—elevation and usability—is one of the property's quiet luxuries.
Perhaps the most compelling part of 1710 Sunset is how differently it allows you to experience Boulder.
You can wake up above the city with the Flatirons outside your window. Walk to Ideal Market in the morning. Head to nearby trails. Meet friends on Pearl Street. Come home, close the door and feel remarkably removed from everything below.
There is no long drive into the foothills required to get the views. No trade of convenience for privacy. No need to sacrifice a usable yard for an elevated setting.
1710 Sunset Boulevard isn't defined by any single feature.
It's the combination.
The views. The neighborhood. The yard. The privacy. The architecture. The family-friendly floor plan. The ability to entertain. The ability to walk into town.
And an address on one of Boulder's most coveted residential streets.
You don't have to choose between an exceptional home and the Boulder lifestyle.
Here, you can have both.

| Total Bedrooms | 5 |
|---|---|
| Total Bathrooms | 7 |
| Full Bathrooms | 4 |
| Three Quarter Bathrooms | 2 |
| Half Bathrooms | 1 |
| Flooring | Wood |
| Fireplace | Two or More, Gas, Living Room, Family Room |
| Appliances | Gas Range, Double Oven, Dishwasher, Refrigerator, Bar Fridge, Microwave, Disposal, Fire Alarm |
| Other Interior Features | Eat-in Kitchen, Separate Dining Room, Cathedral Ceiling(s), Open Floorplan, Workshop, Pantry, Wood Windows, Walk-In Closet(s), Wet Bar, Kitchen Island, Steam Shower, High Ceilings, Beamed Ceilings, Crown Molding |
| Stories | 2 |
|---|---|
| Garage Space | 2.0 |
| Water Source | City |
| Utilities | Natural Gas Available, Electricity Available |
| ROOF | Composition |
| Lot Features | Cul-De-Sac, Evergreen Trees, Deciduous Trees, Level, Sloping Lot, Paved, Curbs, Sidewalks |
| Parking | Garage Door Opener, Attached |
| Heat type | Forced Air, Hot Water, Zoned, Radiant, 2 or more Heat Sources, Humidity Control, 2 or more H 20 Heaters |
| Air Conditioning | Central Air, Ceiling Fan(s) |
| Sewer | Public Sewer |
| Other Exterior Features | Sprinkler System, Balcony, Oversized Garage |
| Status | For Sale |
|---|---|
| LIVING SPACE | 5,794 Sq.Ft. |
| LOT SIZE | 8,712 Sq.Ft. |
| MLS® ID | 1067848 |
| Type | Residential |
| Year Built | 2010 |
| Architecture Styles | Cape Cod |
| View Description | Hills, Plains View, City |
| ELEMENTARY SCHOOL | Whittier |
| MIDDLE SCHOOL | Casey |
| HIGH SCHOOL | Boulder |
| School District | Boulder Valley Dist RE2 |
| SALES PRICE | $8,995,000 |
|---|---|
| REAL ESTATE TAXES | $36,078/yr |
| Zoning | RL-1 |

Title
Founding Agent - Compass Boulder
Phone
Email address
As a Compass founding agent, Patrick has assembled a team that puts the client first. The Patrick Brown Group provides an edge when helping clients navigate through buying and selling luxury homes, assessing new developments, or designing their dream home from the ground up. Our resourceful in-house team has the knowledge and flexibility to provide our clients with the best service possible.
CONTACT US