Check out our tour of this property.
Active Under Contract Status
3 Beds
3 Baths
2,633 Sq.Ft. Area
8,276.4 Sq.Ft. Lot
1967 Year Built
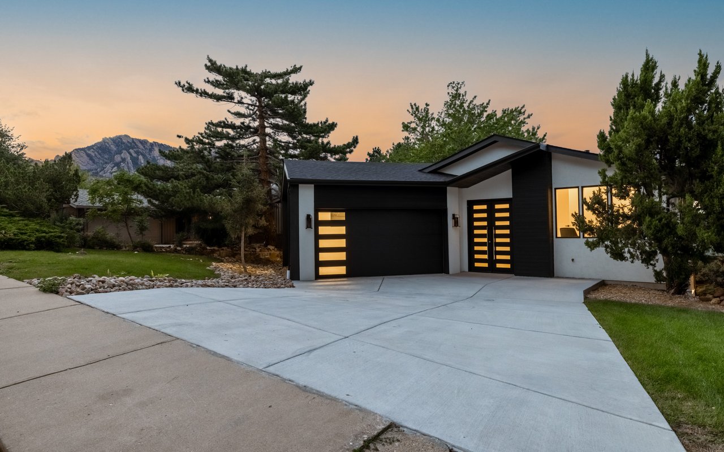
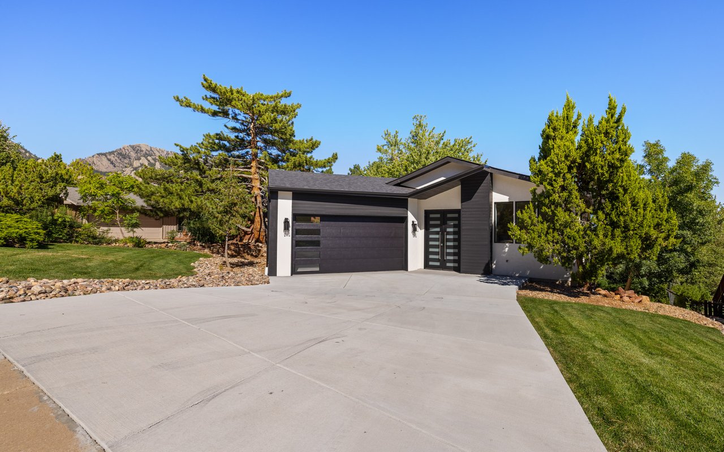
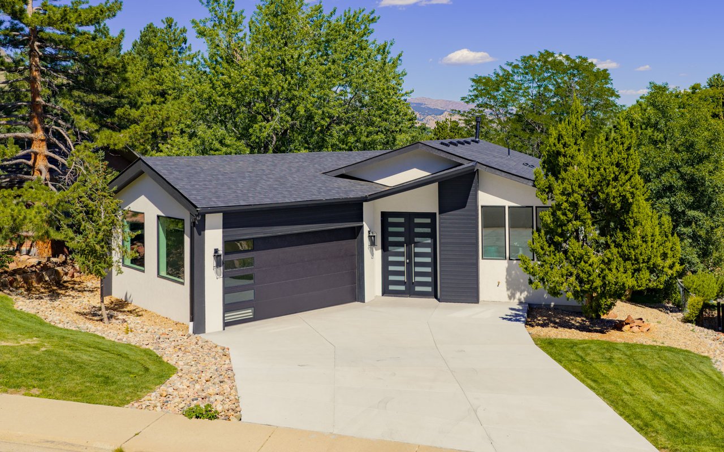
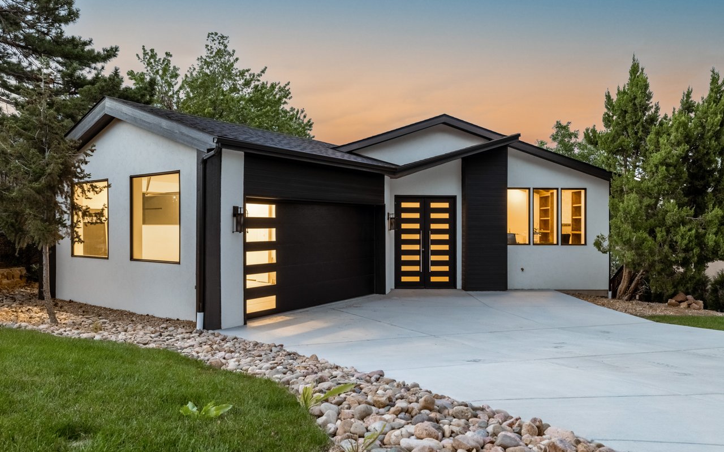
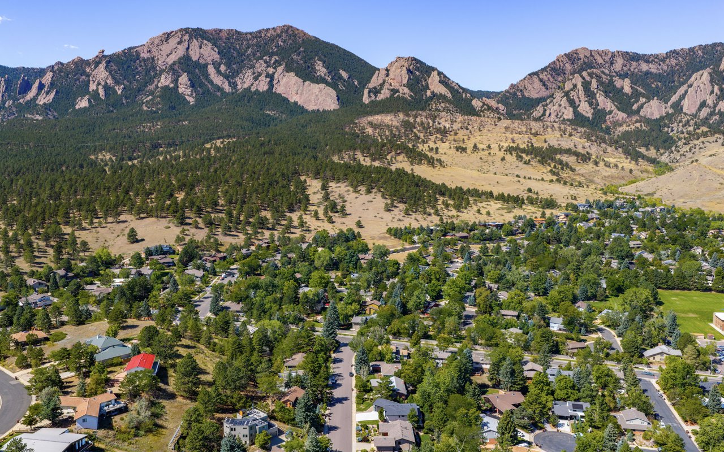
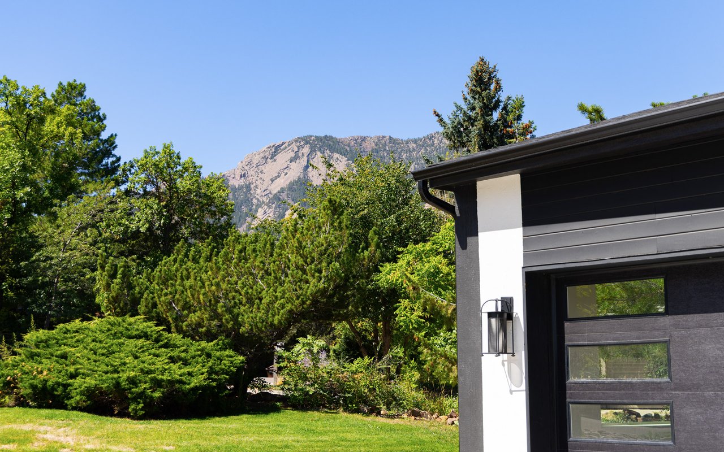
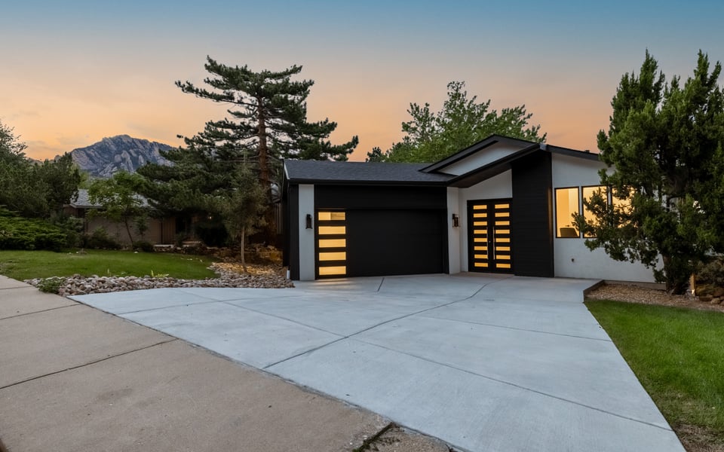
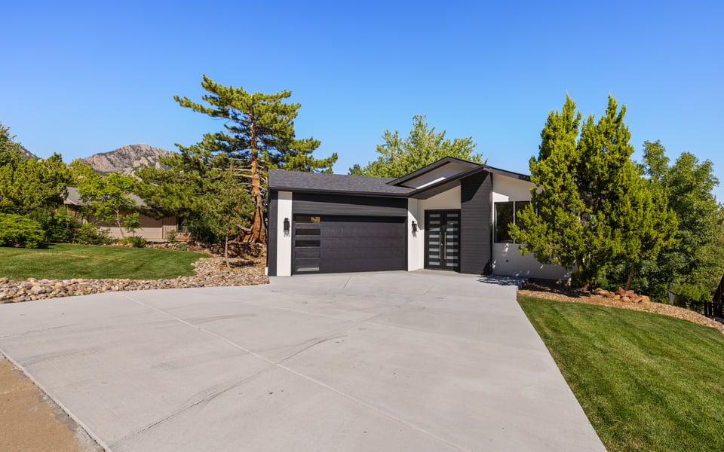

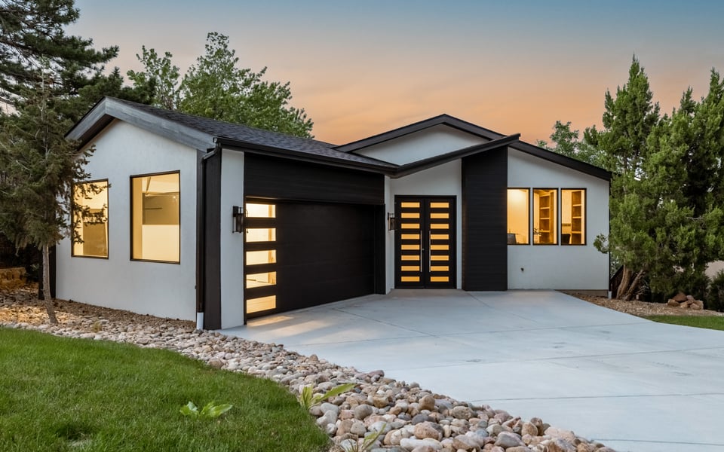
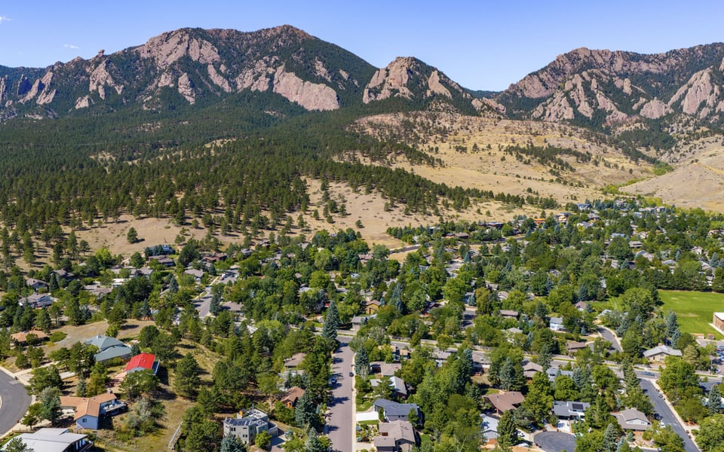

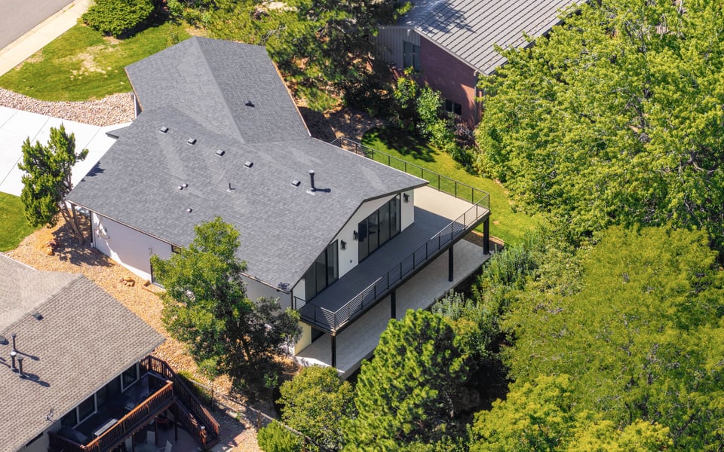
Set in one of South Boulder’s most desirable foothills neighborhoods, 2665 Juilliard Street combines the ease and finish of a nearly new home with something new construction simply cannot replicate: an established Boulder setting with mature trees, immediate trail access and everyday conveniences remarkably close at hand.
The home was taken down to the studs and comprehensively rebuilt, creating a sophisticated contemporary residence designed around natural light, indoor-outdoor living and the surrounding foothills landscape.
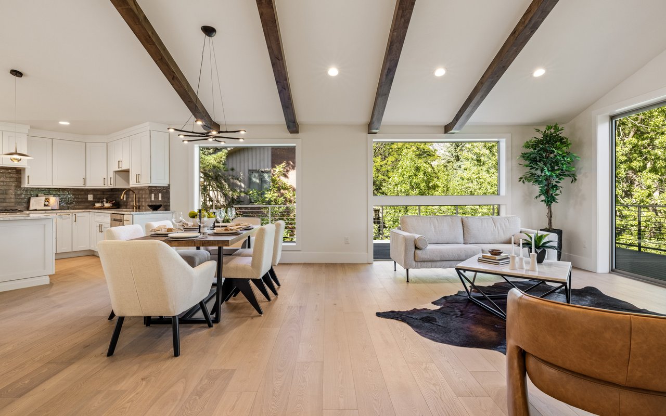
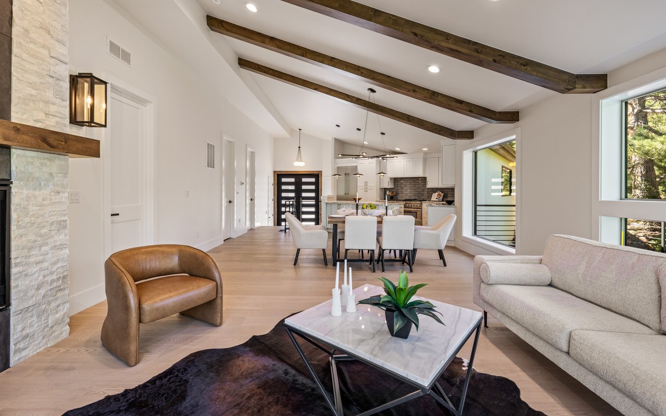
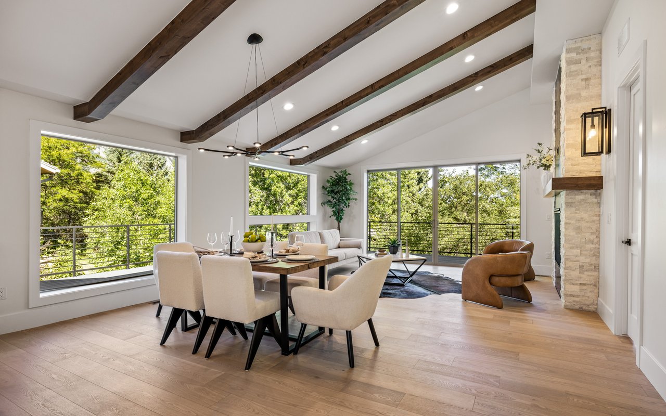
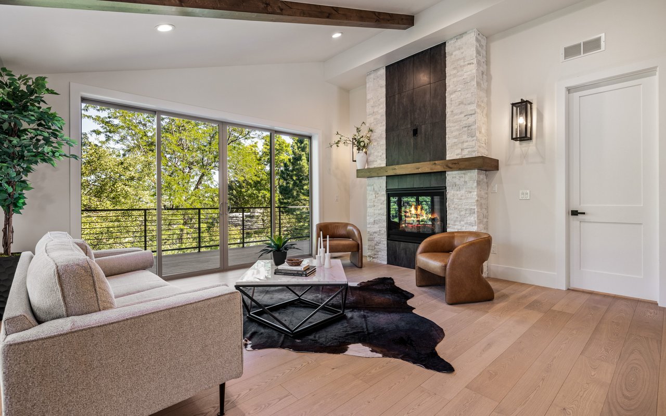
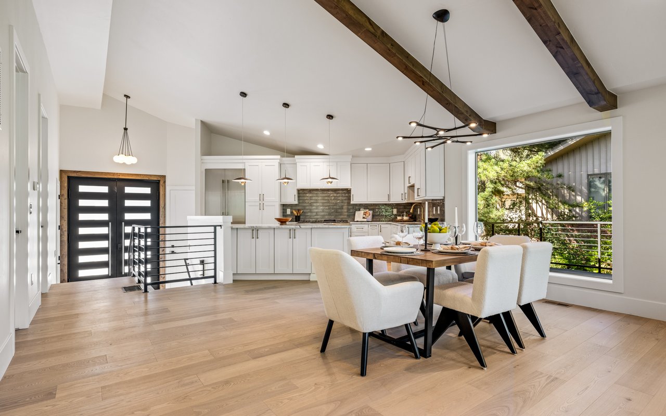
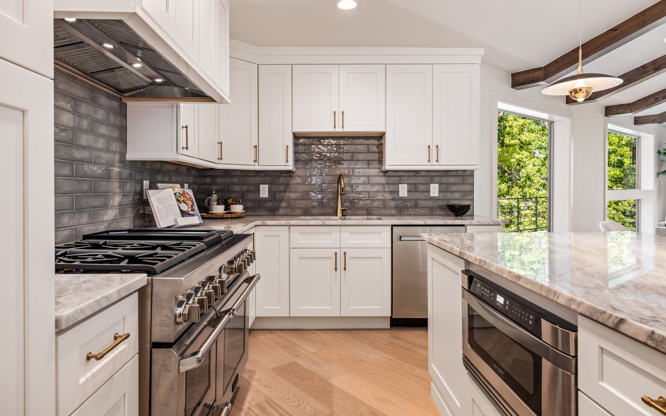

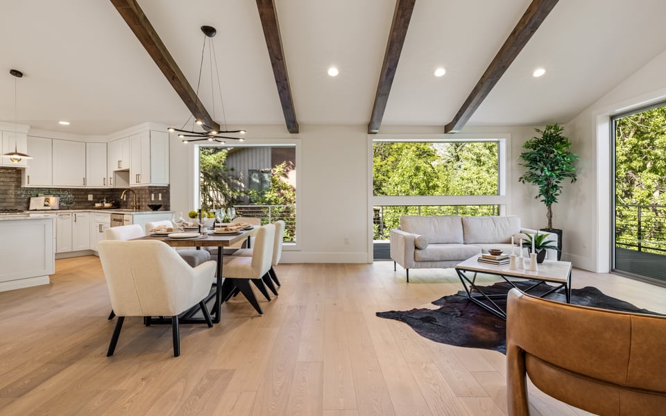
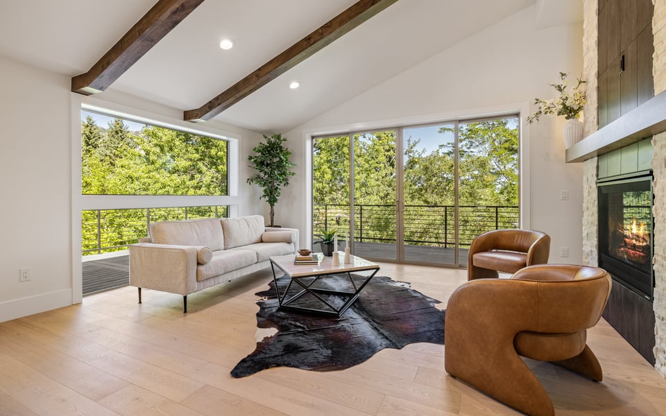
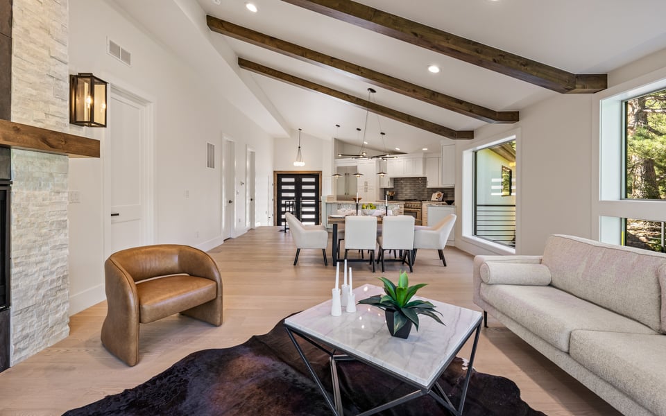
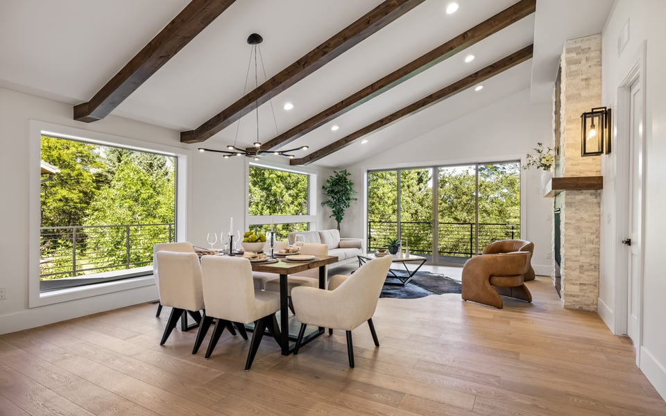
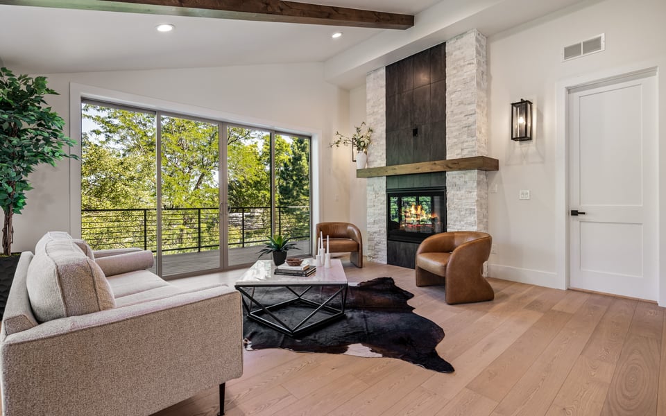
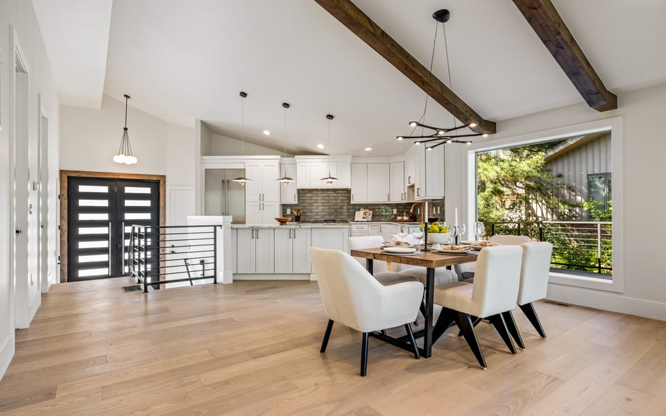
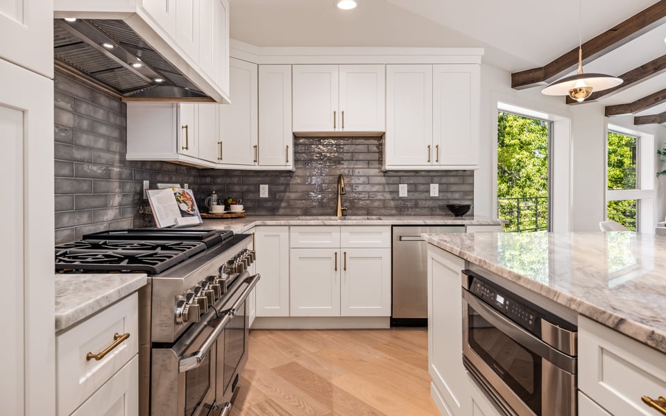

Step inside and the transformation is immediately apparent. Vaulted ceilings and exposed wood beams bring architectural character to the main level, while expansive windows draw in sunlight and frame mature trees and glimpses of Boulder’s iconic foothills. Wide-plank wood flooring connects the living, dining and kitchen spaces in an open, comfortable floor plan designed equally well for daily living and entertaining.
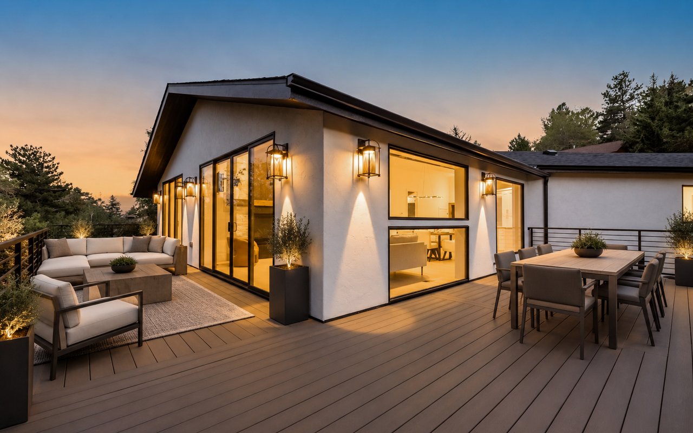
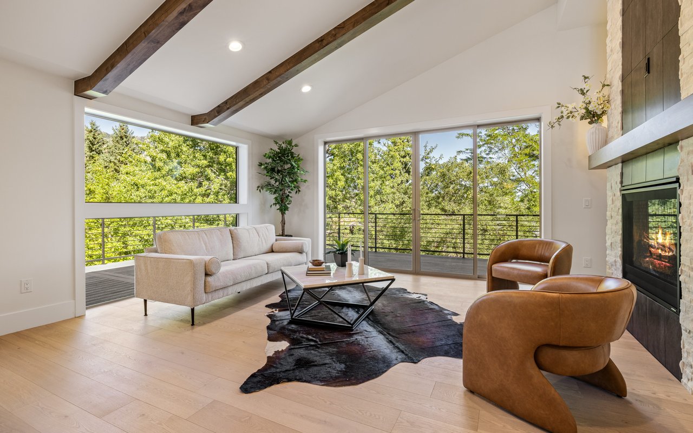
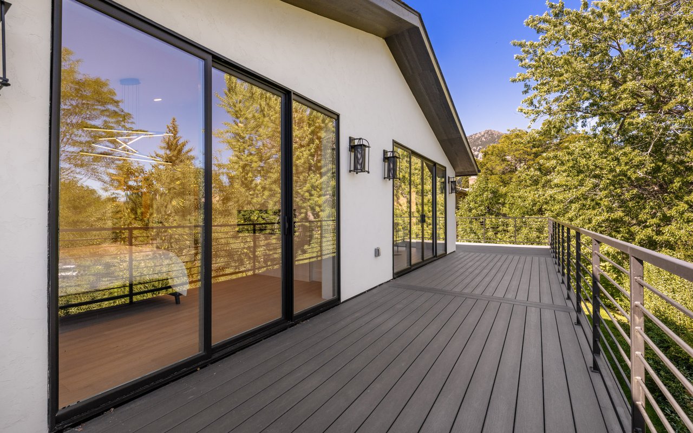
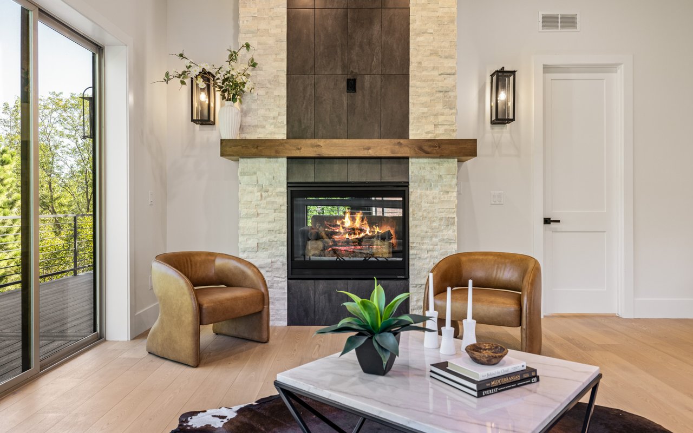
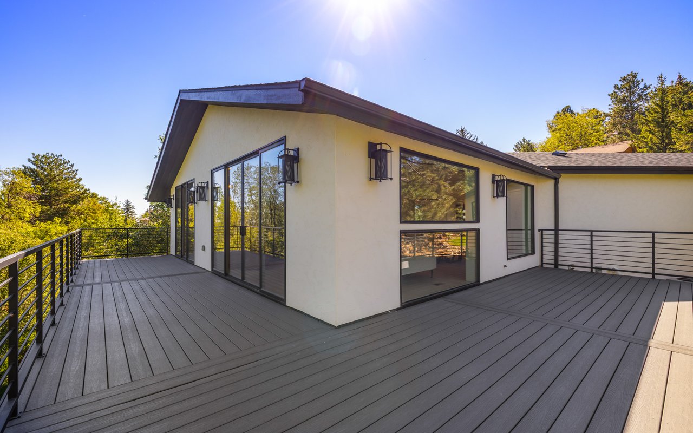

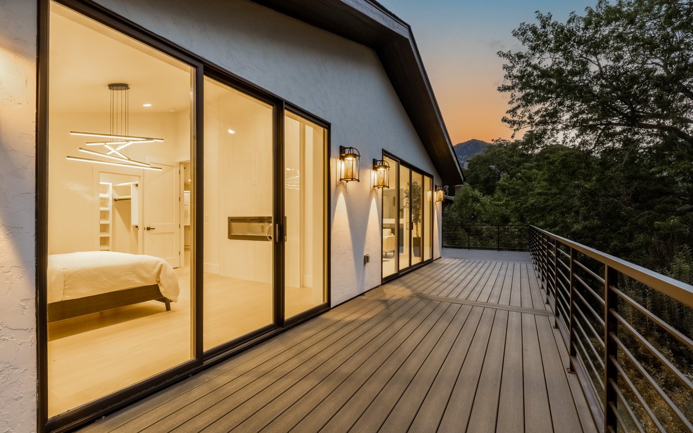
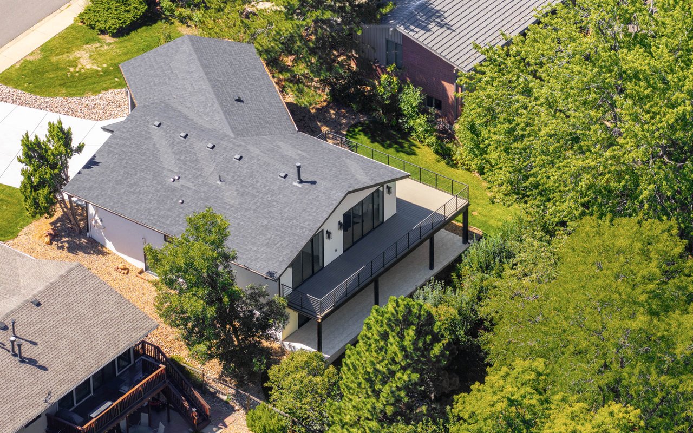
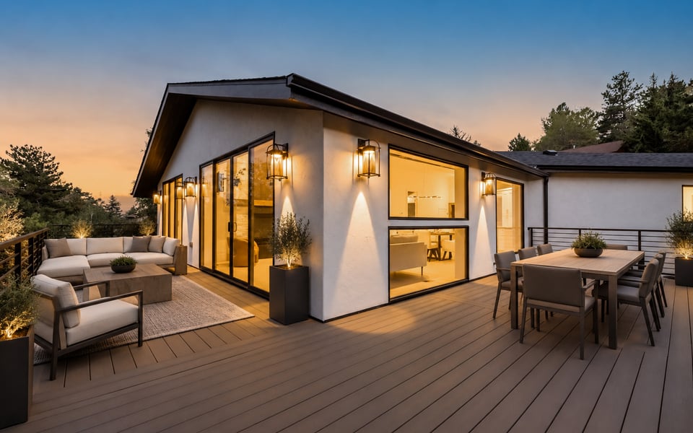
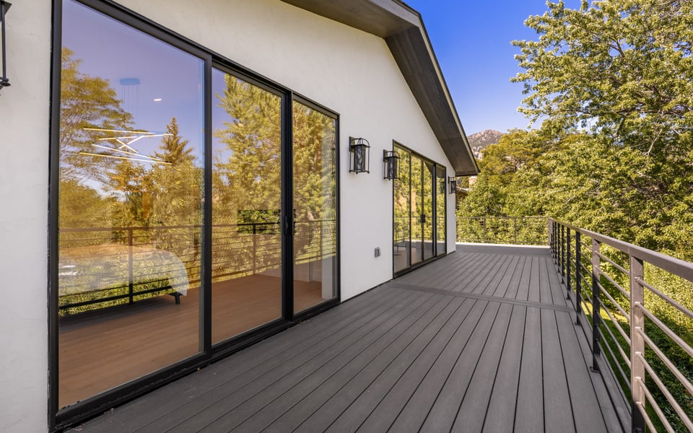
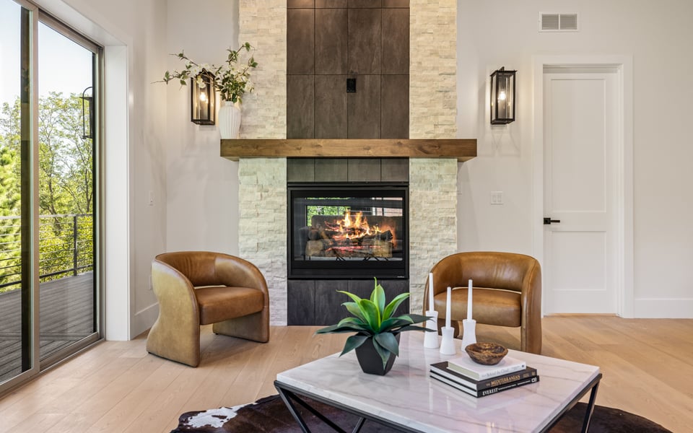
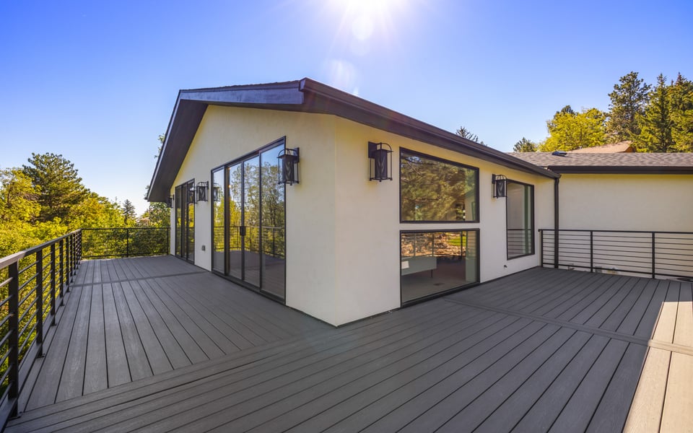

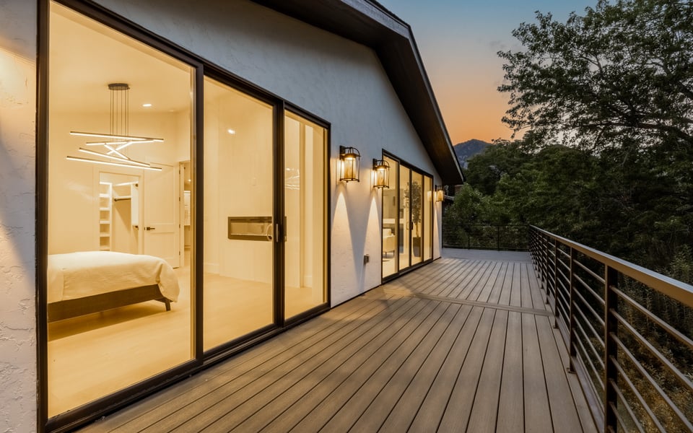
The great room is anchored by a dramatic fireplace and walls of glass that open directly to the expansive upper deck, creating a seamless extension of the interior living space. The deck offers room for both outdoor dining and lounging, surrounded by greenery and the unmistakable Boulder backdrop.
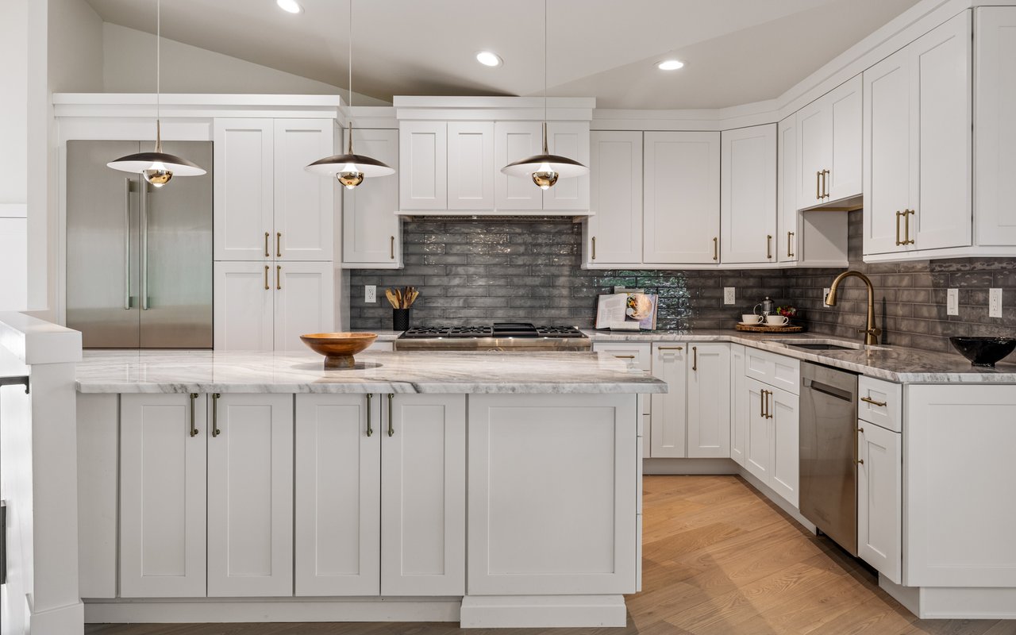
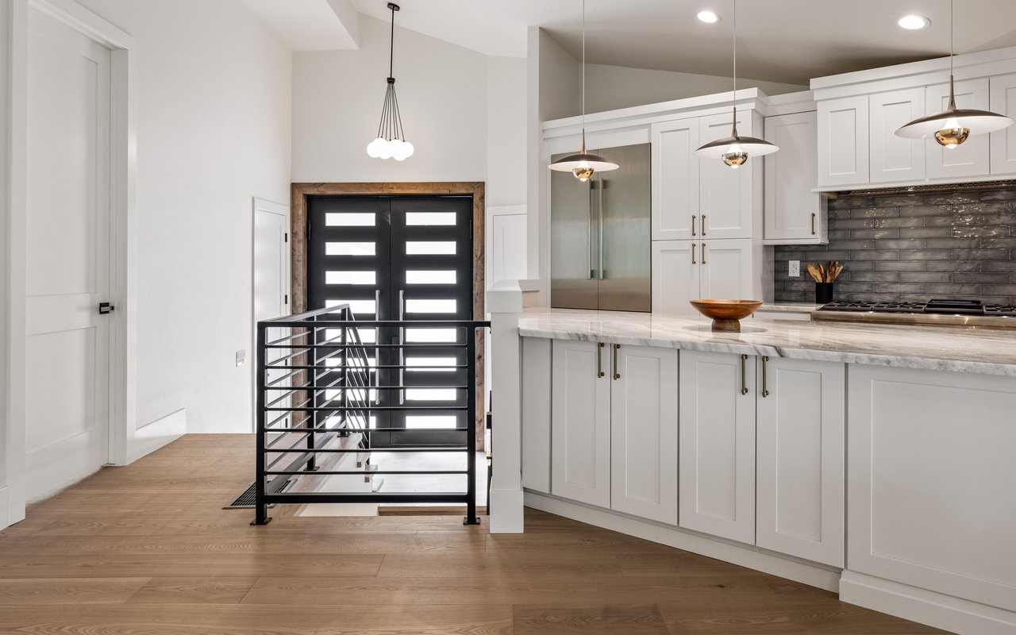
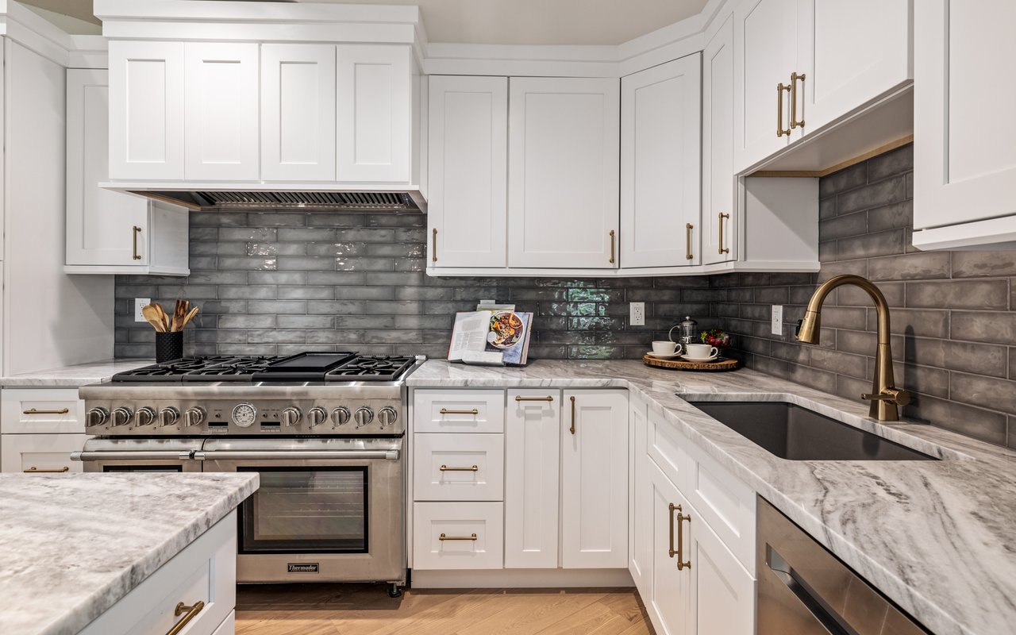
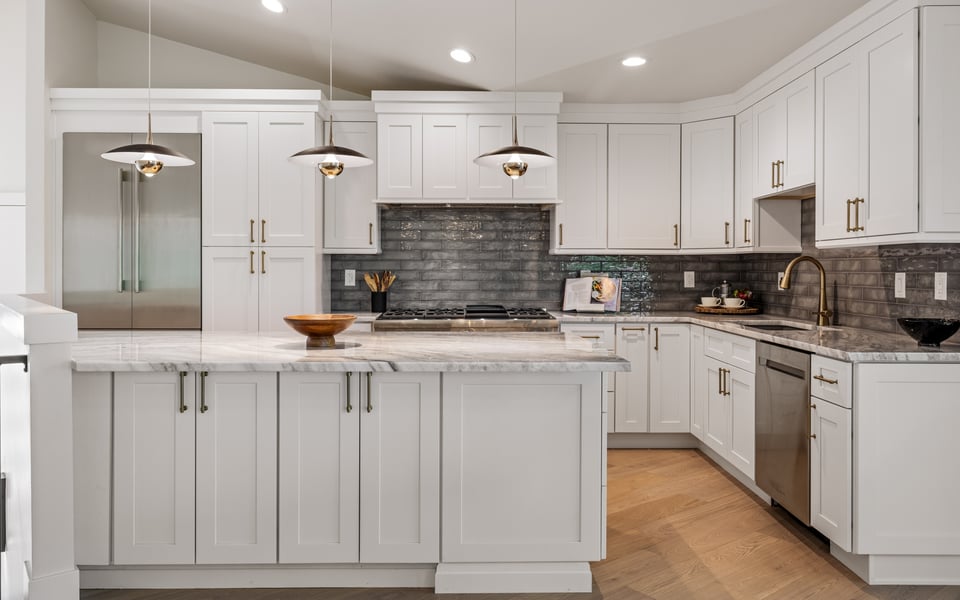
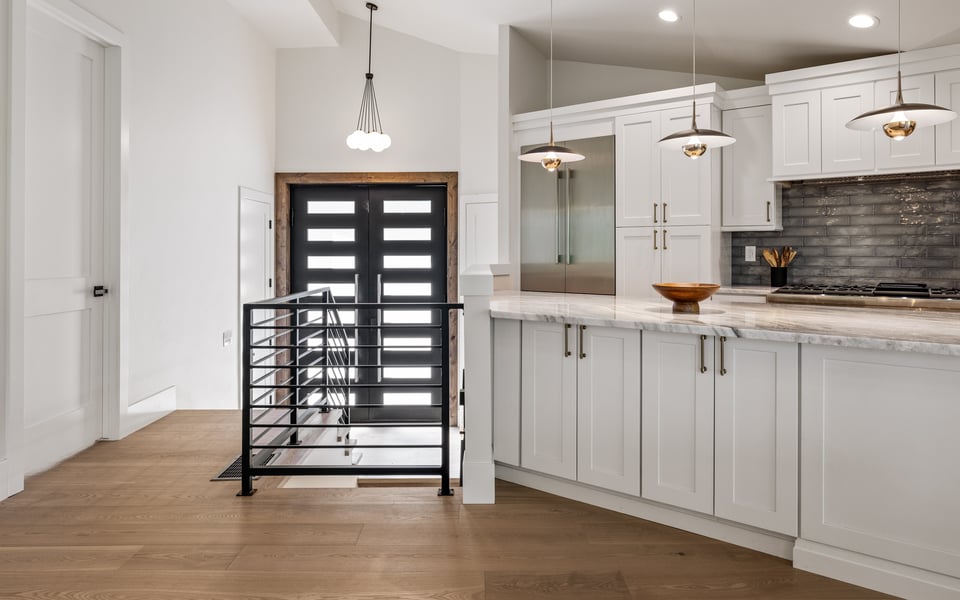
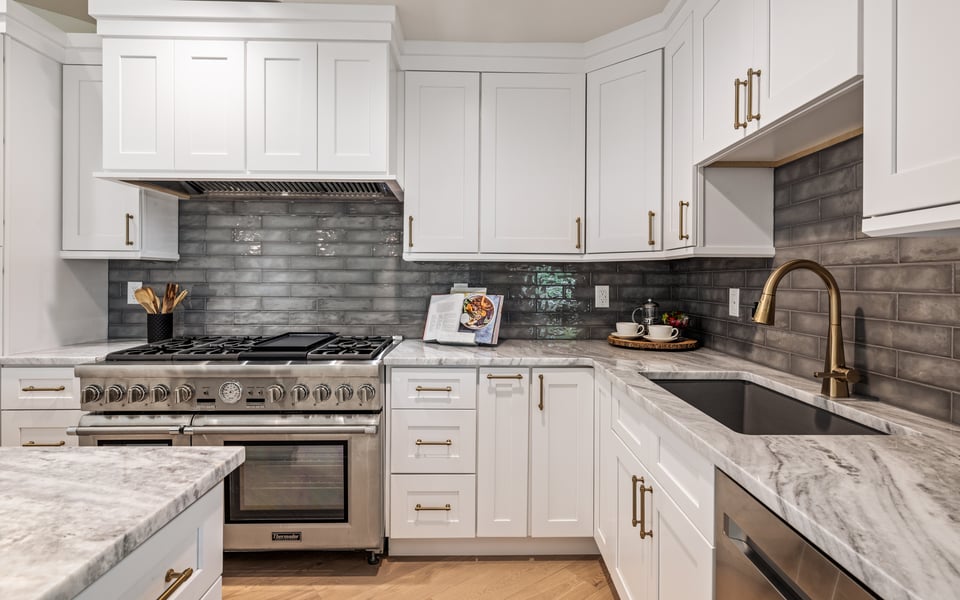
At the center of the home, the kitchen pairs clean modern design with serious functionality. Custom cabinetry, stone countertops, a generous center island and professional-grade appliances create an elegant workspace that remains completely connected to the living and dining areas.
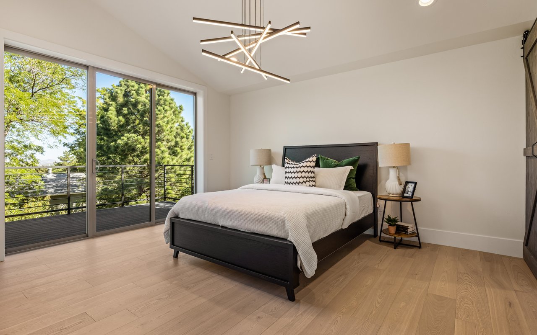
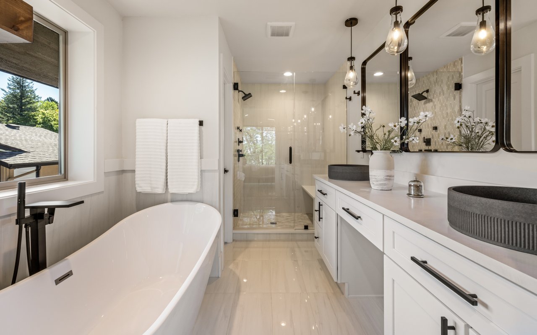
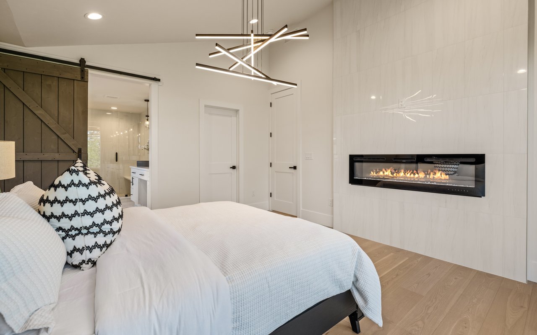
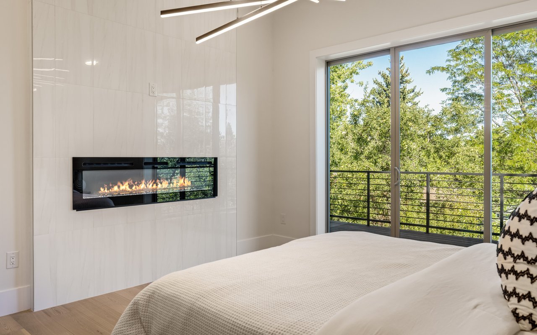
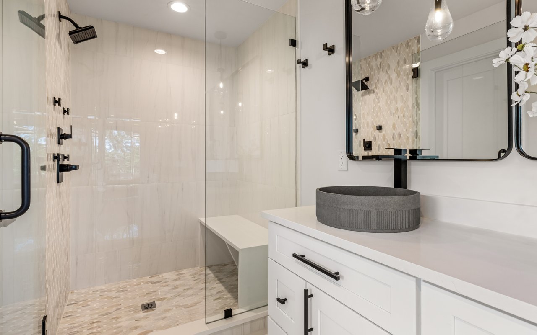
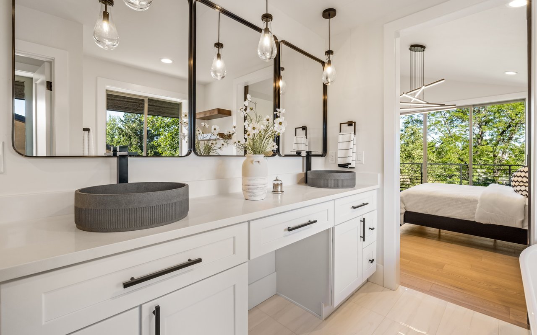
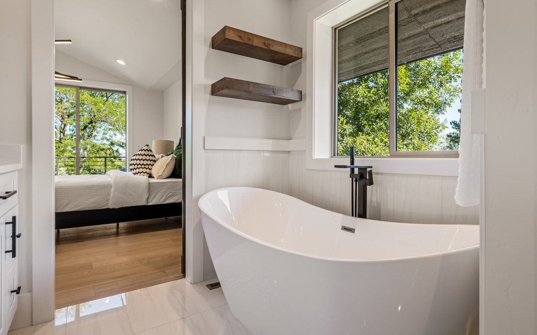
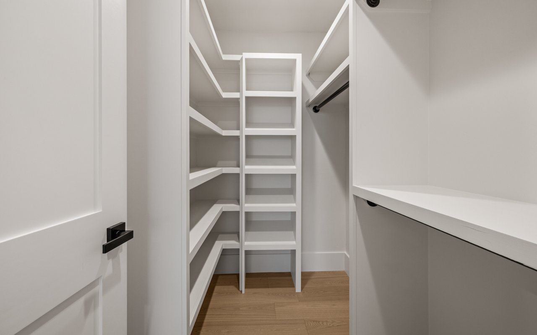
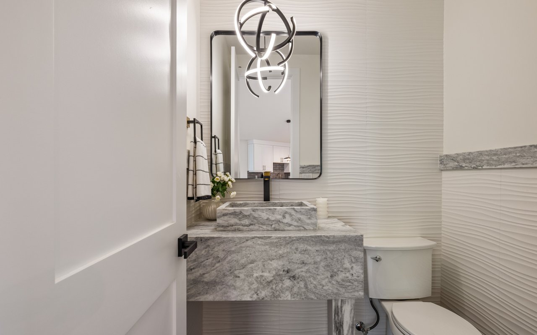
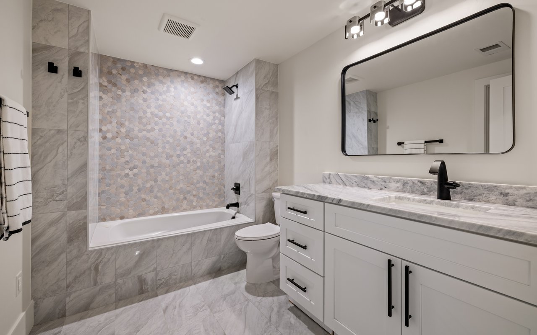
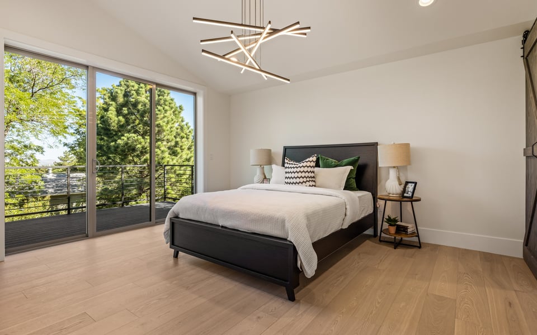
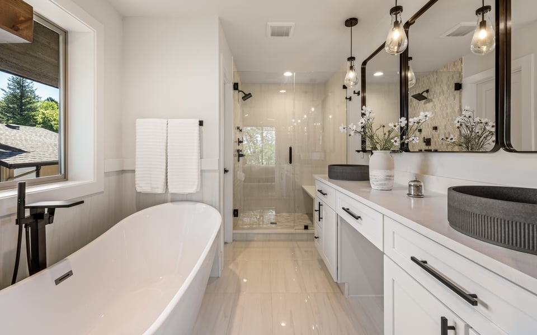
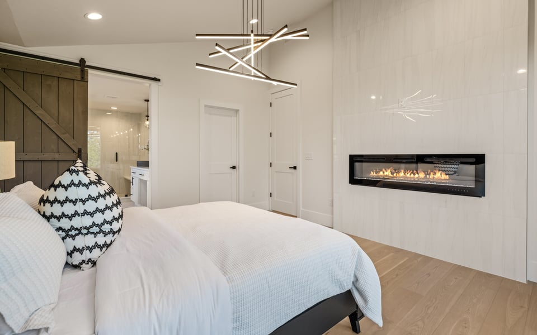
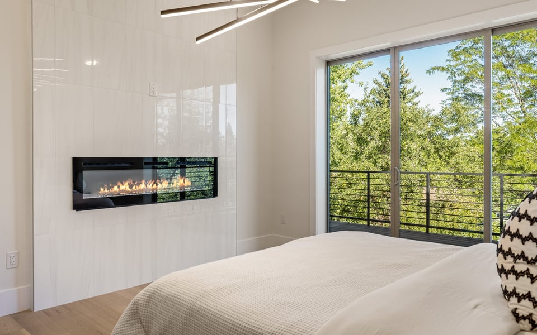
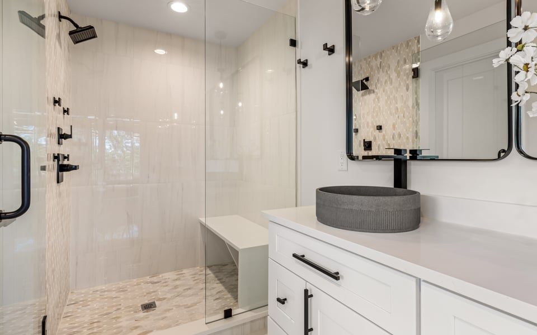
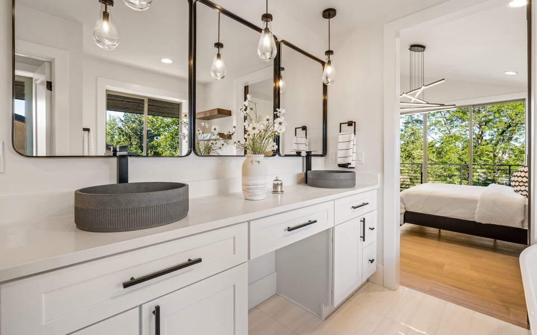
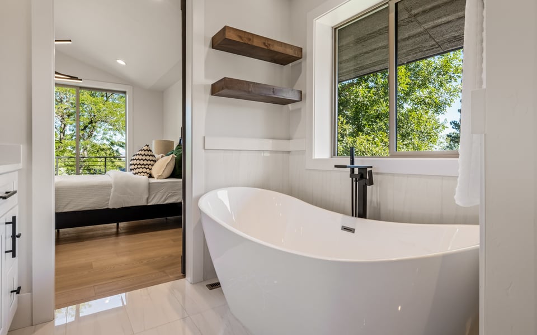
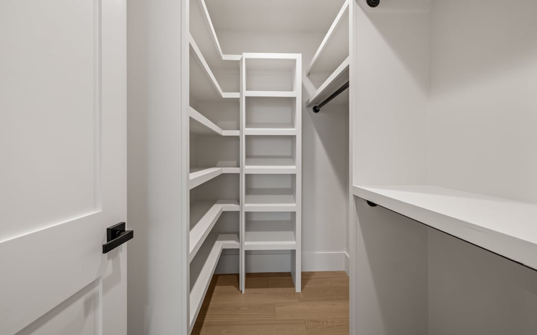
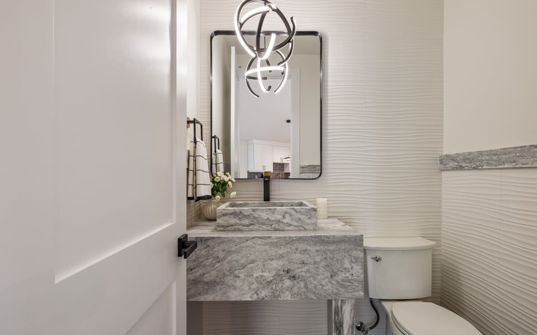
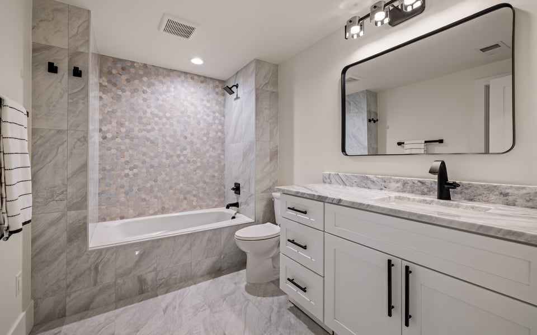
Privately positioned on the main level, the primary suite feels like a true retreat. A linear fireplace brings warmth and architectural interest, while direct access to the deck creates another connection to the outdoors. The spa-inspired primary bath features dual vanities, an oversized shower and soaking tub, complemented by a generous walk-in closet.
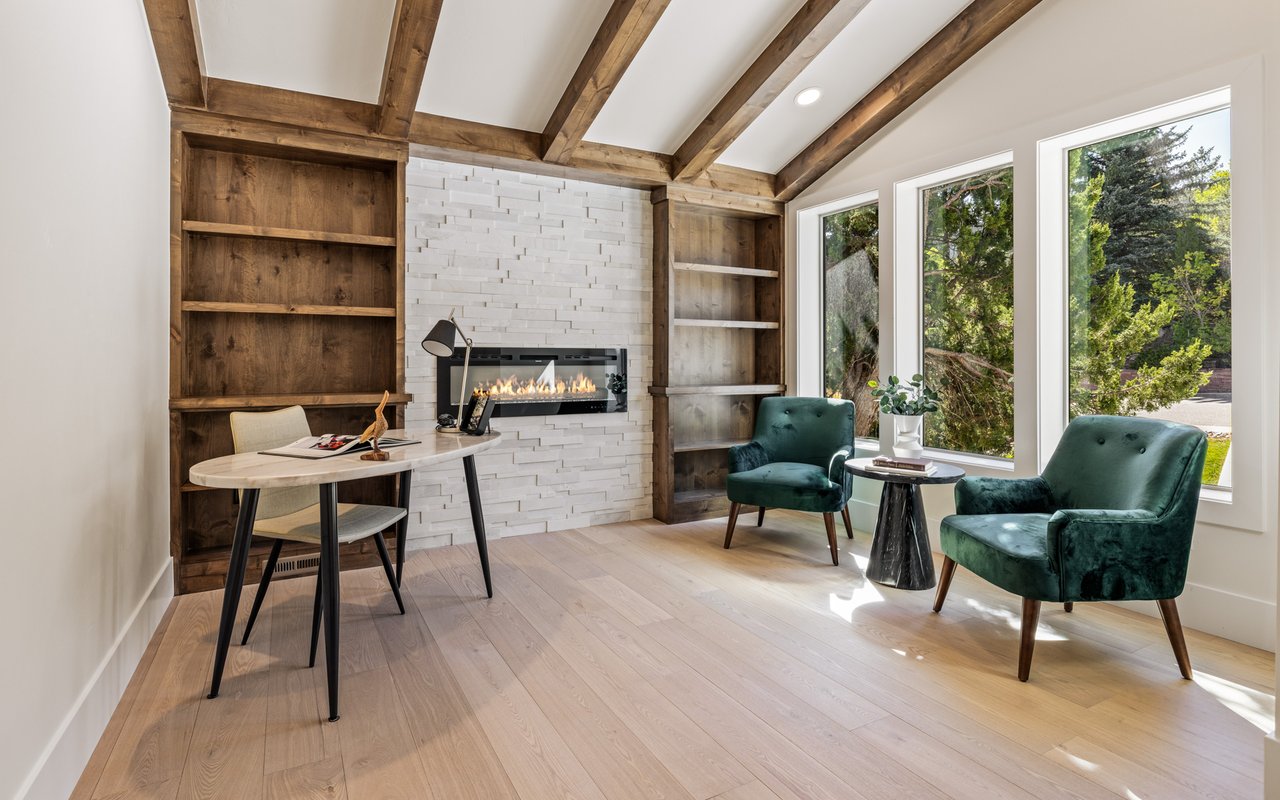
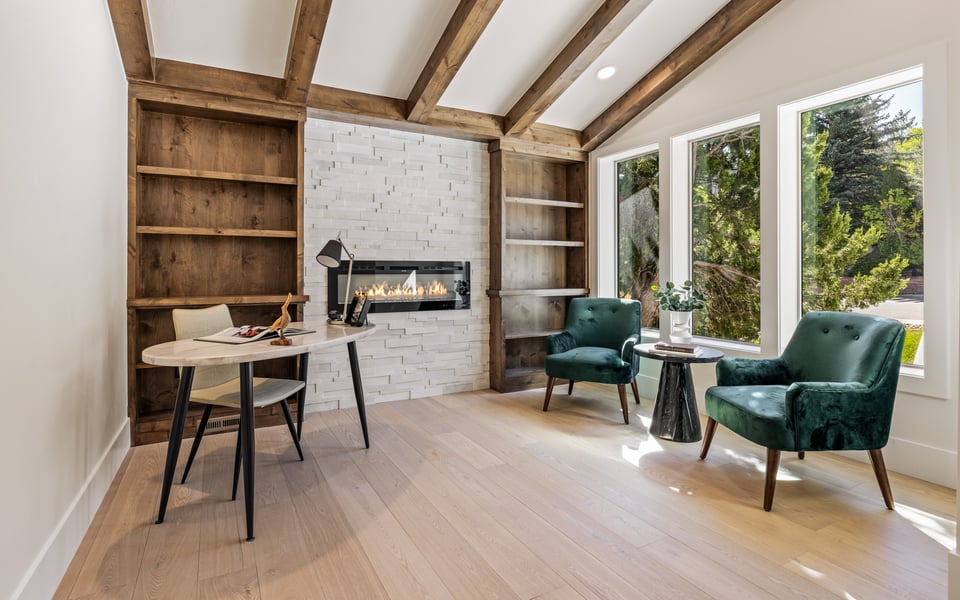
A separate main-level office is one of the home’s unexpected highlights, with custom built-ins, a fireplace, exposed beams and abundant windows creating a beautiful and highly functional place to work.
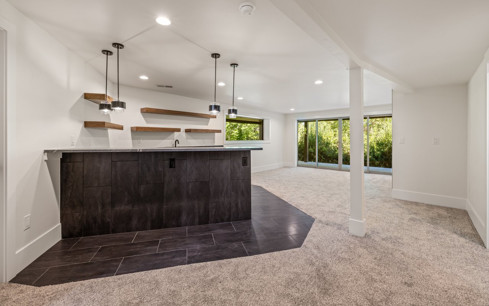
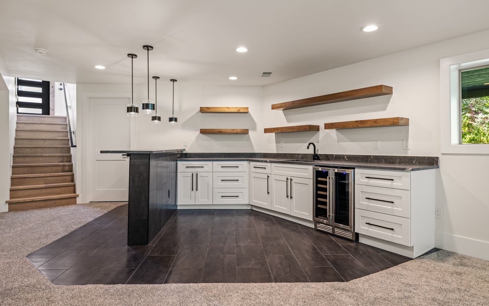
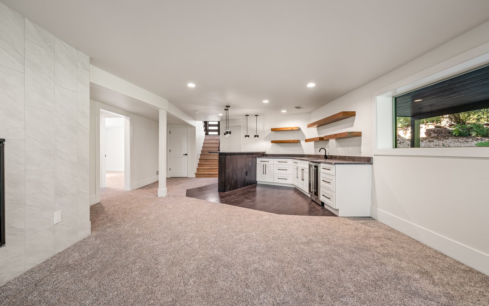
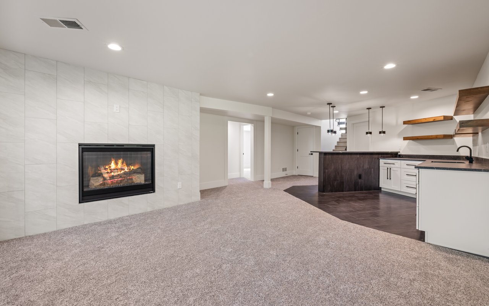
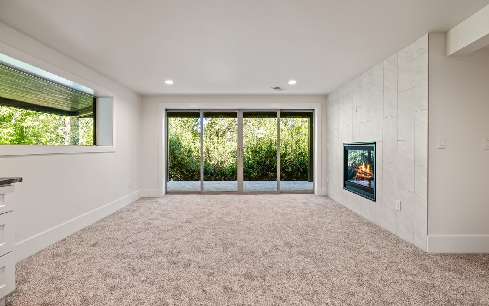
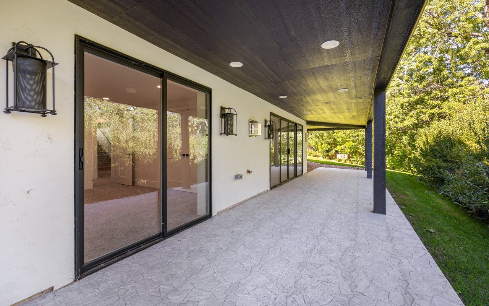
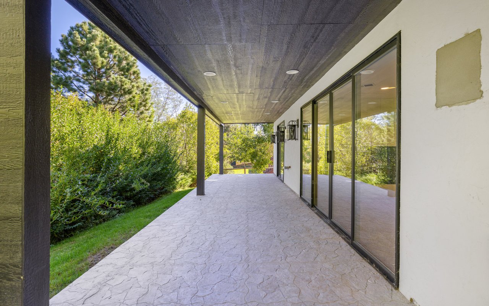
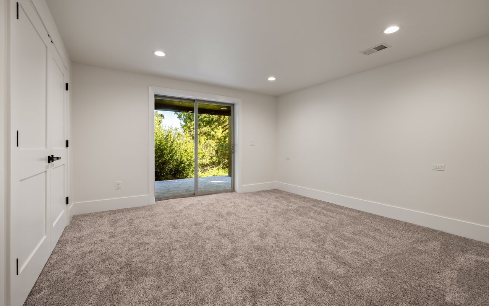
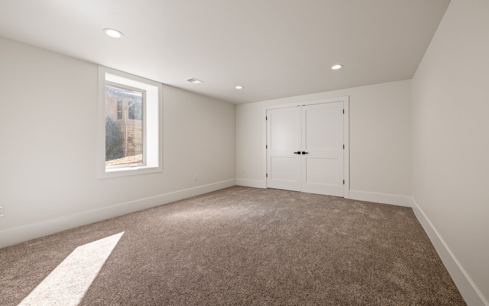
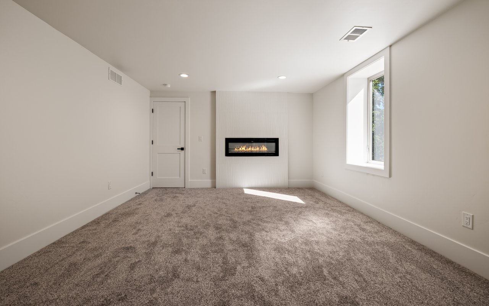
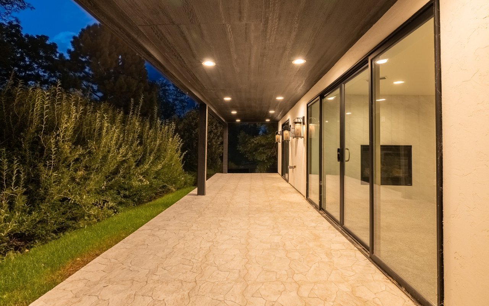
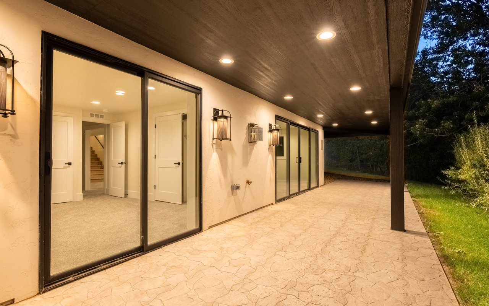
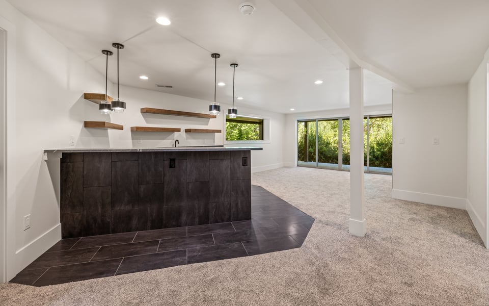
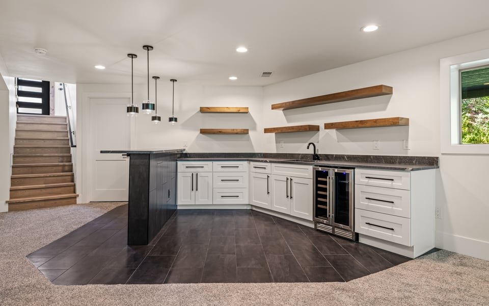
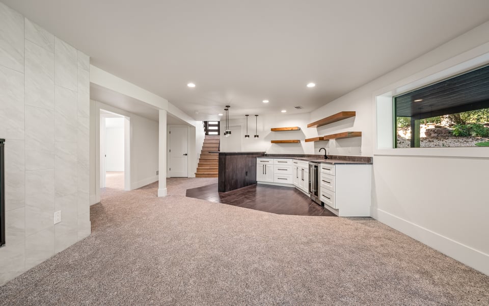
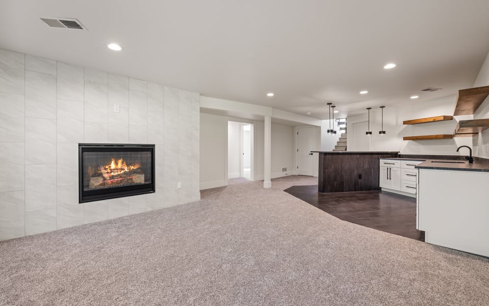
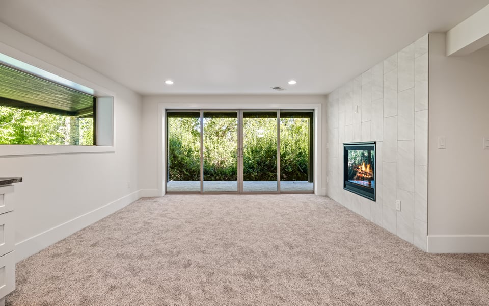
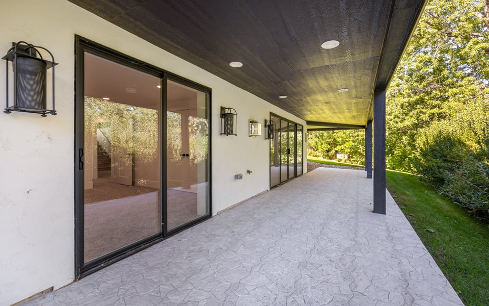
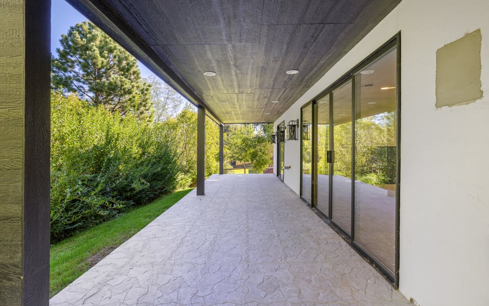
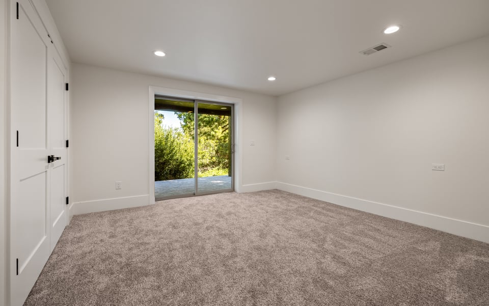
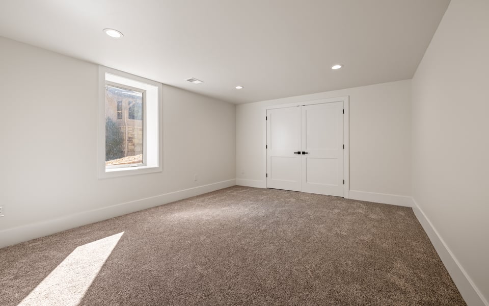
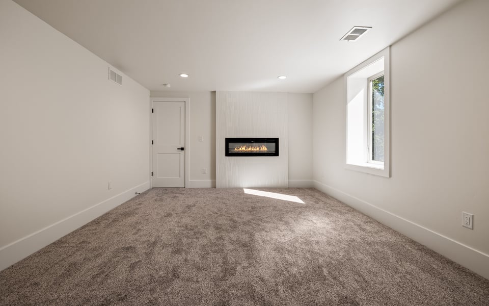
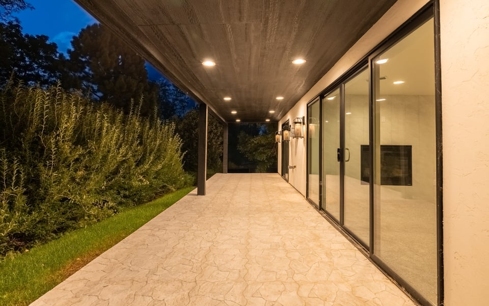
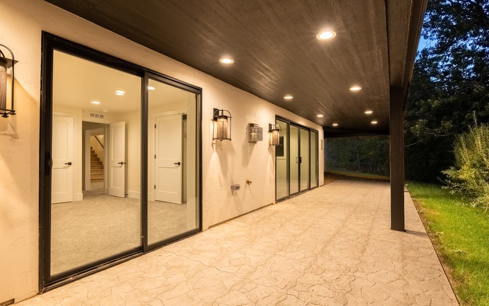
The walkout lower level is designed as true living space—not secondary basement space. A generous recreation room, fireplace and wet bar with beverage refrigeration create a natural gathering area, while additional bedrooms provide flexibility for guests, family, fitness or creative space. Expansive glass doors open directly to a substantial covered patio and the private backyard, giving the home two distinct levels of indoor-outdoor living.
And then there is the location.
From 2665 Juilliard, some of Boulder’s most loved hiking and trail access is virtually outside your door. Morning hikes, trail runs and foothills adventures can begin without getting in the car. At the same time, Whole Foods, South Boulder restaurants, neighborhood shopping, parks and many of Boulder’s highly regarded schools are only minutes away.
It is an uncommon combination: the design and finish of a comprehensively rebuilt contemporary home, the character of an established Boulder neighborhood, and immediate access to the lifestyle that makes Boulder one of the most desirable places to live in the country.
Offered at $2,250,000.

| Total Bedrooms | 3 |
|---|---|
| Total Bathrooms | 3 |
| Full Bathrooms | 2 |
| Half Bathrooms | 1 |
| Flooring | Wood |
| Fireplace | Two or More, Living Room, Family Room, Bedroom |
| Appliances | Gas Range, Double Oven, Dishwasher, Refrigerator, Bar Fridge, Microwave |
| Other Interior Features | Eat-in Kitchen, Cathedral Ceiling(s), Open Floorplan, Walk-In Closet(s), Wet Bar, Kitchen Island, High Ceilings |
| Stories | 1 |
|---|---|
| Garage Space | 2.0 |
| Water Source | City |
| Utilities | Natural Gas Available, Electricity Available |
| ROOF | Composition |
| Parking | Attached |
| Heat type | Forced Air |
| Air Conditioning | Central Air |
| Sewer | Public Sewer |
| Disability Features | Main Floor Bath, Main Level Bedroom |
| Other Exterior Features | Sprinkler System, Balcony |
| Status | Active Under Contract |
|---|---|
| LIVING SPACE | 2,633 Sq.Ft. |
| LOT SIZE | 8,276.4 Sq.Ft. |
| MLS® ID | 1068163 |
| Type | Residential |
| Year Built | 1967 |
| Neighborhood | SOUTH BOULDER |
| Architecture Styles | Contemporary |
| View Description | Hills, Plains View, City, Panoramic |
| ELEMENTARY SCHOOL | Mesa |
| MIDDLE SCHOOL | Southern Hills |
| HIGH SCHOOL | Fairview |
| School District | Boulder Valley Dist RE2 |
| SALES PRICE | $2,295,000 |
|---|---|
| REAL ESTATE TAXES | $9,969/yr |
| Zoning | RL-1 |

Title
Founding Agent - Compass Boulder
Phone
Email address
As a Compass founding agent, Patrick has assembled a team that puts the client first. The Patrick Brown Group provides an edge when helping clients navigate through buying and selling luxury homes, assessing new developments, or designing their dream home from the ground up. Our resourceful in-house team has the knowledge and flexibility to provide our clients with the best service possible.
CONTACT US