Check out our tour of this property.
For Sale Status
4 Beds
6 Baths
5,622 Sq.Ft. Area
1.6 Acres Lot
2023 Year Built
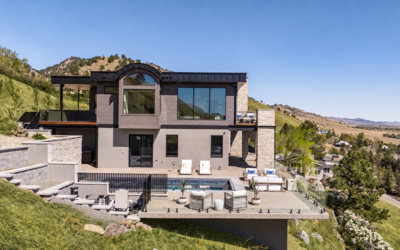
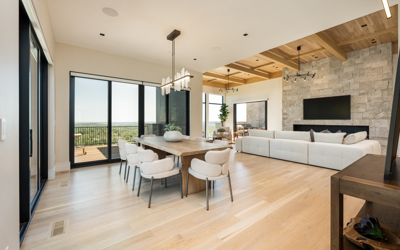
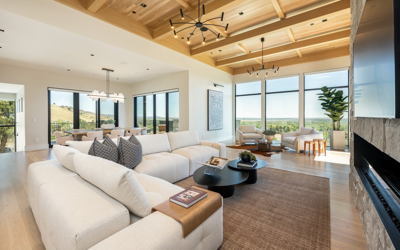
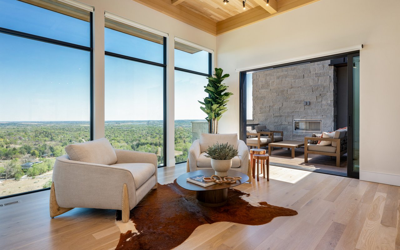
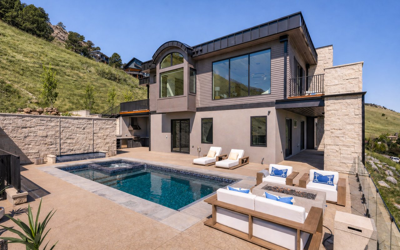
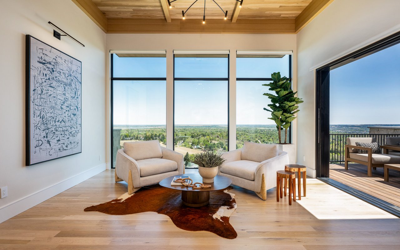
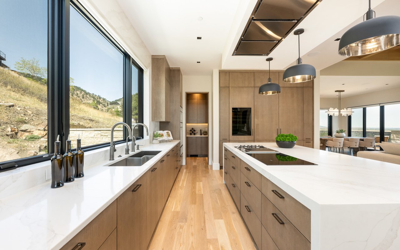
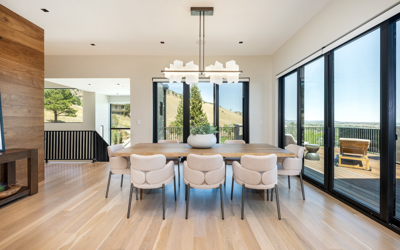
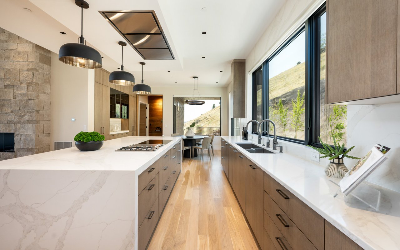
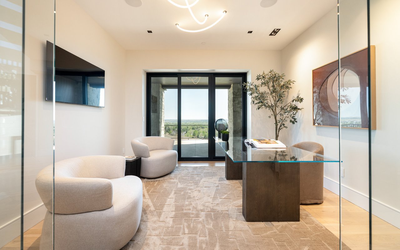
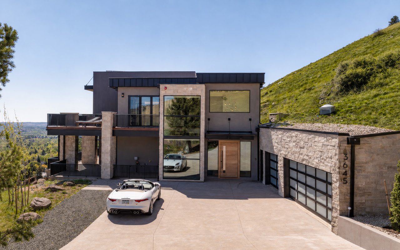
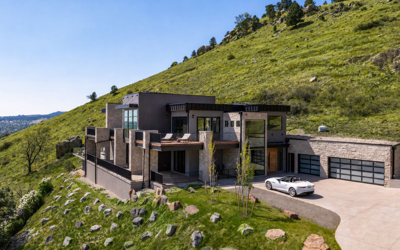
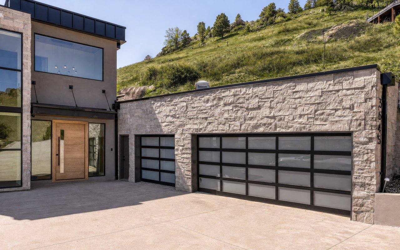
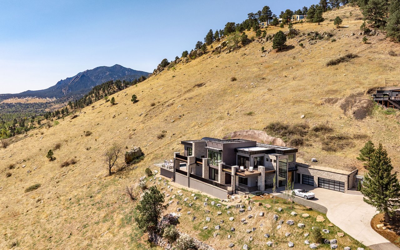
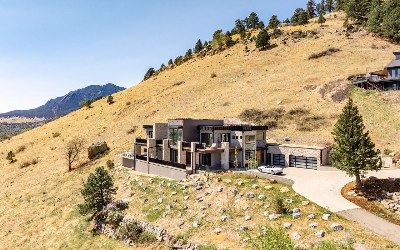
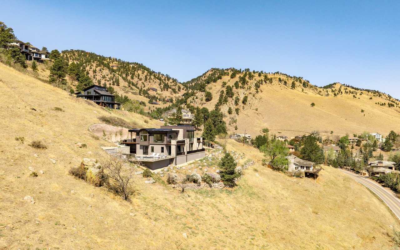
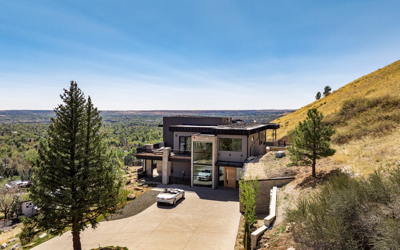
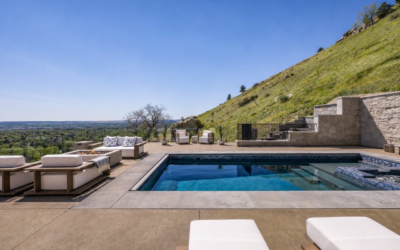
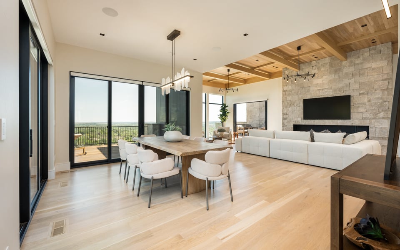
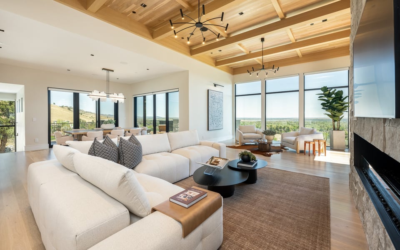
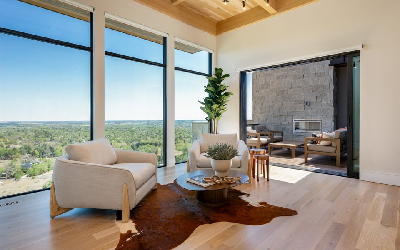
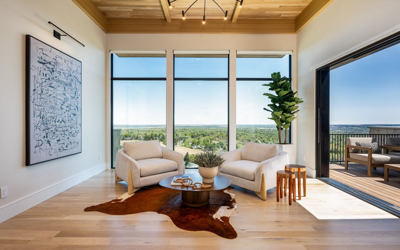
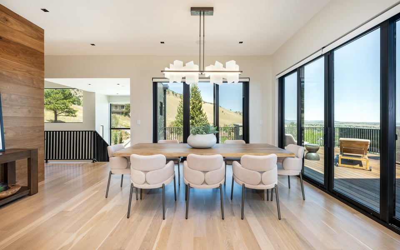
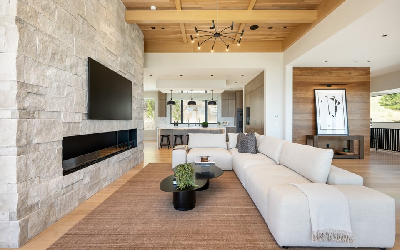
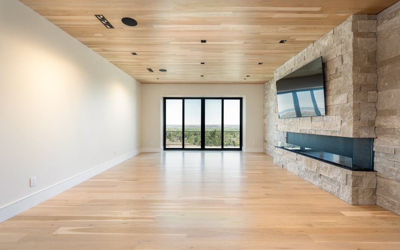
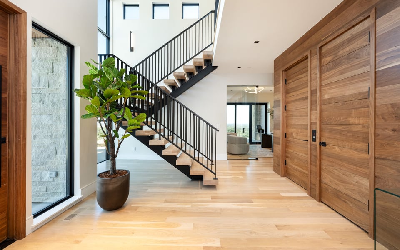
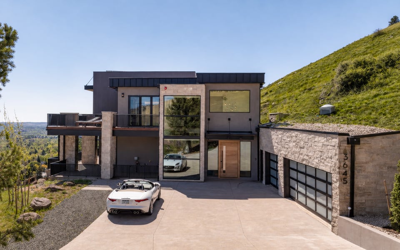
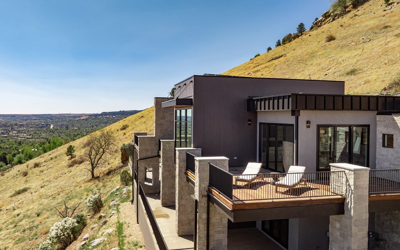
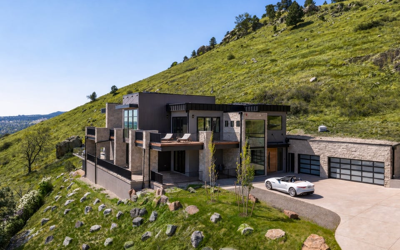
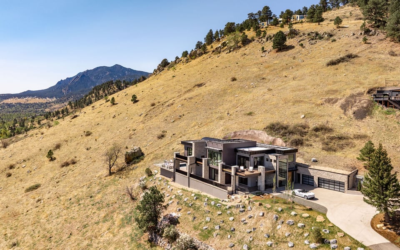
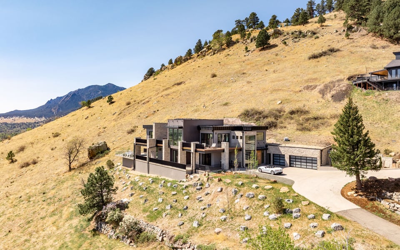
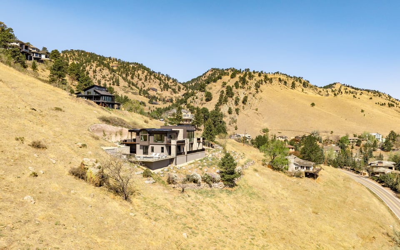
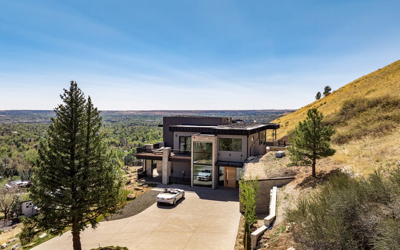
Set on 1.6 acres adjoining open space in Pine Brook Hills, 3645 Cholla Court brings together panoramic views, contemporary architecture, privacy and resort-style living—just minutes from downtown Boulder. Newly constructed by Brown Development, the 5,622-square-foot residence was designed around its extraordinary setting, with walls of glass capturing the landscape and connecting sophisticated interiors to expansive outdoor spaces.
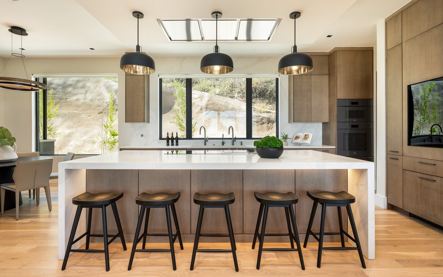
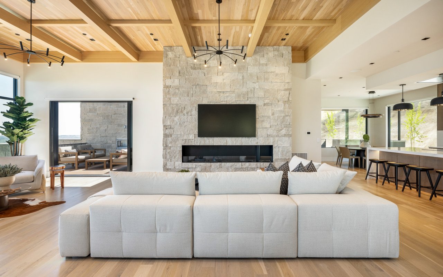
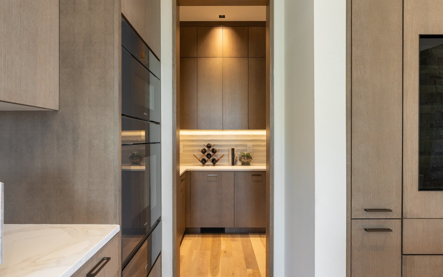
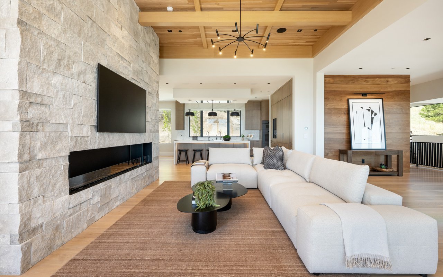
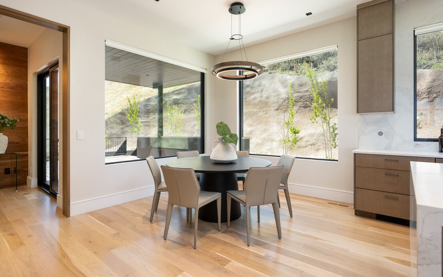
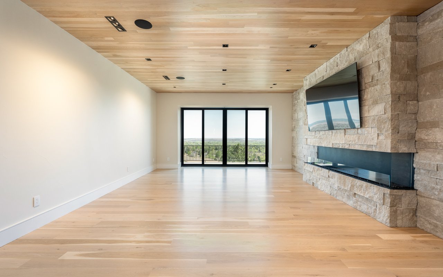
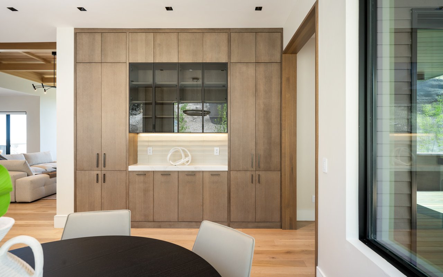
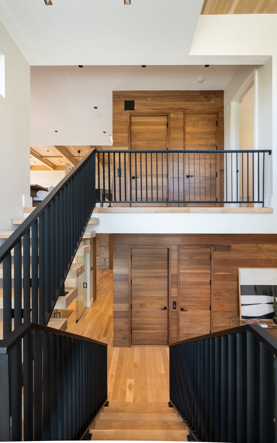
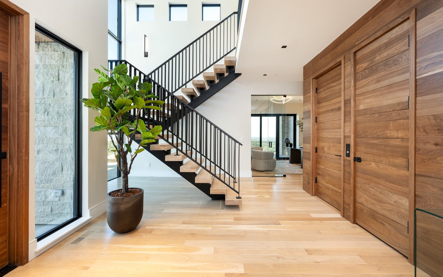
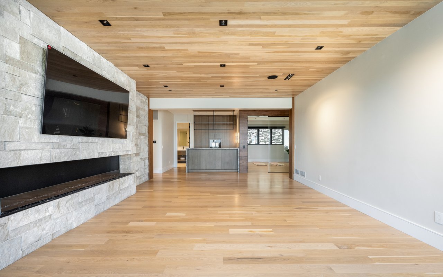
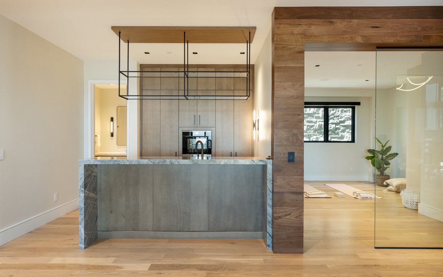
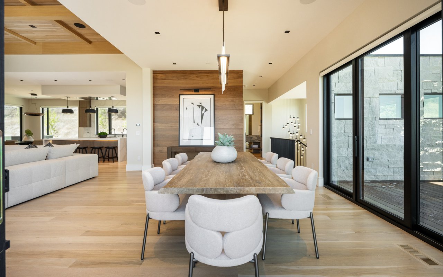
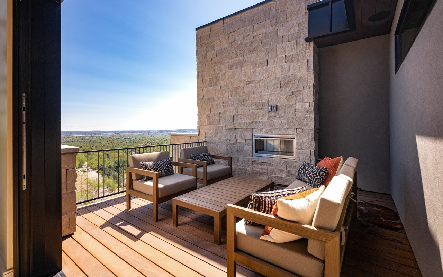
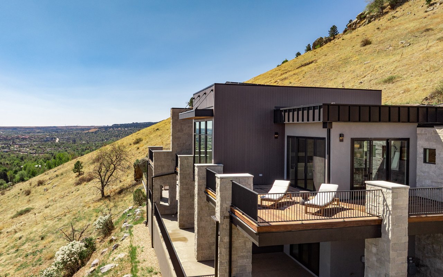
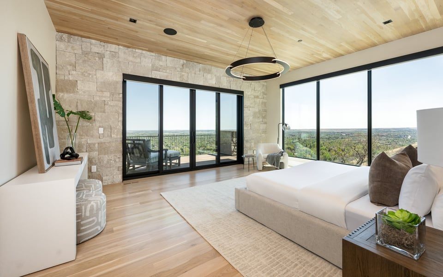
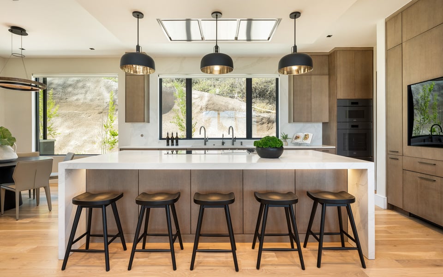
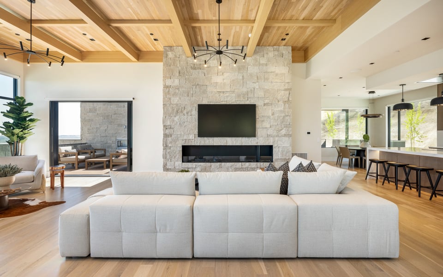
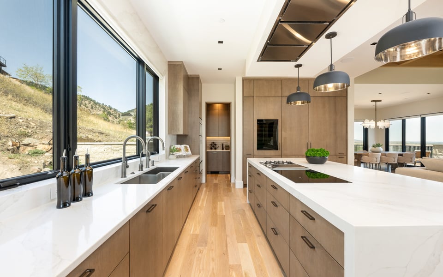
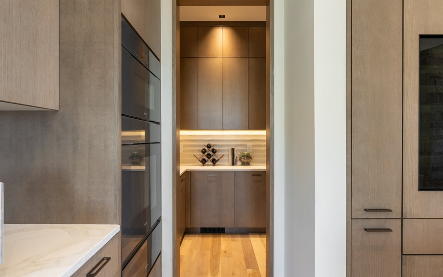
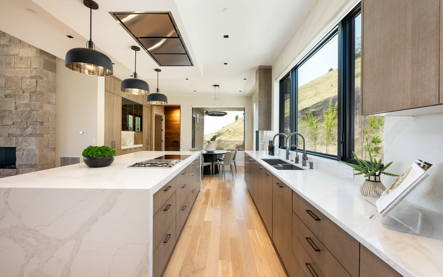
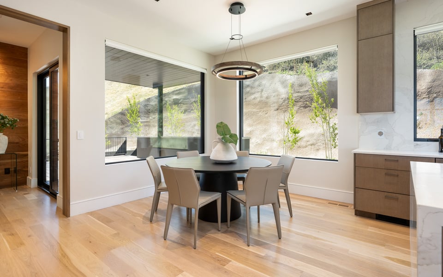
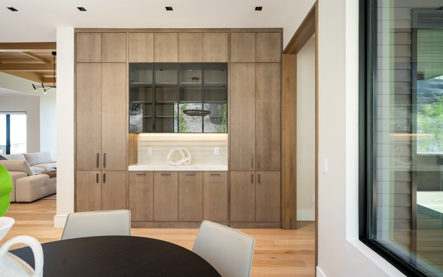
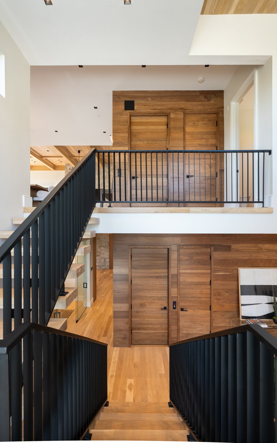
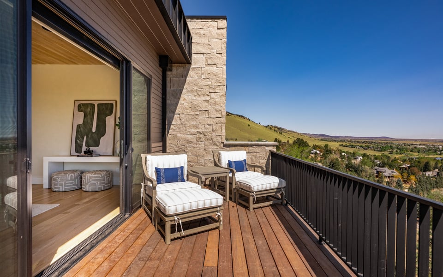
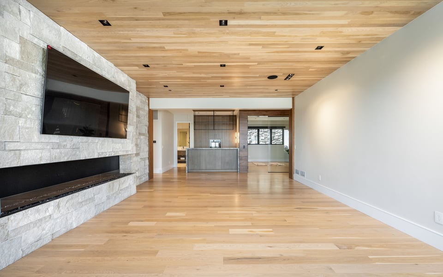
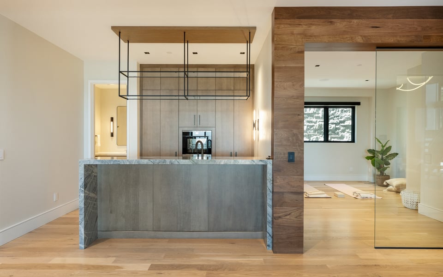
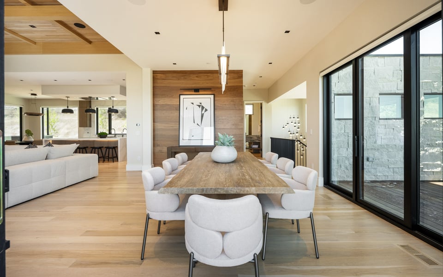
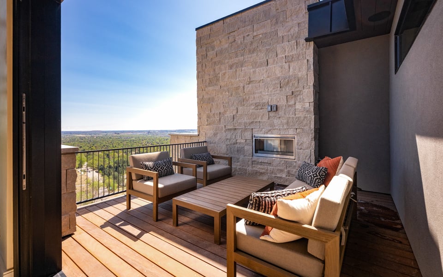
White oak ceilings and wide-plank floors, McKinley limestone, walnut accents and artisan finishes bring warmth to the home's modern architecture. The upper level is centered around a dramatic great room, dining room and chef's kitchen with custom cabinetry, an oversized island, Miele and Thermador appliances and a full butler's pantry. Multiple decks extend the living spaces outdoors, including an intimate terrace with fireplace overlooking Boulder.
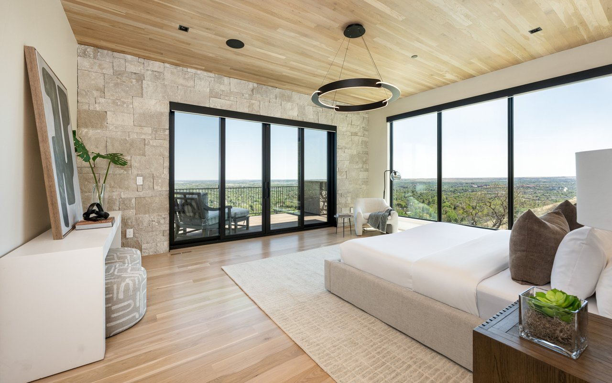
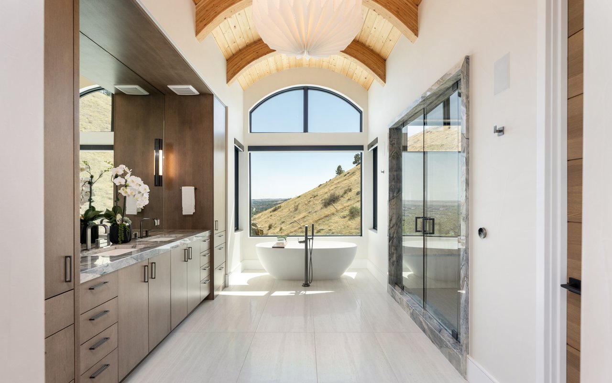
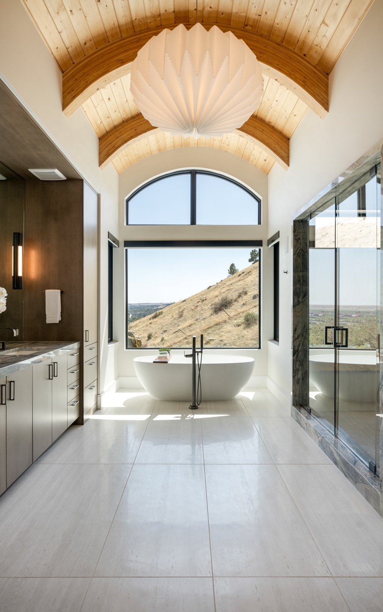
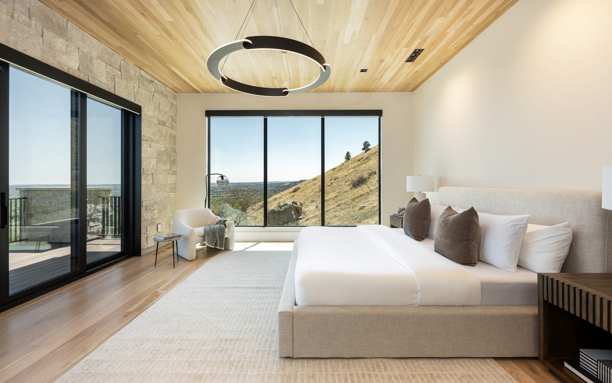
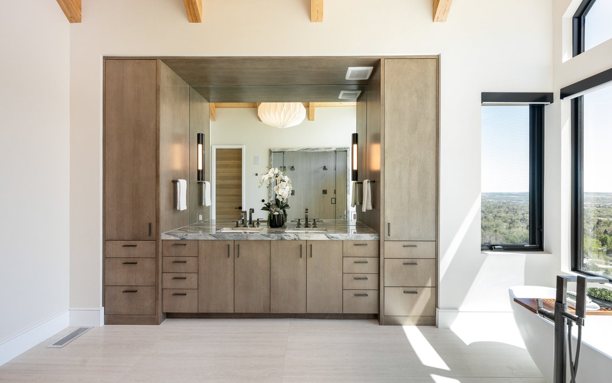
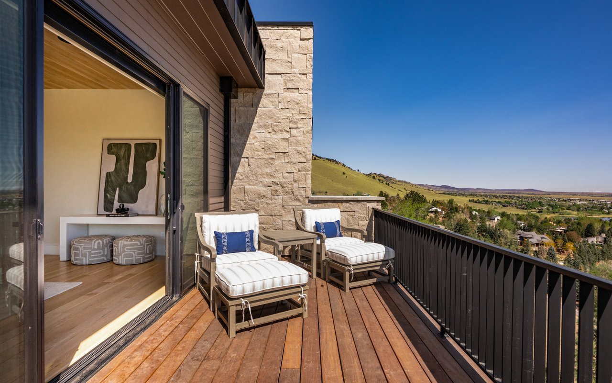
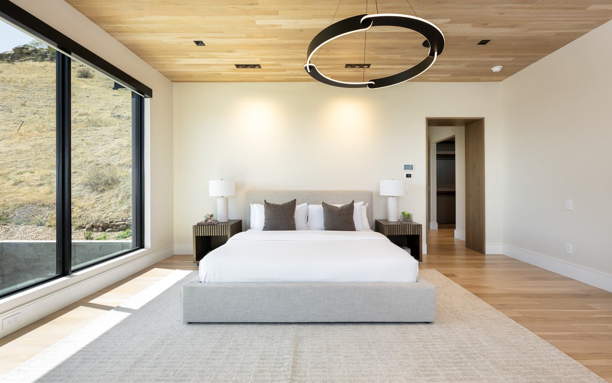
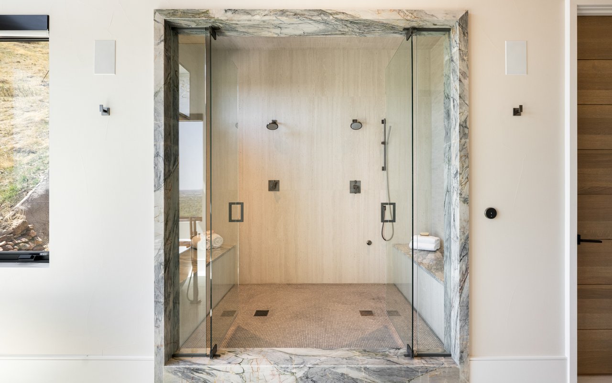
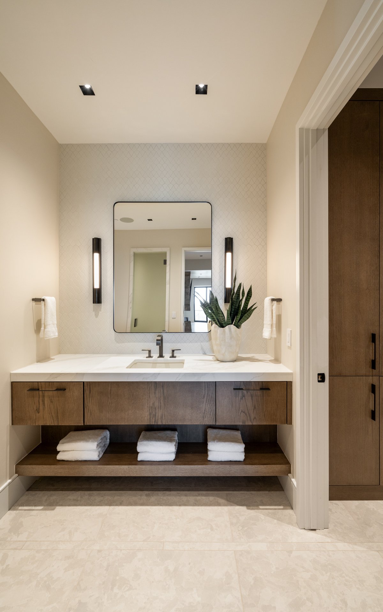
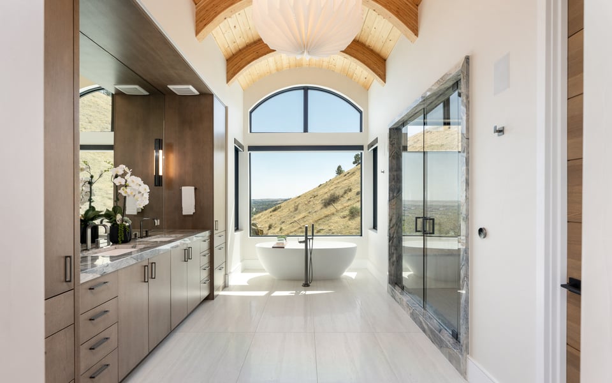
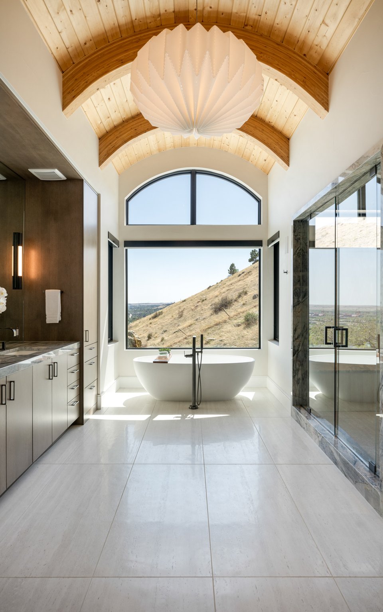
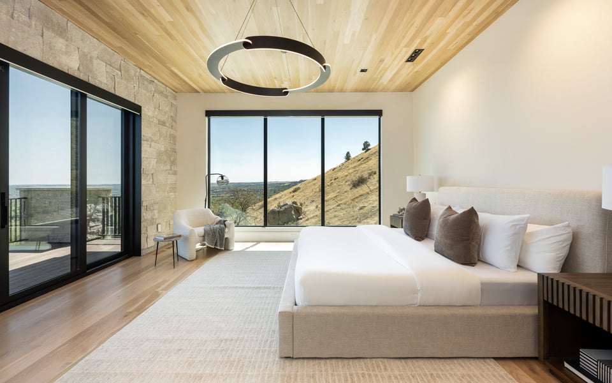
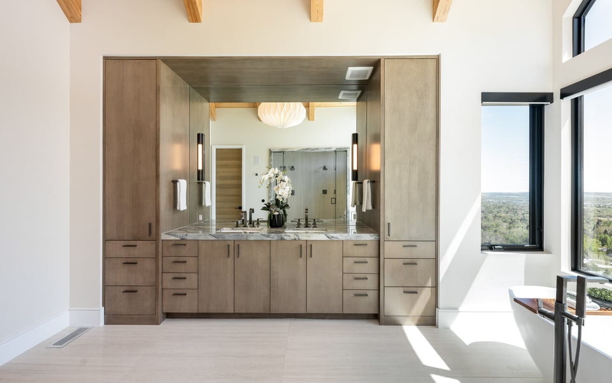
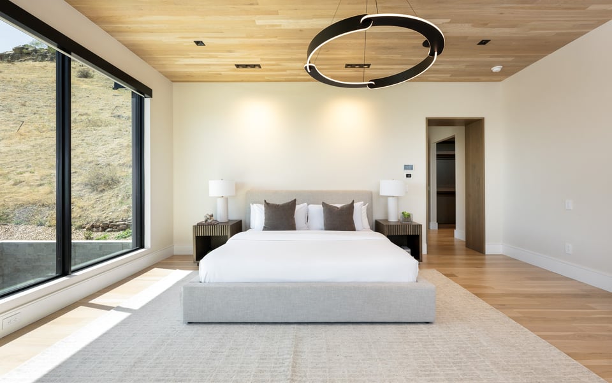
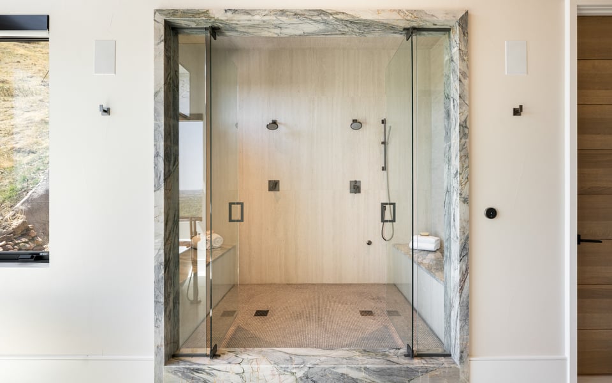
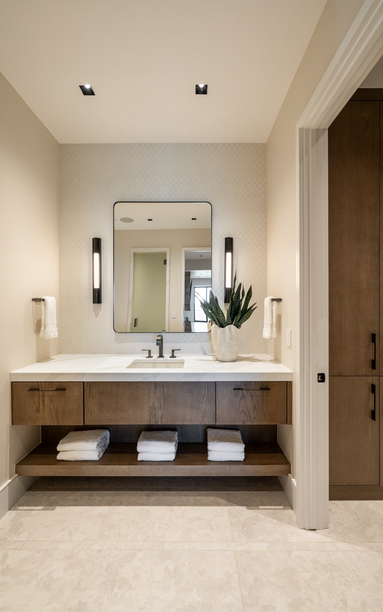
Occupying its own private wing, the primary suite opens to a secluded view deck and features a spa-inspired bath with freestanding soaking tub, oversized steam shower and custom walnut dressing room.
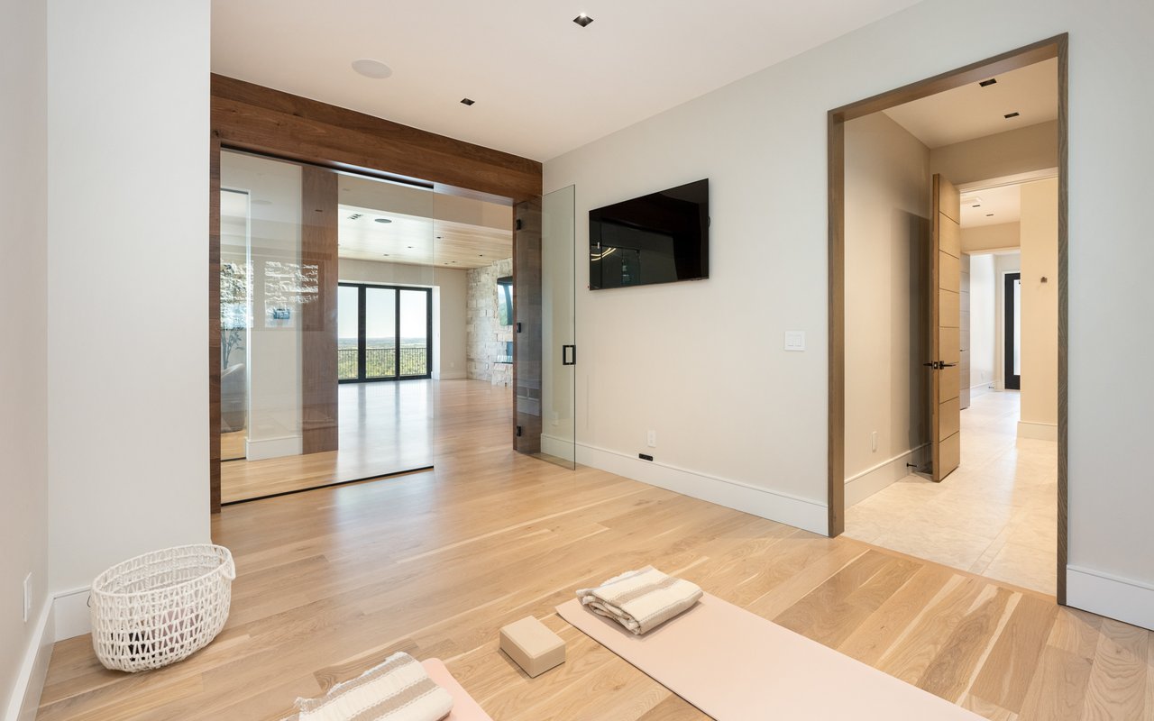
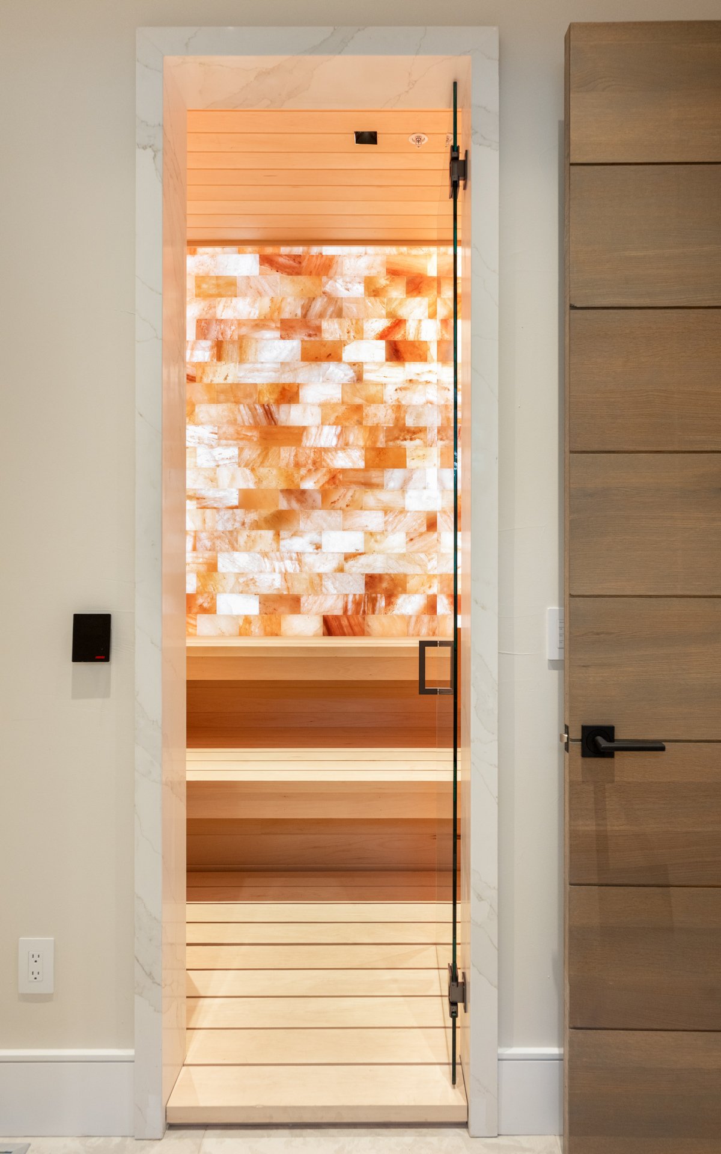
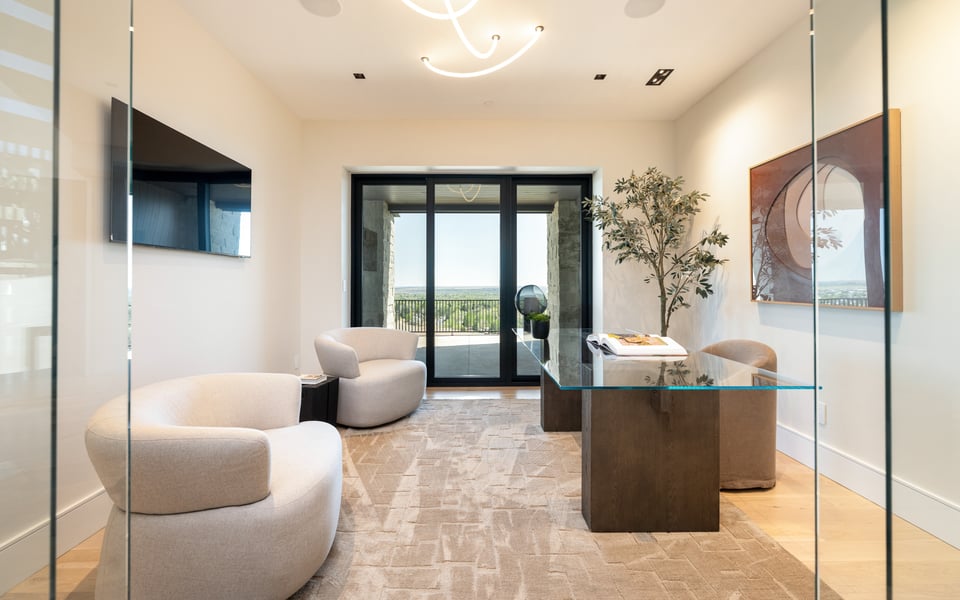
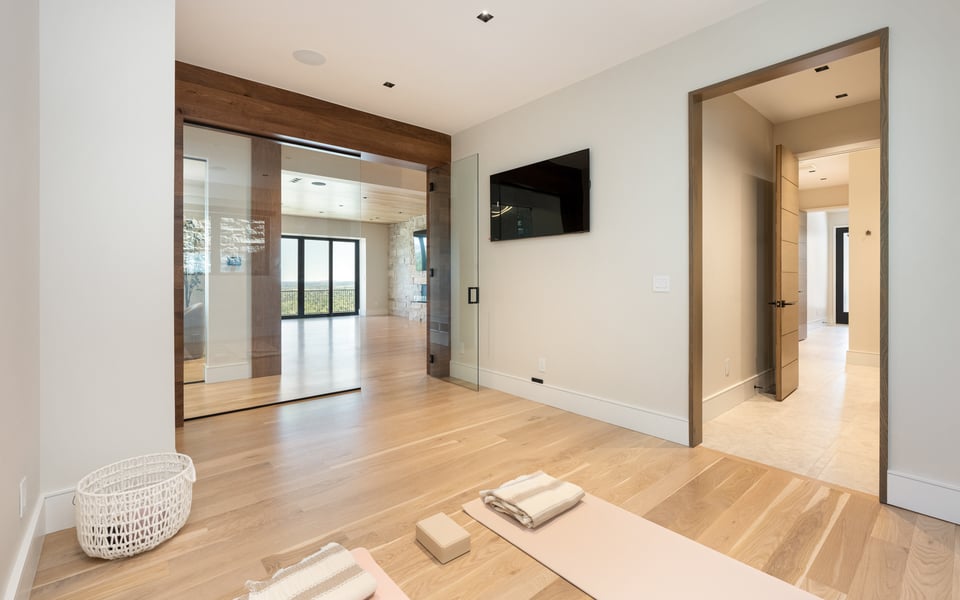
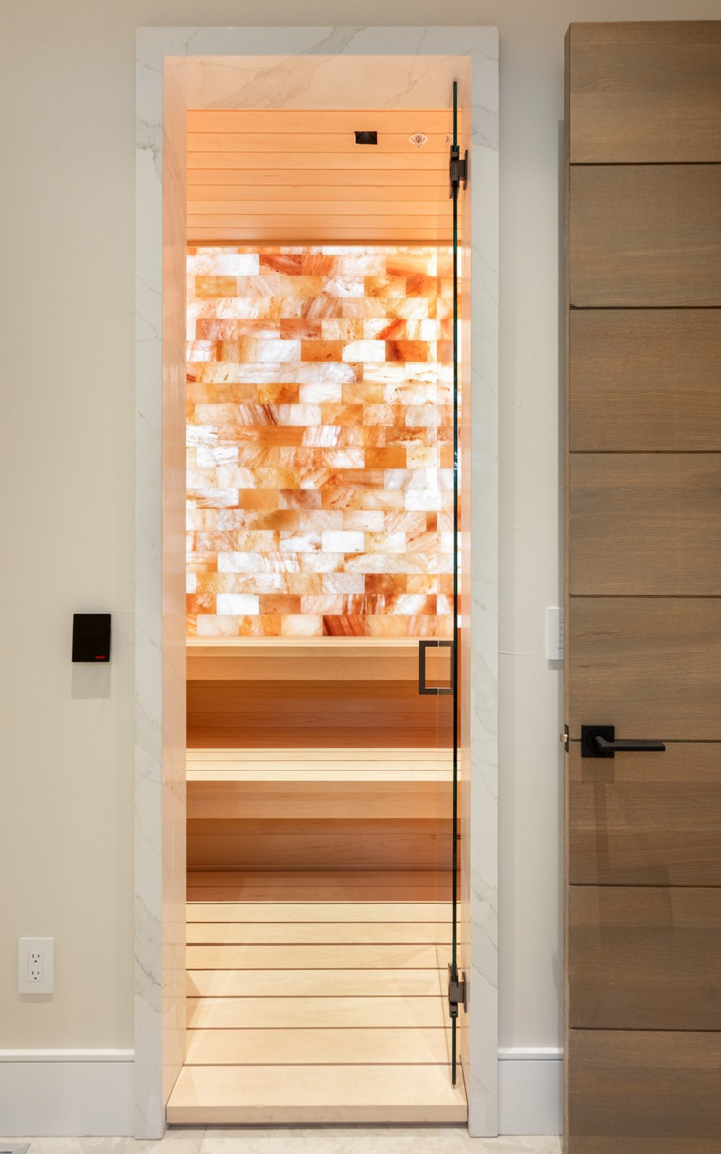
The main level creates a complete guest and wellness retreat with three en-suite bedrooms, family room, wet bar, private office and fitness studio. A dedicated spa connects directly to the outdoor living area and includes a Himalayan salt-wall sauna, steam shower and changing room.
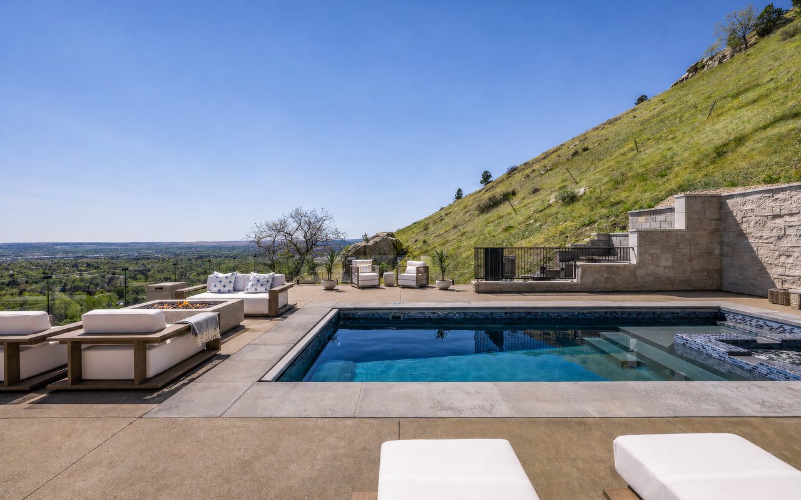
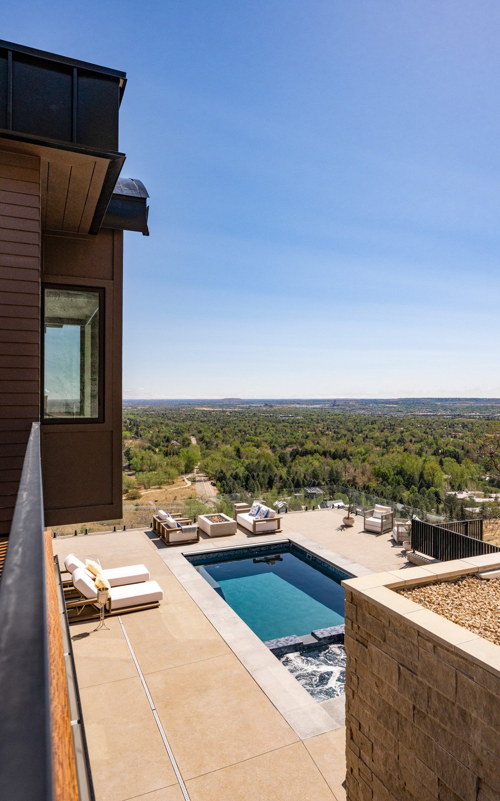
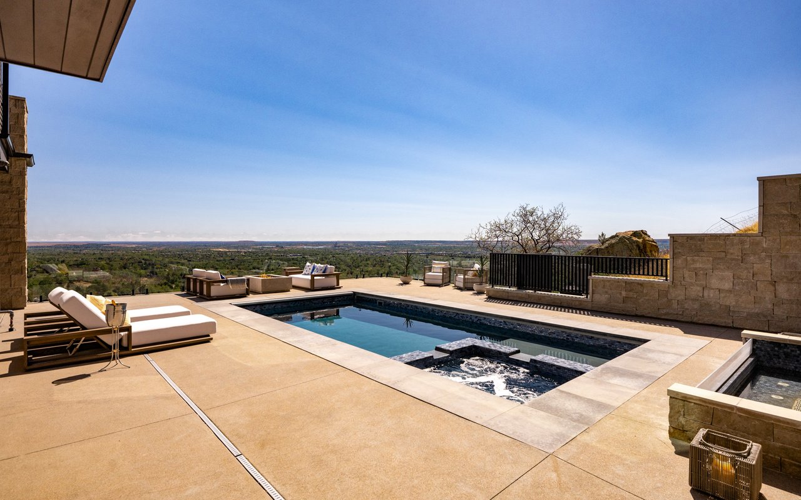
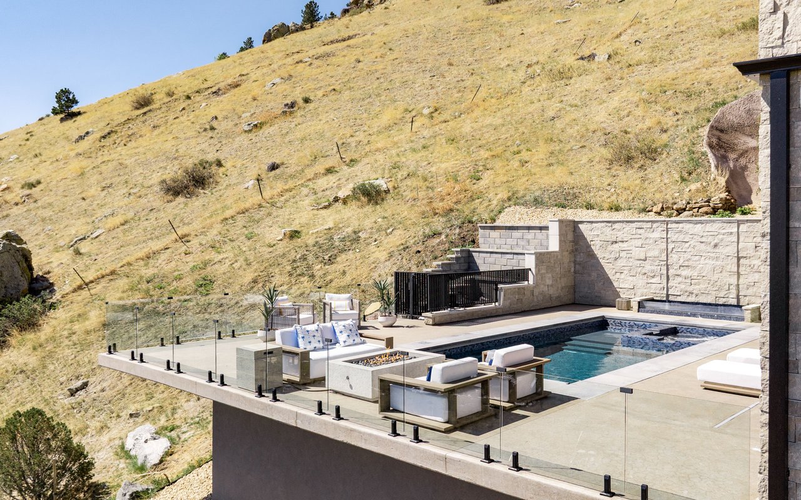
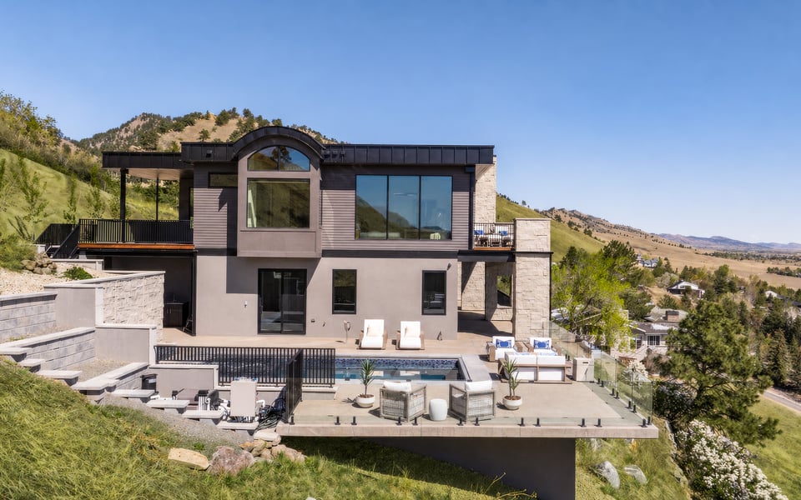
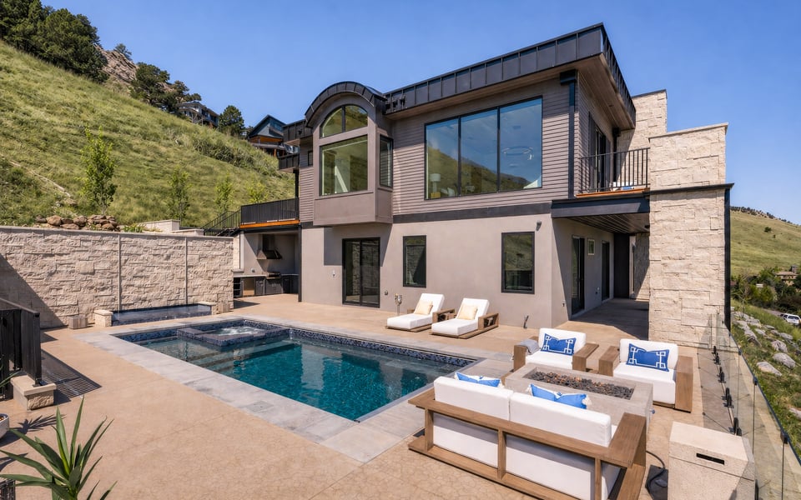
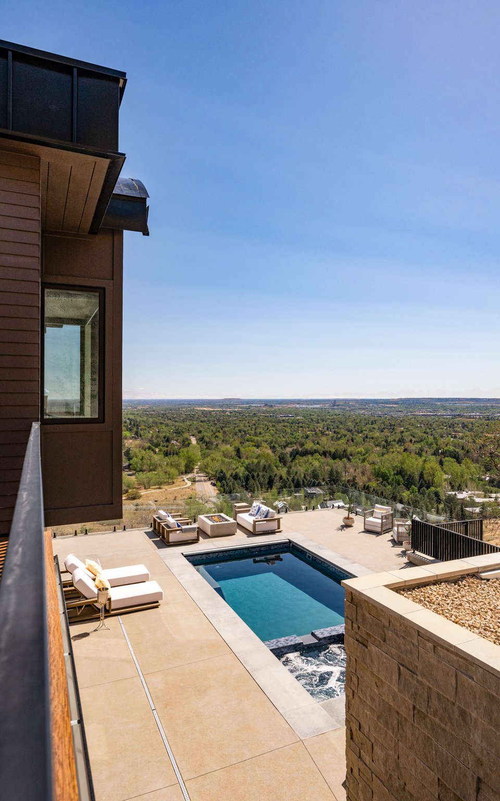
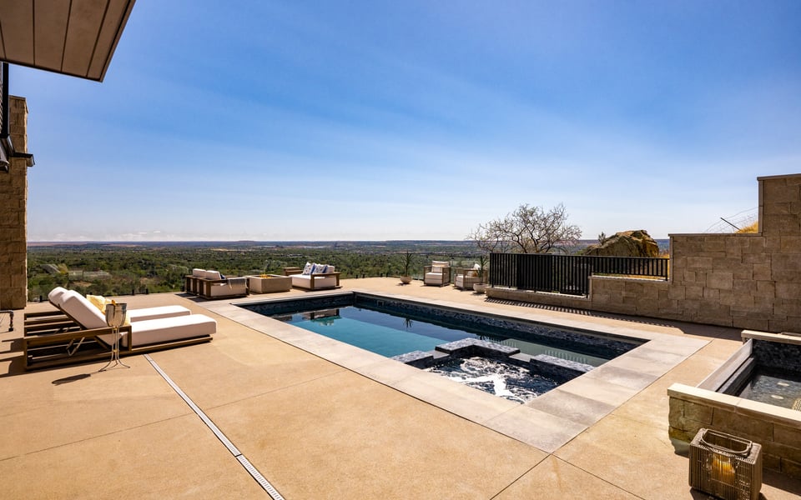
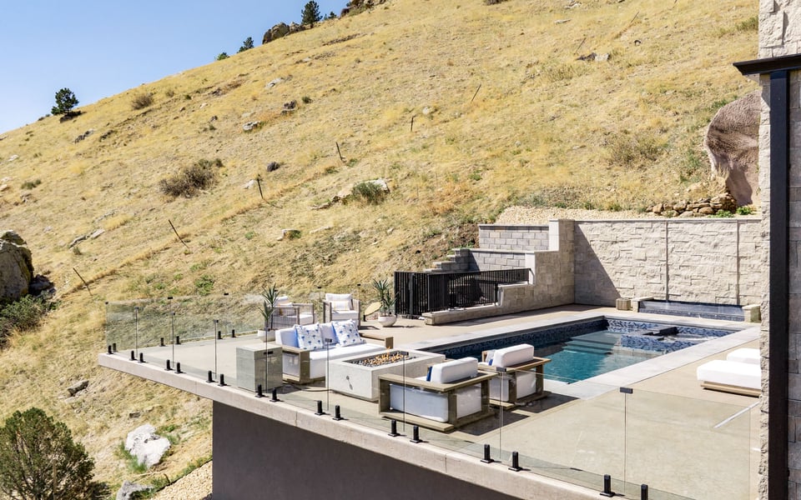
Outside, a 26-foot pool and integrated spa anchor an exceptional series of terraces and decks overlooking Boulder. An outdoor kitchen and fireplace create spaces for year-round entertaining against a panoramic backdrop.
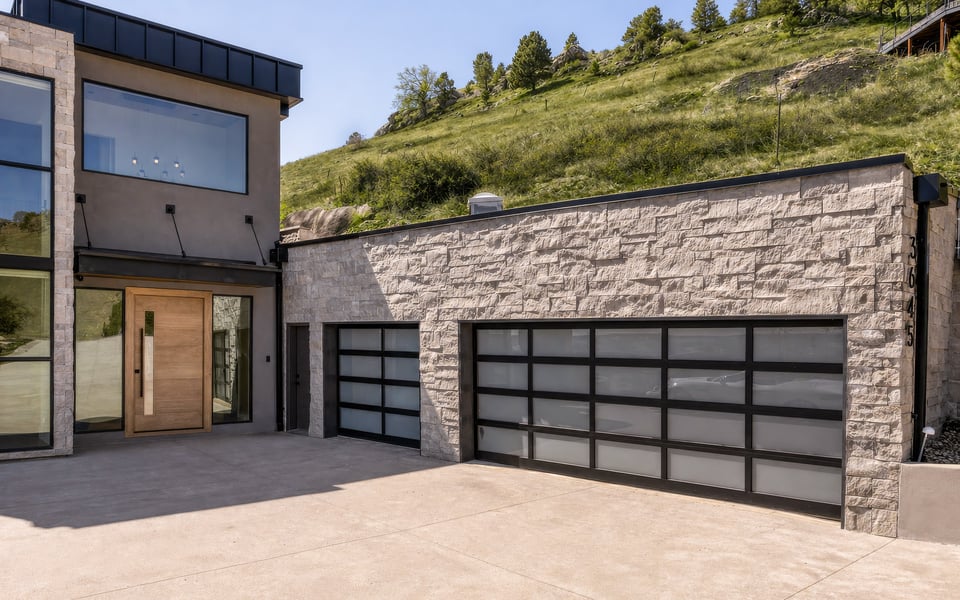
A 200+ bottle wine cellar, elevator, integrated Lutron technology, 21.6 kW solar system and rare 1,200square-foot six-car garage with car lift complete the property.
With open space and miles of trails immediately accessible and downtown Boulder only minutes away, Cholla offers an uncommon combination of privacy, nature, architecture and proximity—a true Boulder retreat above the city.

| Total Bedrooms | 4 |
|---|---|
| Total Bathrooms | 6 |
| Full Bathrooms | 5 |
| Half Bathrooms | 1 |
| Flooring | Wood |
| Fireplace | Two or More, Gas Log, Living Room, Family Room |
| Appliances | Electric Range, Self Cleaning Oven, Dishwasher, Refrigerator, Bar Fridge, Washer, Dryer, Microwave, Gas Bar-B-Q, Disposal, Fire Alarm |
| Other Interior Features | Eat-in Kitchen, Separate Dining Room, Open Floorplan, Pantry, Walk-In Closet(s), Sauna, Wet Bar, Washer/Dryer Hookup, Kitchen Island, Steam Shower, High Ceilings, Beamed Ceilings, Split Bedroom Plan, Central Vacuum |
| Stories | 2 |
|---|---|
| Garage Space | 6.0 |
| Water Source | District |
| Utilities | Natural Gas Available, Electricity Available, Cable Available |
| POOL | Private |
| ROOF | Metal, Rubber, Other |
| Lot Features | Native Grass, Sloping Lot, Abuts Public Open Space, Paved, Fire Hydrant within 500 Feet |
| Parking | Garage Door Opener, Attached |
| Heat type | Forced Air, Humidity Control |
| Air Conditioning | Central Air |
| Sewer | Public Sewer |
| Disability Features | Width of Hallways 42 or more, Main Floor Bath, Main Level Bedroom, Stall Shower, Main Level Laundry, Accessible Elevator Installed |
| Security Features | Fire Sprinkler System, Fire Alarm |
| Other Exterior Features | Sprinkler System, Balcony, Hot Tub, Heated Garage, Oversized Garage |
| Status | For Sale |
|---|---|
| LIVING SPACE | 5,622 Sq.Ft. |
| LOT SIZE | 1.6 Acres |
| MLS® ID | 1068317 |
| Type | Residential |
| Year Built | 2023 |
| Architecture Styles | Contemporary |
| View Description | Hills, City |
| ELEMENTARY SCHOOL | Foothill |
| MIDDLE SCHOOL | Centennial |
| HIGH SCHOOL | Boulder |
| School District | Boulder Valley Dist RE2 |
| SALES PRICE | $7,995,000 |
|---|---|
| REAL ESTATE TAXES | $12,496/yr |
| Zoning | RR |

Title
Founding Agent - Compass Boulder
Phone
Email address
As a Compass founding agent, Patrick has assembled a team that puts the client first. The Patrick Brown Group provides an edge when helping clients navigate through buying and selling luxury homes, assessing new developments, or designing their dream home from the ground up. Our resourceful in-house team has the knowledge and flexibility to provide our clients with the best service possible.
CONTACT US