Check out our tour of this property.

For Sale Status
6 Beds
7 Baths
4,987 Sq.Ft. Area
4,791.6 Sq.Ft. Lot
2026 Year Built
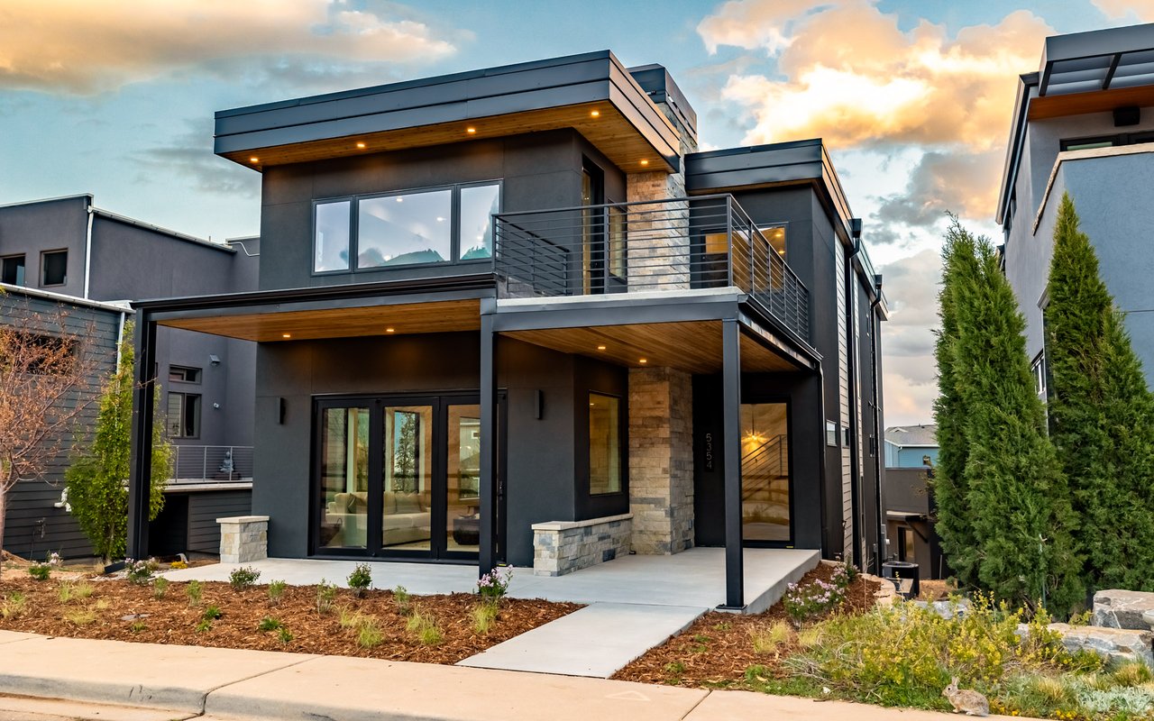
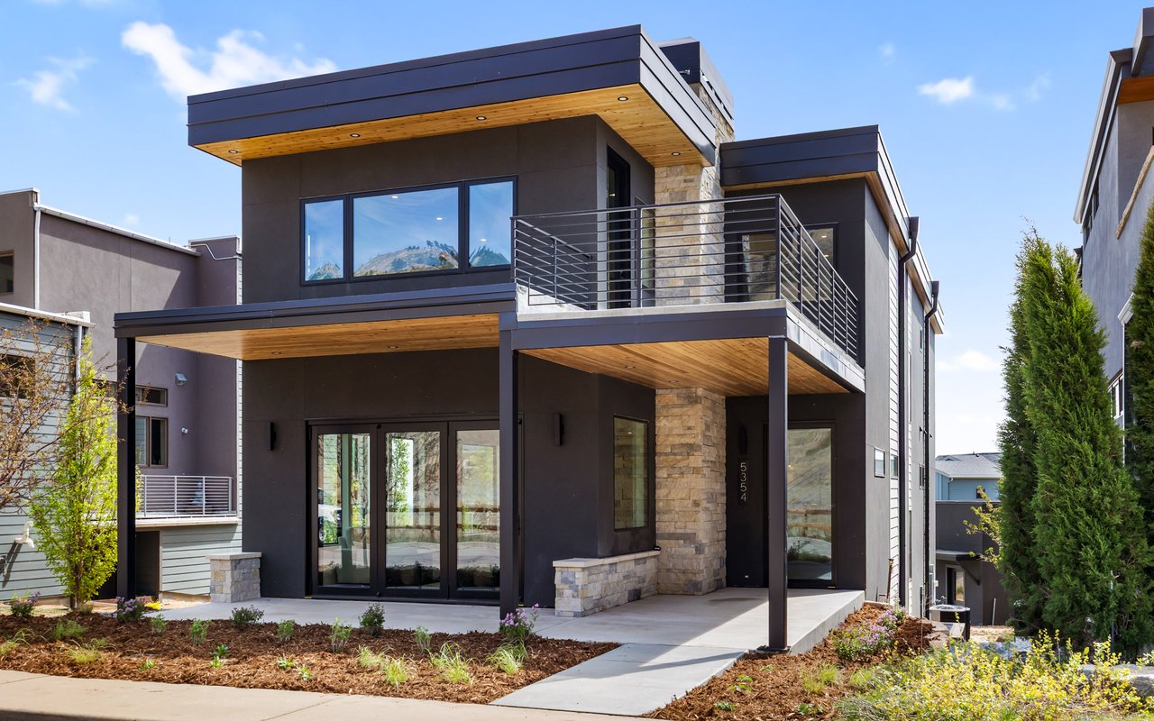
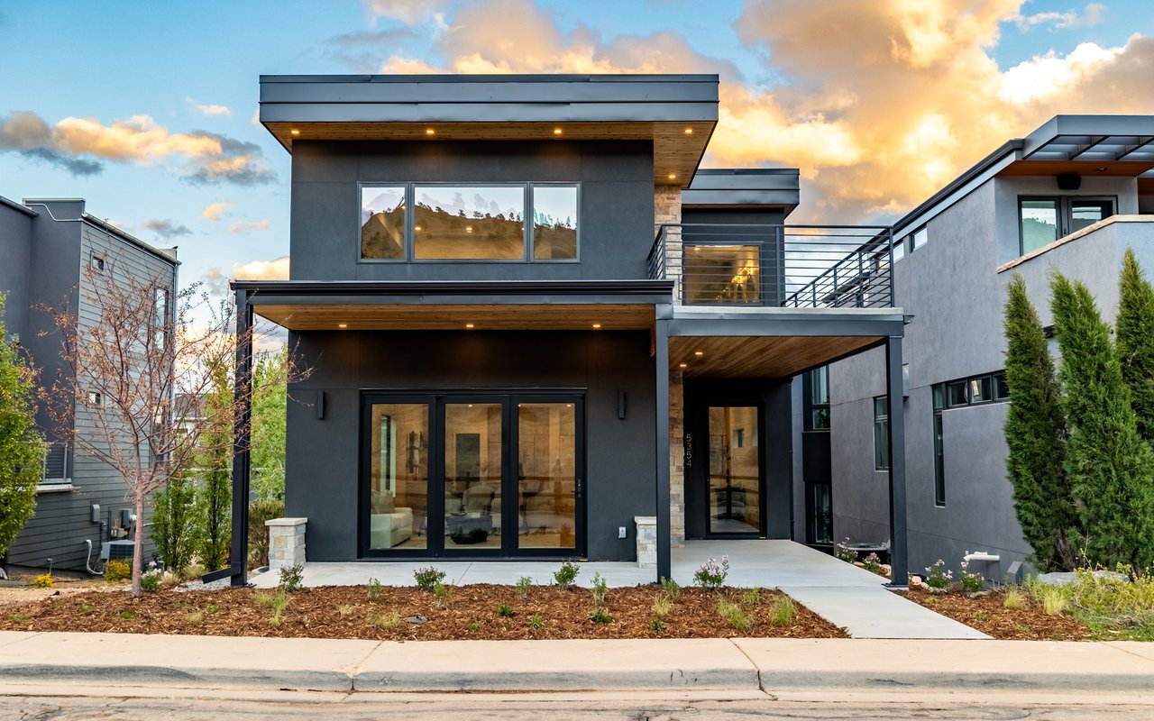
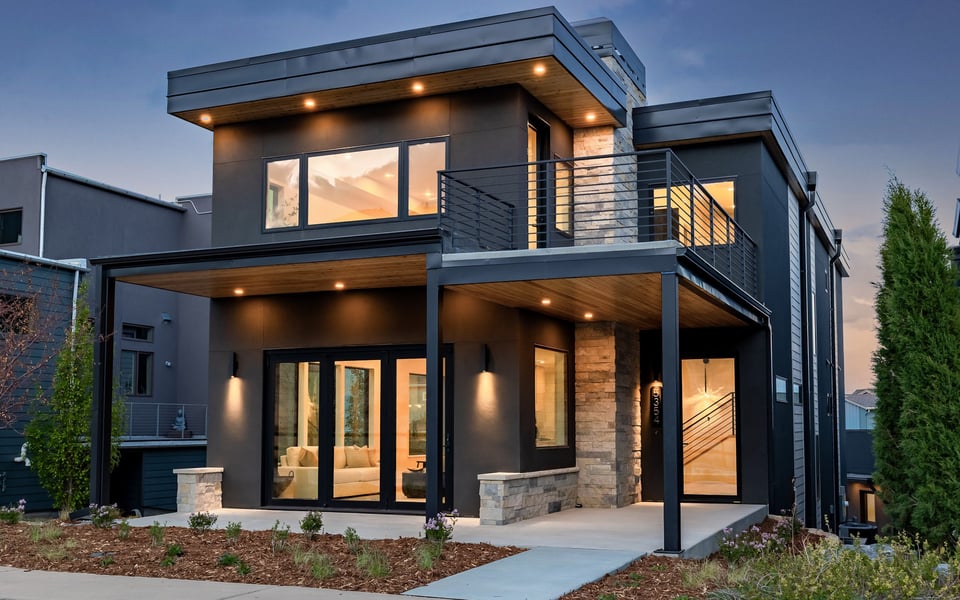
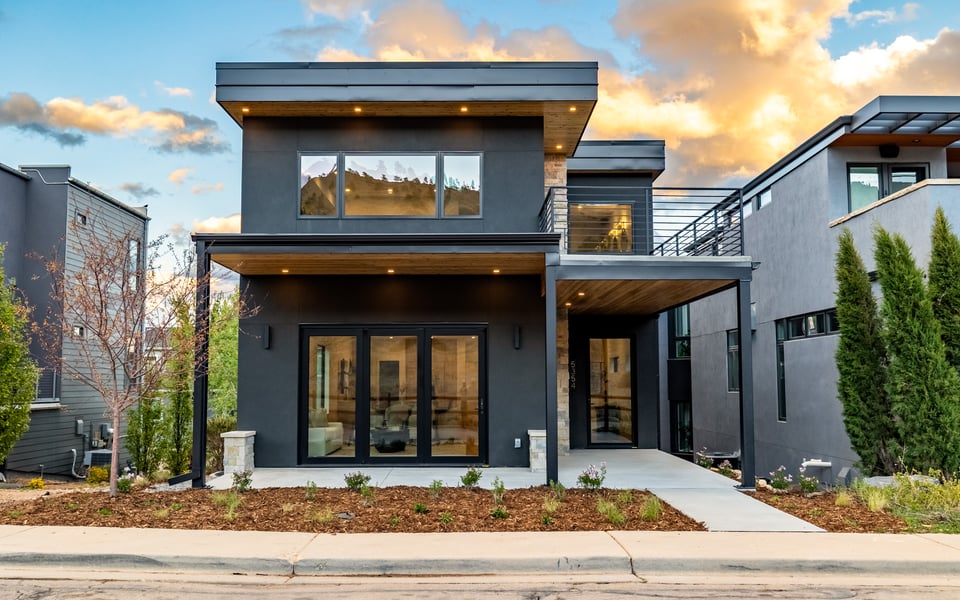
There are homes designed around a moment in life. 5354 2nd Street was designed for all of them.
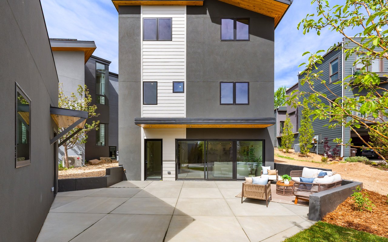
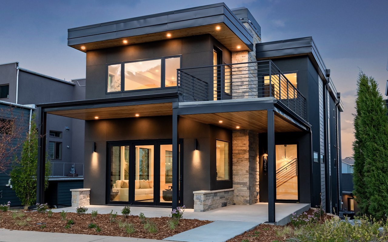
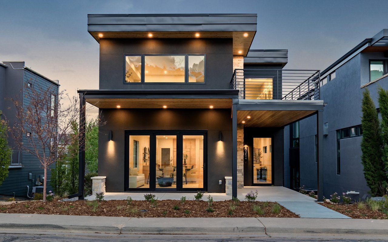
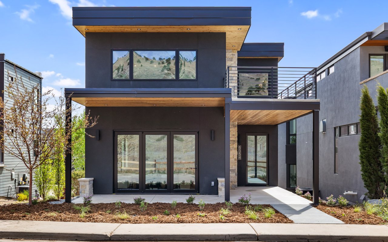
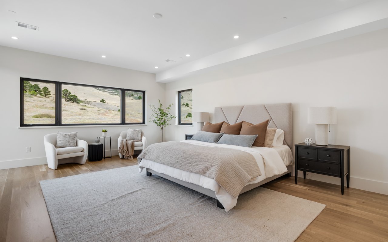
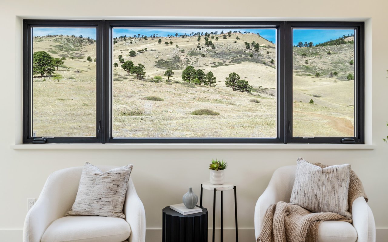
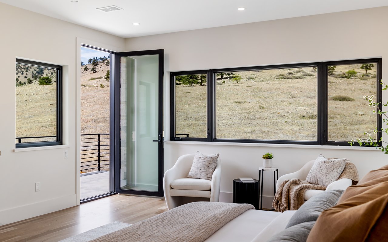
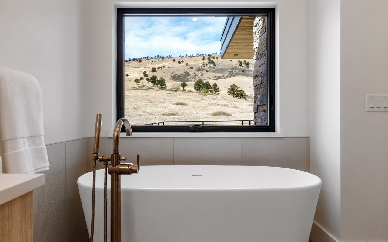
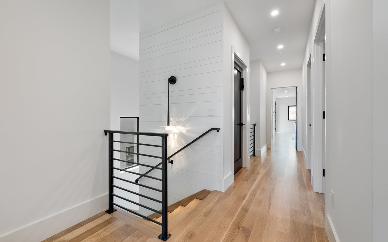
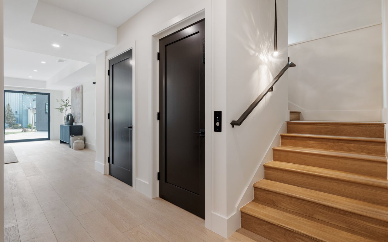
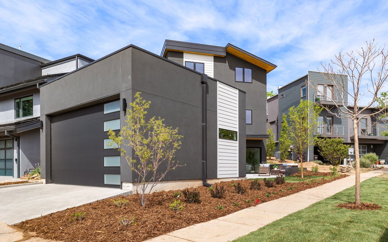
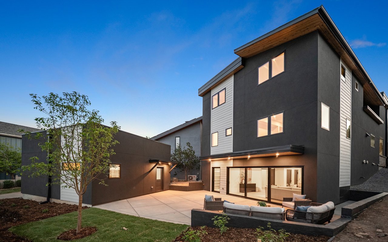
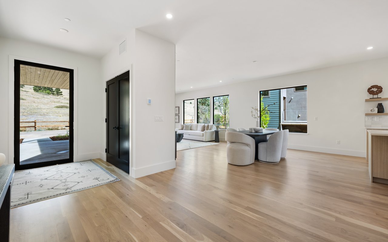
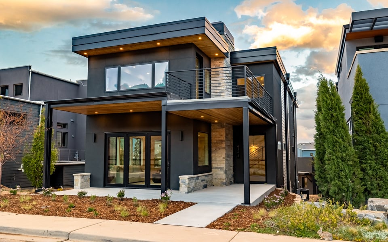
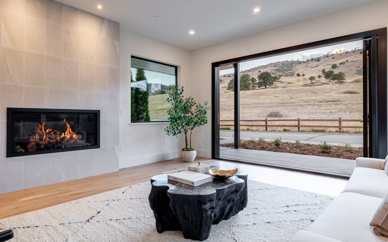
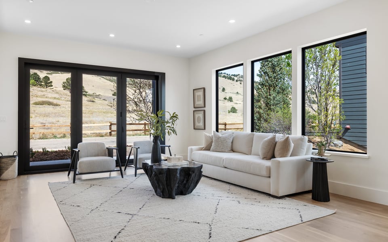
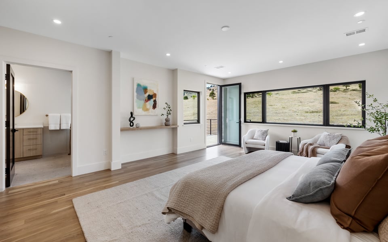
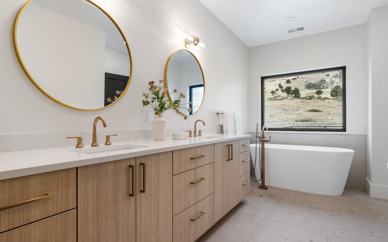
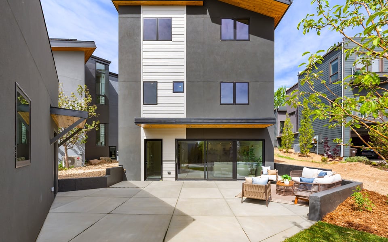
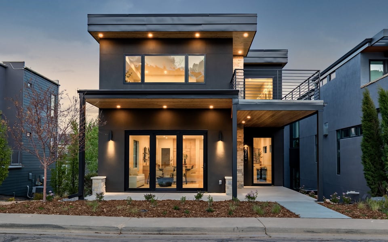
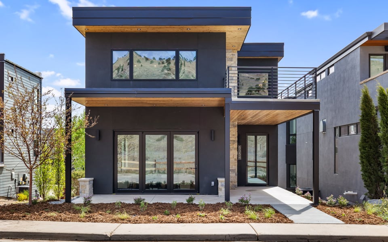
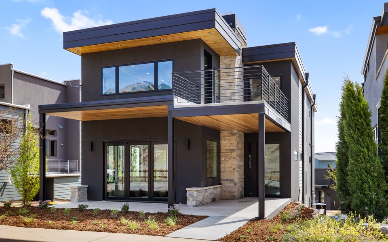
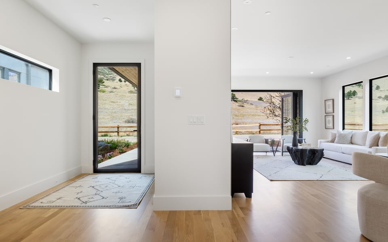
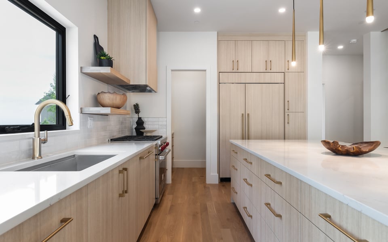
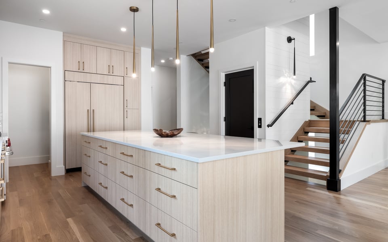
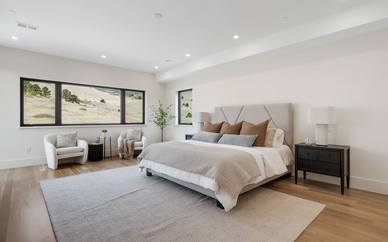
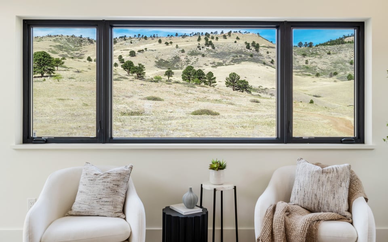
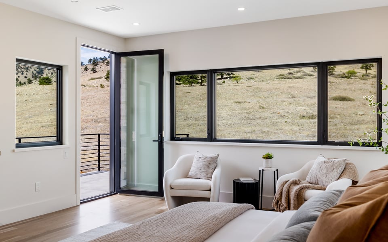
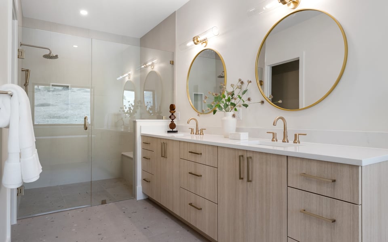
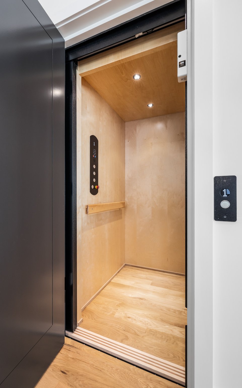
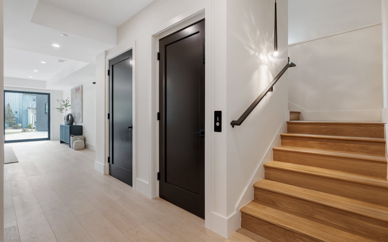
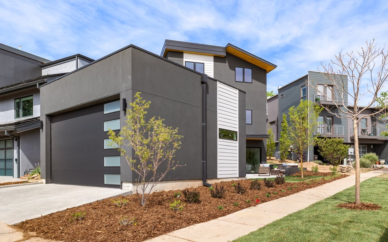
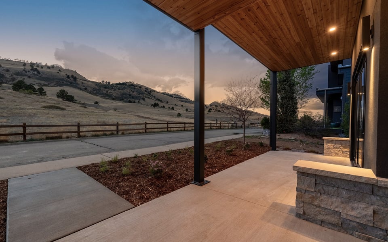
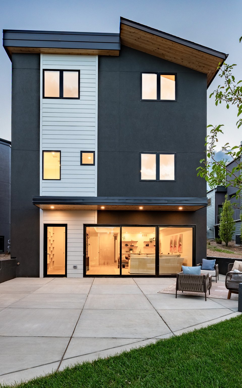
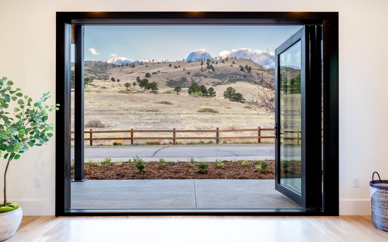
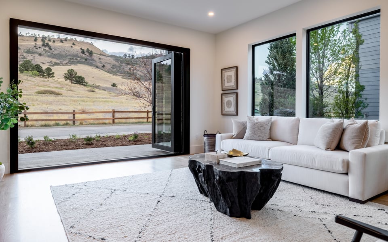
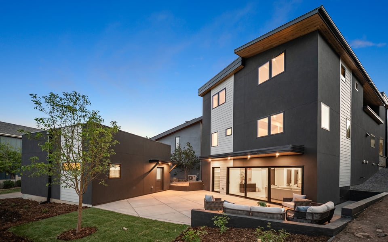
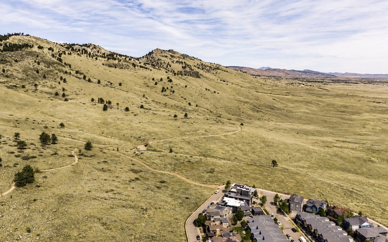
Set against the foothills in Boulder's coveted Dakota Ridge neighborhood, this newly completed Wikstrom Builders residence combines contemporary architecture, extraordinary mountain views and a remarkably adaptable floor plan. With two primary suites on separate levels, an elevator connecting all three floors, six bedrooms and multiple gathering spaces, the home offers the freedom to live beautifully today while remaining ready for whatever comes next.
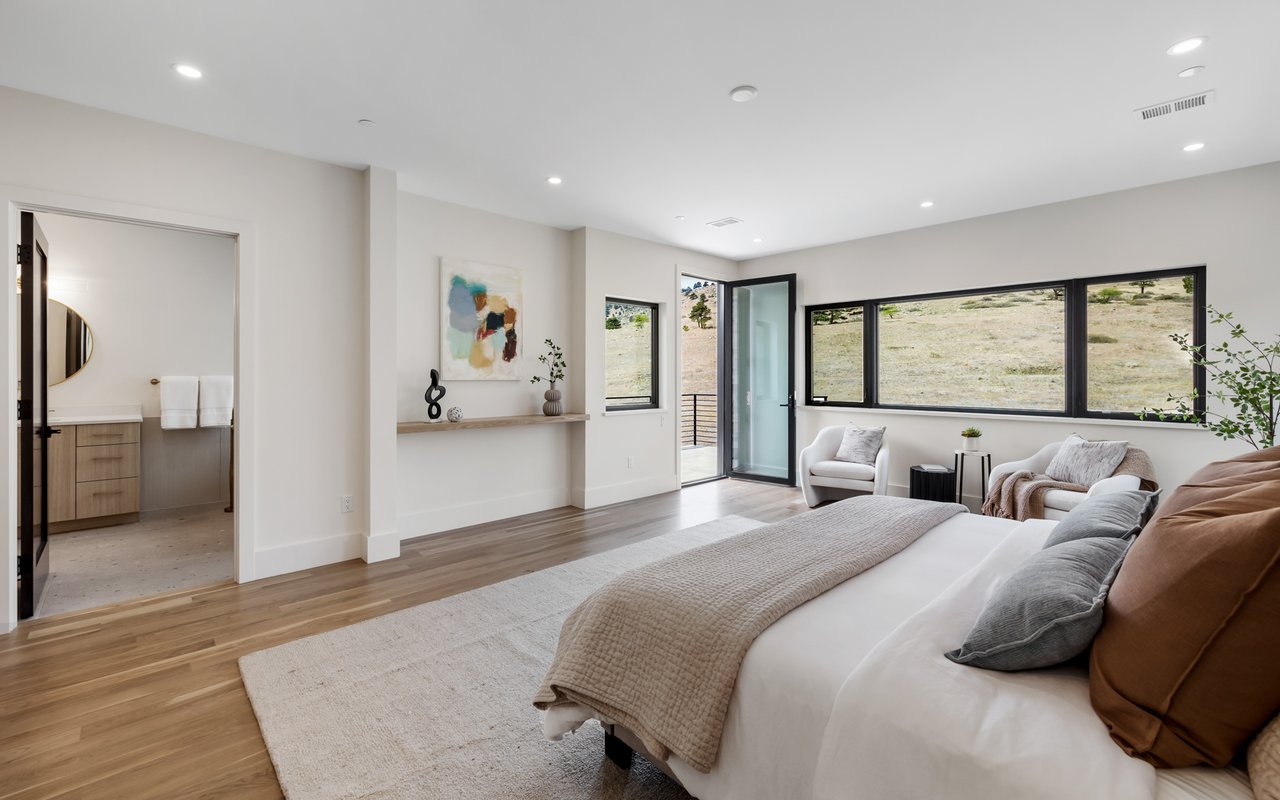
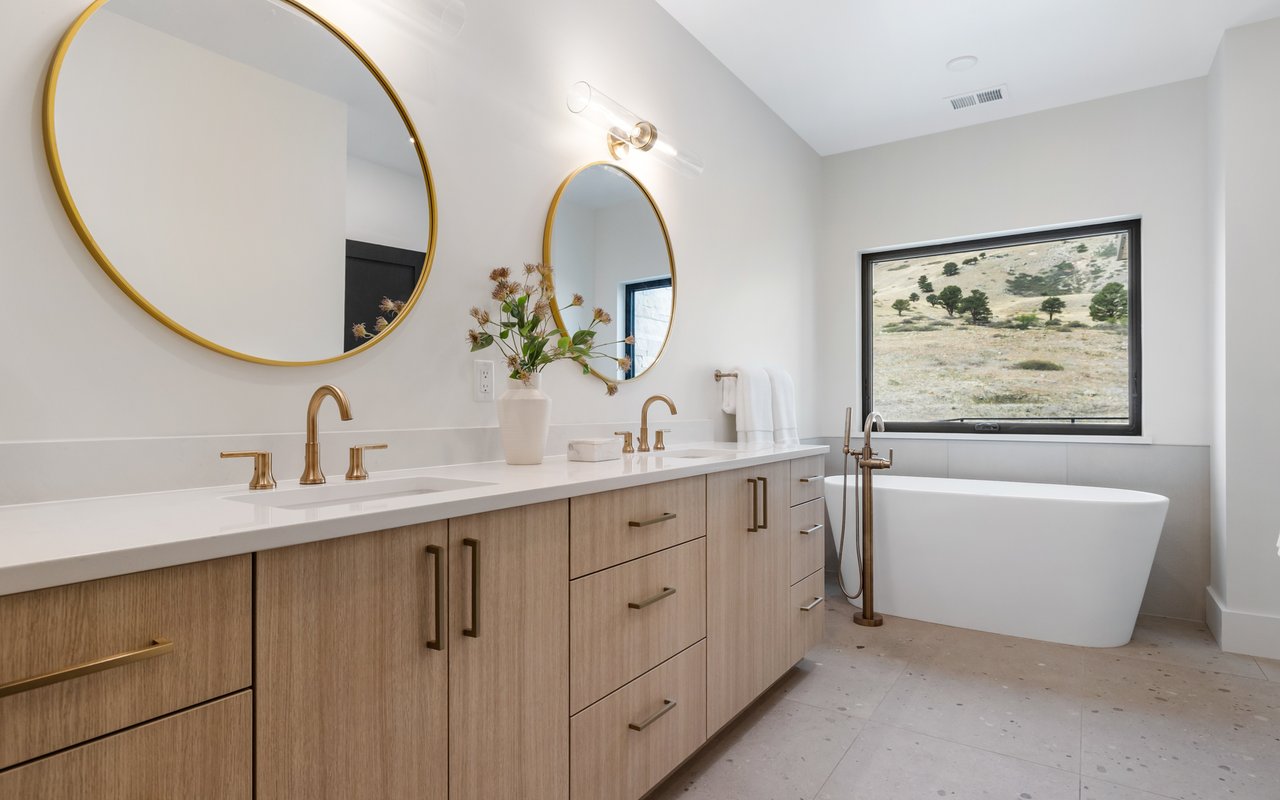
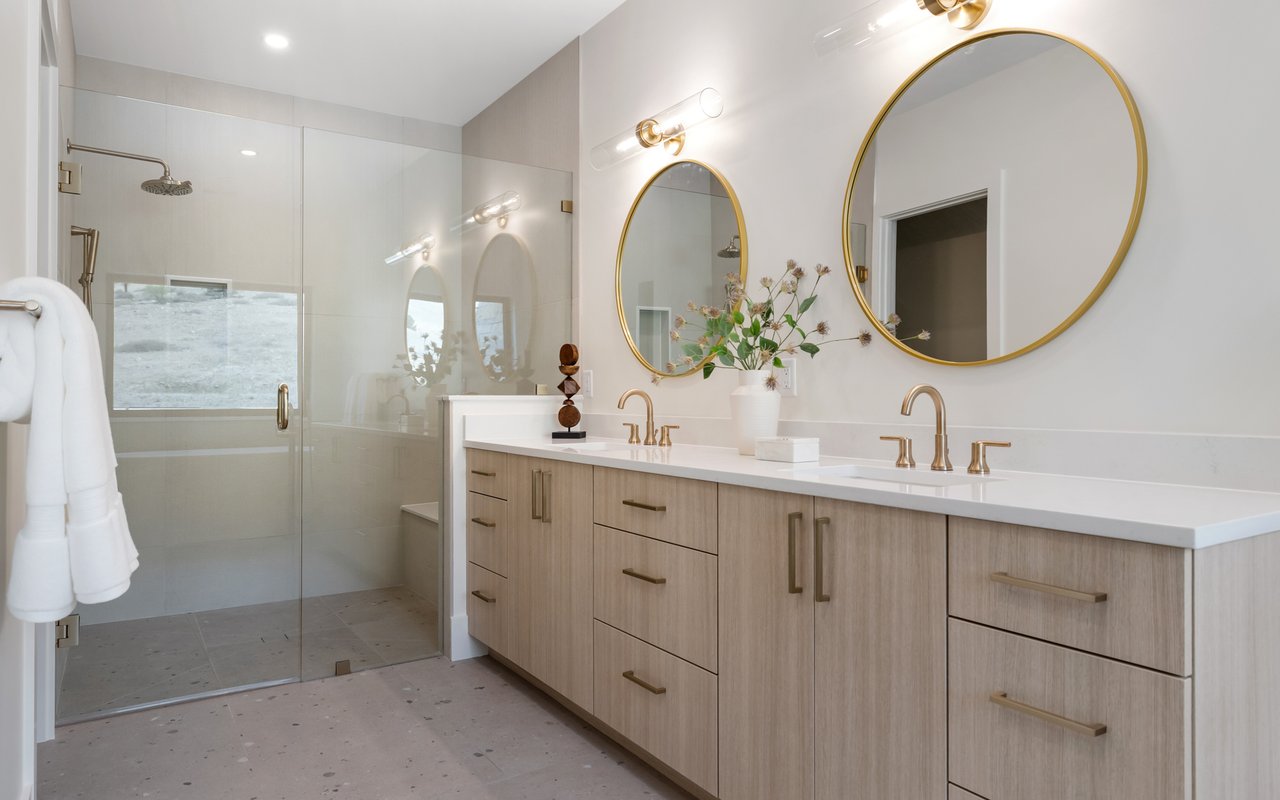
A true main-level primary suite and a separate upper-level primary retreat create an unusual degree of flexibility. The arrangement works beautifully for extended family, long-term guests, owners seeking main-level living, or simply households that value privacy and options.
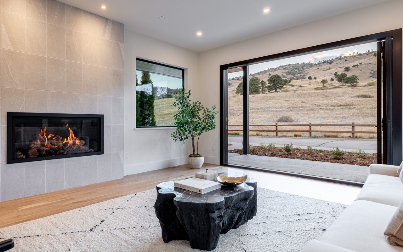
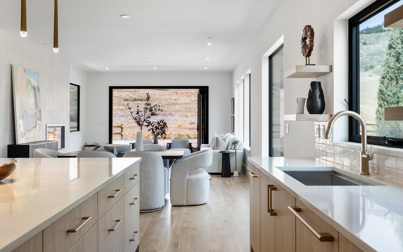
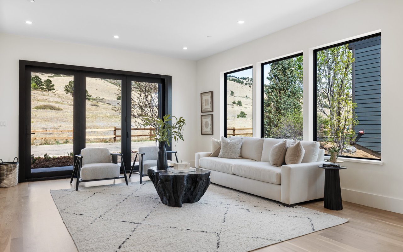
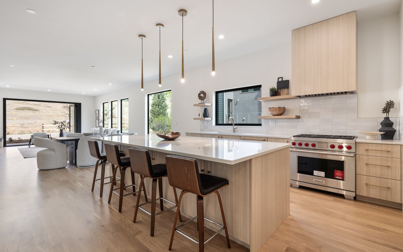
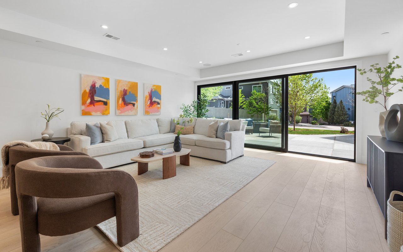
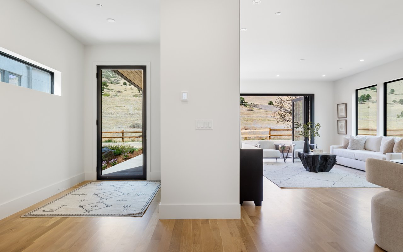
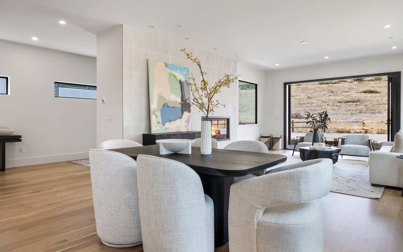
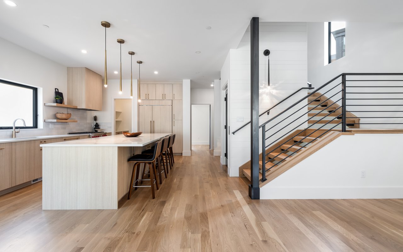
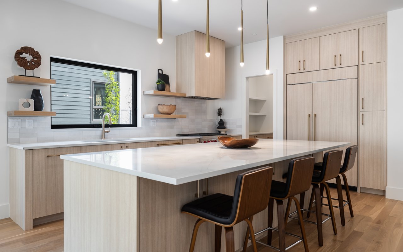
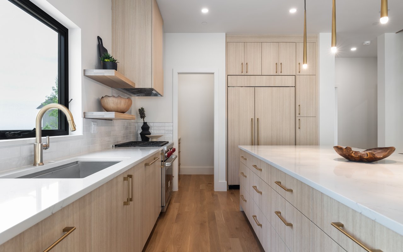
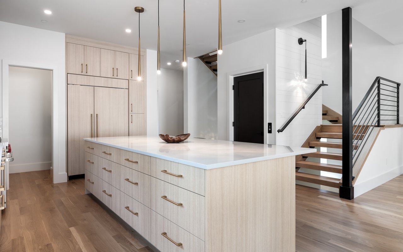
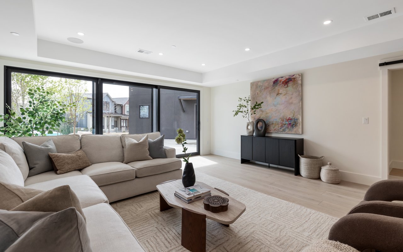
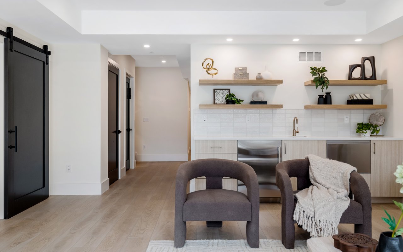
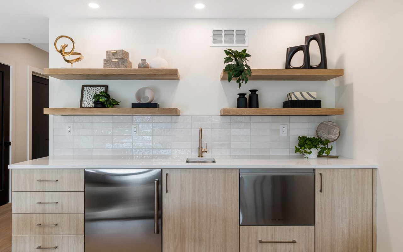
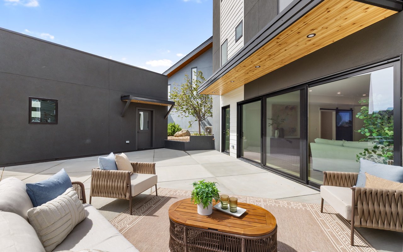
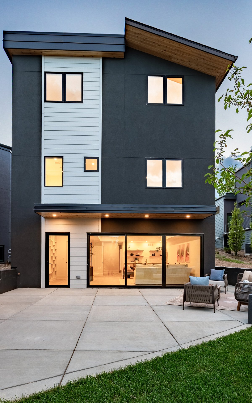
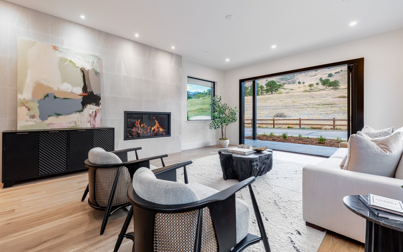
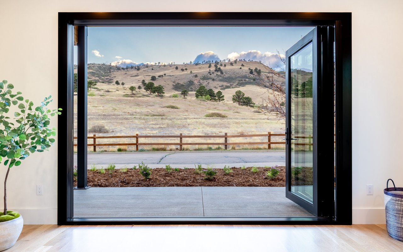
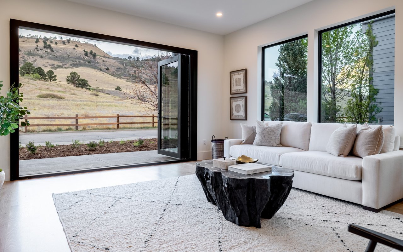
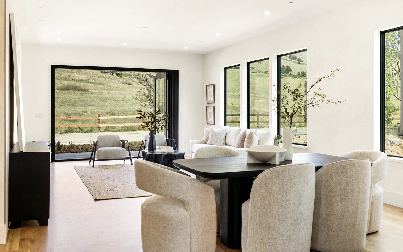
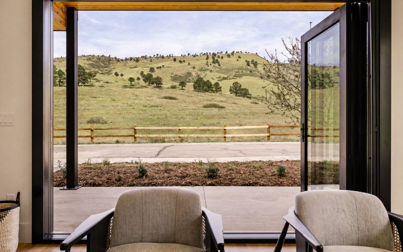
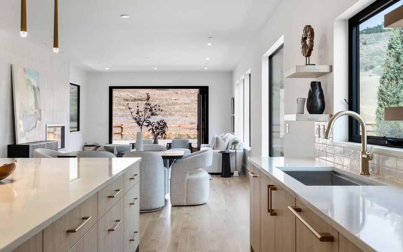
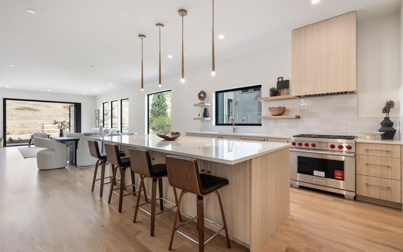
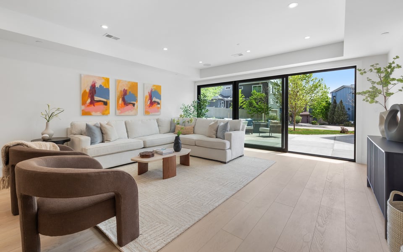
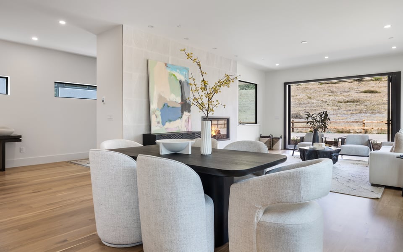
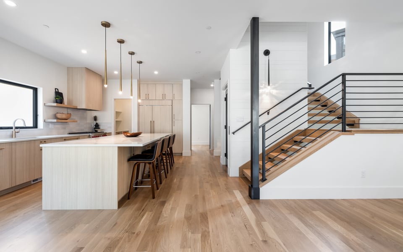
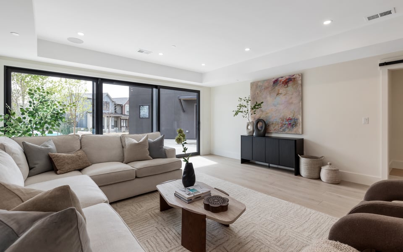
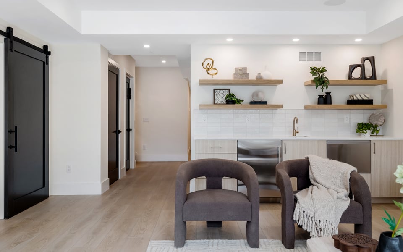
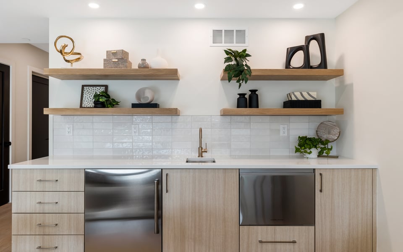
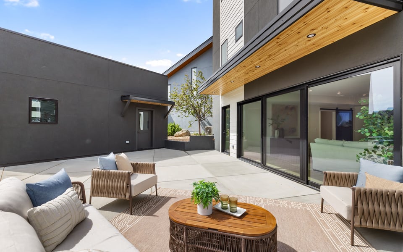
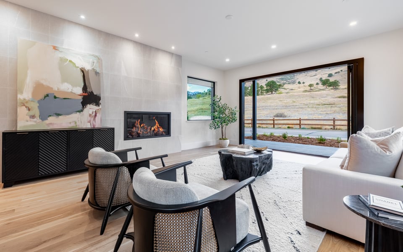
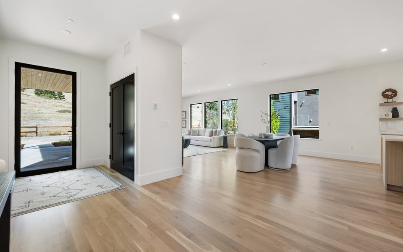
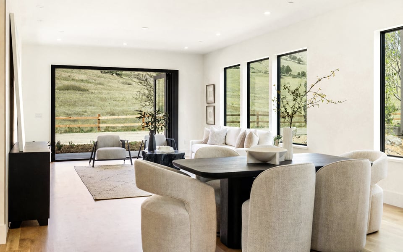
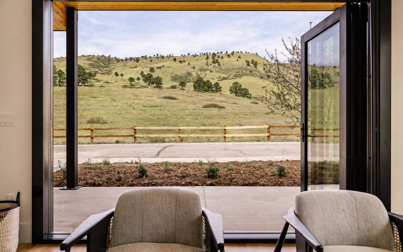
At the heart of the home, the kitchen, dining and living spaces flow together beneath tall ceilings and walls of glass. Retractable doors extend daily life outdoors, while the walkout lower level provides a separate family/media room, wet bar, guest accommodations and flexible space for fitness, work or recreation.
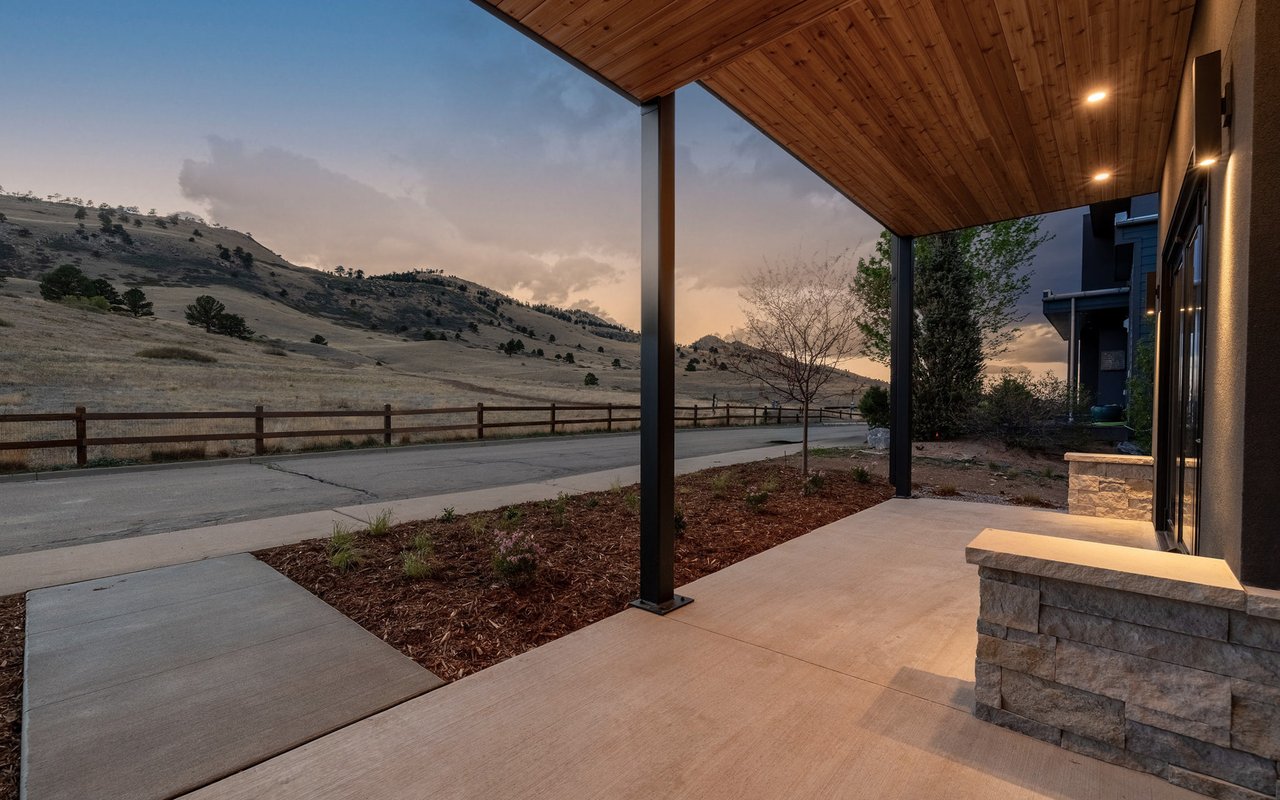
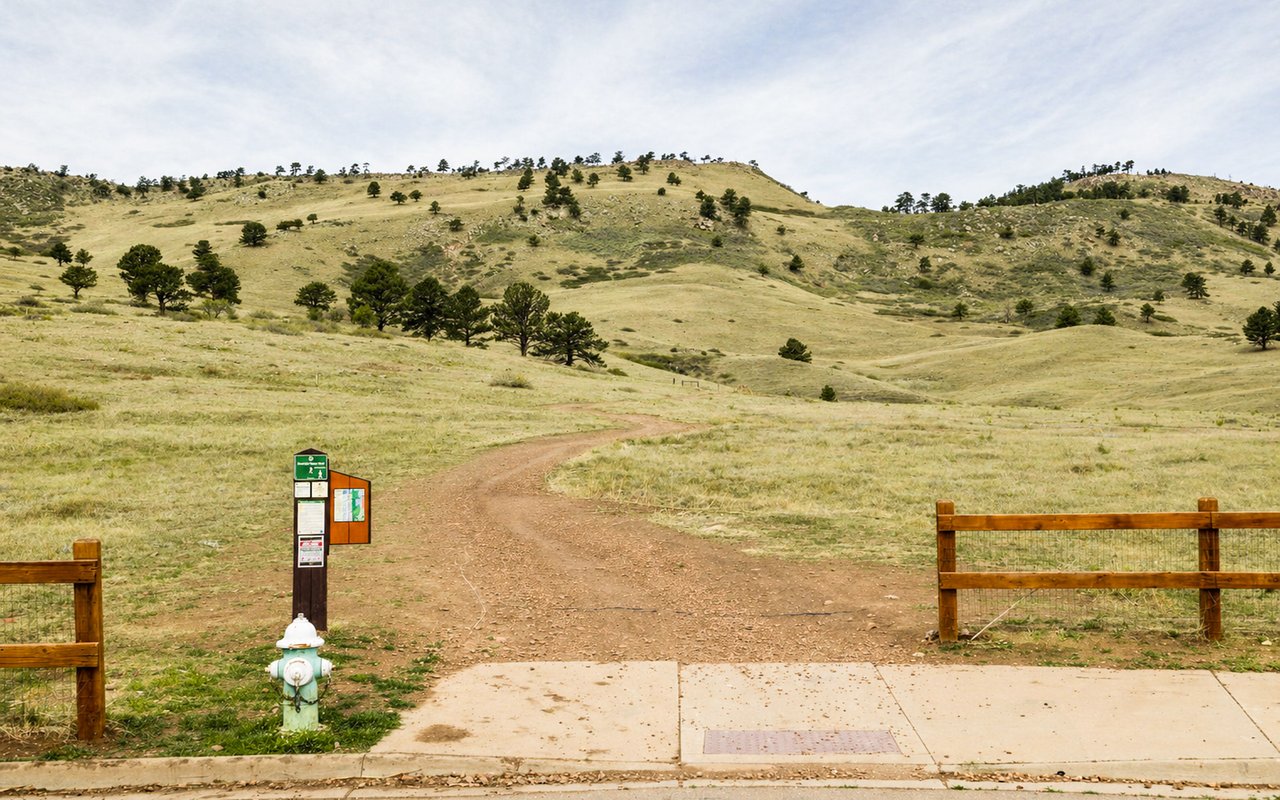
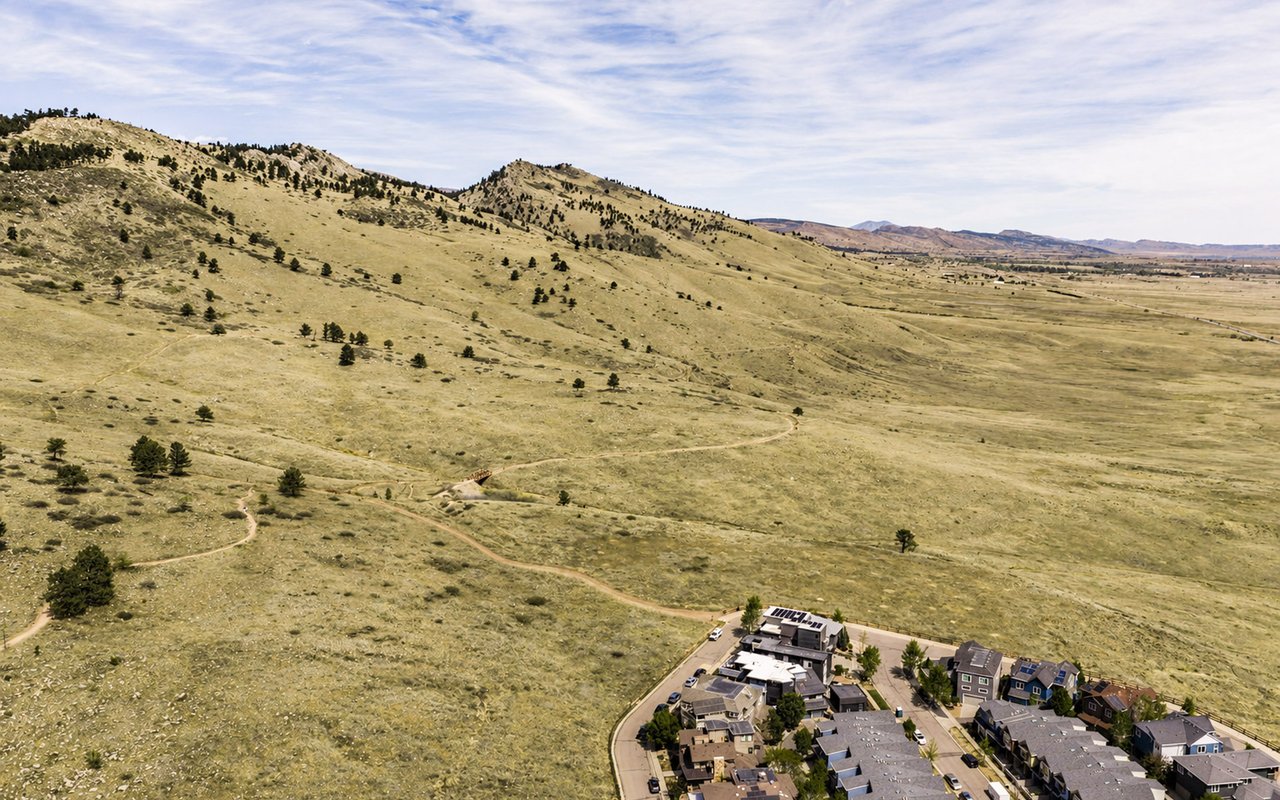
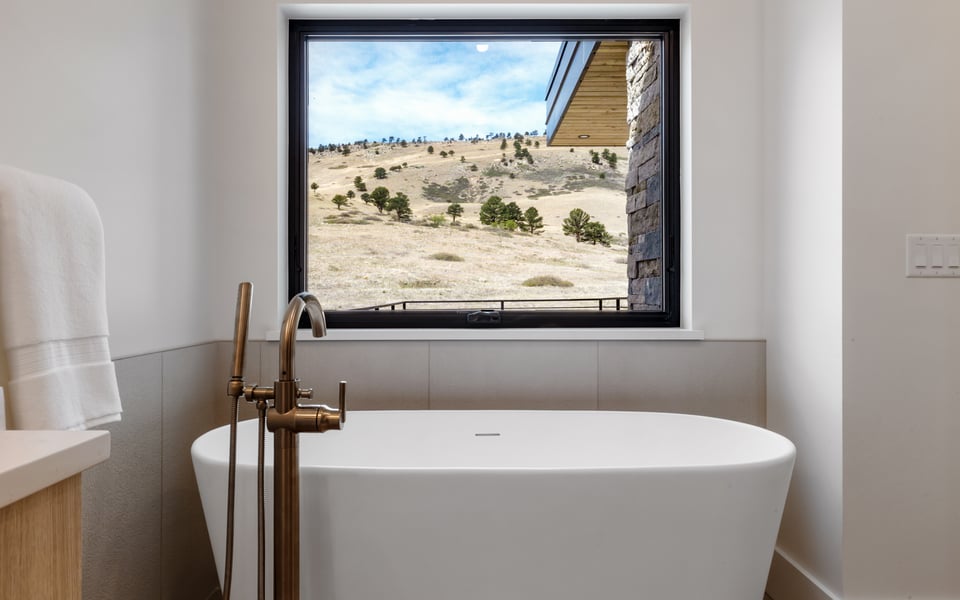
The setting is as important as the architecture. Open space, foothill views and miles of trails begin just outside the door, while downtown Boulder, Pearl Street and North Boulder's restaurants and amenities remain only minutes away.
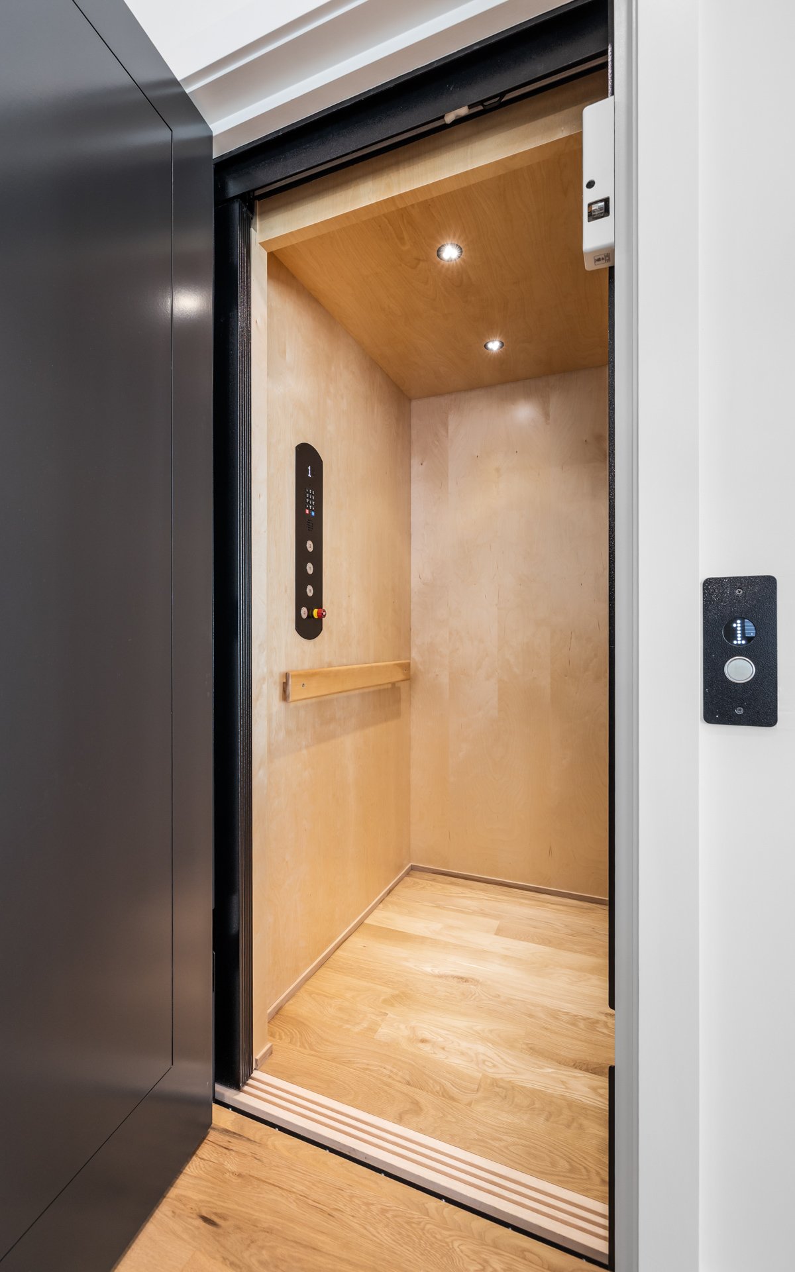
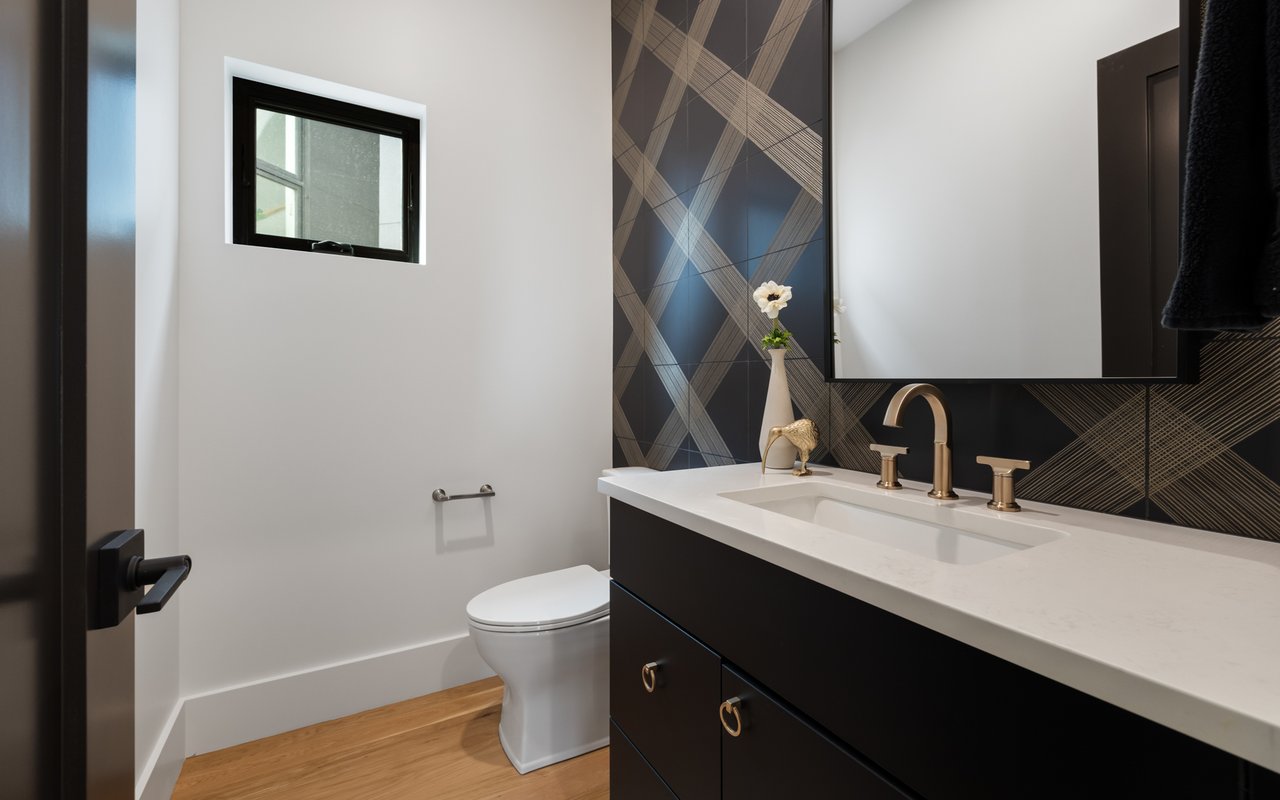
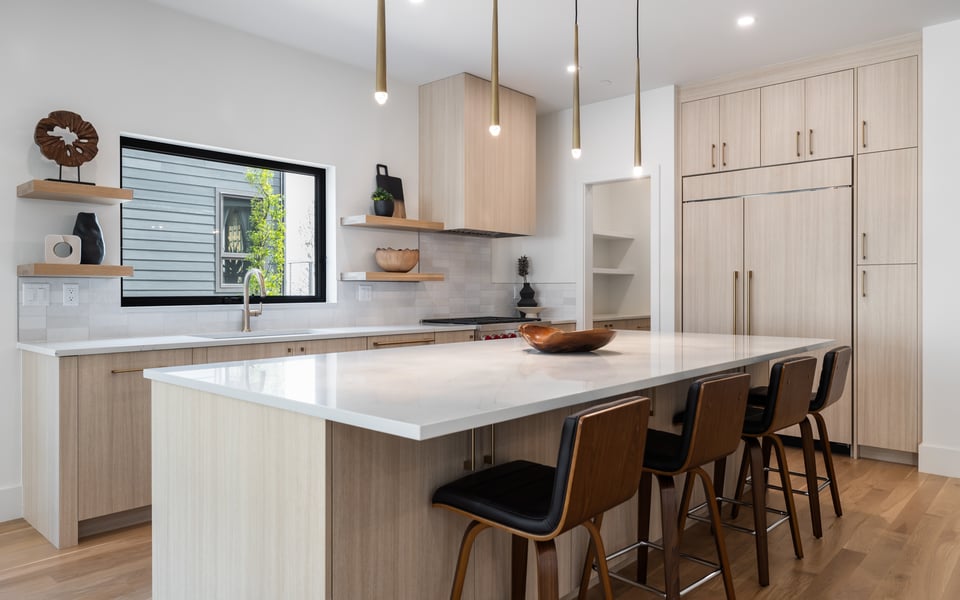
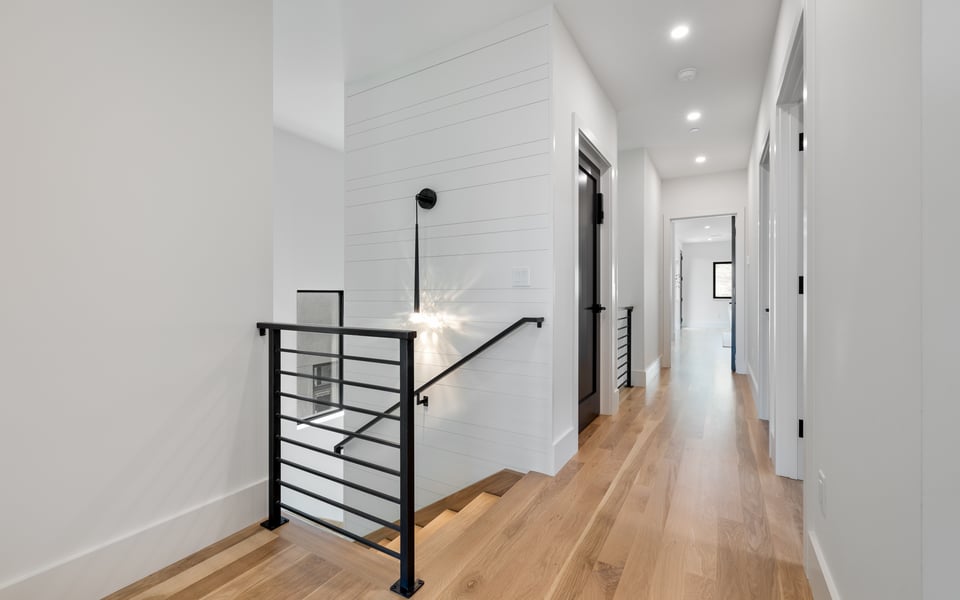
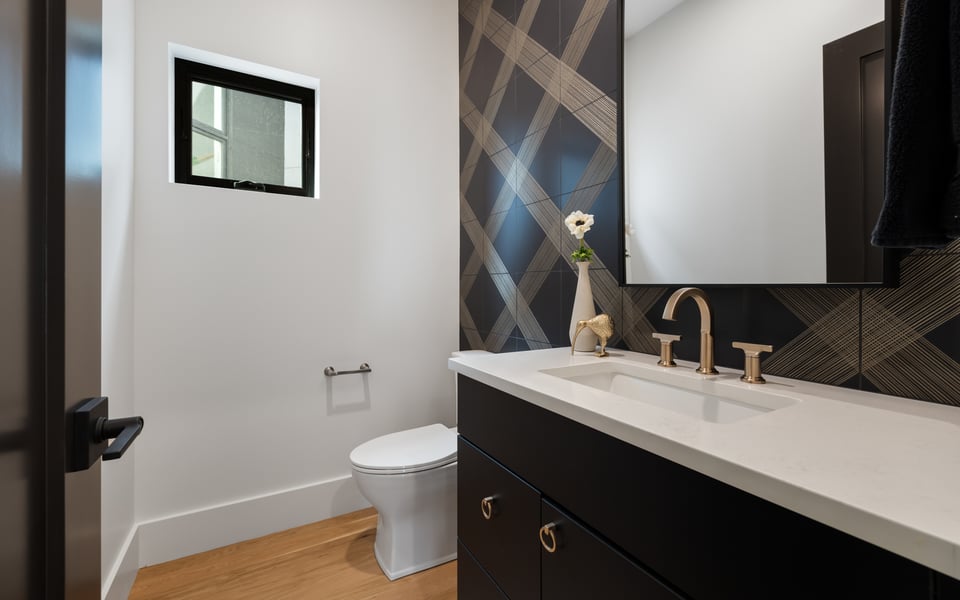
Built by Wikstrom Builders, the residence combines refined materials with thoughtful infrastructure, including white oak flooring, Level 5 drywall, Wolf and Sub-Zero appliances, zoned heating and cooling, steam humidification, tankless hot water and a 16kW solar system. An elevator connects all three levels, adding convenience today and long-term flexibility for the future.
5354 2nd Street is more than a beautiful new home. It is a home designed to evolve with the people who live there.

| Total Bedrooms | 6 |
|---|---|
| Total Bathrooms | 7 |
| Full Bathrooms | 3 |
| Three Quarter Bathrooms | 3 |
| Half Bathrooms | 1 |
| Flooring | Wood |
| Fireplace | Gas, Living Room |
| Appliances | Gas Range, Dishwasher, Refrigerator, Bar Fridge, Disposal, Fire Alarm |
| Other Interior Features | Eat-in Kitchen, Separate Dining Room, Open Floorplan, Pantry, Walk-In Closet(s), Wet Bar, Washer/Dryer Hookup, Kitchen Island, Two Primary Suites, High Ceilings |
| Stories | 2 |
|---|---|
| Garage Space | 2.0 |
| Water Source | City |
| Utilities | Natural Gas Available, Electricity Available |
| ROOF | Rubber |
| Lot Features | Abuts Public Open Space, House Faces West, Paved, Curbs, Gutters, Sidewalks |
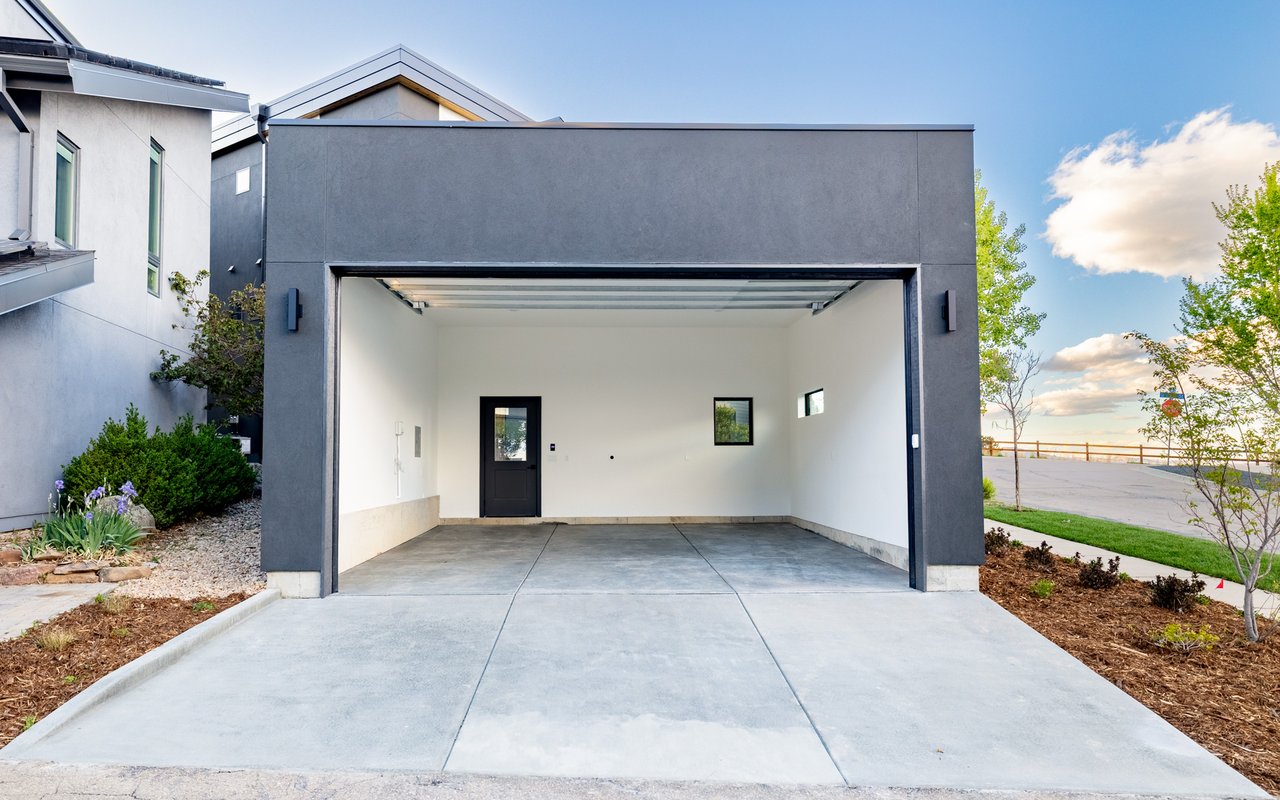
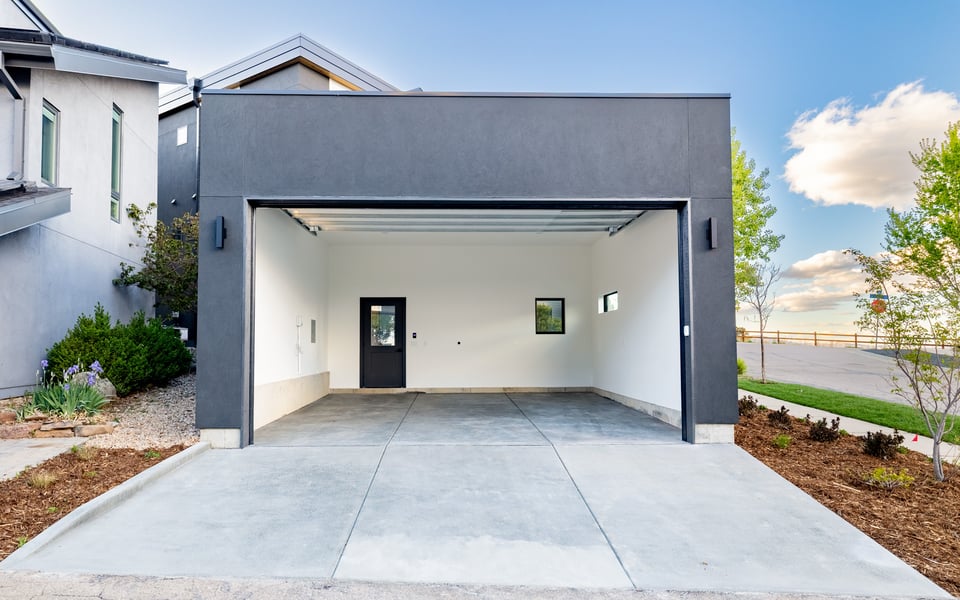
| Parking | Garage Door Opener, Detached |
| Heat type | Forced Air, Zoned, Radiant |
| Air Conditioning | Central Air |
| Sewer | Public Sewer |
| Disability Features | Main Floor Bath, Main Level Bedroom, Accessible Elevator Installed |
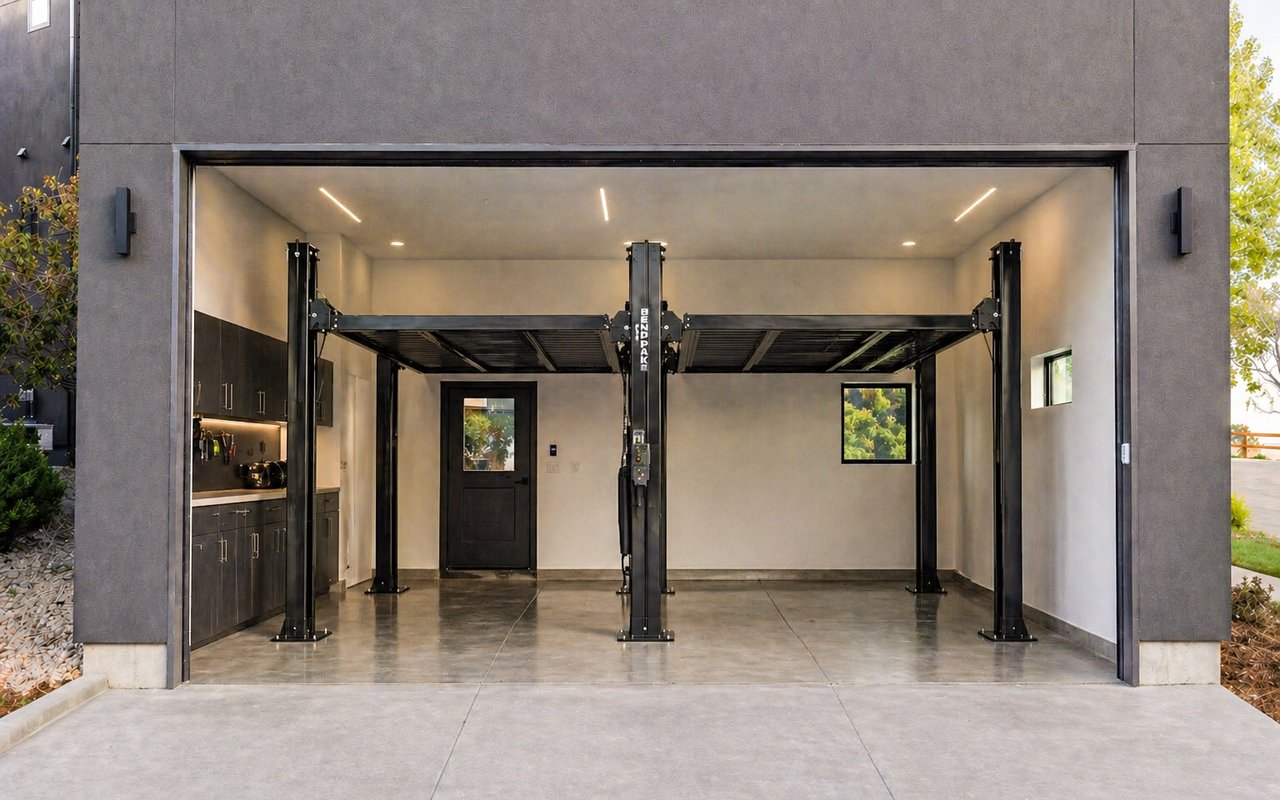
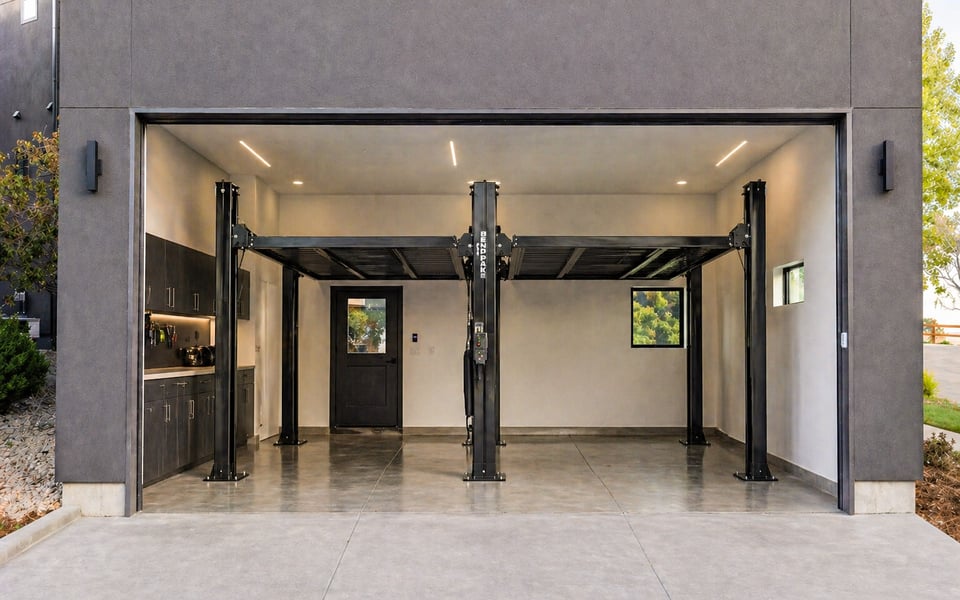
| Other Exterior Features | Sprinkler System, Balcony, Oversized Garage |
| Status | For Sale |
|---|---|
| LIVING SPACE | 4,987 Sq.Ft. |
| LOT SIZE | 4,791.6 Sq.Ft. |
| MLS® ID | 1068160 |
| Type | Residential |
| Year Built | 2026 |
| Neighborhood | NORTH BOULDER |
| Architecture Styles | Contemporary |
| View Description | Hills |
| ELEMENTARY SCHOOL | Foothill |
| MIDDLE SCHOOL | Centennial |
| HIGH SCHOOL | Boulder |
| School District | Boulder Valley Dist RE2 |
| SALES PRICE | $3,750,000 |
|---|---|
| REAL ESTATE TAXES | $15,151/yr |
| HOA Fees | $27/mo |
| Zoning | RES |

Title
Founding Agent - Compass Boulder
Phone
Email address
As a Compass founding agent, Patrick has assembled a team that puts the client first. The Patrick Brown Group provides an edge when helping clients navigate through buying and selling luxury homes, assessing new developments, or designing their dream home from the ground up. Our resourceful in-house team has the knowledge and flexibility to provide our clients with the best service possible.
CONTACT US