Check out our tour of this property.
For Sale Status
3 Beds
3 Baths
4,438 Sq.Ft. Area
0.41 Acres Lot
1985 Year Built
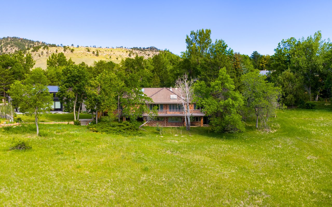
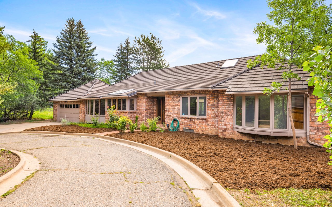
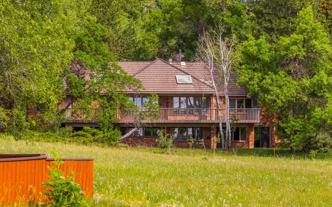

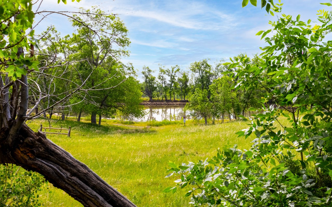
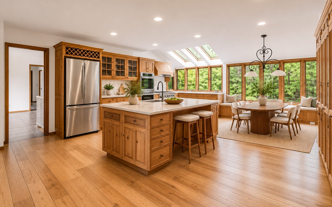
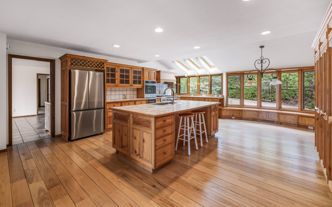
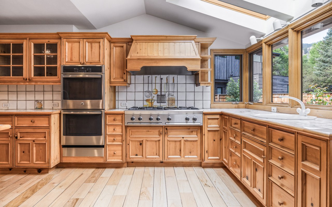
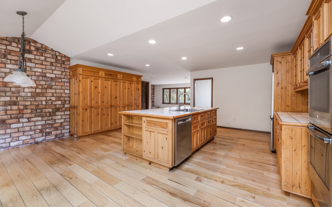
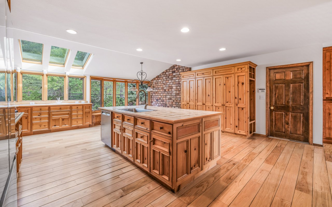
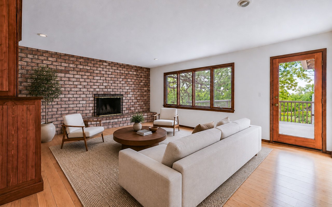
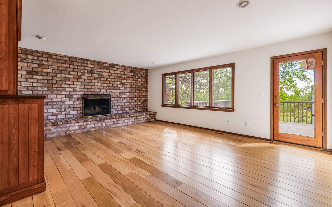
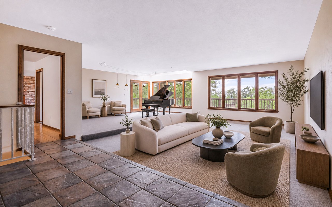
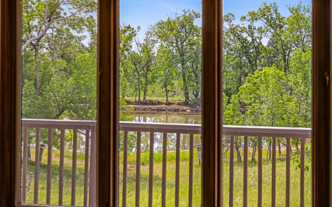
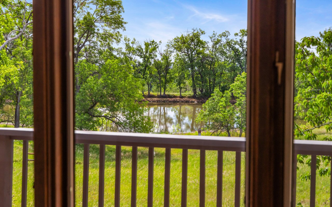
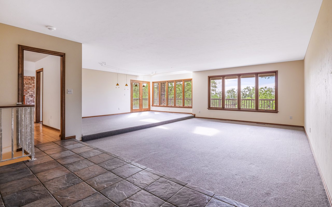
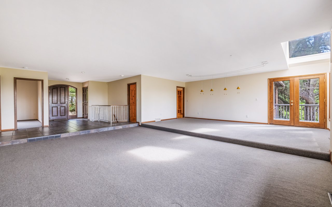
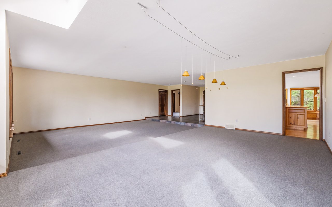
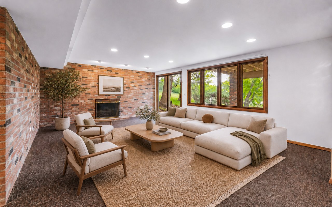
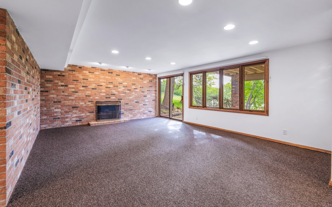
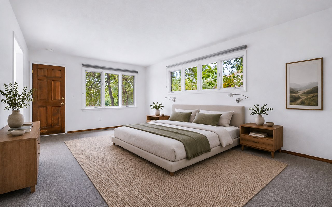
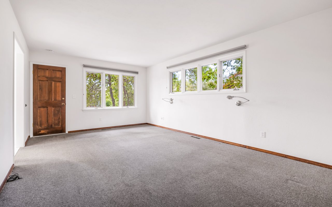
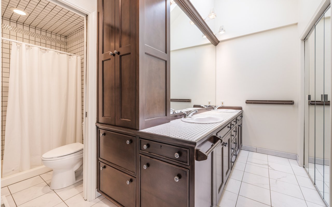
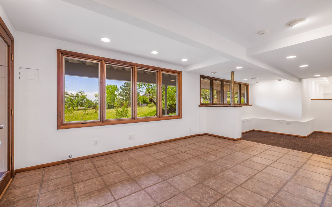
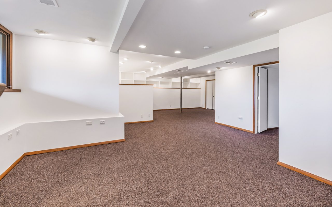
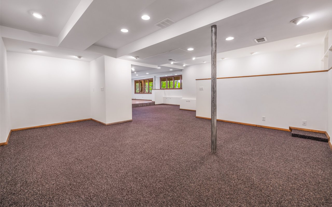
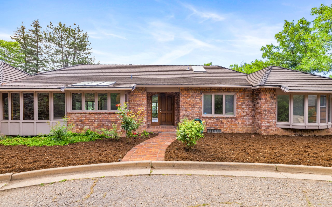
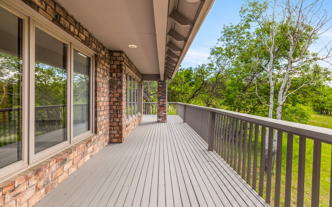

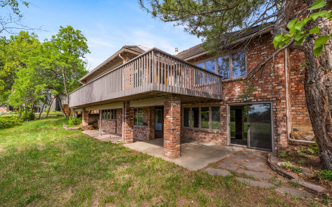


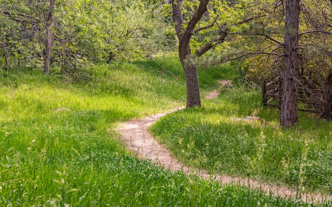
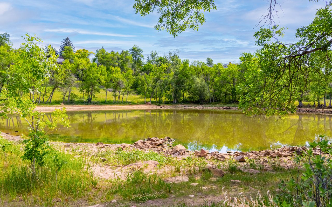
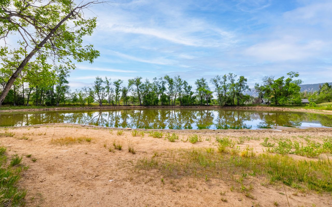
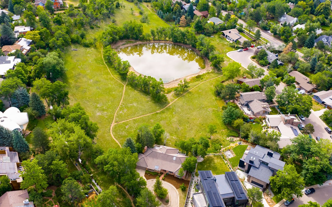

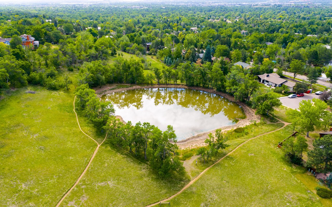
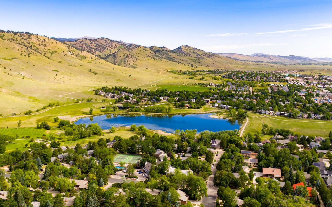
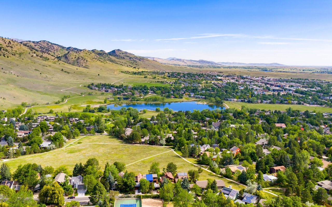
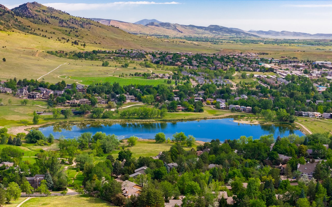
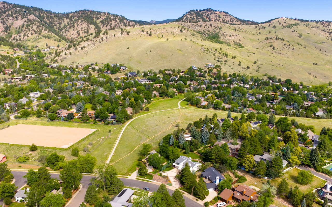
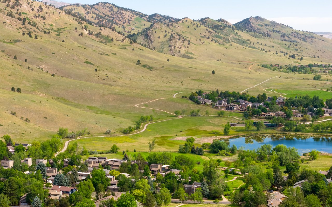
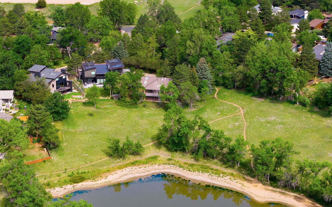
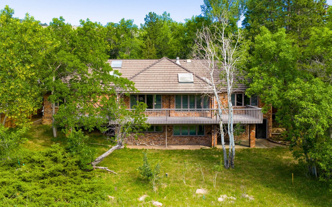
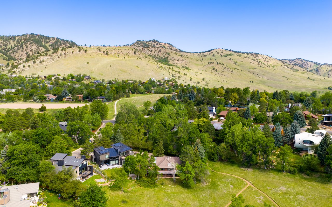
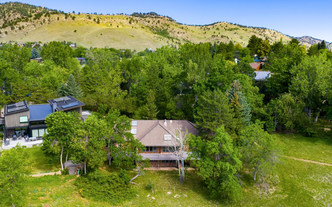
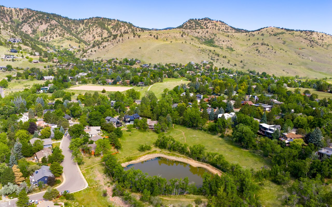
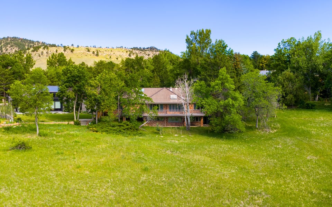



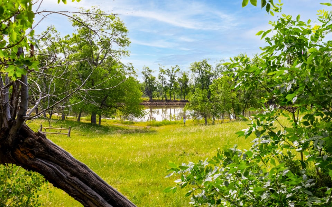
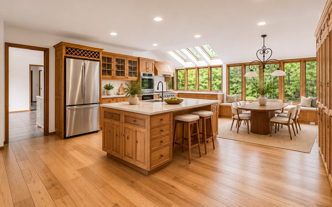
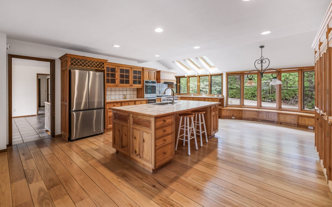
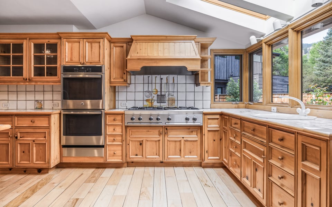
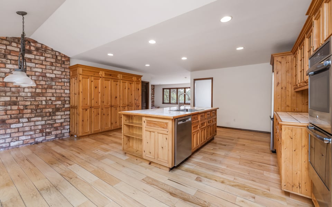
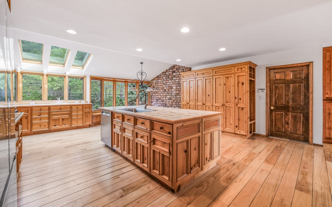
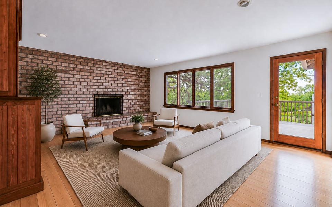
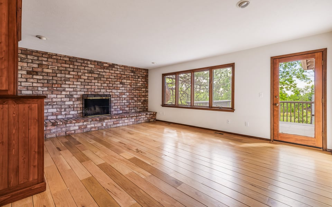
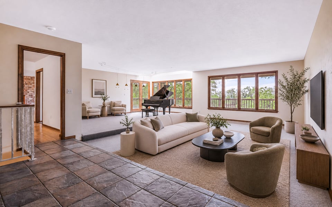
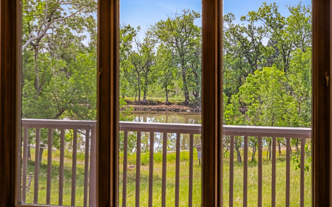
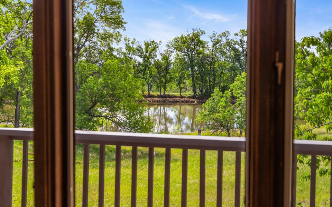
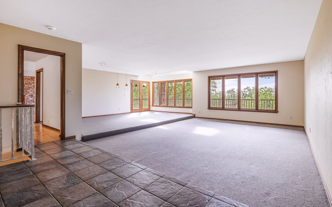
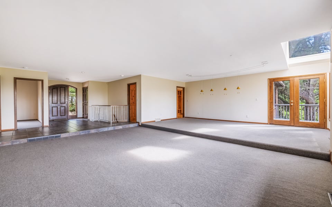
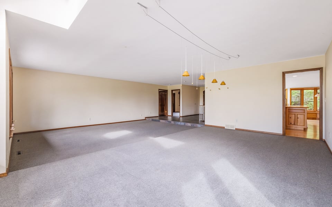
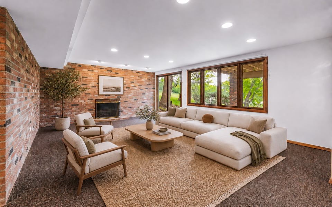
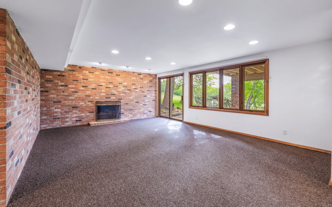
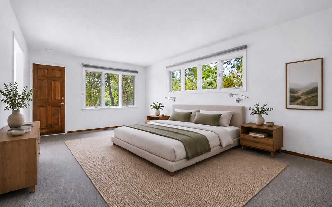
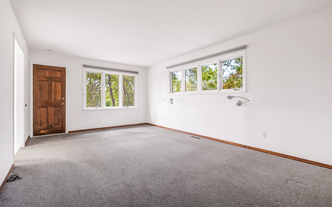
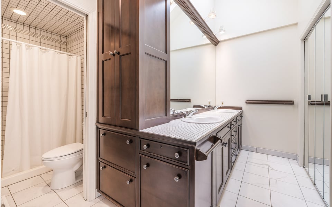
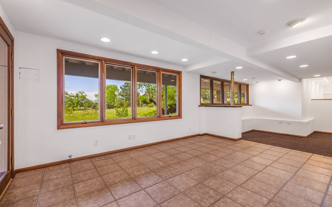
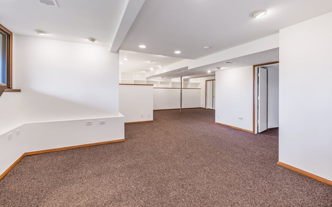
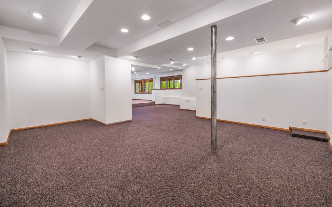
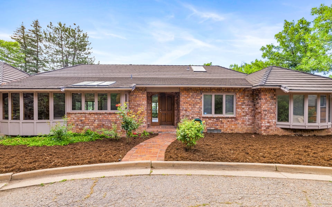
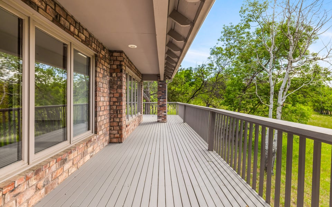

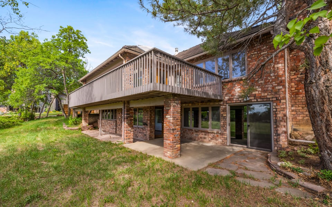


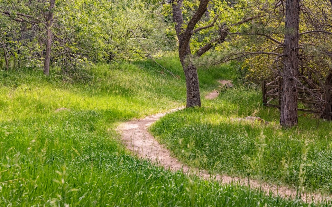

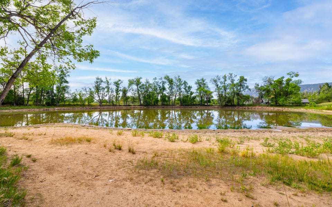
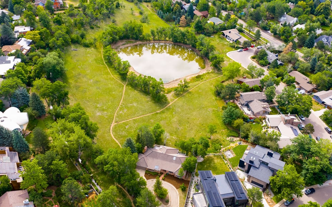

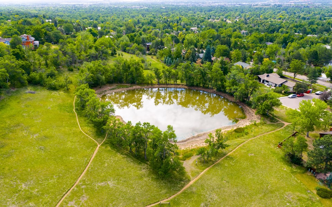
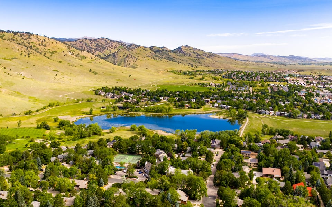
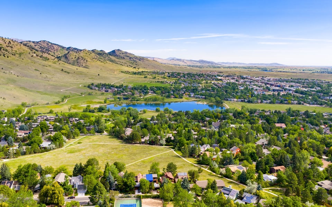
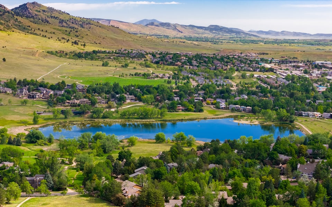
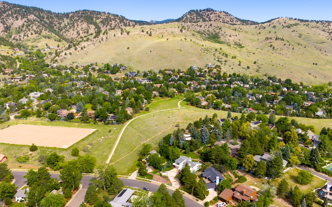
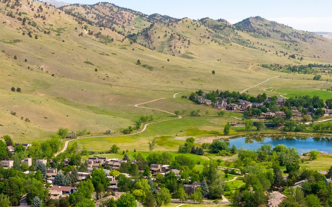
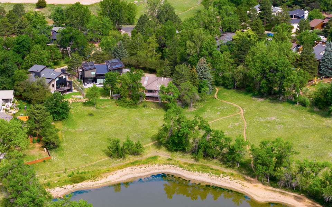

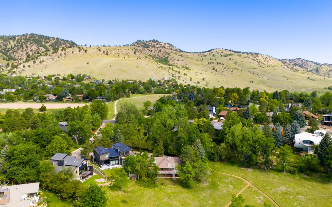
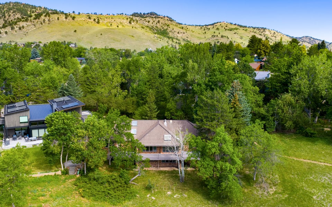
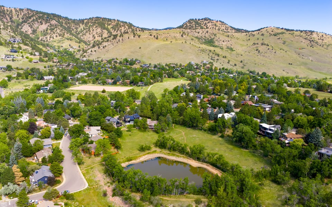
Rarely does a property become available that offers this level of privacy, natural beauty and future potential in the heart of Boulder. Bordering Maxwell Lake, this exceptional 4,500-square-foot residence enjoys a peaceful, park-like setting that is nearly impossible to replicate. Maxwell Lake Park offers year-round passive recreation, including walking trails, fishing and winter ice skating, while creating an extraordinary sense of openness and privacy that makes the property feel far larger than its lot. The home has been exceptionally maintained and offers outstanding bones, generous living spaces and an ideal floor plan. Move in and enjoy it today, update over time, or reimagine it into a truly spectacular custom residence in one of North Boulder's most sought-after neighborhoods. Walls of windows frame tranquil lake views and fill the home with natural light. The main level features expansive living and dining areas, a spacious kitchen with breakfast nook, an inviting family room with fireplace, and a large primary suite with private deck access overlooking the water. Two additional bedrooms complete the main level. The walkout lower level offers a spacious recreation room with wet bar and fireplace, an additional bedroom or office, a 3/4 bath, abundant storage and direct access to the backyard and Maxwell Lake Park. A rare advantage of this property is its location within the Wonderland Hill Planned Development, where building regulations differ from much of Boulder, providing added flexibility for future expansion or redevelopment. Enjoy nearby Wonderland Lake, Mount Sanitas trails, Lucky's Market, Ideal Market, Pearl Street and some of Boulder's most desirable outdoor amenities. This is a rare opportunity to create an extraordinary home in one of Boulder's most remarkable settings.
| Total Bedrooms | 3 |
|---|---|
| Total Bathrooms | 3 |
| Full Bathrooms | 1 |
| Three Quarter Bathrooms | 2 |
| Fireplace | Two or More, Family Room |
| Appliances | Gas Range, Double Oven, Dishwasher, Refrigerator, Bar Fridge, Washer, Dryer, Microwave |
| Other Interior Features | Eat-in Kitchen, Separate Dining Room, Open Floorplan |
| Stories | 1 |
|---|---|
| Garage Space | 2.0 |
| Water Source | City |
| Utilities | Natural Gas Available, Electricity Available |
| ROOF | Tile |
| Lot Features | Evergreen Trees, Deciduous Trees, Level, Abuts Pond/Lake, Abuts Park, Abuts Public Open Space, Lake Front, Waterfront, Paved |
| Parking | Attached |
| Heat type | Forced Air |
| Air Conditioning | Central Air |
| Sewer | Public Sewer |
| Disability Features | Level Lot, Level Drive, Main Floor Bath, Main Level Bedroom, Main Level Laundry |
| Status | For Sale |
|---|---|
| LIVING SPACE | 4,438 Sq.Ft. |
| LOT SIZE | 0.41 Acres |
| MLS® ID | 1063192 |
| Type | Residential |
| Year Built | 1985 |
| Neighborhood | NORTH BOULDER |
| Architecture Styles | Contemporary |
| View Description | Water |
| ELEMENTARY SCHOOL | Foothill |
| MIDDLE SCHOOL | Centennial |
| HIGH SCHOOL | Boulder |
| School District | Boulder Valley Dist RE2 |
| SALES PRICE | $2,800,000 |
|---|---|
| REAL ESTATE TAXES | $14,573/yr |
| Zoning | RL-2 |

Title
Founding Agent - Compass Boulder
Phone
Email address
As a Compass founding agent, Patrick has assembled a team that puts the client first. The Patrick Brown Group provides an edge when helping clients navigate through buying and selling luxury homes, assessing new developments, or designing their dream home from the ground up. Our resourceful in-house team has the knowledge and flexibility to provide our clients with the best service possible.
CONTACT US