Check out our tour of this property.












For Sale Status
3 Beds
3 Baths
4,438 Sq.Ft. Area
0.41 Acres Lot
1985 Year Built
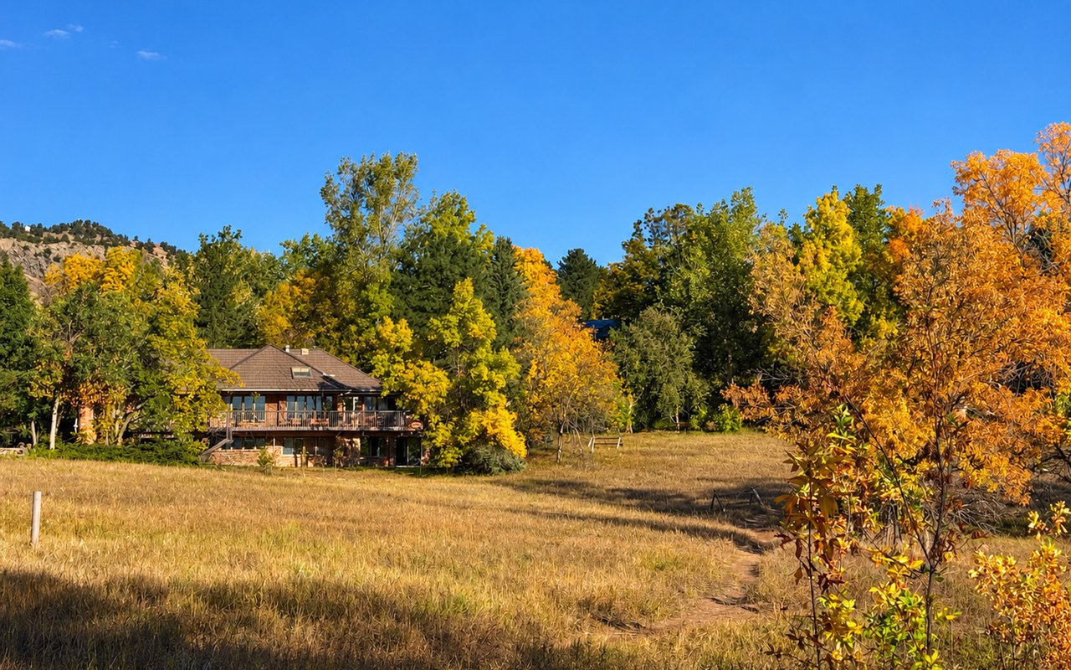
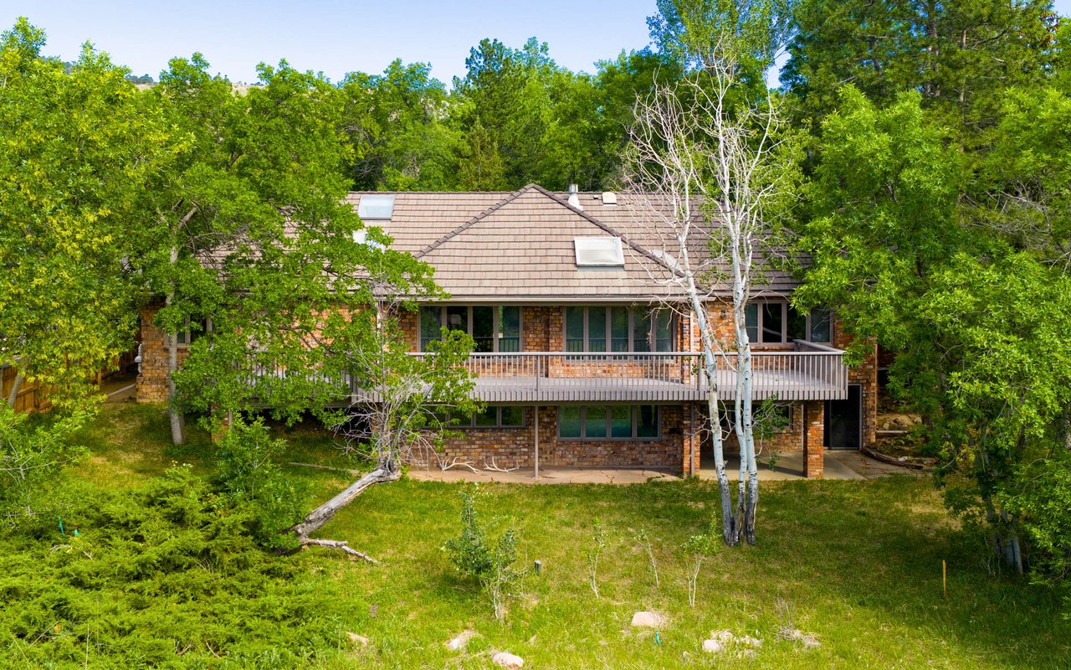
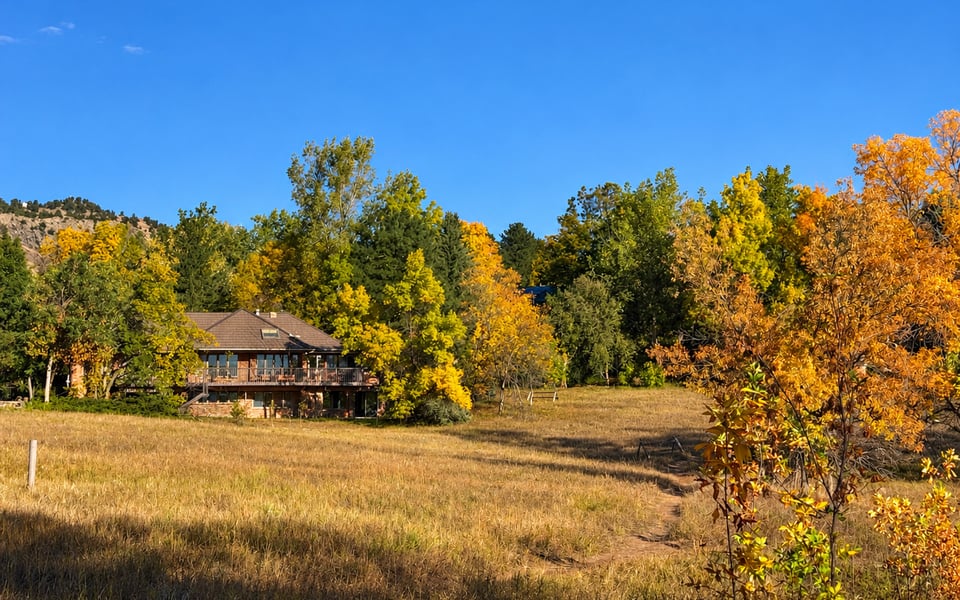
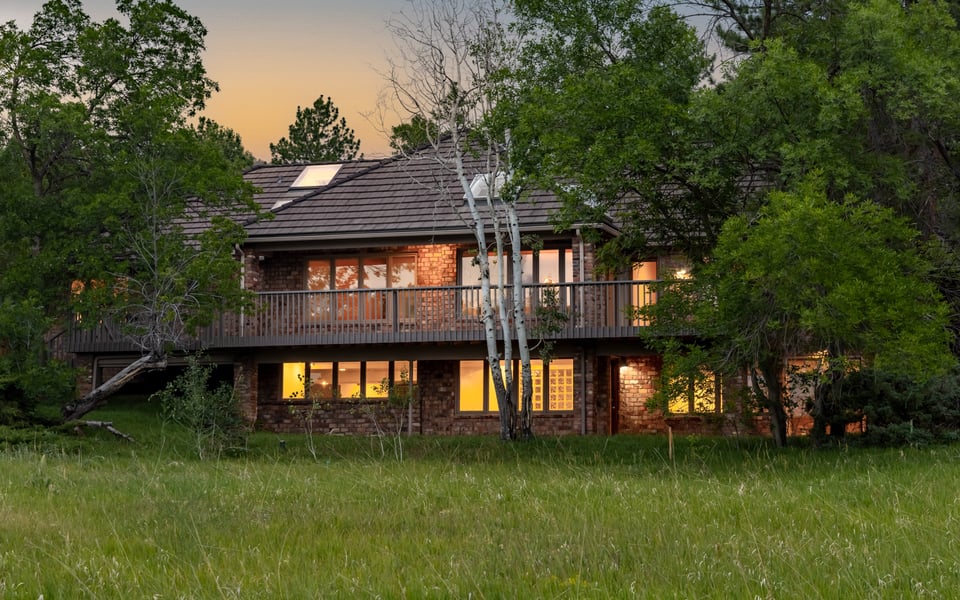
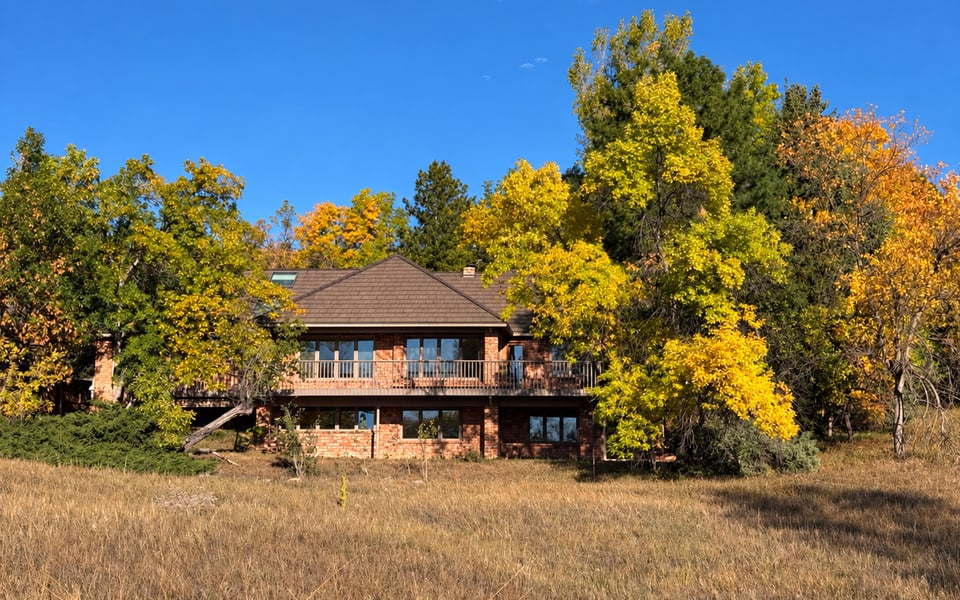
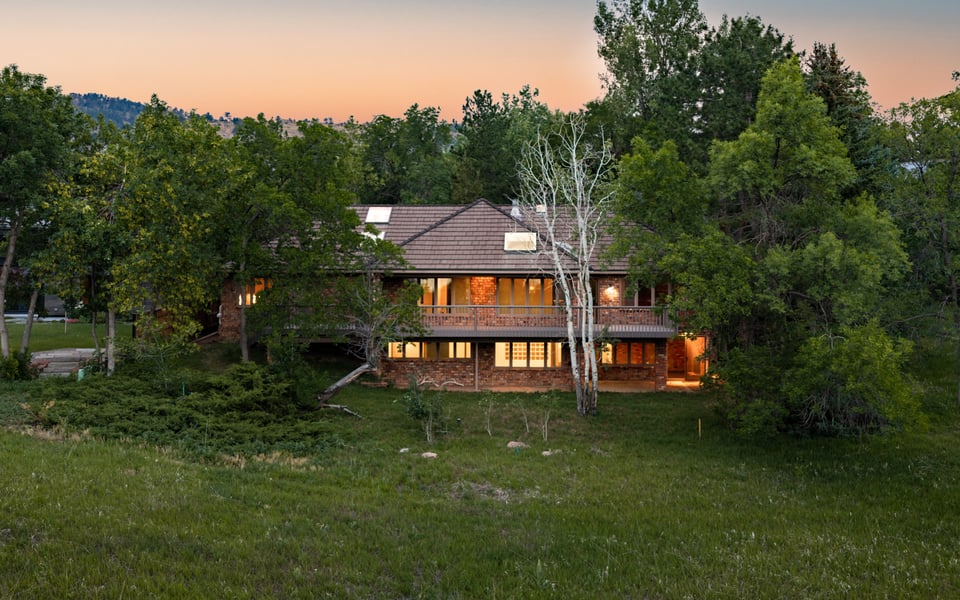
Some homes are defined by their architecture. Others are defined by where they sit. 543 Linden Park Drive offers something increasingly difficult to find in Boulder: a substantial home
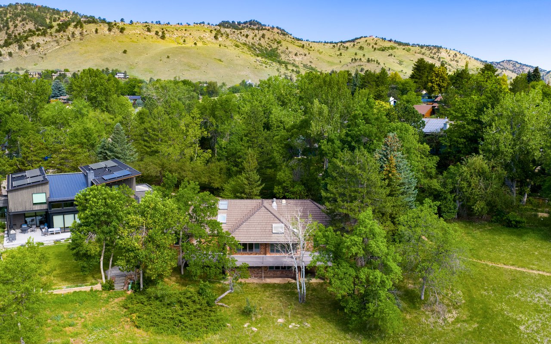

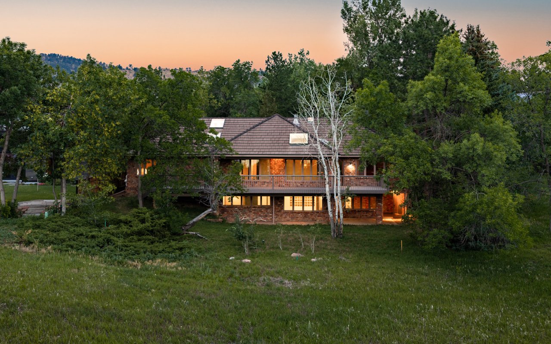
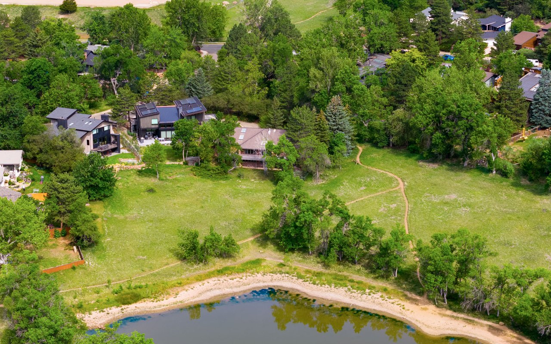
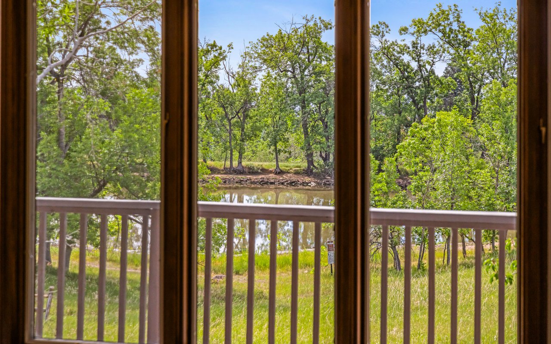
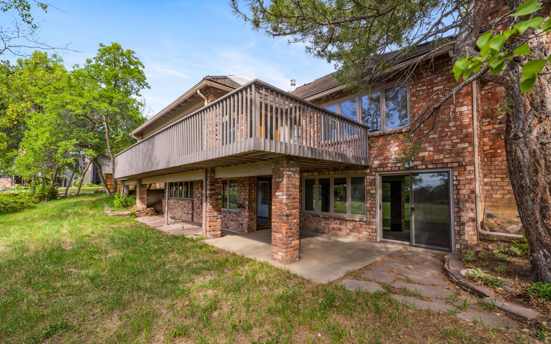


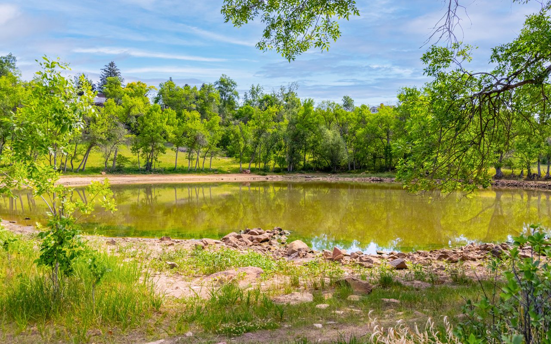
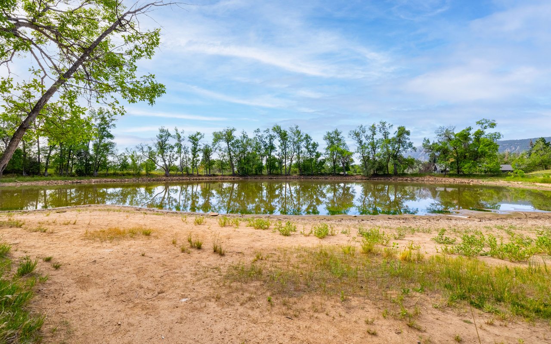

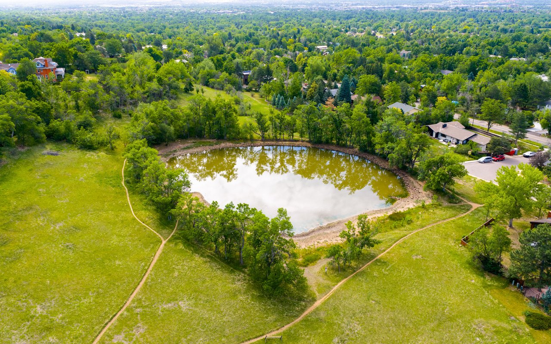
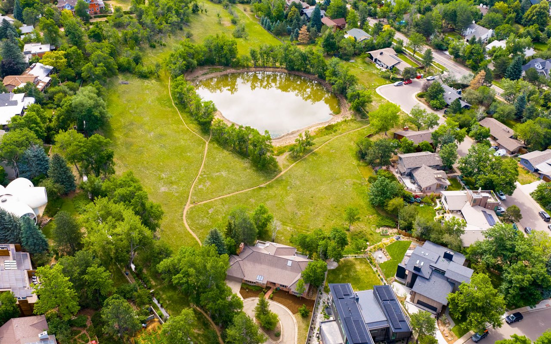
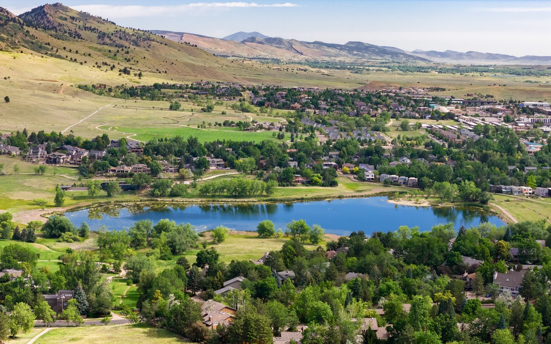
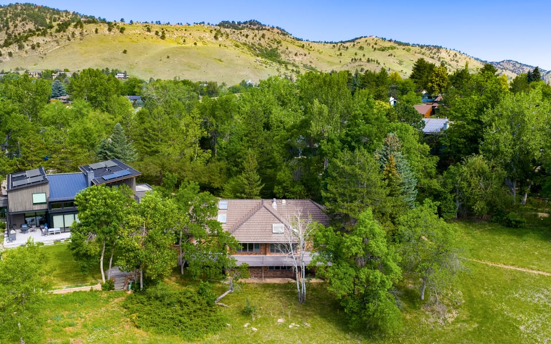

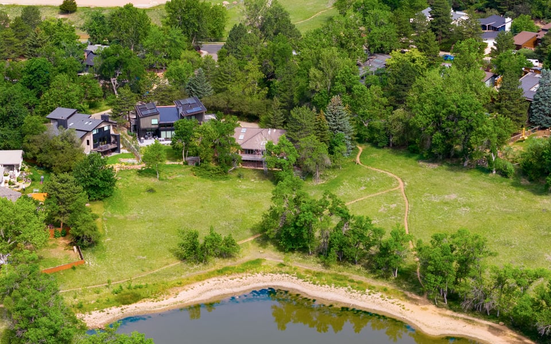
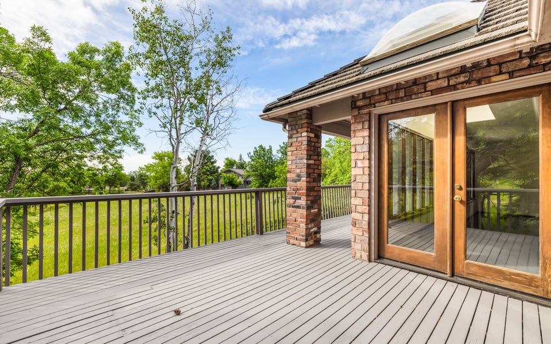
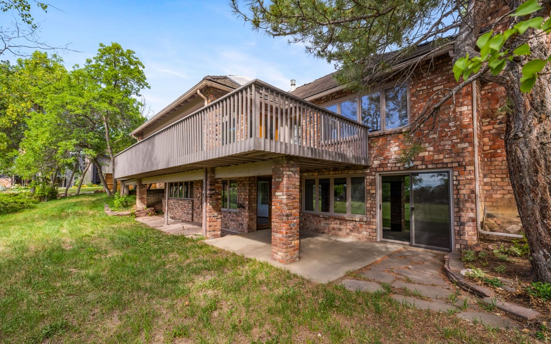



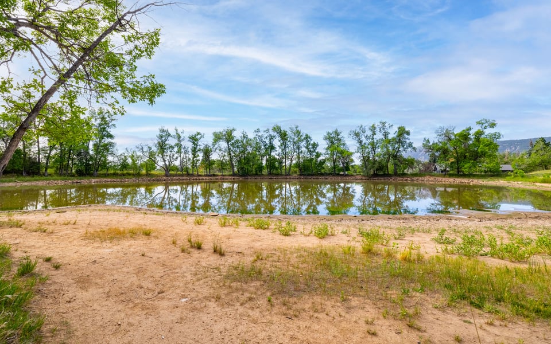

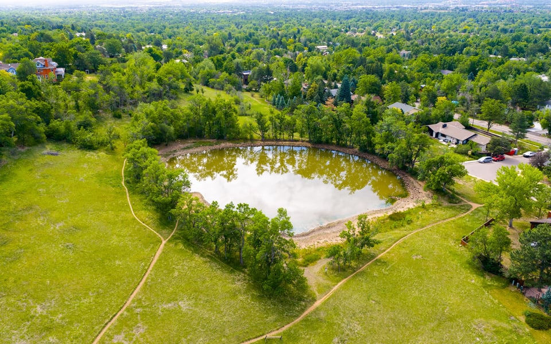
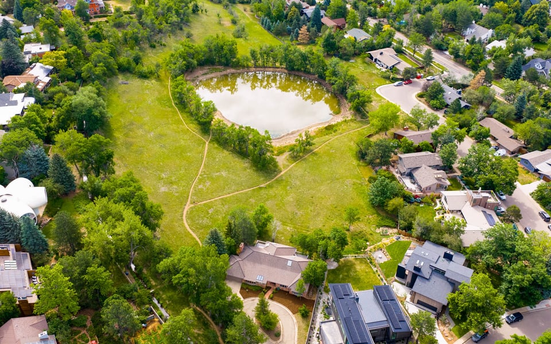
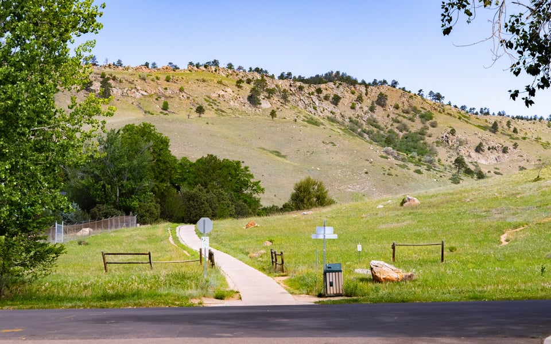
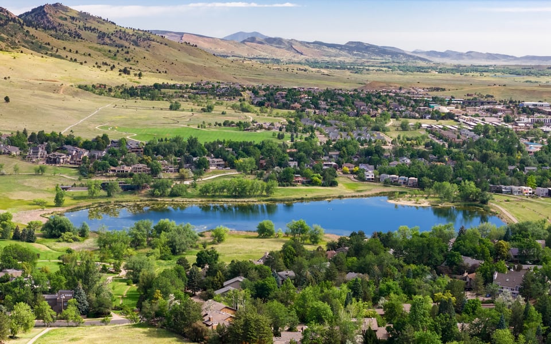
surrounded by a remarkable sense of privacy and nature, with its backyard opening directly onto Maxwell Lake Park.
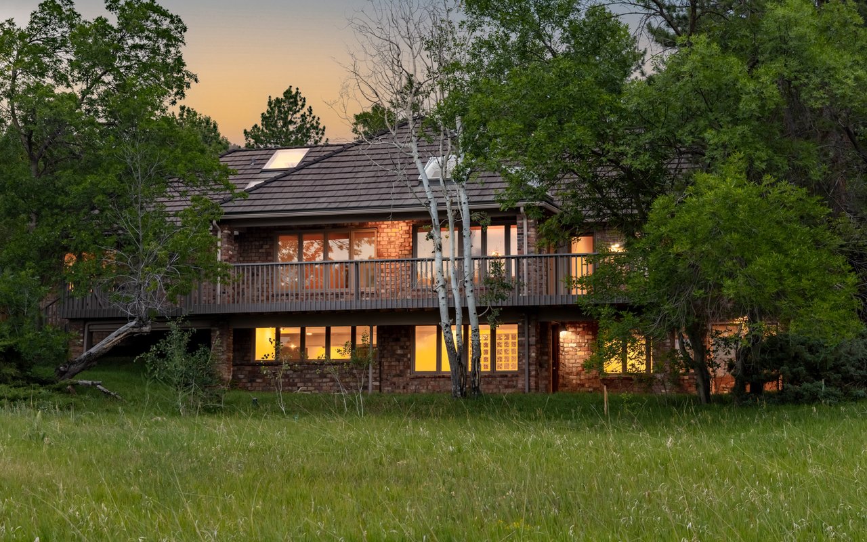
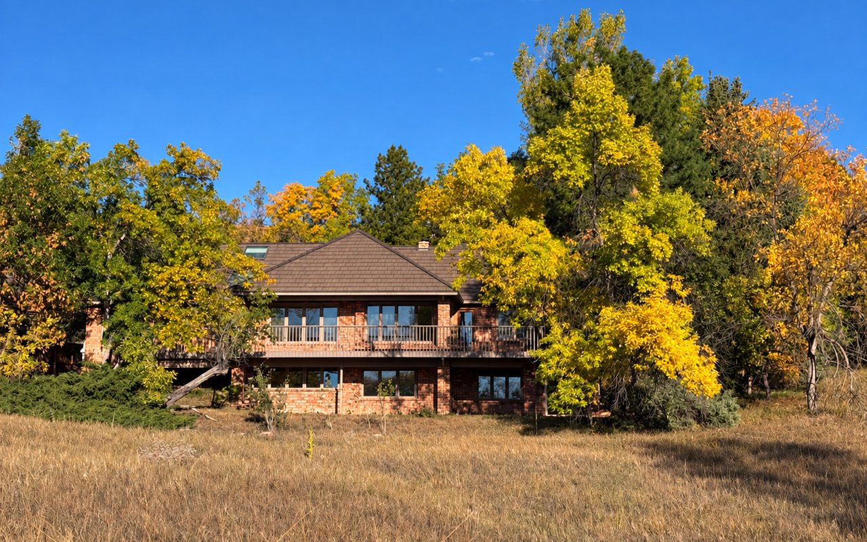
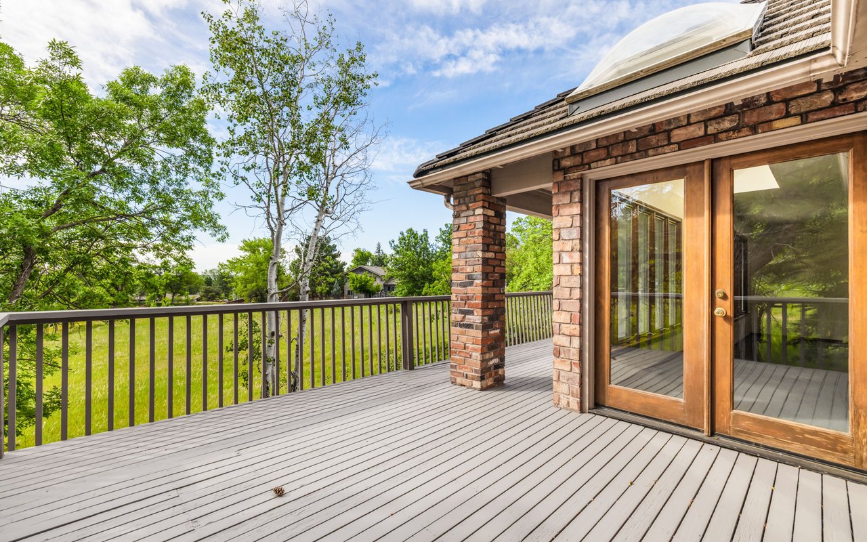
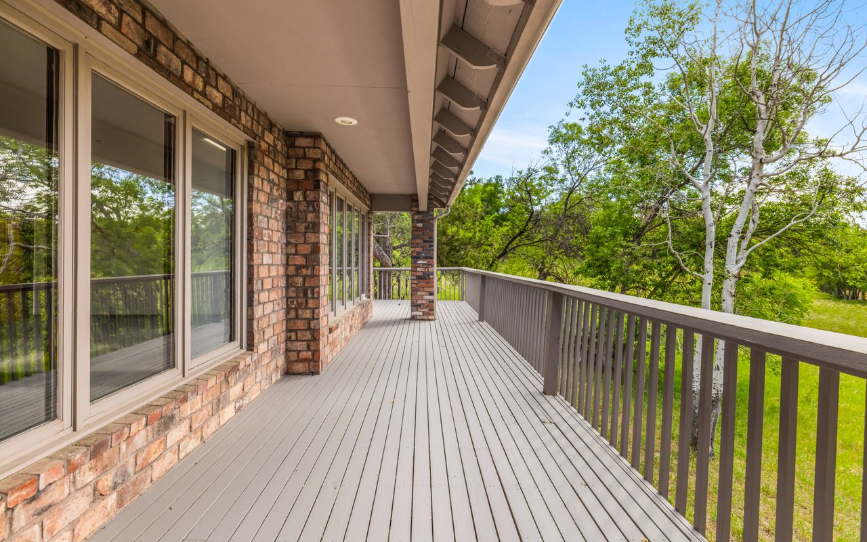
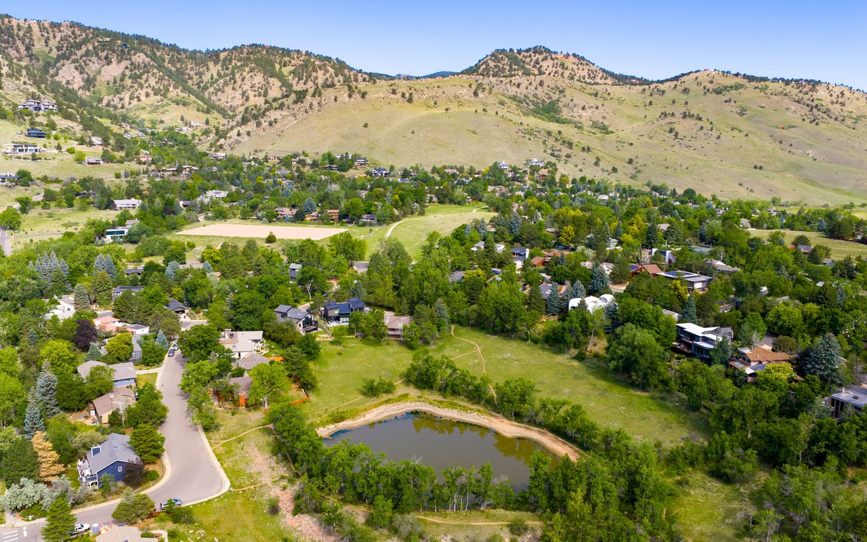
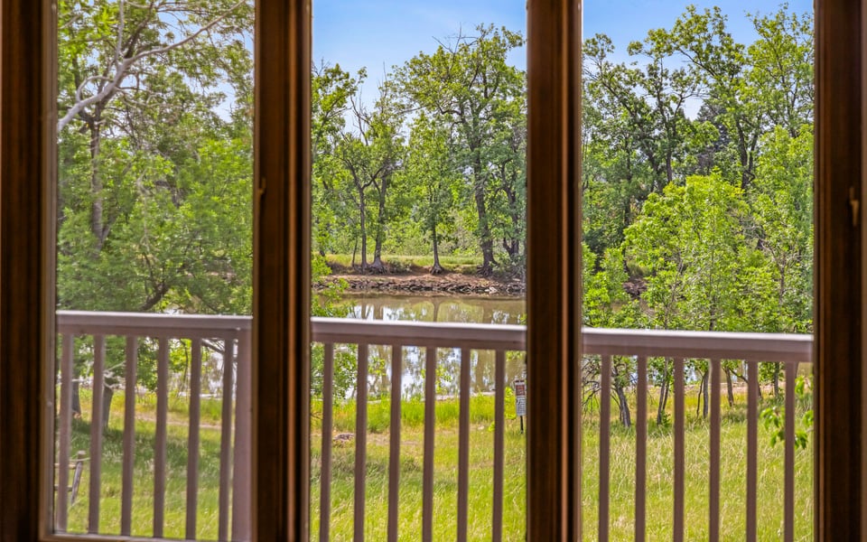
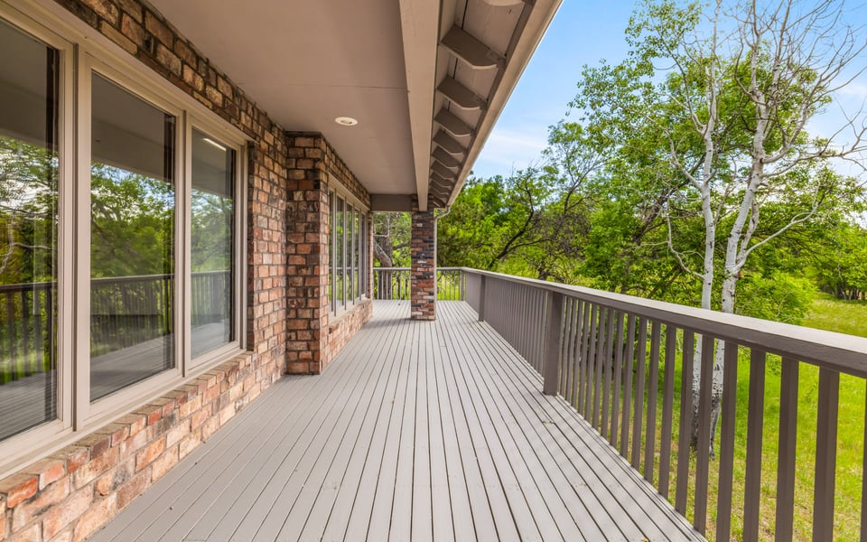

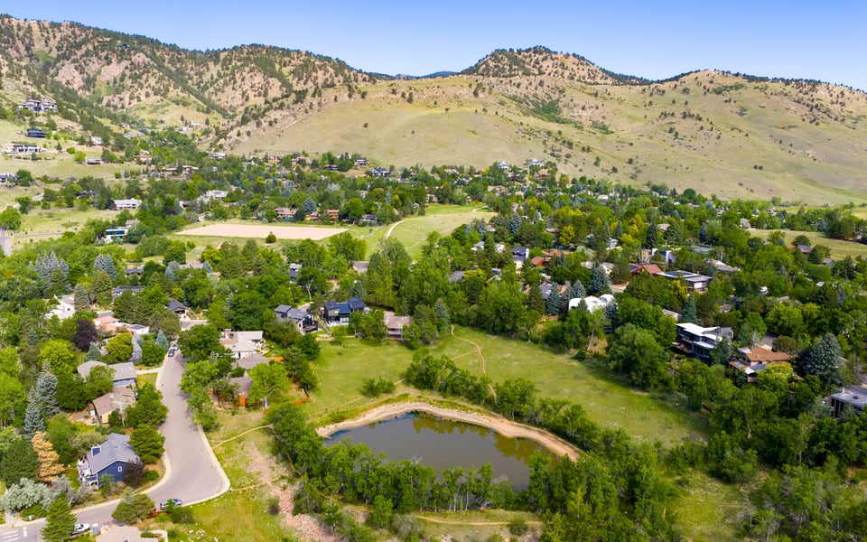
Mature trees, open meadow, walking trails and picturesque views of Maxwell Lake create a landscape that feels like an extension of the property itself. From the home's expansive windows and broad rear deck, the experience is peaceful, private and surprisingly removed from the city—yet North Boulder, Wonderland Lake, Mount Sanitas and downtown remain close at hand.
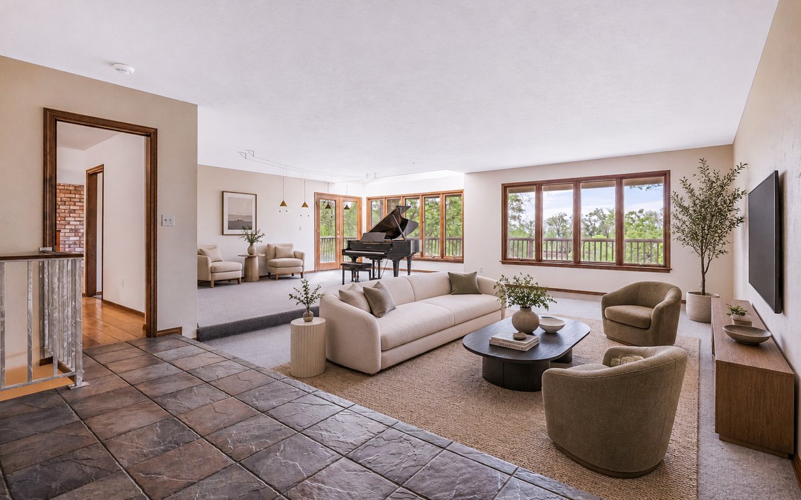
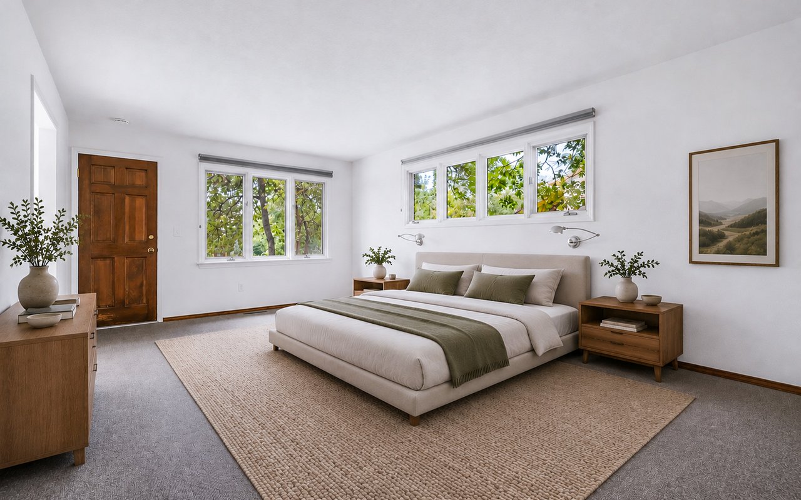
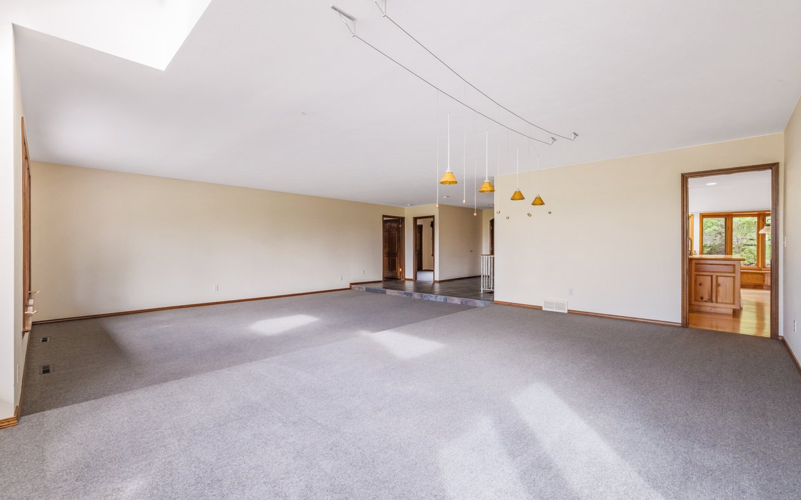
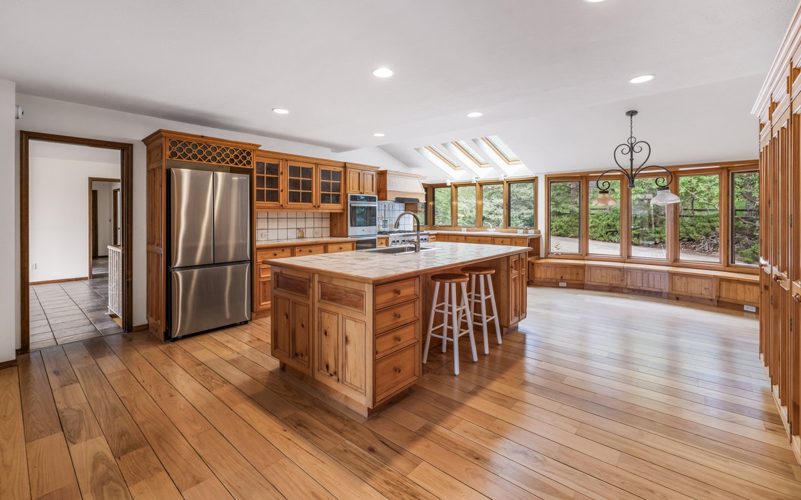
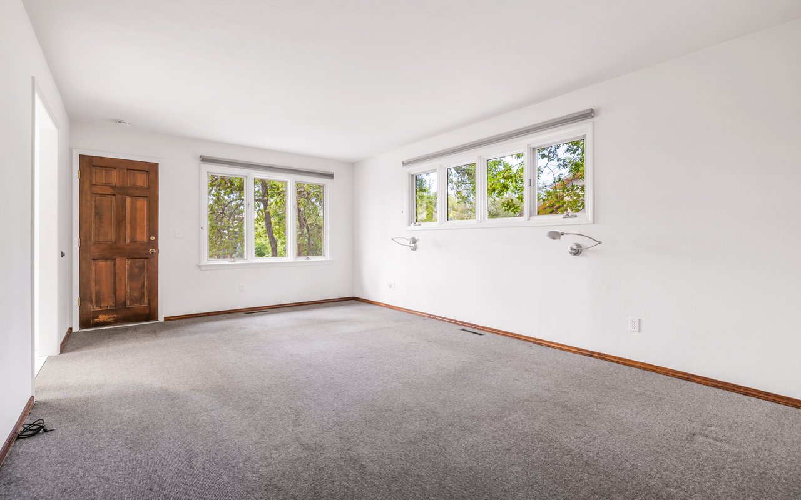
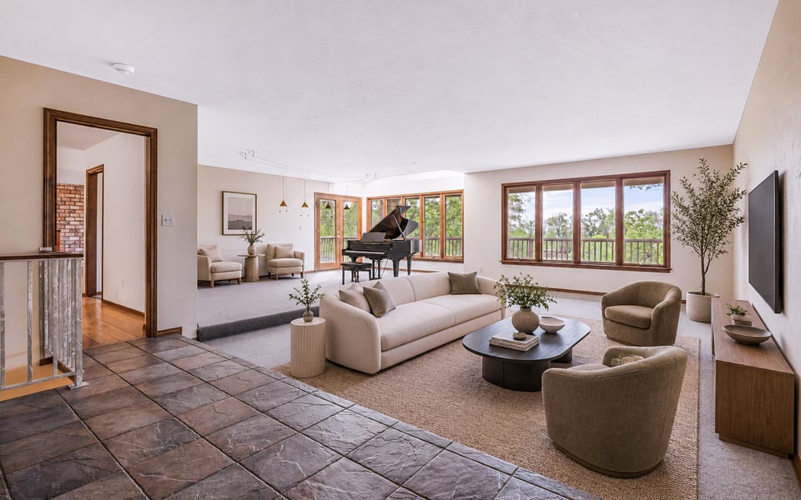
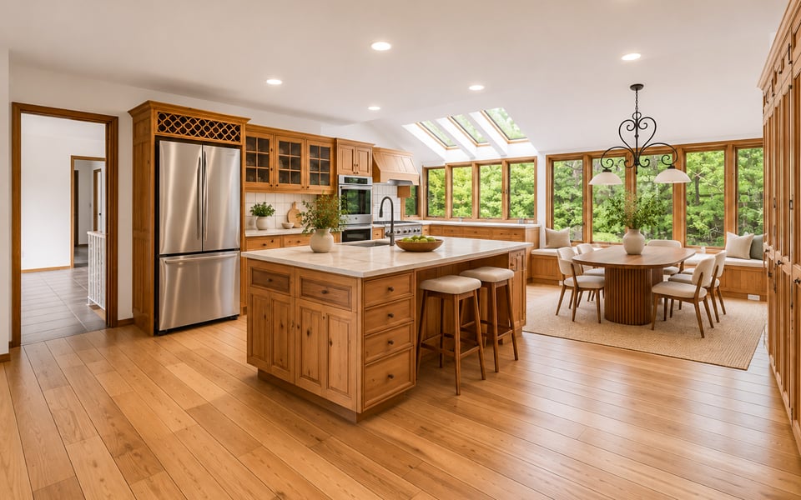
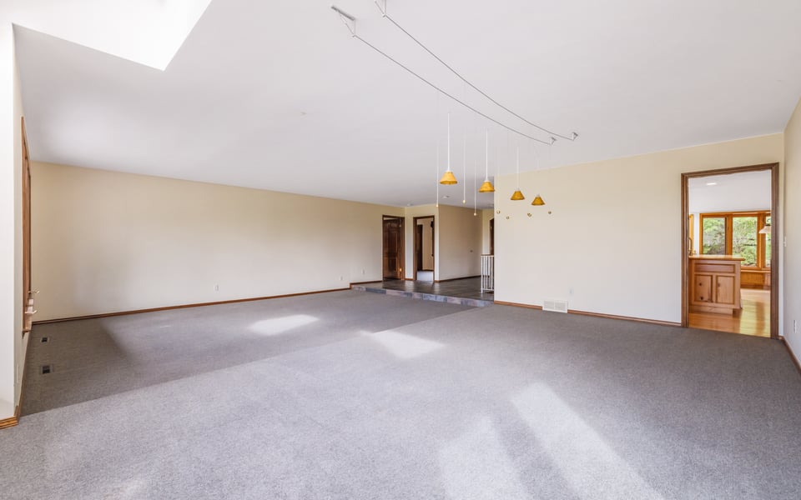
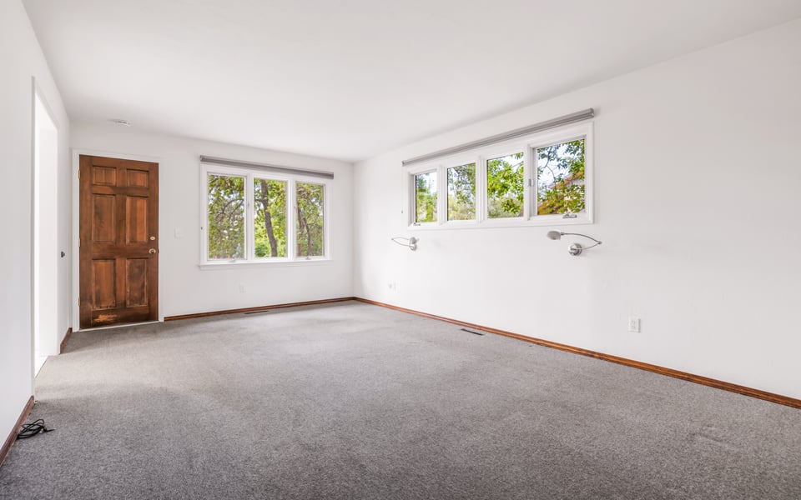
The approximately 4,500-square-foot residence has been exceptionally maintained and provides an outstanding foundation for whatever comes next. Generous room proportions, abundant natural light, multiple skylights and a highly functional floor plan allow a future owner to enjoy the home today, update it over time, or pursue a more ambitious transformation.
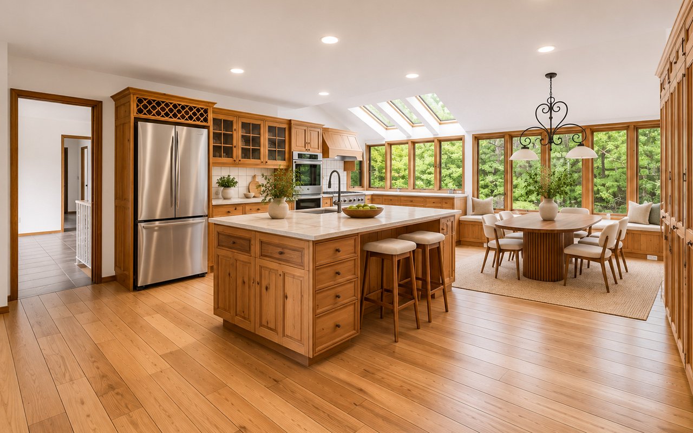
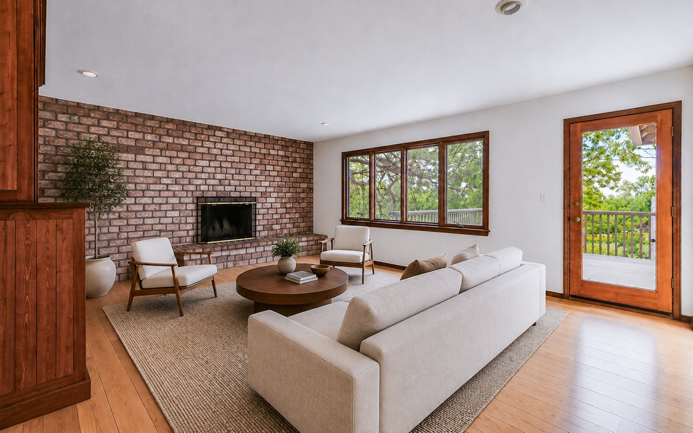
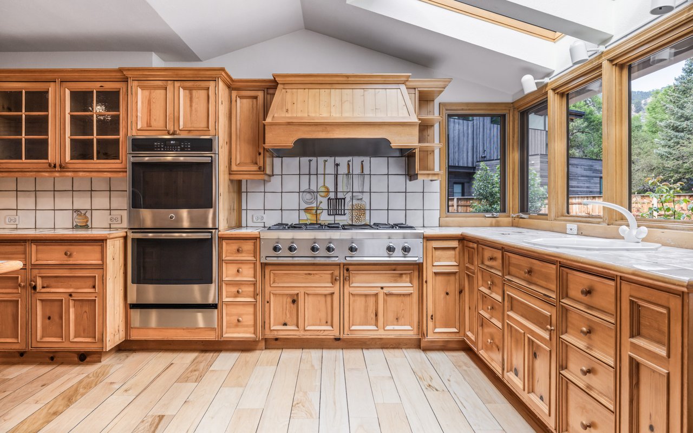
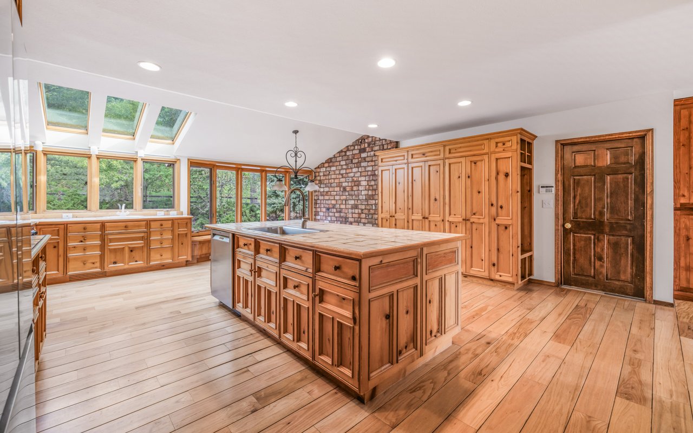
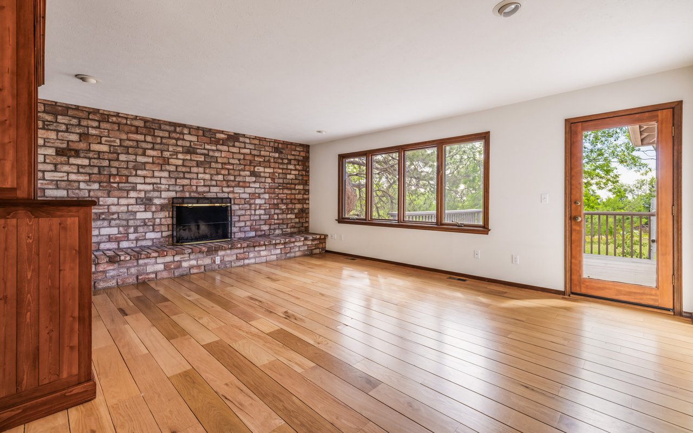
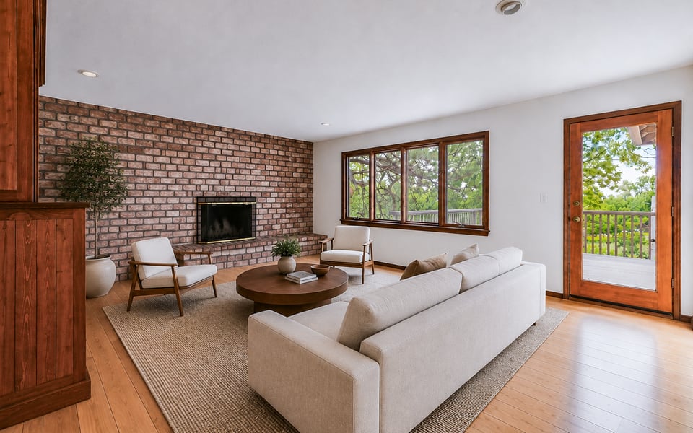
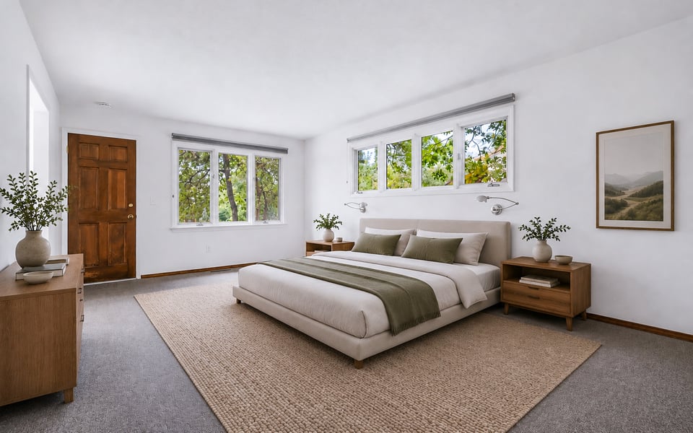
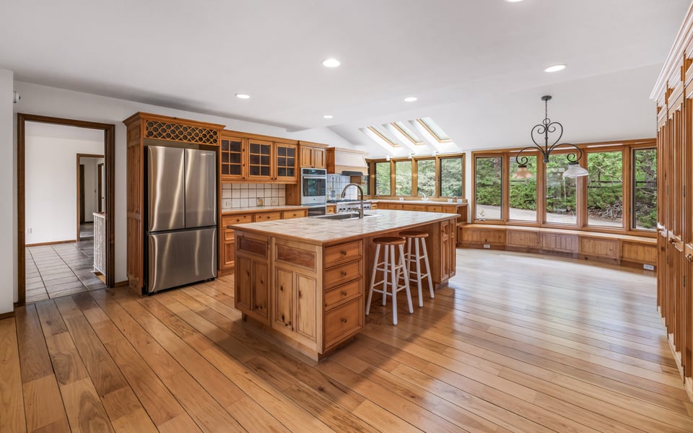
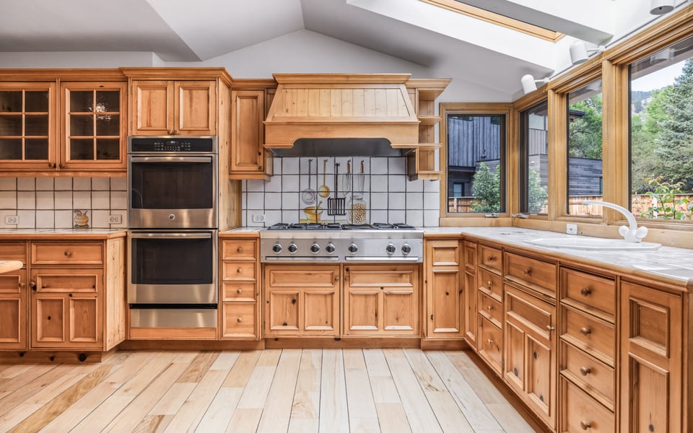
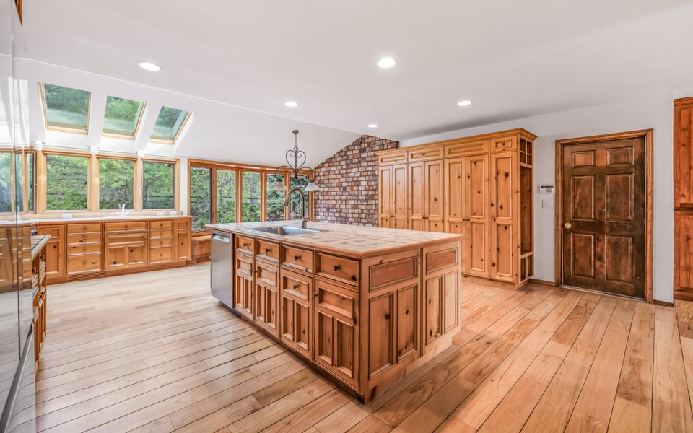
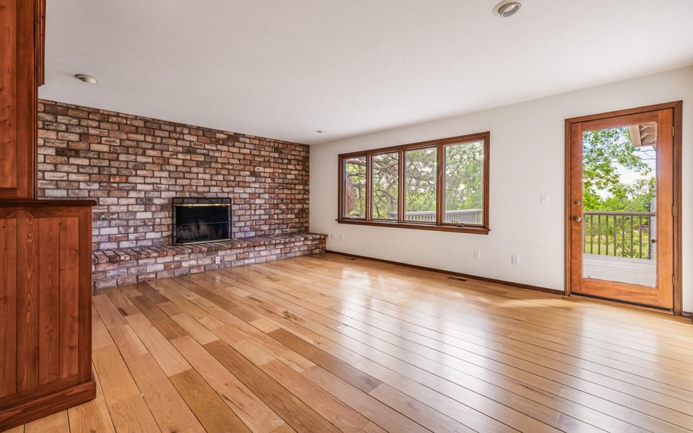
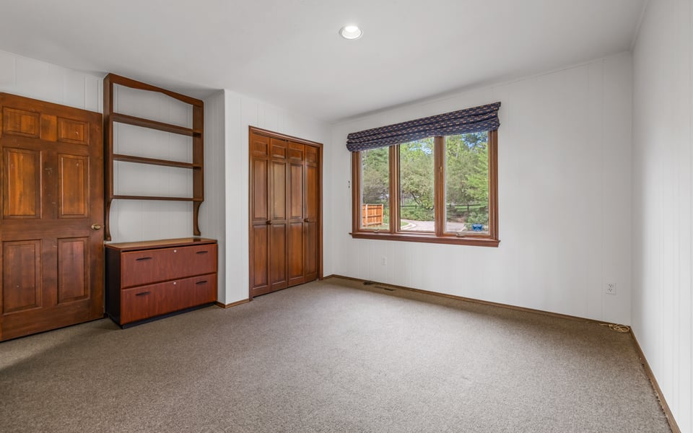
The main level is oriented toward the outdoors. Expansive living and dining spaces capture the surrounding greenery, while the kitchen and breakfast area are illuminated by skylights and walls of windows. A fireside family room opens to the rear deck, and a generous primary suite is joined by two additional bedrooms.
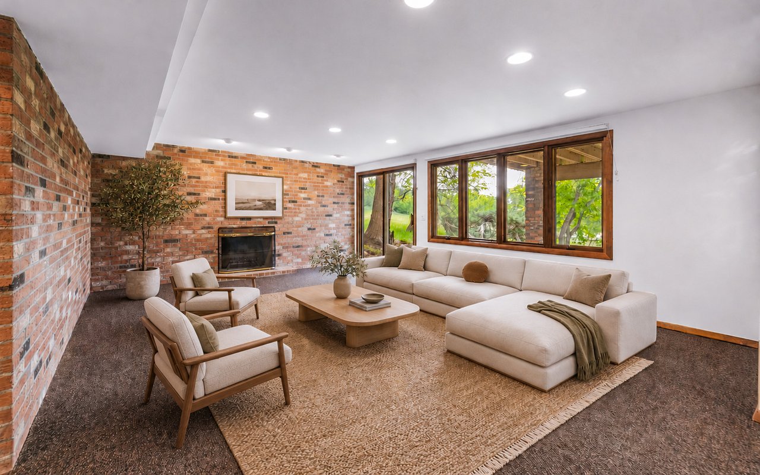
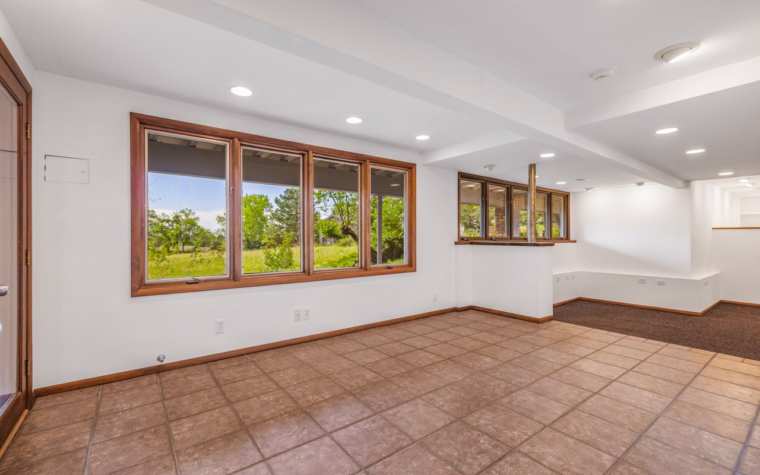
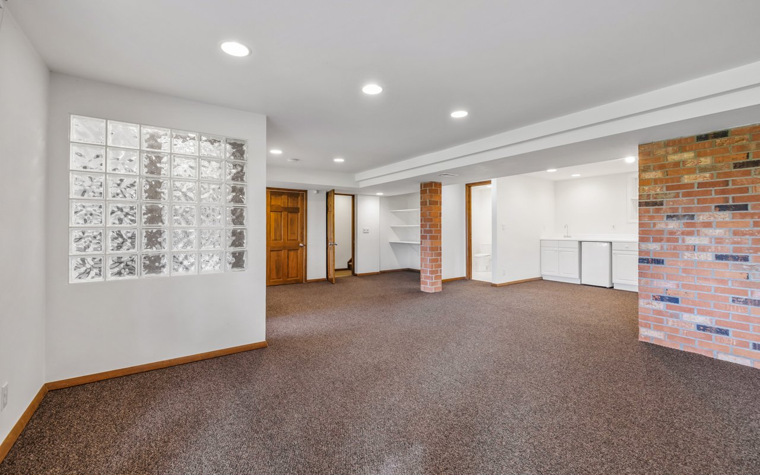
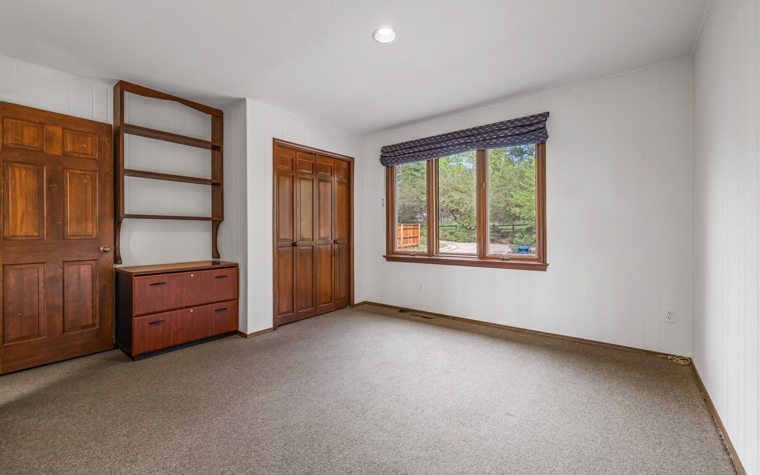
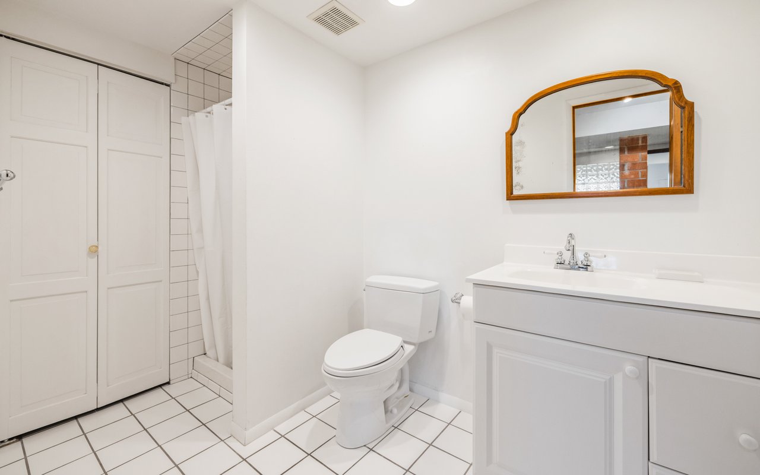
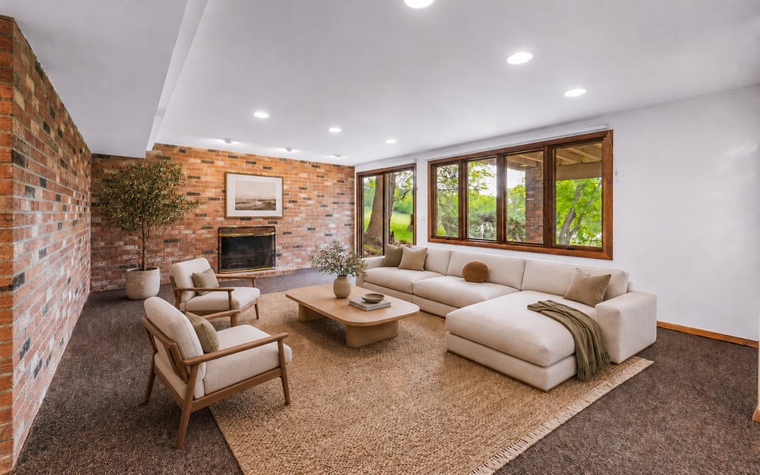
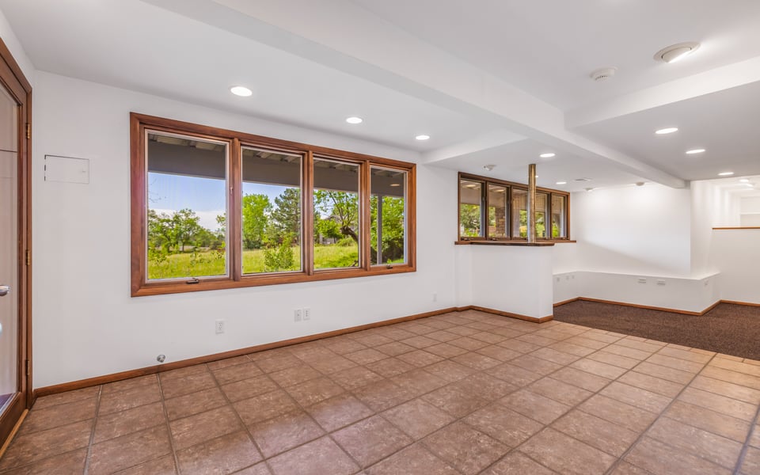
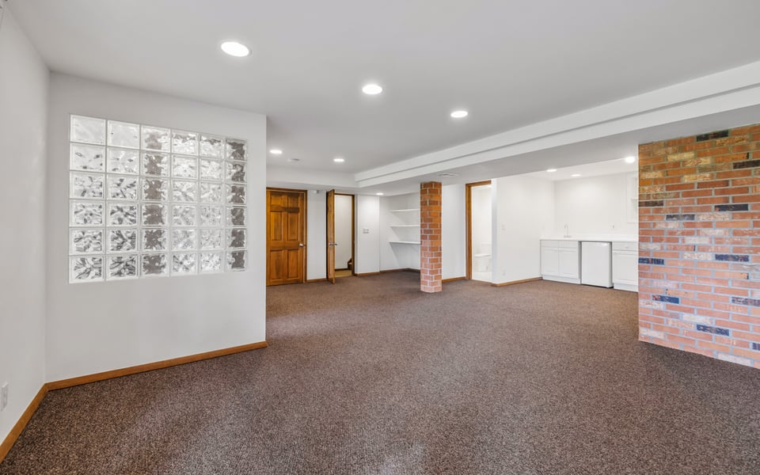
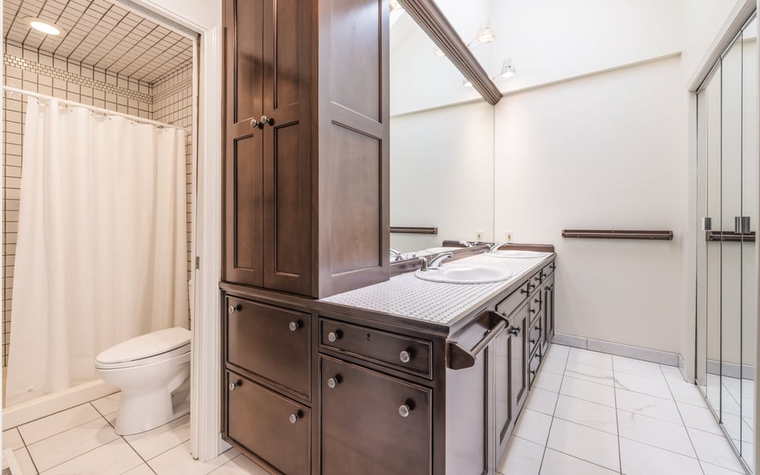
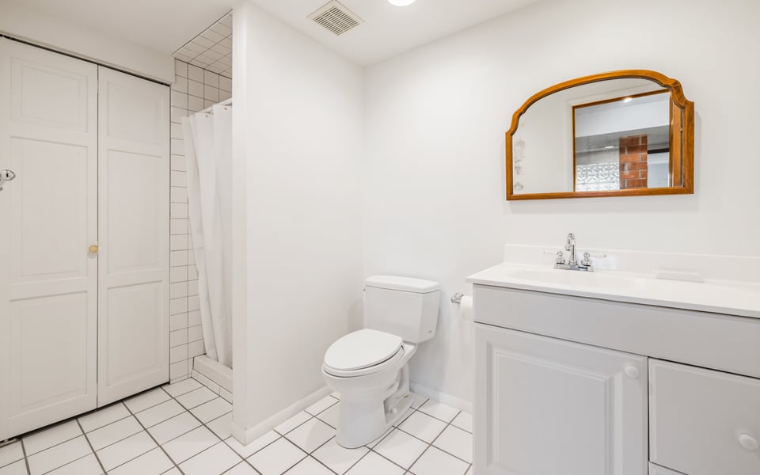
The walkout lower level provides substantial additional flexibility with a large recreation room, wet bar, fireplace, additional bedroom or office, 3/4 bath, storage and direct access to the backyard and Maxwell Lake Park.
Adding another dimension to the opportunity, 543 Linden Park is part of the Wonderland Hill Planned Development. Certain compatible-development requirements that affect many Boulder properties do not apply here, including requirements relating to floor area ratio and maximum building coverage. Buyers interested in renovation, expansion or redevelopment should review the available Land Use and Development Summary and independently verify development possibilities with the City of Boulder.
The result is an unusual combination: an irreplaceable natural setting, a substantial existing residence and meaningful possibilities for the future.
543 Linden Park Drive is an opportunity to secure the setting first—and decide what you want to create within it.

| Total Bedrooms | 3 |
|---|---|
| Total Bathrooms | 3 |
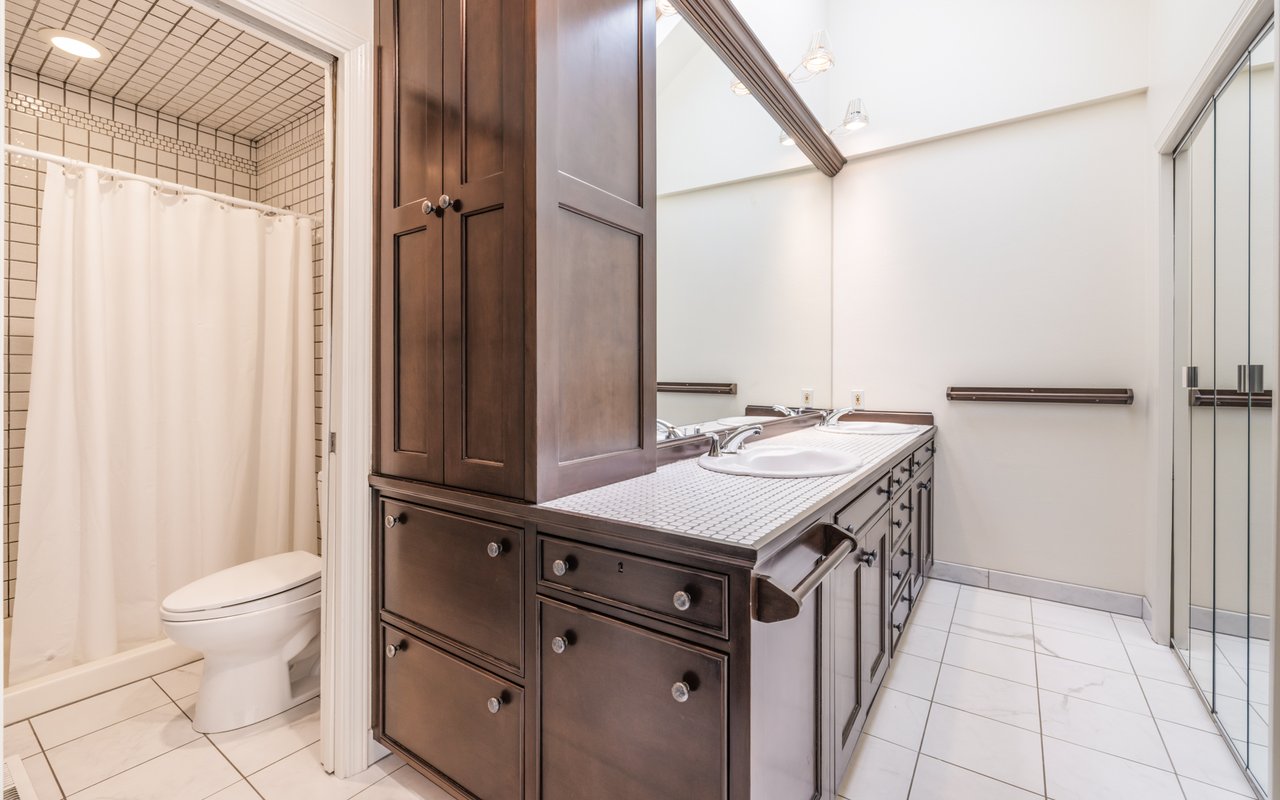
| Full Bathrooms | 1 |
| Three Quarter Bathrooms | 2 |
| Flooring | Wood |
| Fireplace | Two or More, Family Room |
| Appliances | Gas Range, Double Oven, Dishwasher, Refrigerator, Bar Fridge, Washer, Dryer, Microwave |
| Other Interior Features | Eat-in Kitchen, Separate Dining Room, Open Floorplan, Bay or Bow Window, Kitchen Island |
| Stories | 1 |
|---|---|
| Garage Space | 2.0 |
| Water Source | Public |
| Utilities | Natural Gas Available, Electricity Available |
| ROOF | Tile |
| Lot Features | Evergreen Trees, Deciduous Trees, Level, Abuts Pond/Lake, Abuts Public Open Space, Lake Front, Waterfront, Paved |
| Parking | Attached |
| Heat type | Forced Air |
| Air Conditioning | Central Air |
| Sewer | Public Sewer |
| Disability Features | Level Lot, Level Drive, Main Floor Bath, Main Level Bedroom, Main Level Laundry |
| Status | For Sale |
|---|---|
| LIVING SPACE | 4,438 Sq.Ft. |
| LOT SIZE | 0.41 Acres |
| MLS® ID | 1068318 |
| Type | Residential |
| Year Built | 1985 |
| Neighborhood | NORTH BOULDER |
| Architecture Styles | Contemporary |
| View Description | Water |
| ELEMENTARY SCHOOL | Foothill |
| MIDDLE SCHOOL | Centennial |
| HIGH SCHOOL | Boulder |
| School District | Boulder Valley Dist RE2 |
| SALES PRICE | $2,800,000 |
|---|---|
| REAL ESTATE TAXES | $14,573/yr |
| Zoning | RL-2 |

Title
Founding Agent - Compass Boulder
Phone
Email address
As a Compass founding agent, Patrick has assembled a team that puts the client first. The Patrick Brown Group provides an edge when helping clients navigate through buying and selling luxury homes, assessing new developments, or designing their dream home from the ground up. Our resourceful in-house team has the knowledge and flexibility to provide our clients with the best service possible.
CONTACT US