For Sale Status
4 Beds
4 Baths
2,728 Sq.Ft. Area
4,356 Sq.Ft. Lot
1988 Year Built
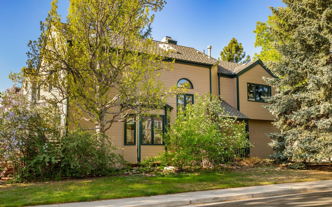
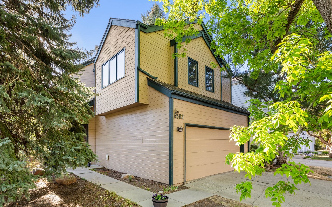

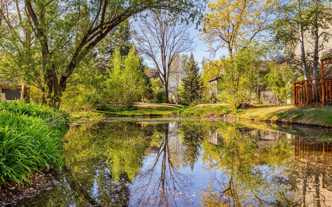
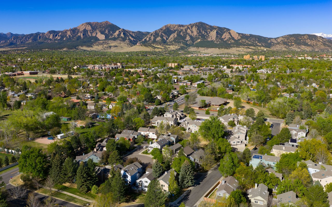

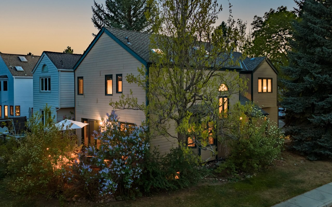
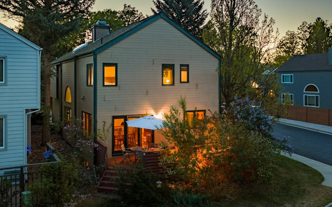
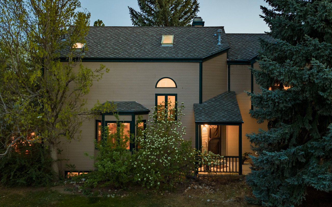
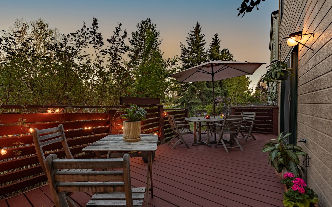
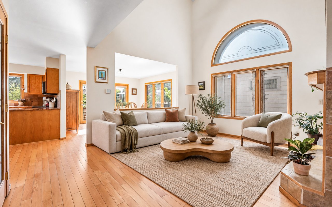
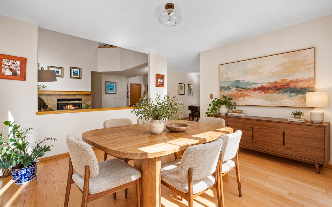
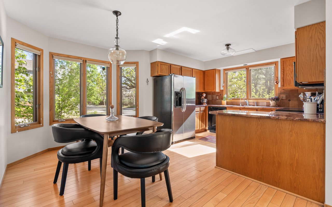
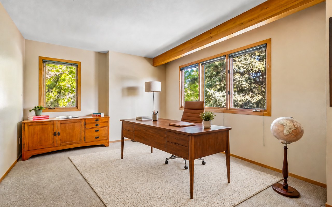
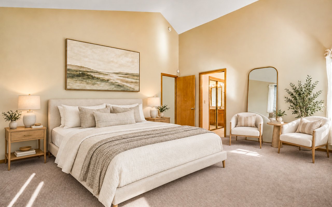
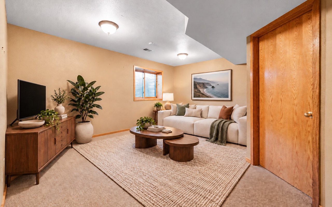
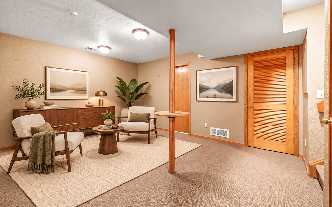
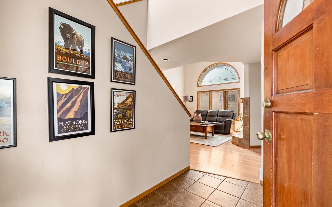
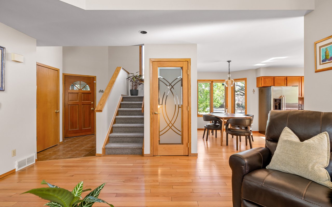
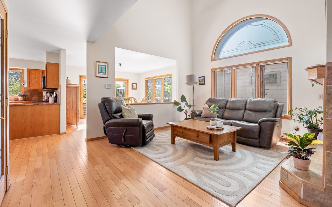
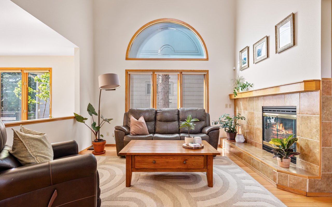
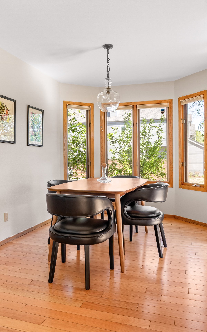
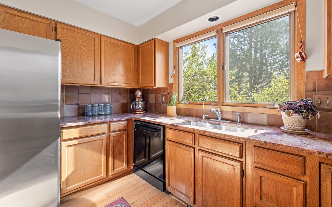
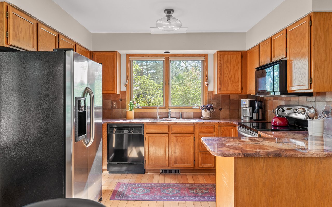
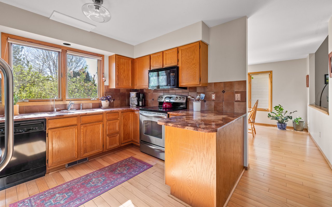
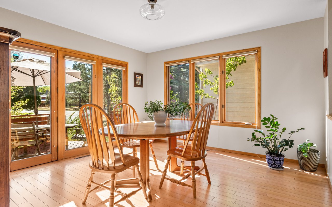
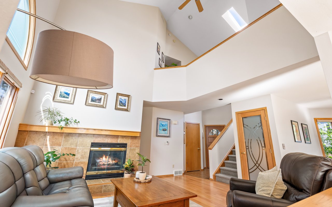
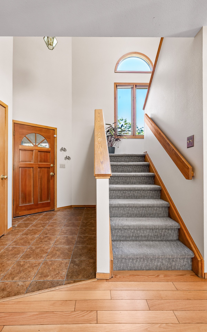
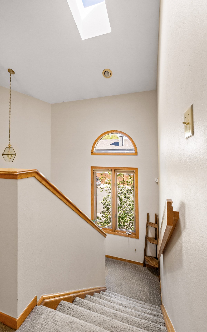
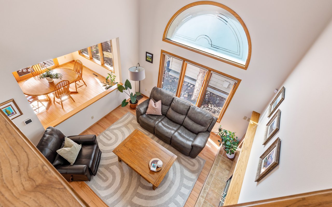
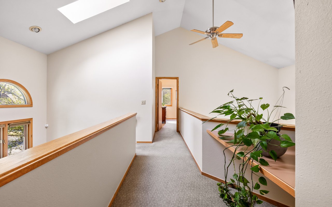
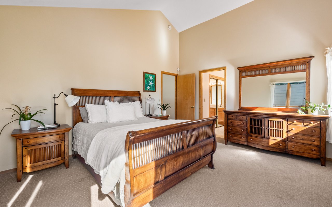
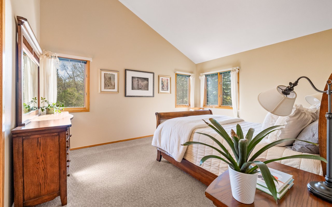
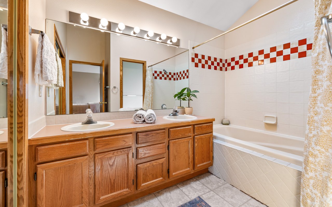
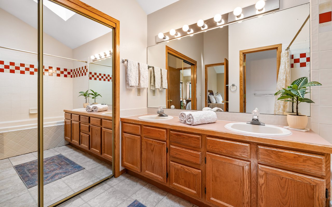
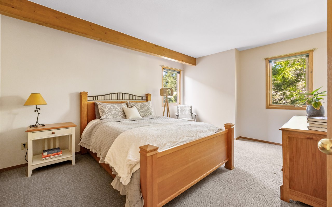
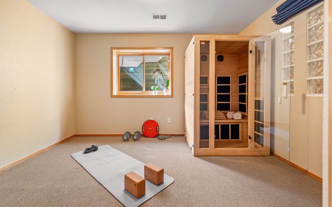
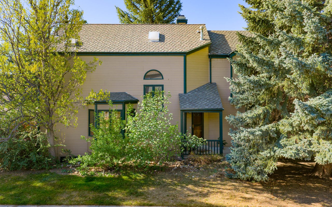

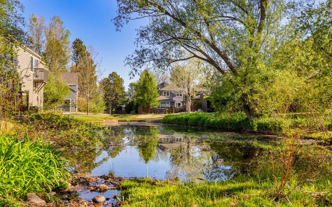
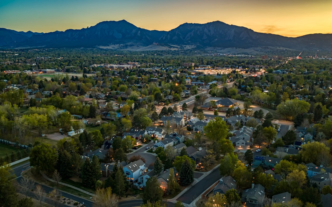



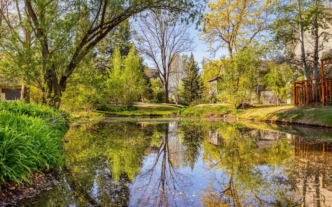
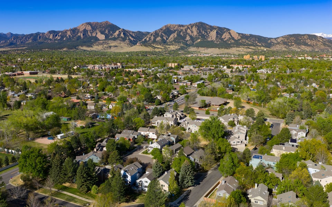

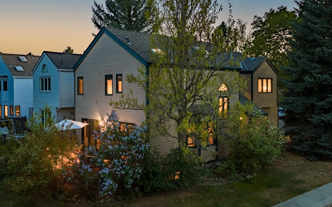
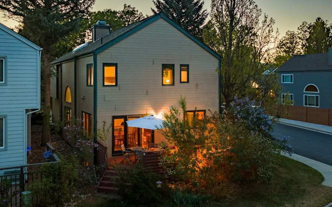
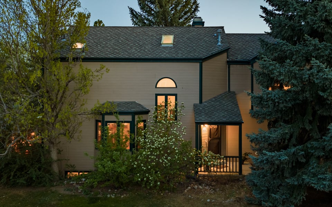
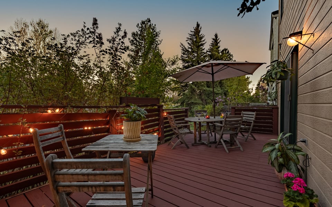
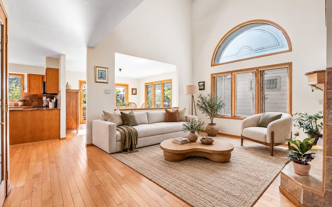
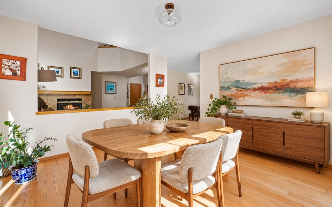
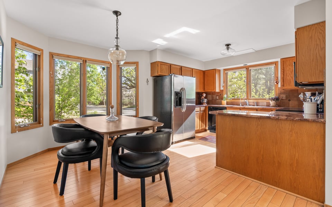
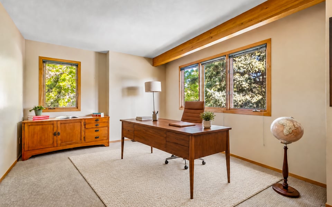
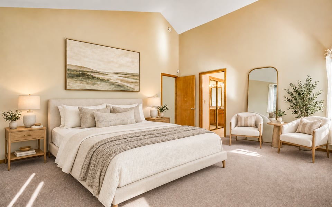
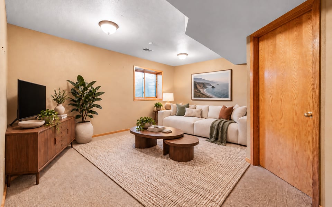
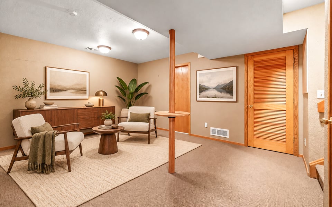
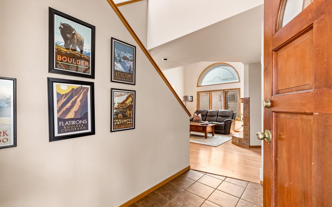
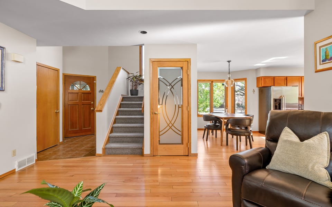
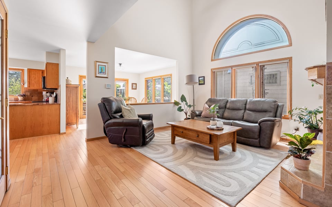
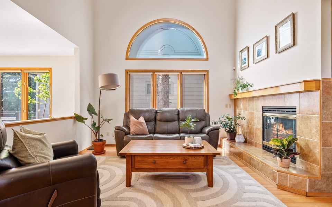
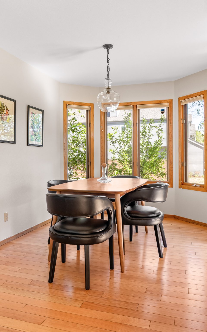
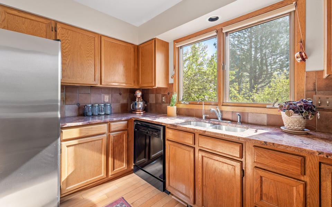
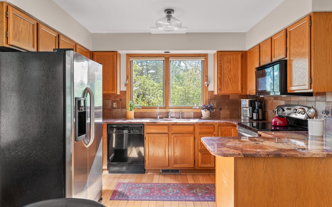
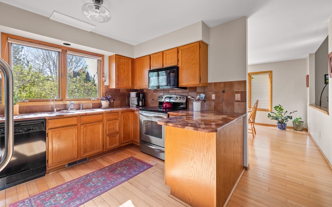
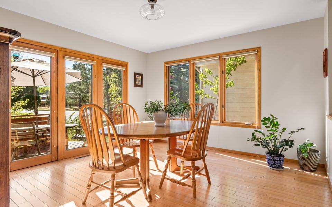
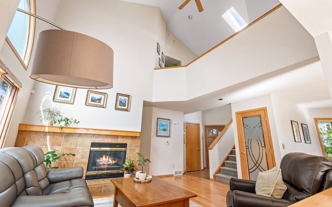
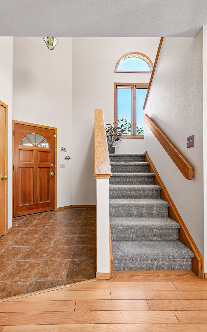
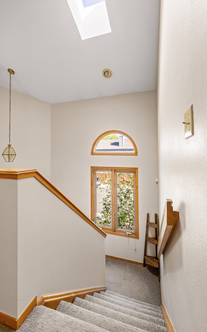
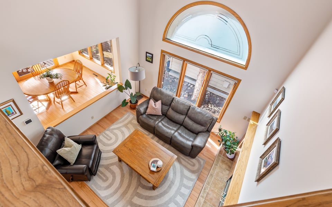
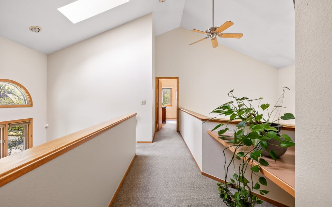
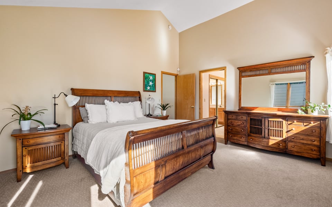
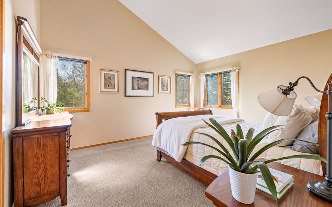
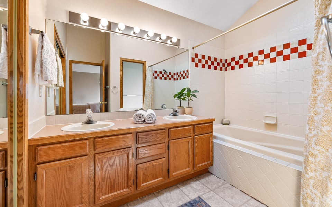
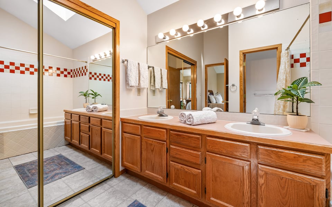
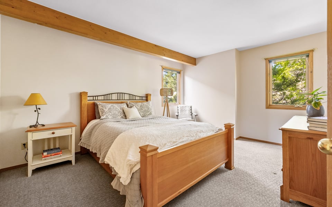
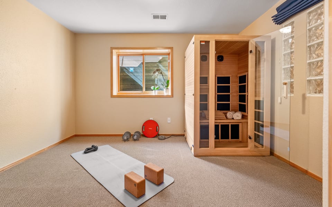


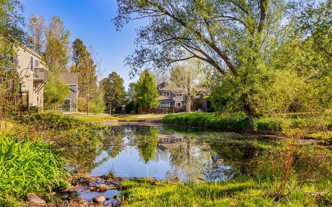
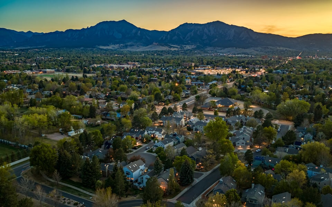
A Light-Filled Retreat, Steps from Boulder's Open Space! Set within Meadow Glen East, one of East Boulder's most serene, nature-rich enclaves, this spacious 4BD/4BA home offers a rare combination of flexibility, natural beauty and effortless access to the outdoors. Mature trees, neighborhood ponds, streams and winding paths create a peaceful backdrop for everyday life, while the Bobolink Trailhead just across the street invites morning walks, bike rides and miles of exploration through Boulder Open Space. Inside, approximately 2,728 square feet unfold across a highly functional floor plan designed to evolve with its next owner. The light-filled main level features soaring double-height ceilings, hardwood floors and expansive wood-trimmed windows framing leafy views. Open living and dining spaces gather around a gas fireplace, while the generous eat-in kitchen offers abundant cabinetry, granite countertops, full-size appliances and a bay-window breakfast nook. Just beyond, the deck creates an inviting setting for evening dinners beneath the trees. A separate family or formal dining area and main-level laundry add ease to daily living. Upstairs, the vaulted primary suite includes a walk-in closet and private bath with a soaking tub and shower, double vanity and separate water closet. Two additional bedrooms feature generous proportions and treetop views. The finished lower level expands the possibilities with a fourth bedroom, full bath, recreation and media spaces, plus room for a home office, gym or private guest retreat. Ready for its next chapter, the home offers the freedom to make selective improvements over time or pursue a more complete transformation-creating a space entirely your own. Ideally located near Baseline Reservoir, Flatirons Golf Course, Meadows Tennis Club, East Boulder Recreation Center, local farms, highly regarded schools and Boulder's extensive bike-path network, with Downtown Boulder and Pearl Street just minutes away.
| Total Bedrooms | 4 |
|---|---|
| Total Bathrooms | 4 |
| Full Bathrooms | 3 |
| Half Bathrooms | 1 |
| Flooring | Wood |
| Fireplace | Gas, Living Room |
| Appliances | Electric Range, Dishwasher, Refrigerator, Washer, Dryer, Disposal, Fire Alarm |
| Other Interior Features | Eat-in Kitchen, Separate Dining Room, Cathedral Ceiling(s), Open Floorplan, Wood Windows, Bay or Bow Window, Walk-In Closet(s), Washer/Dryer Hookup, High Ceilings |
| Stories | 2 |
|---|---|
| Garage Space | 2.0 |
| Water Source | Public |
| Utilities | Natural Gas Available, Electricity Available |
| ROOF | Composition |
| Lot Features | Corner Lot, Evergreen Trees, Deciduous Trees, Level, Paved, Gutters, Sidewalks |
| Parking | Garage Door Opener, Attached |
| Heat type | Forced Air, Humidity Control |
| Air Conditioning | Central Air |
| Sewer | Public Sewer |
| Other Exterior Features | Sprinkler System |
| Status | For Sale |
|---|---|
| LIVING SPACE | 2,728 Sq.Ft. |
| LOT SIZE | 4,356 Sq.Ft. |
| MLS® ID | 1069541 |
| Type | Residential |
| Year Built | 1988 |
| Architecture Styles | Contemporary |
| View Description | Water |
| ELEMENTARY SCHOOL | Eisenhower |
| MIDDLE SCHOOL | Manhattan |
| HIGH SCHOOL | Fairview |
| School District | Boulder Valley Dist RE2 |
| SALES PRICE | $995,000 |
|---|---|
| REAL ESTATE TAXES | $6,104/yr |
| HOA Fees | $775/3 mos |
| Zoning | RES |

Title
Founding Agent - Compass Boulder
Phone
Email address
As a Compass founding agent, Patrick has assembled a team that puts the client first. The Patrick Brown Group provides an edge when helping clients navigate through buying and selling luxury homes, assessing new developments, or designing their dream home from the ground up. Our resourceful in-house team has the knowledge and flexibility to provide our clients with the best service possible.
CONTACT US