



For Sale Status
3 Beds
1 Bath
1,519 Sq.Ft. Area
6,098.4 Sq.Ft. Lot
1955 Year Built
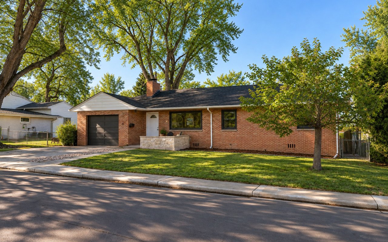
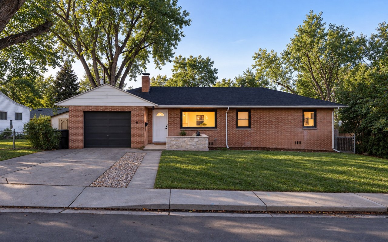
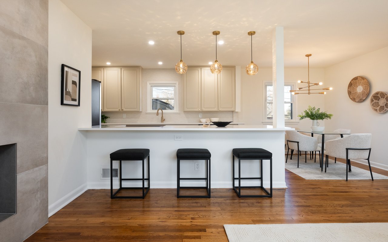
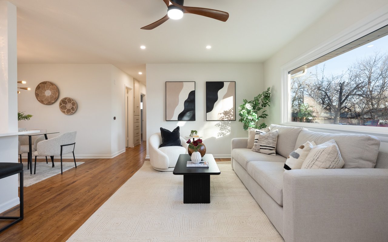
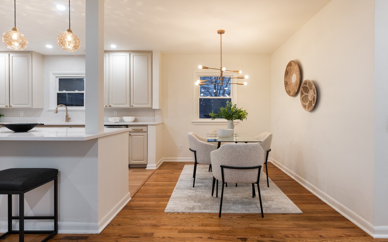
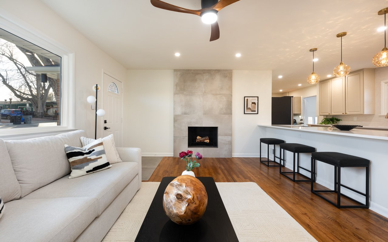
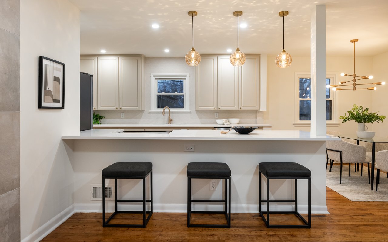
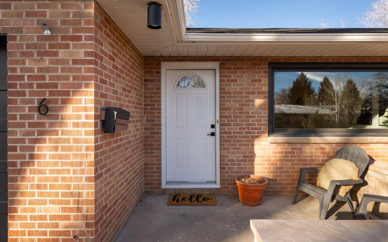
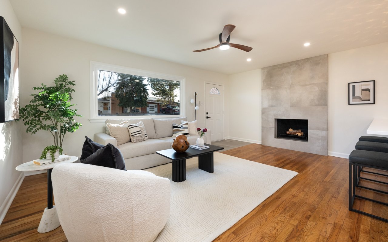
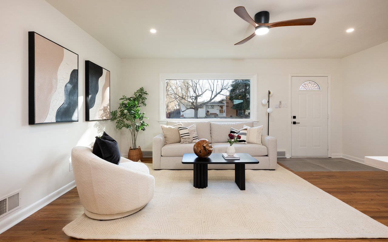
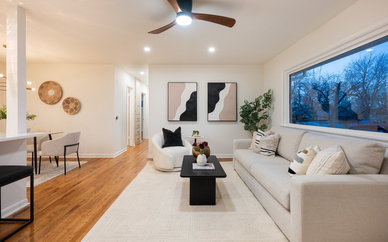
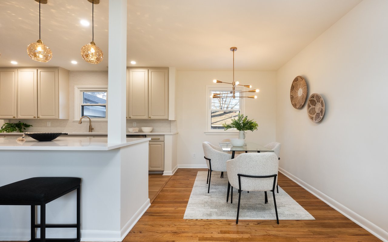
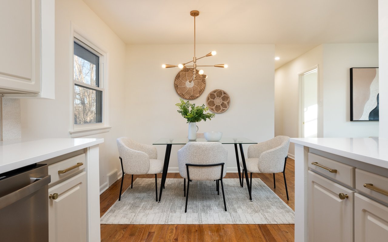
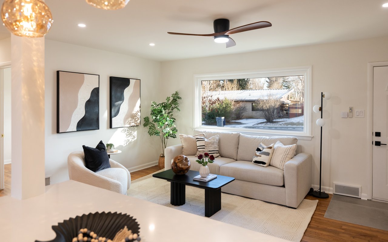
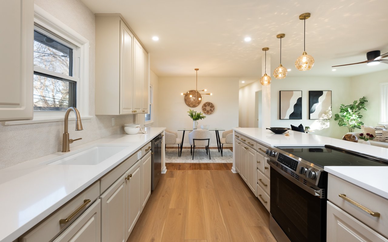
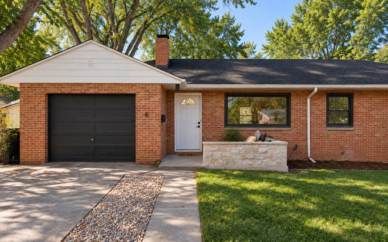
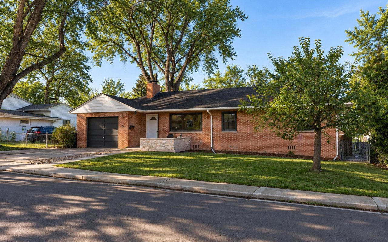
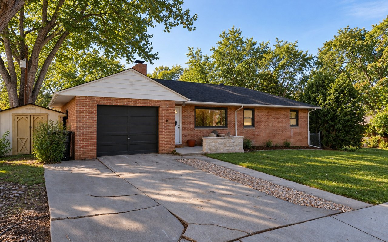
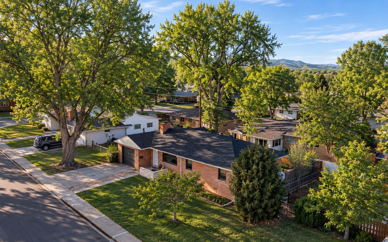
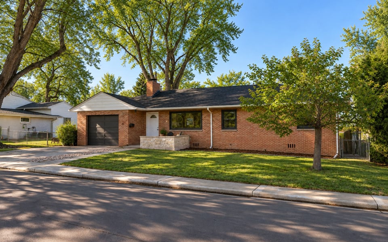
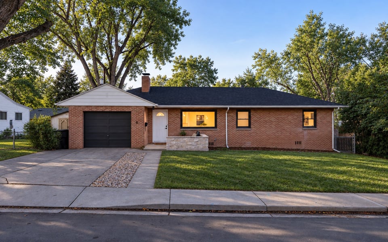
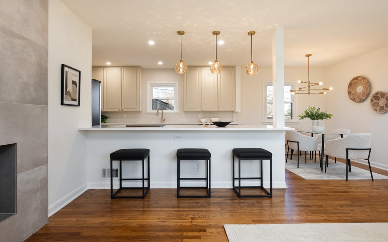
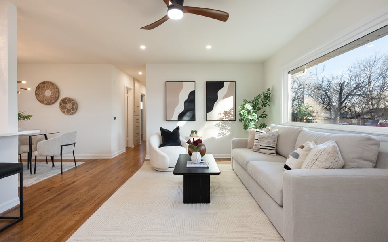
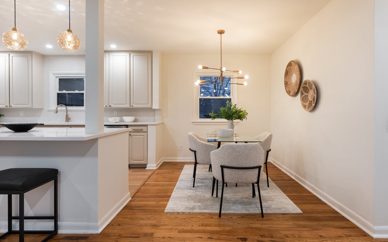
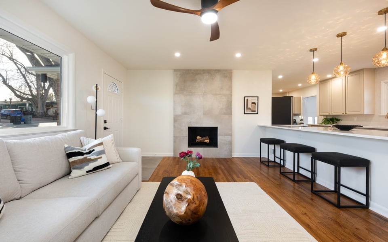
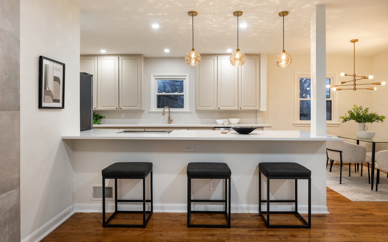
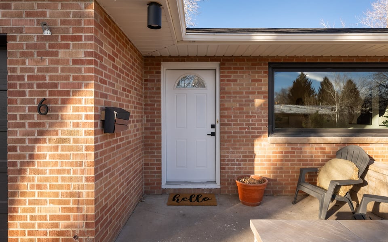
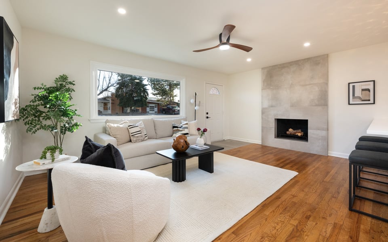
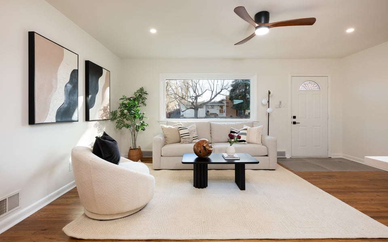
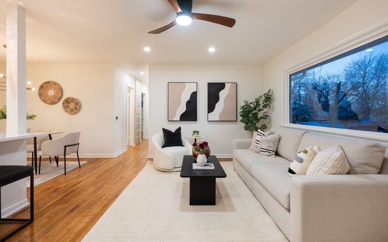
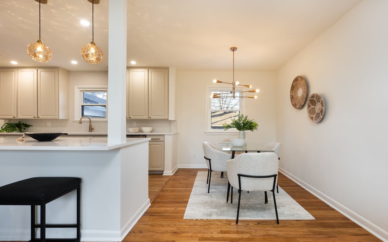
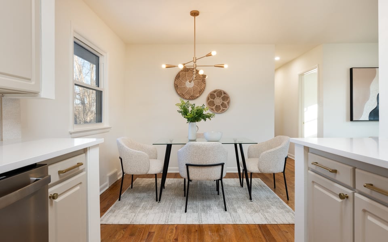
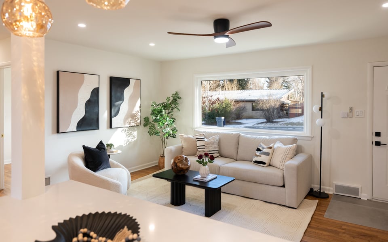
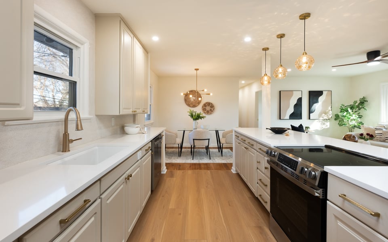
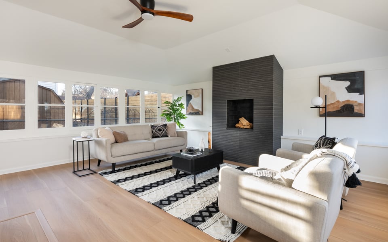
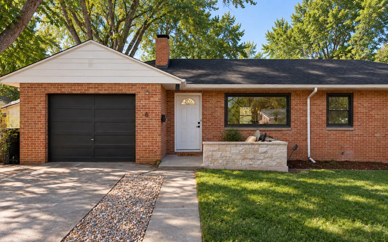
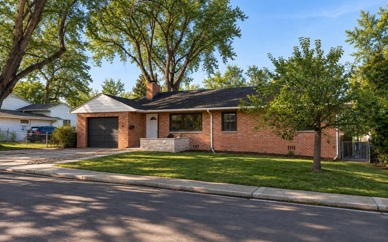
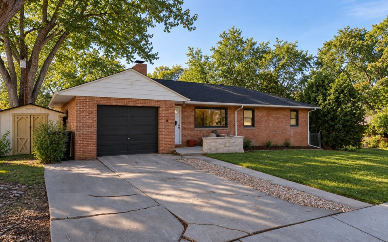
Set along a quiet residential street in an established Longmont neighborhood, 6 Sunset Circle combines the enduring character of an all-brick ranch with a thoughtful renovation and an easy, single-level floor plan. Inside, the home feels bright, clean and contemporary, with wood flooring, updated lighting and a fresh modern palette throughout. The renovated kitchen offers extensive cabinetry, generous workspace and updated appliances, opening naturally to the dining and living areas for an easy everyday flow.
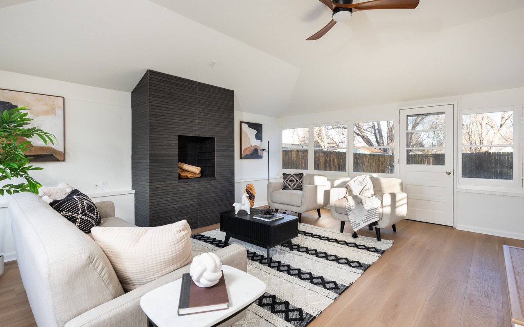
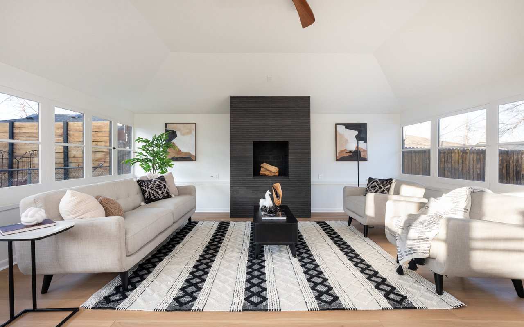
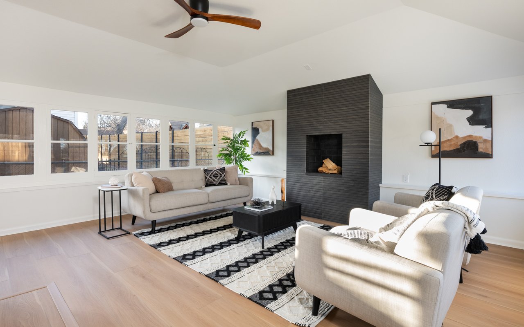
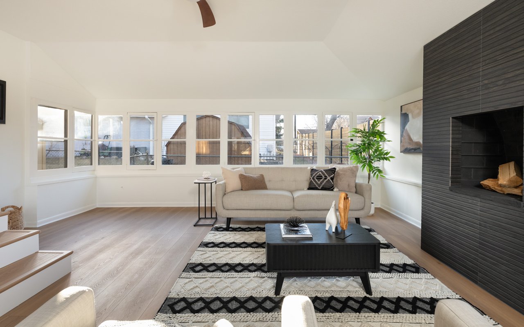
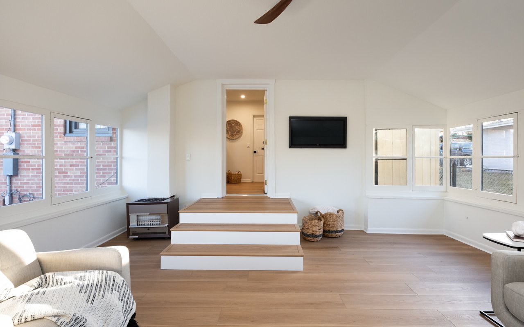
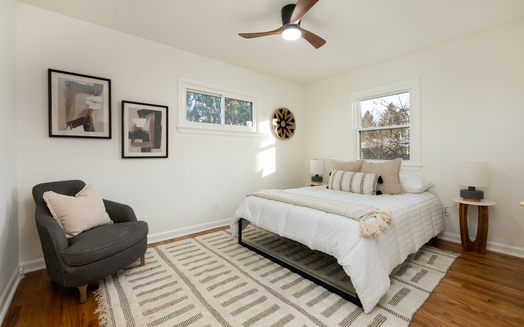
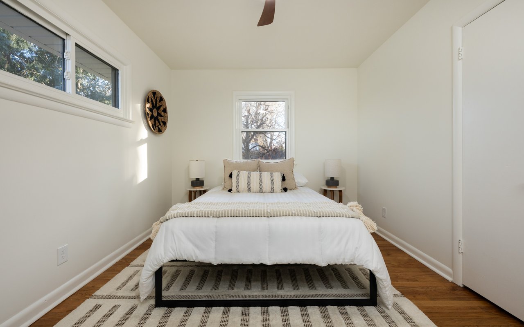
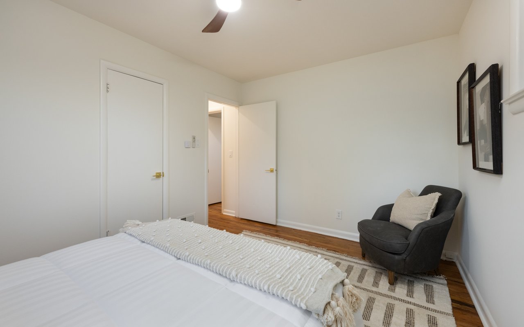
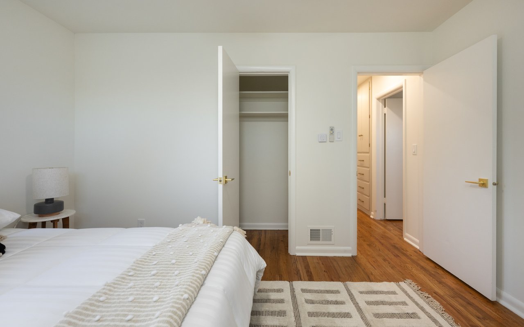
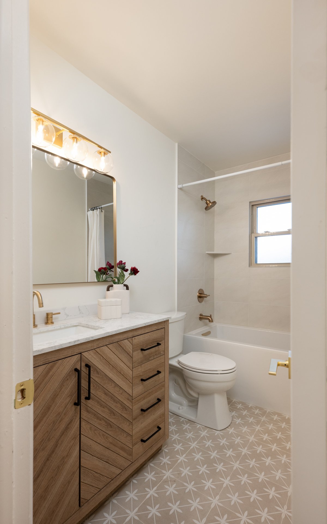
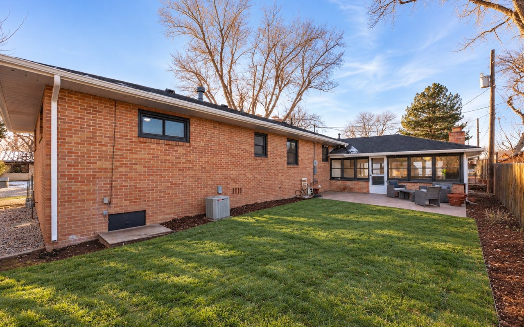
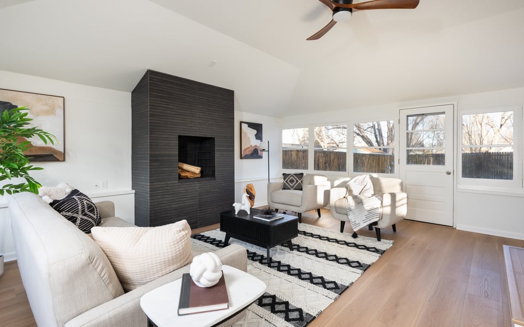
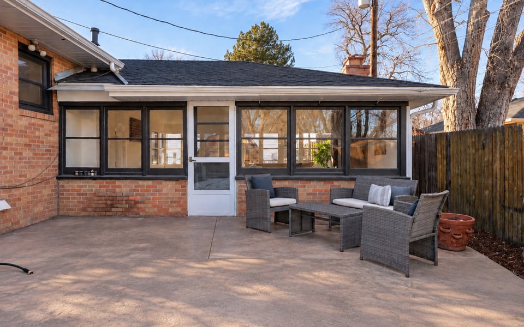
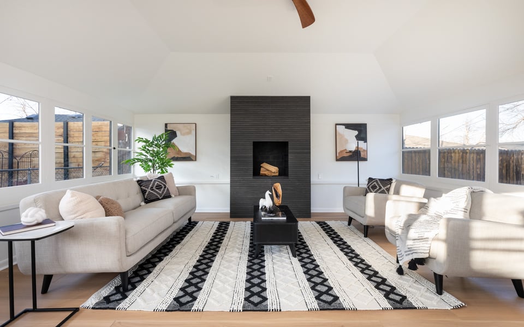
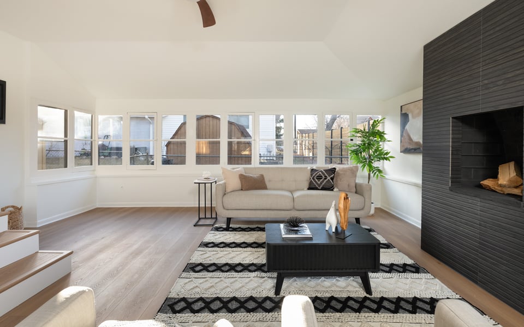
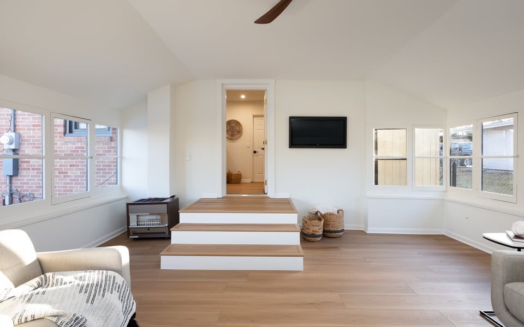
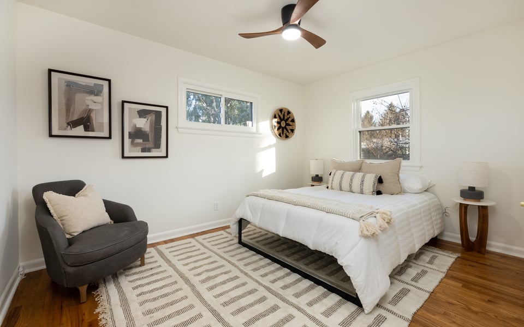
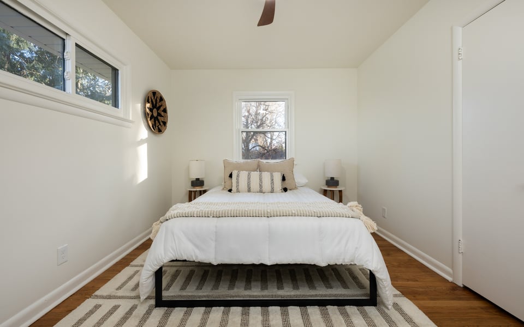
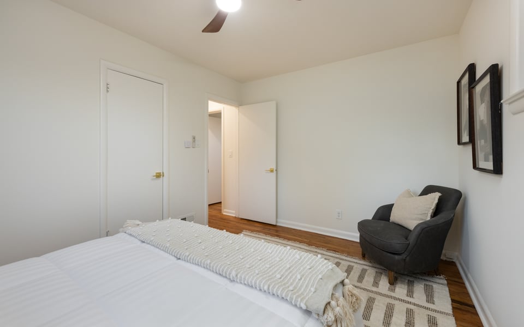
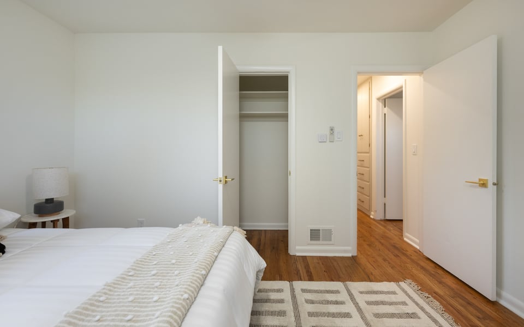
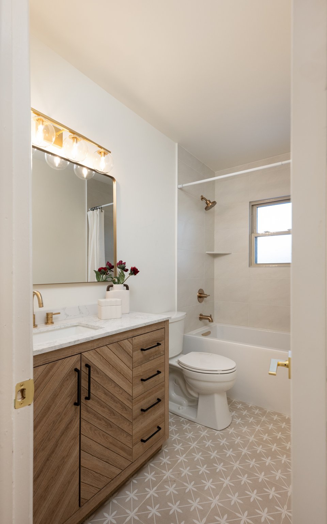
Three bedrooms and an updated full bath provide comfortable private spaces, while two distinct living areas give the home unusual flexibility. The main living room is centered around a fireplace, and the window-lined enclosed porch creates a light-filled second gathering space with another fireplace. Use it as a family room, home office, creative studio or relaxed year-round retreat.
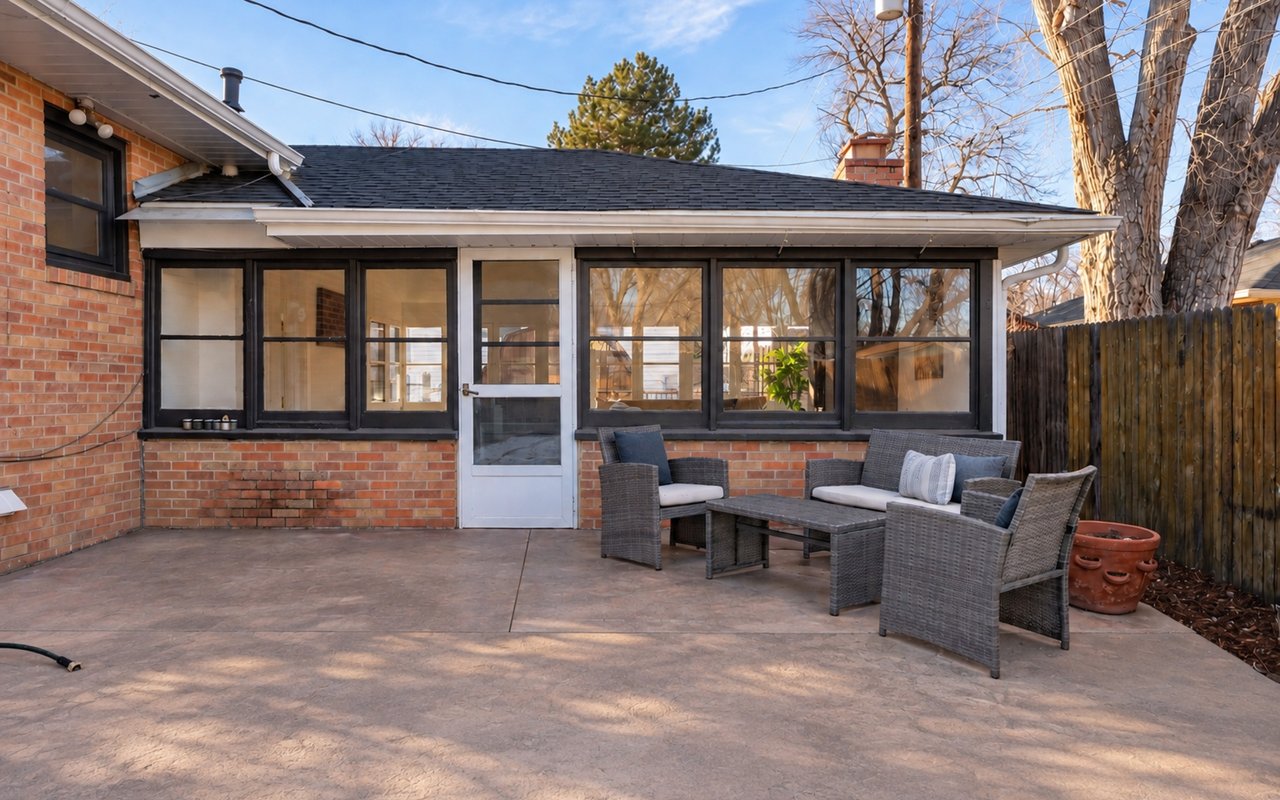
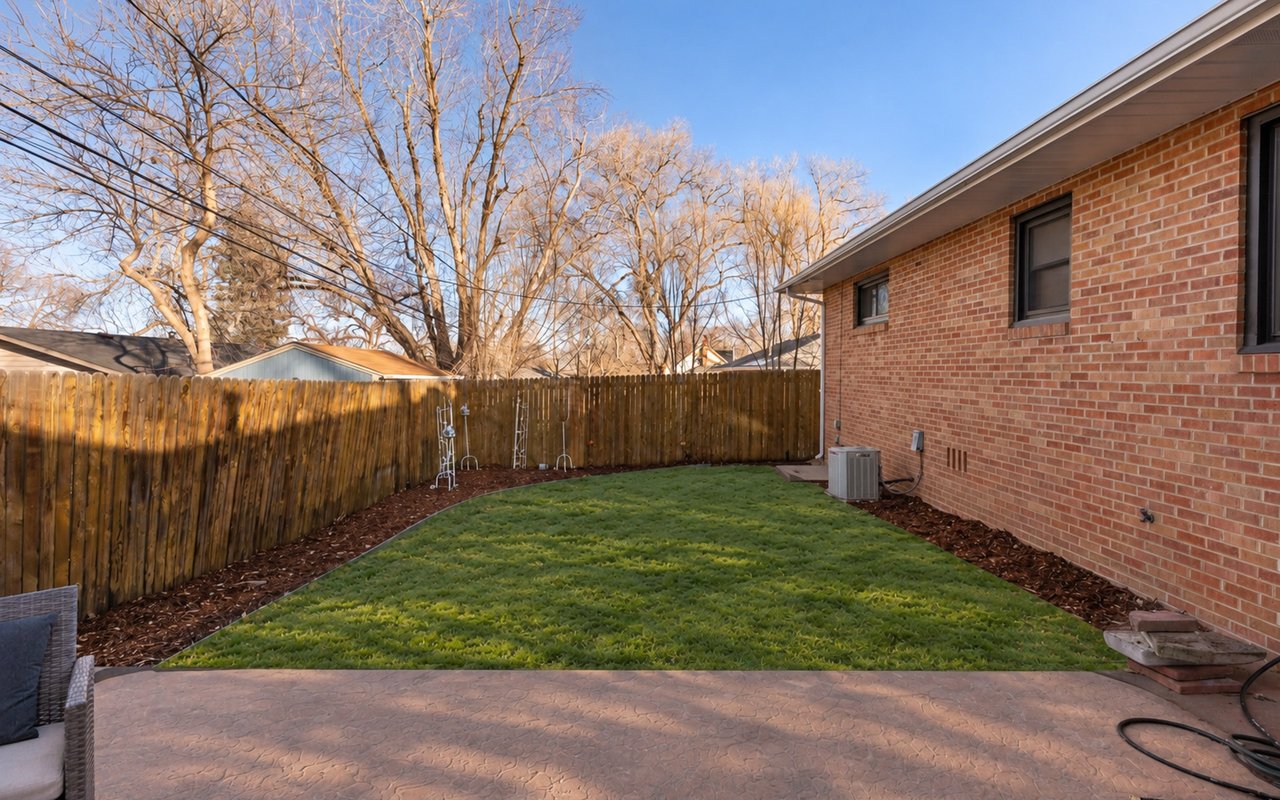
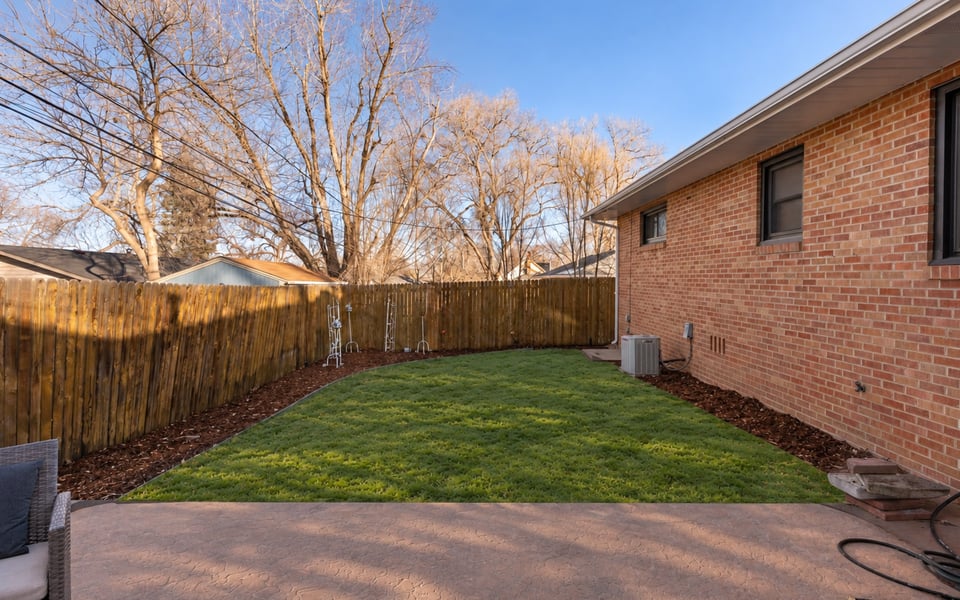
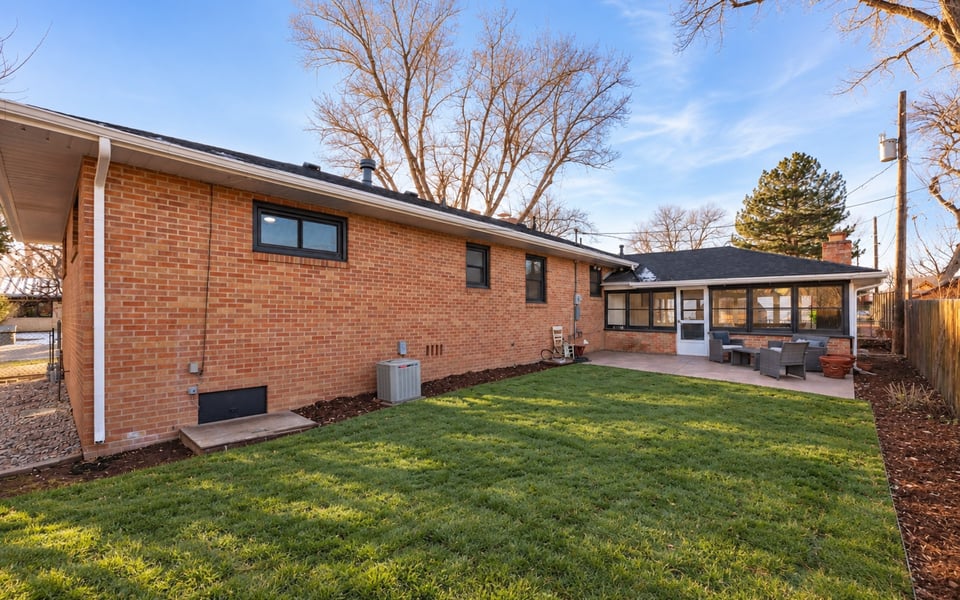
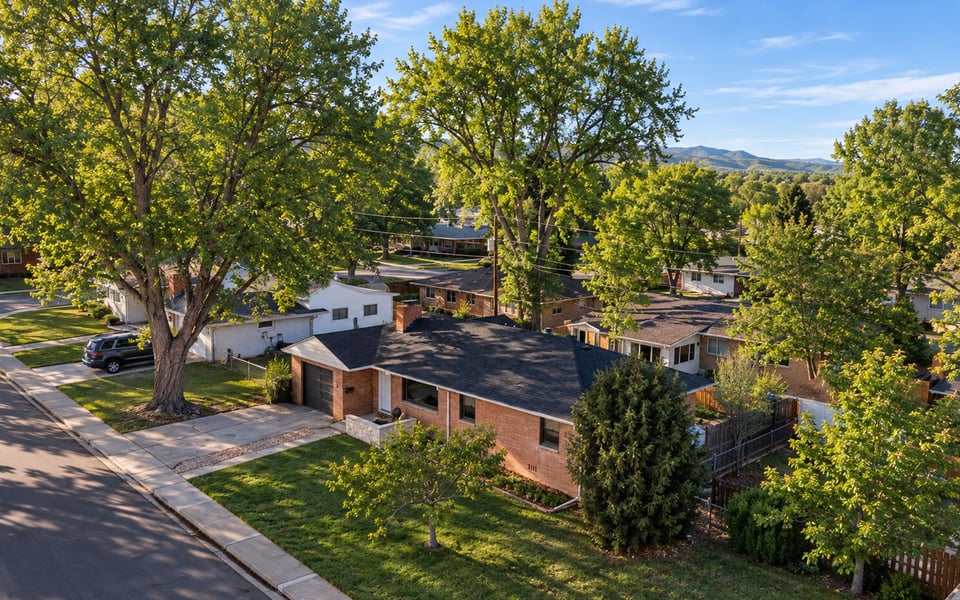
Outside, mature trees frame a fully fenced backyard with lawn and generous patio space for entertaining, gardening or simply enjoying Colorado’s warmer months. An attached one-car garage and detached storage shed provide additional utility. The renovation also extends beyond what you immediately see, with improvements to major systems including the furnace, central air conditioning and water heater, along with electrical, lighting and plumbing updates.
Sunset Golf Course, Sunset Pool, neighborhood parks and recreation are nearby, while downtown Longmont’s restaurants, shops and amenities are only minutes away. Newly repositioned at $549,900, 6 Sunset Circle offers a compelling combination of move-in-ready condition, single-level living and value in an established Longmont neighborhood.

| Total Bedrooms | 3 |
|---|---|
| Total Bathrooms | 1 |
| Full Bathrooms | 1 |
| Flooring | Wood |
| Fireplace | Two or More, Living Room, Family Room |
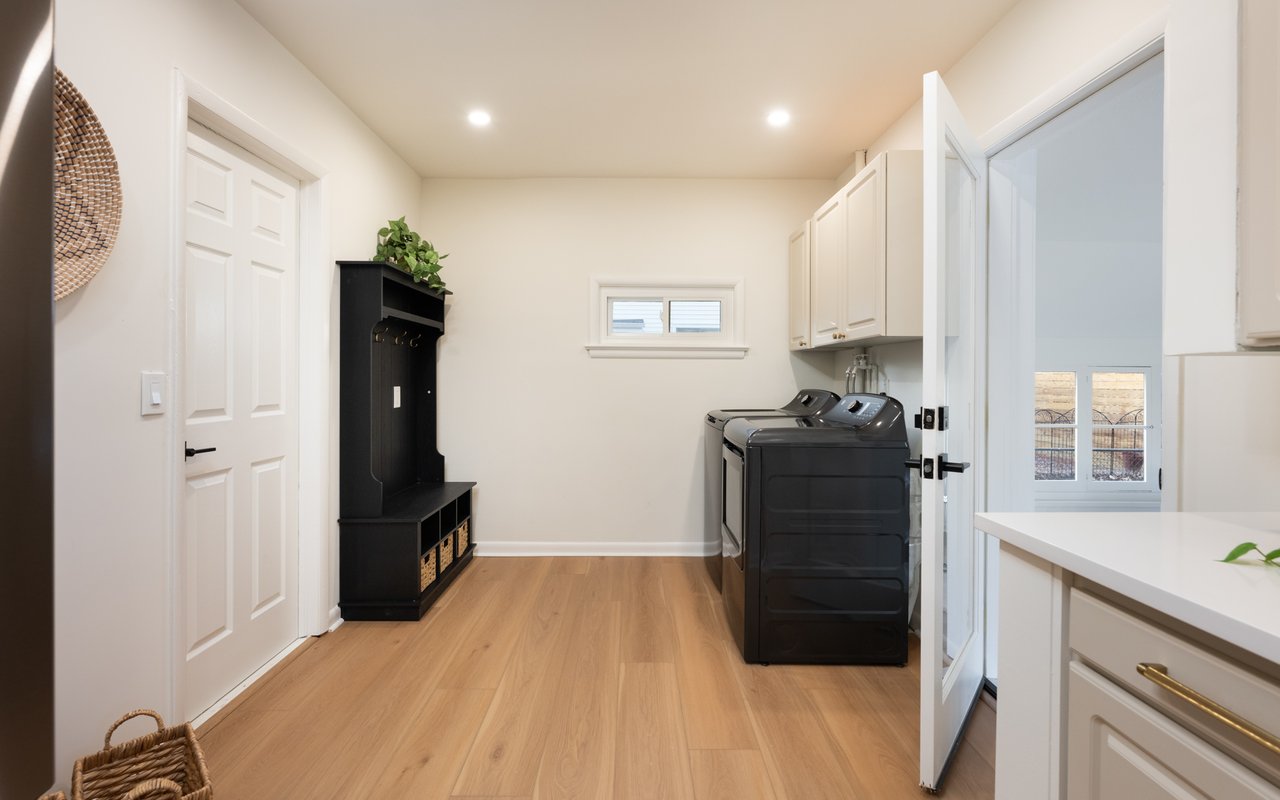
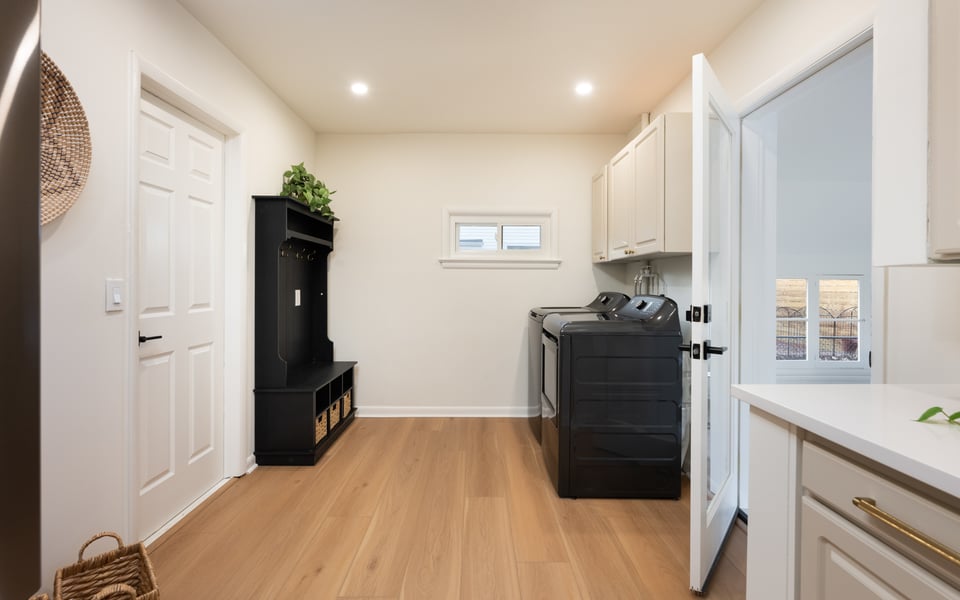
| Appliances | Electric Range, Dishwasher, Refrigerator, Washer, Dryer |
| Other Interior Features | Eat-in Kitchen, Open Floorplan, Kitchen Island |
| Stories | 1 |
|---|---|
| Garage Space | 1.0 |
| Water Source | City |
| Utilities | Natural Gas Available, Electricity Available |
| ROOF | Composition |
| Lot Features | Level |
| Parking | Attached |
| Heat type | Forced Air |
| Air Conditioning | Central Air |
| Sewer | Public Sewer |
| Disability Features | Level Lot, No Stairs, Main Floor Bath, Main Level Bedroom, Main Level Laundry |
| Other Exterior Features | Sprinkler System |
| Status | For Sale |
|---|---|
| LIVING SPACE | 1,519 Sq.Ft. |
| LOT SIZE | 6,098.4 Sq.Ft. |
| MLS® ID | 1068969 |
| Type | Residential |
| Year Built | 1955 |
| Neighborhood | NIWOT/LONGMONT |
| Architecture Styles | Contemporary |
| ELEMENTARY SCHOOL | Mountain View |
| MIDDLE SCHOOL | Longs Peak |
| HIGH SCHOOL | Longmont |
| School District | ST Vrain Dist RE 1J |
| SALES PRICE | $549,900 |
|---|---|
| REAL ESTATE TAXES | $2,435/yr |
| Zoning | RES |

Title
Founding Agent - Compass Boulder
Phone
Email address
As a Compass founding agent, Patrick has assembled a team that puts the client first. The Patrick Brown Group provides an edge when helping clients navigate through buying and selling luxury homes, assessing new developments, or designing their dream home from the ground up. Our resourceful in-house team has the knowledge and flexibility to provide our clients with the best service possible.
CONTACT US