
Check out our tour of this property.
For Sale Status
5 Beds
7 Baths
5,280 Sq.Ft. Area
10,018.8 Sq.Ft. Lot
2008 Year Built
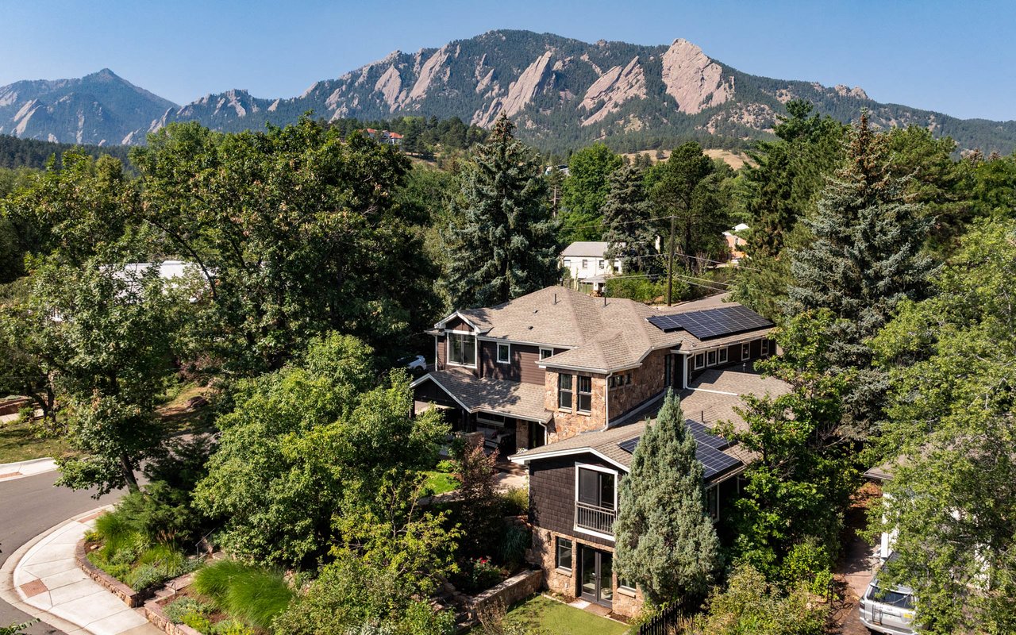
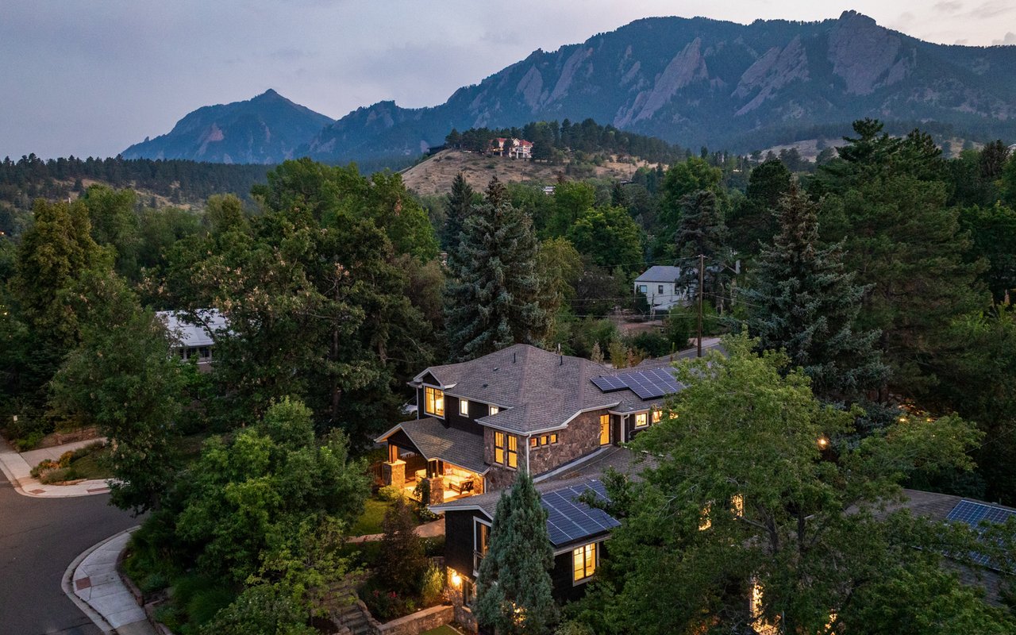
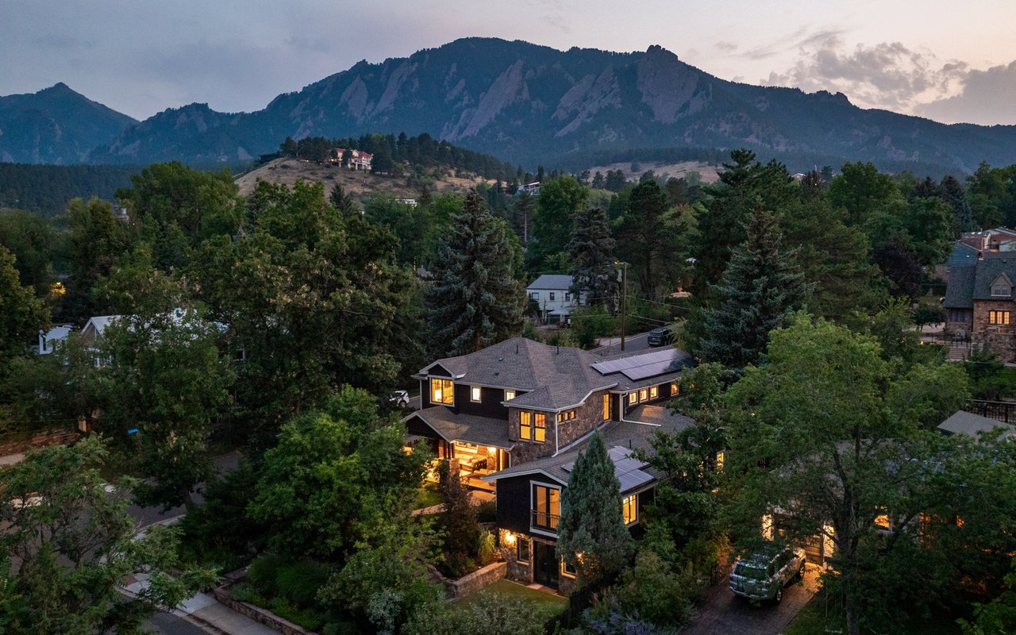
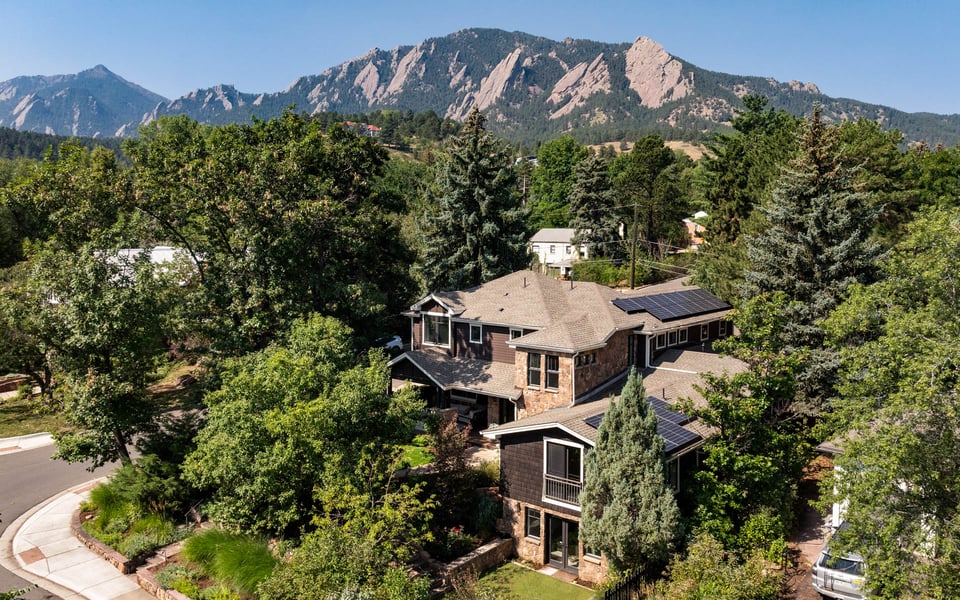
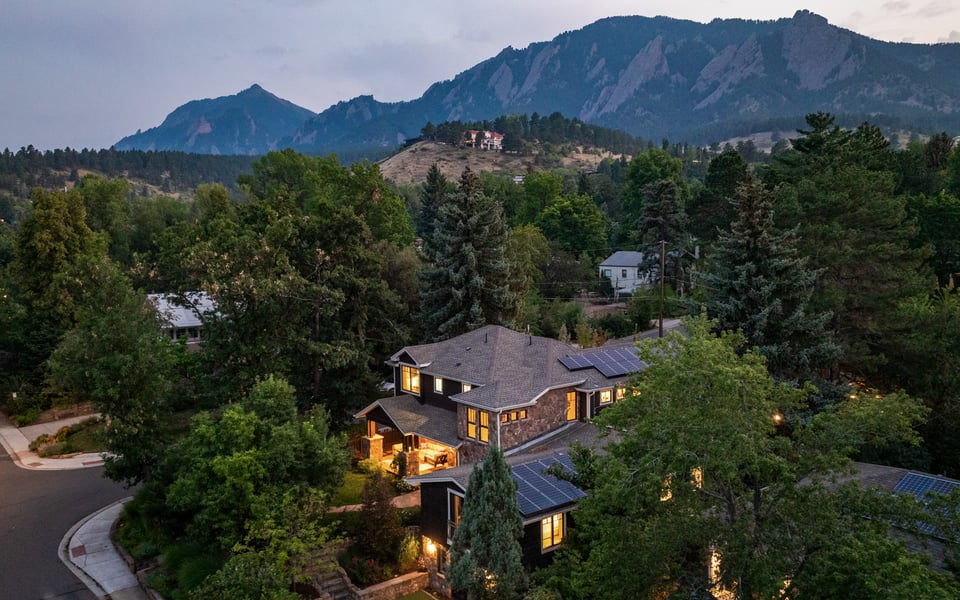
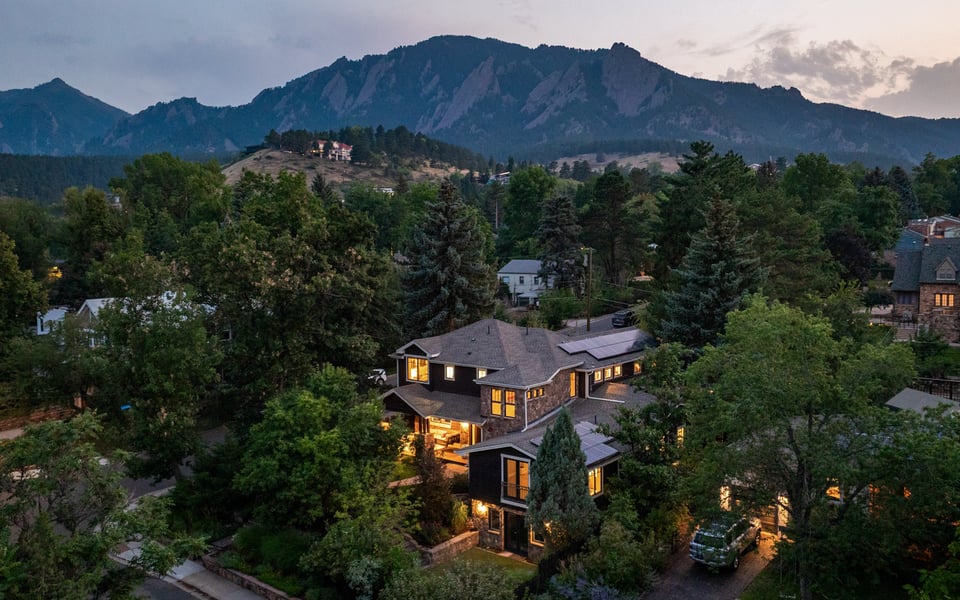
At 601 15th Street, the Flatirons rise just beyond the neighborhood, Chautauqua Park and its celebrated trail system are only blocks away, and some of Boulder’s best hiking and open space can become part of everyday life. Yet downtown Boulder and Pearl Street remain just minutes away.
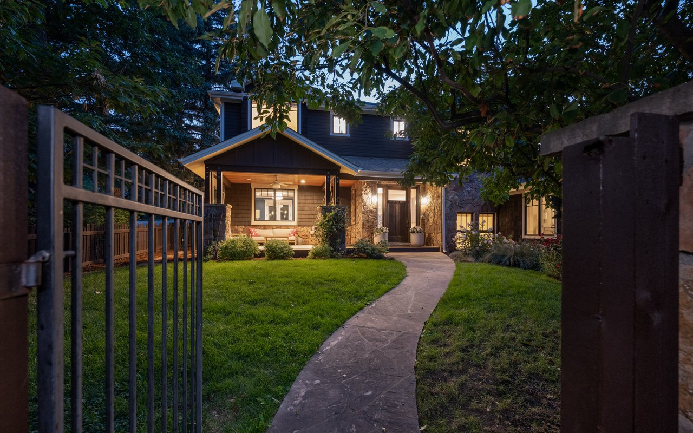
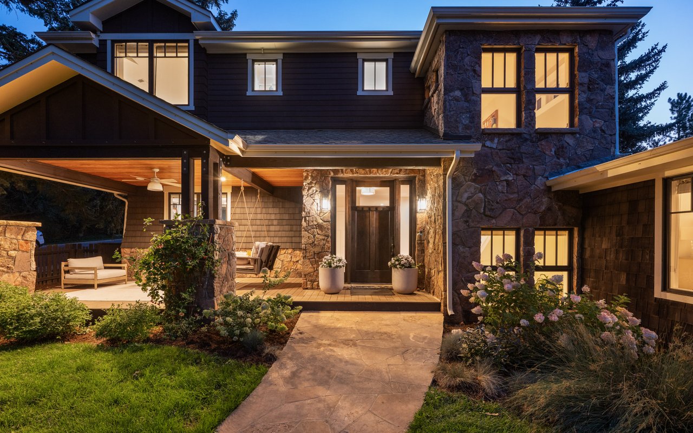
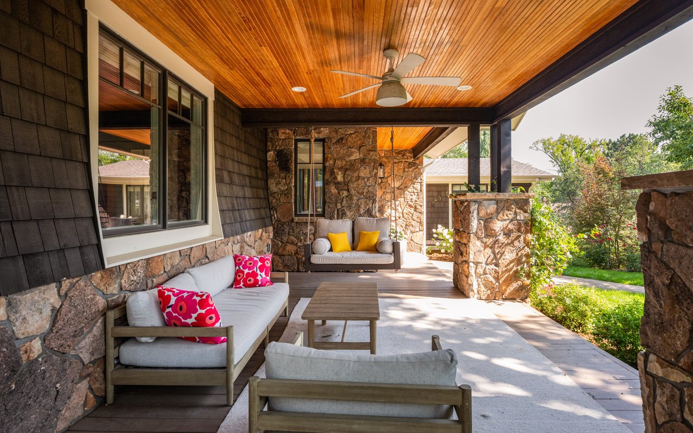
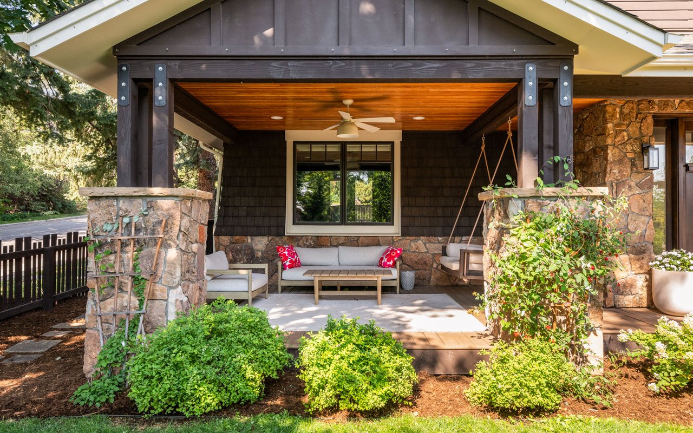
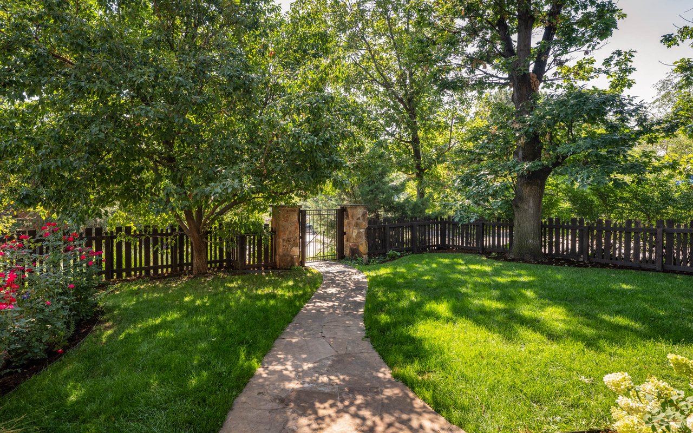
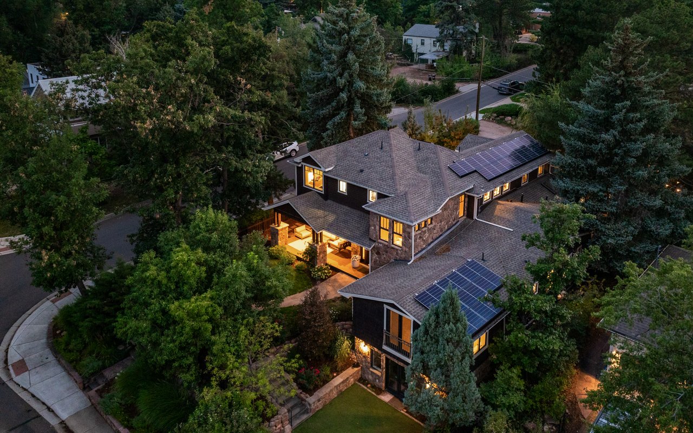
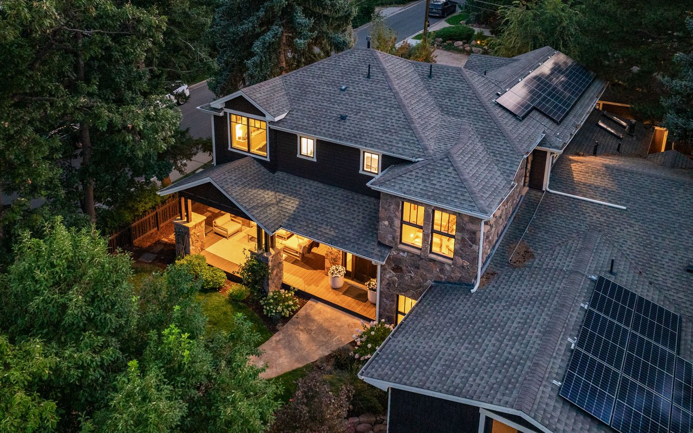
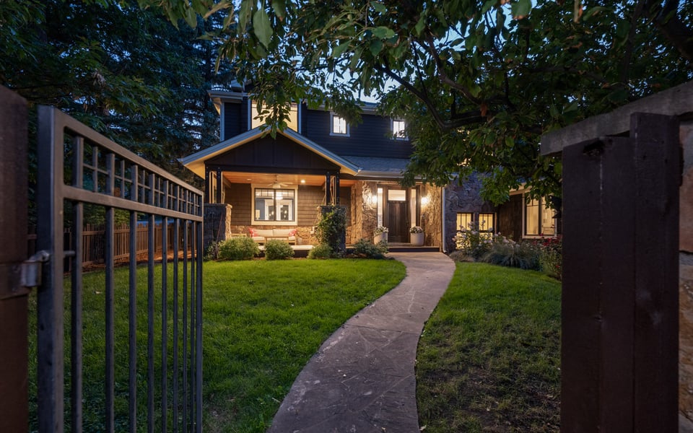
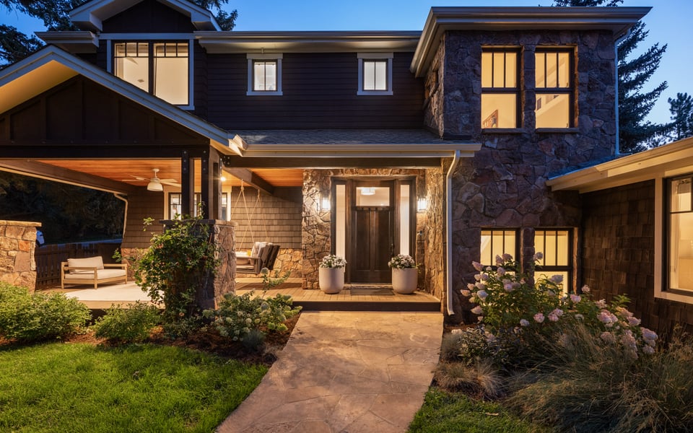
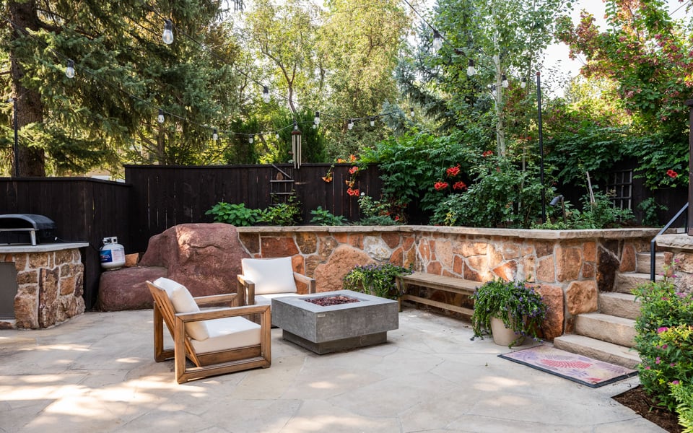


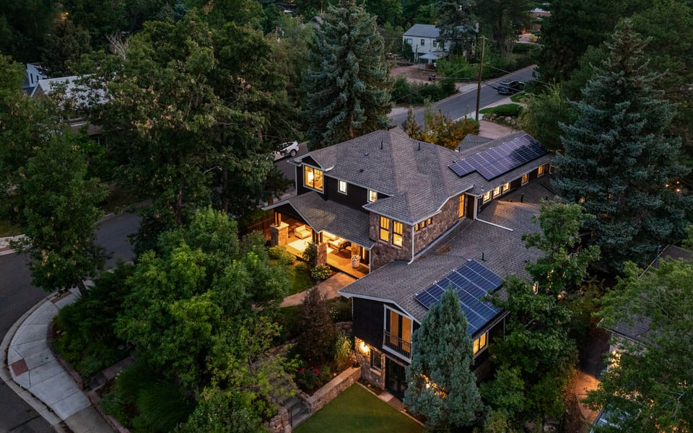
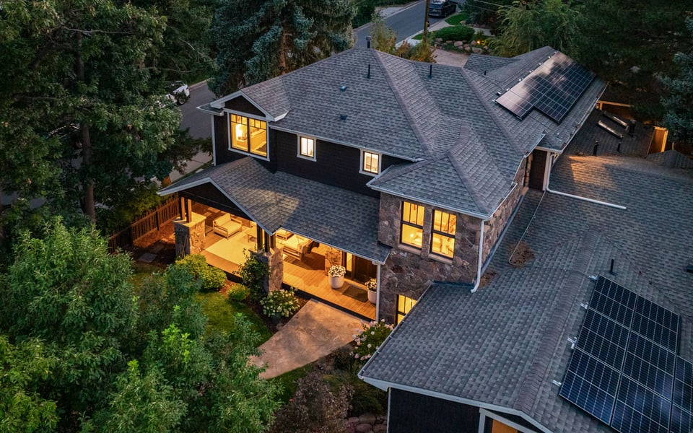
Set on a meticulously landscaped 9,818-square-foot corner lot, this 5,280-square-foot residence feels remarkably private, surrounded by mature trees and established gardens.
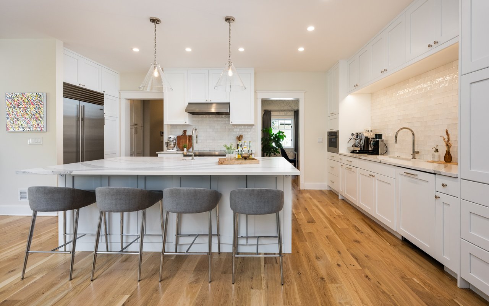
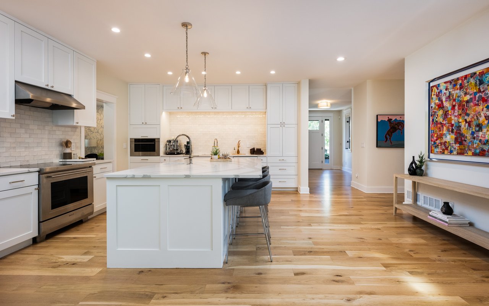

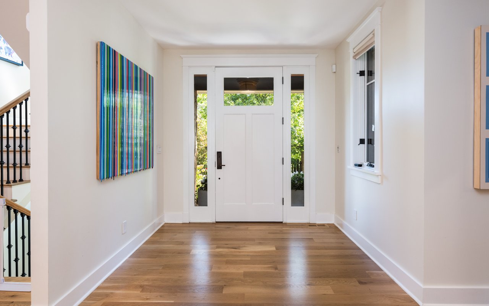
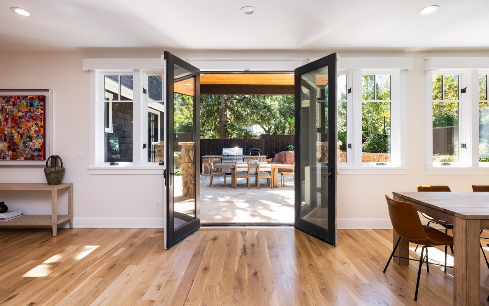
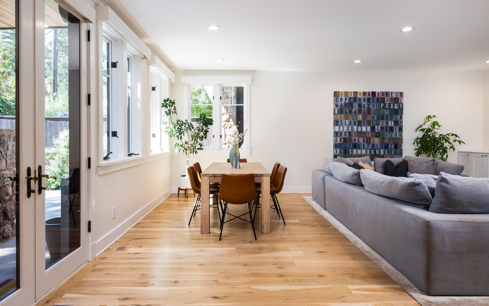
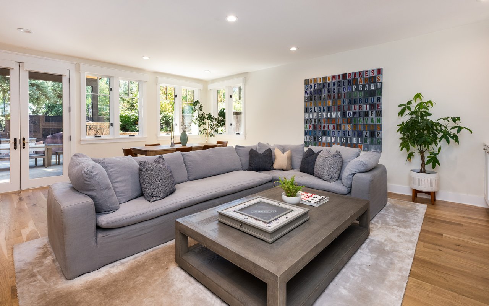
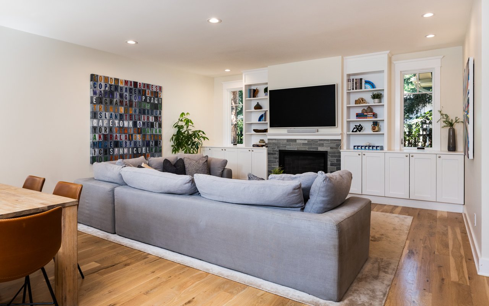
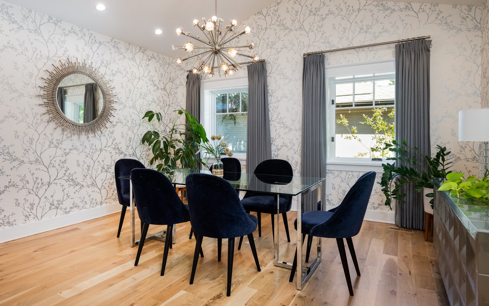
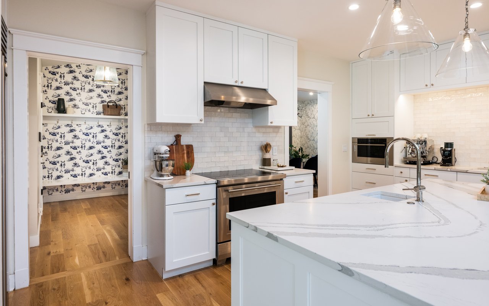
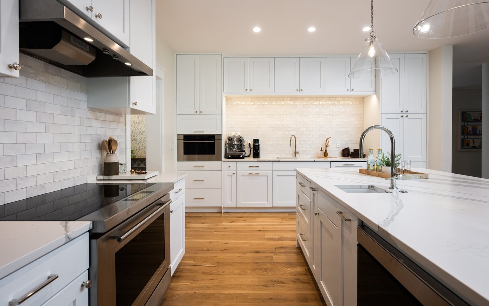
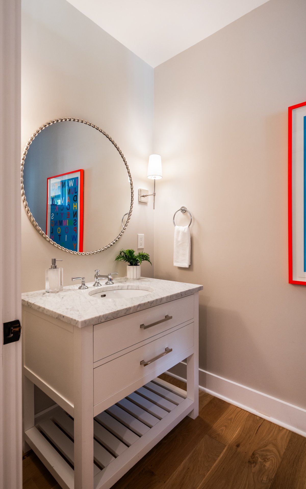
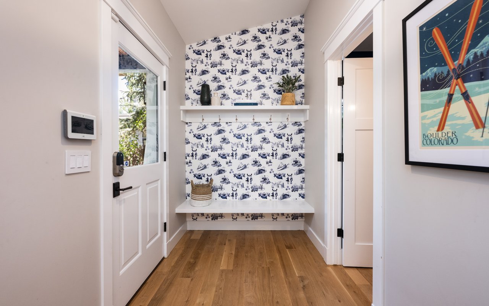
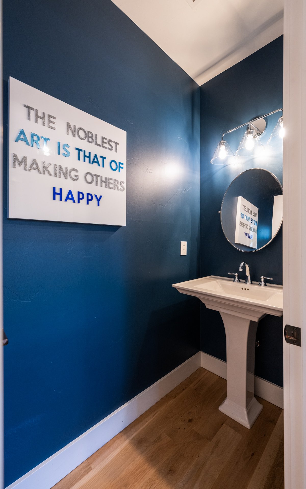
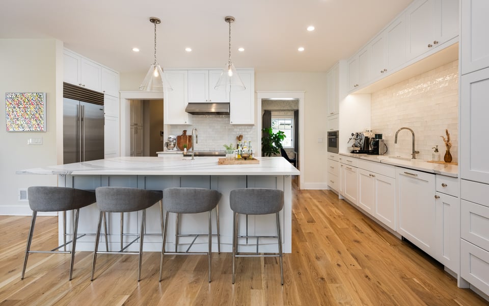
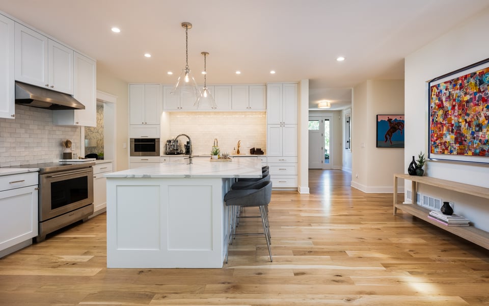


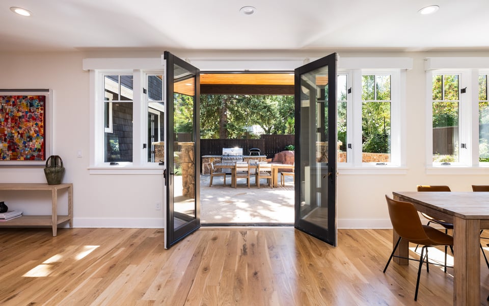
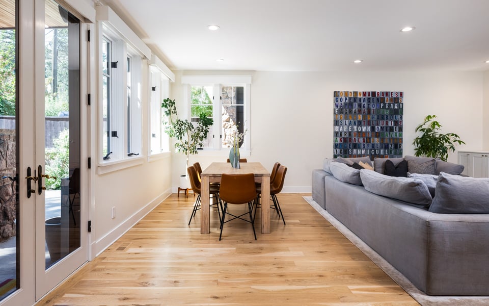
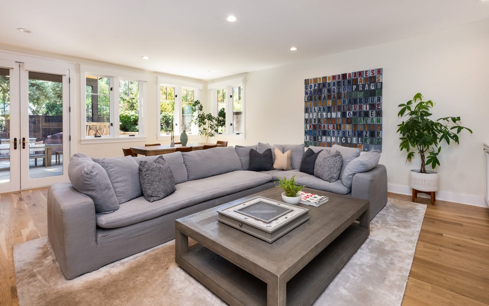
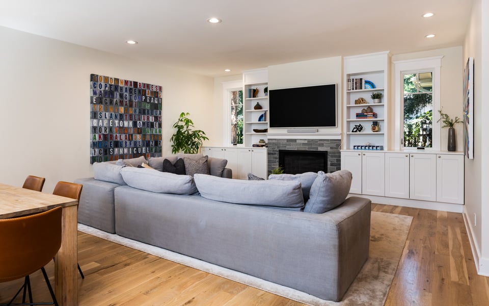
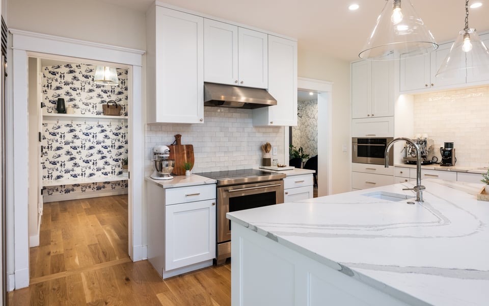
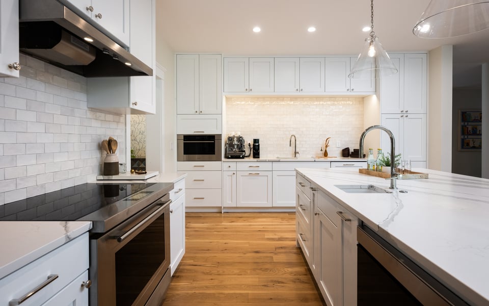
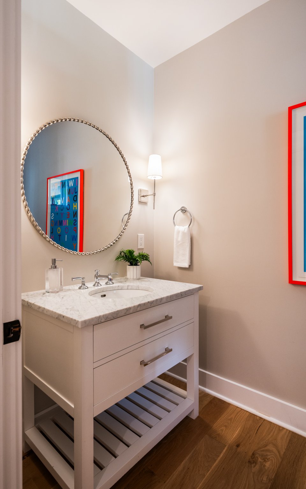
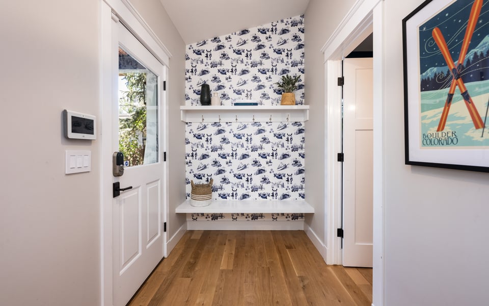
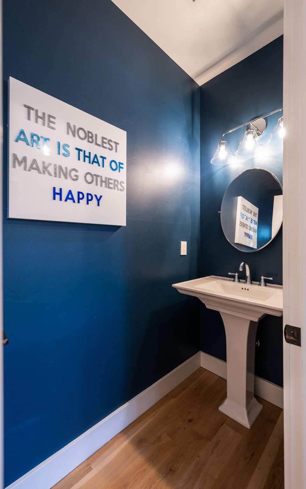
Inside, the current owners have extensively transformed the home, creating interiors that feel fresh, light and refined. White oak flooring, smooth-coat walls and fresh paint establish a clean contemporary backdrop. The renovated kitchen features new countertops, generous cabinetry and Wolf and Sub-Zero appliances, while the living room has been reimagined around a new central fireplace and tile surround.
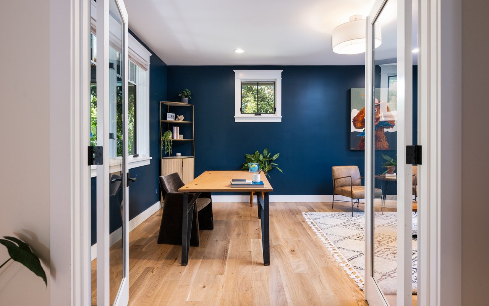
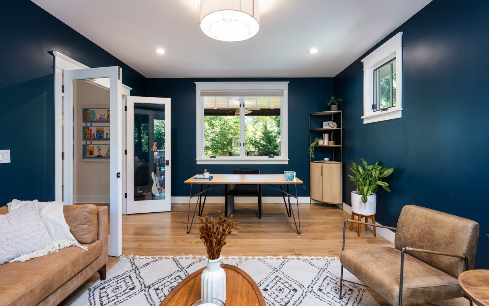
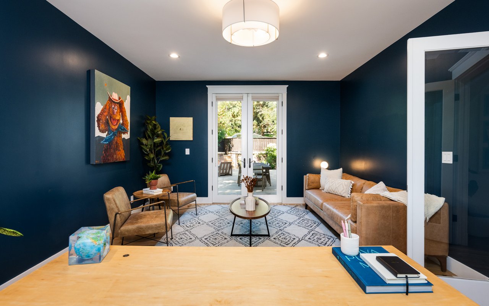
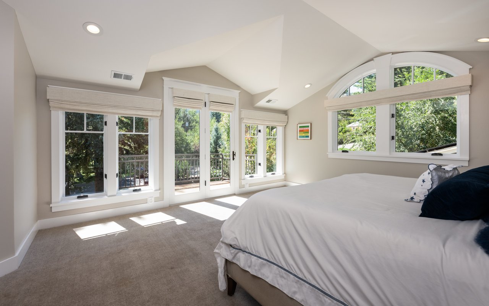
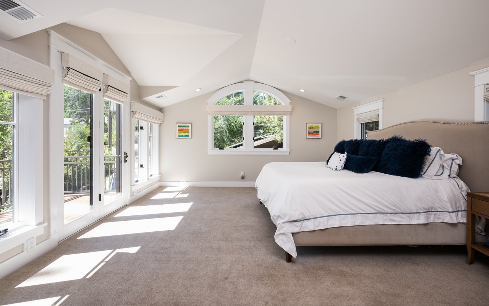
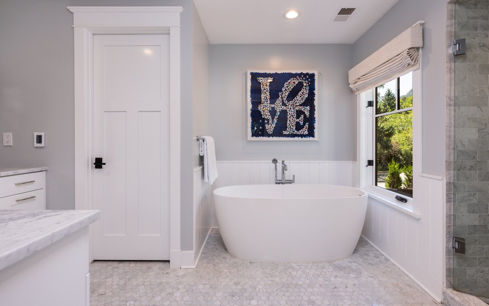
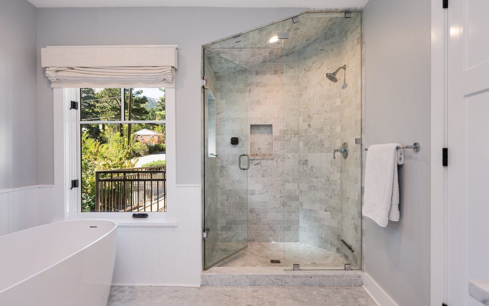
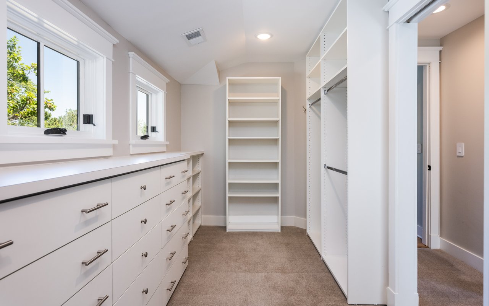
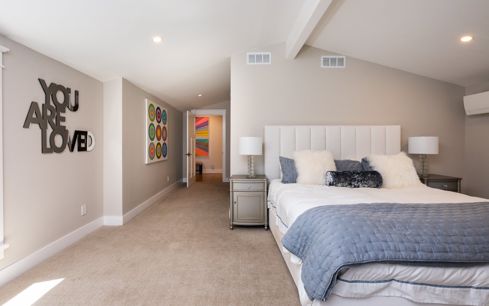
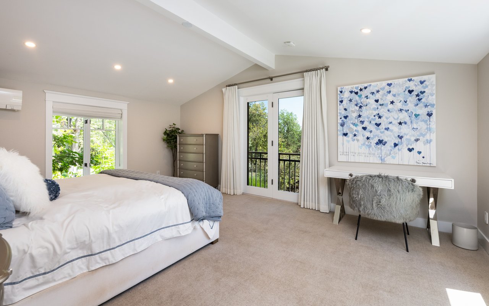
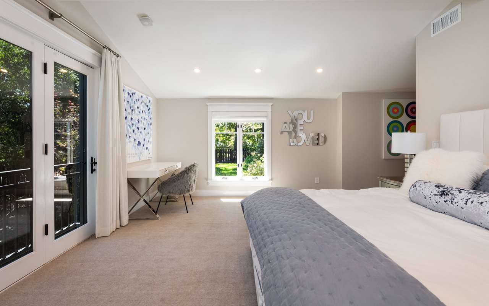
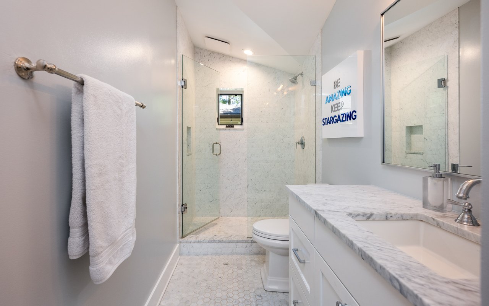
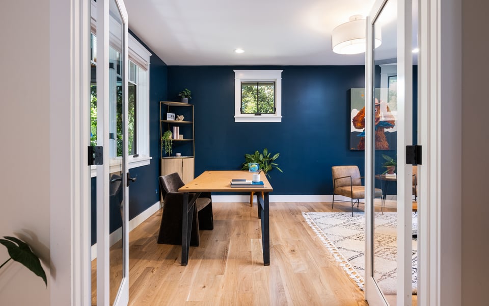
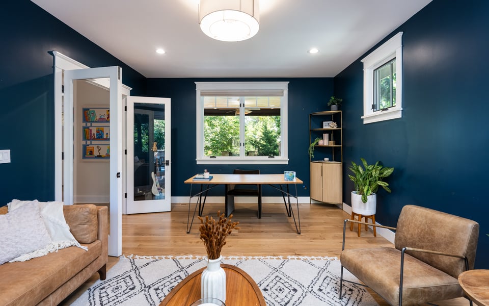
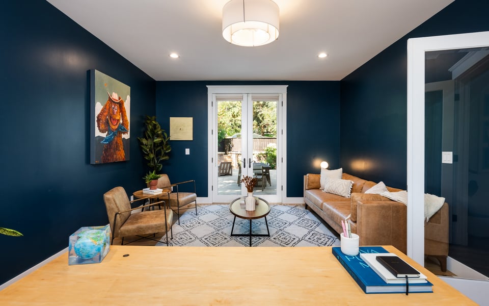
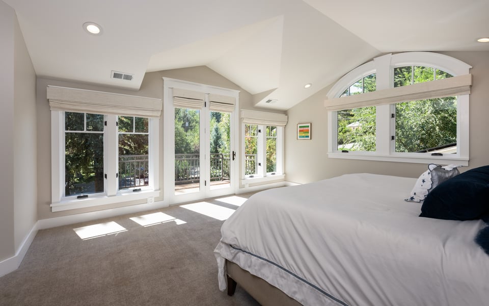
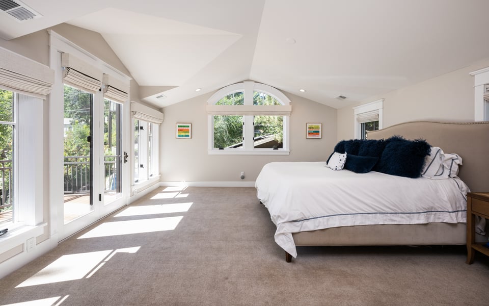
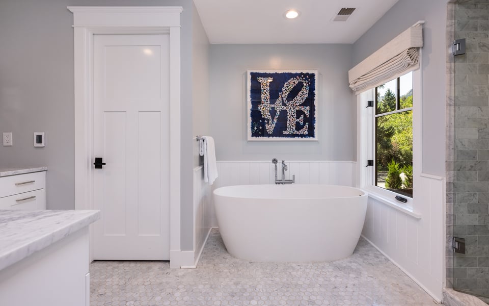
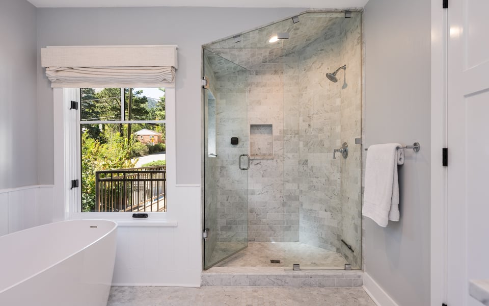
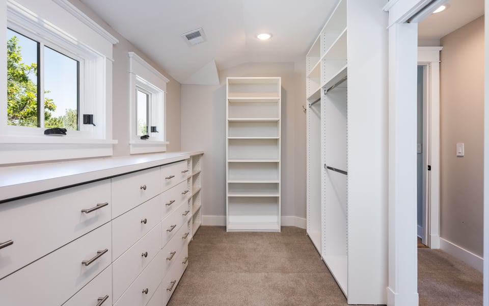
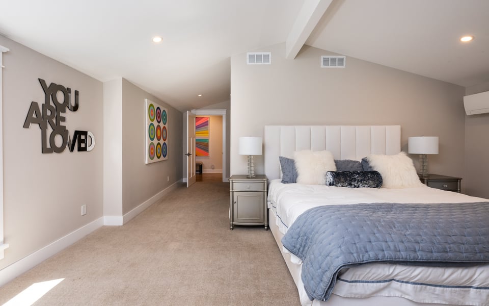
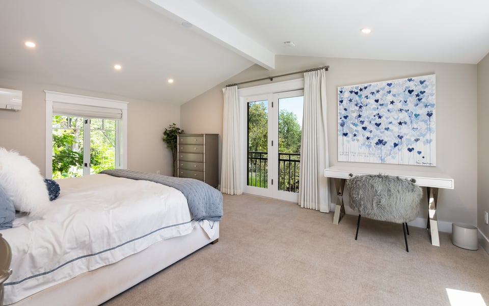
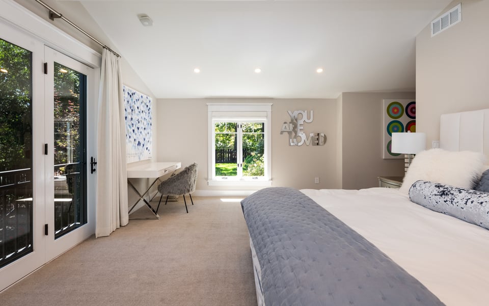
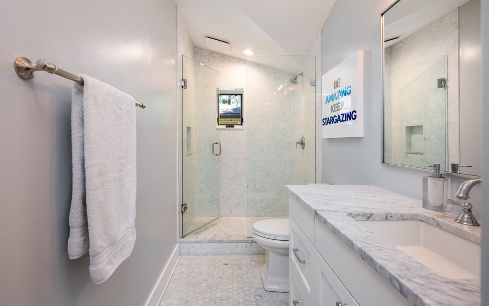
The flexible floor plan includes a private main-level office and a second primary or guest suite. Upstairs, the primary retreat opens to a private balcony and features a renovated spa bath with soaking tub, steam shower and radiant heat, along with an expansive custom walk-in closet created by combining two former closets. Two additional ensuite bedrooms and upper-level laundry complete the floor.
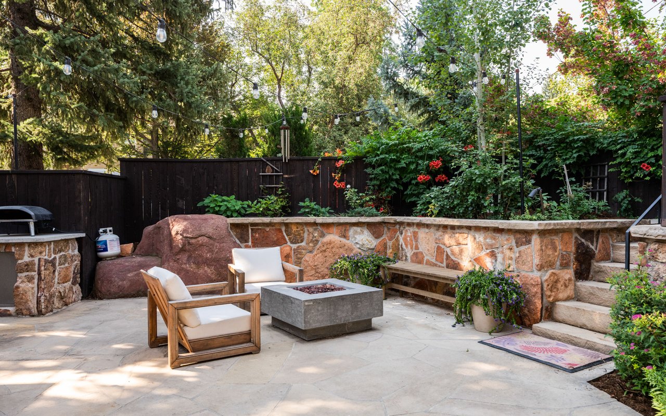
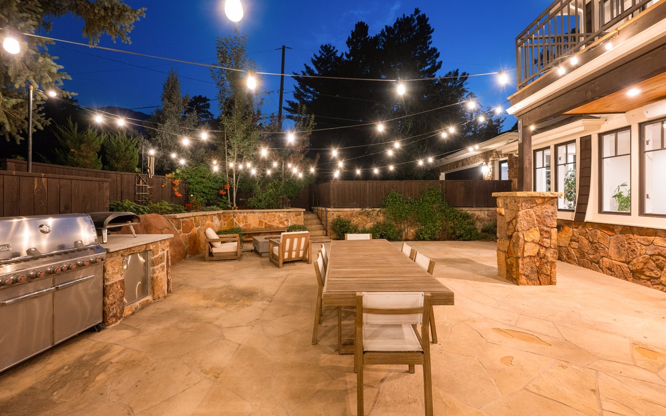
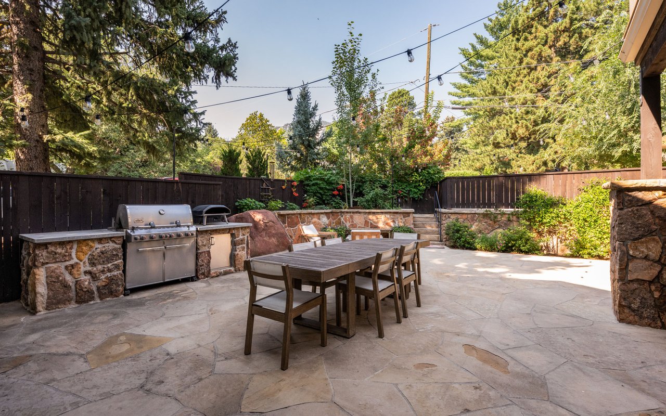
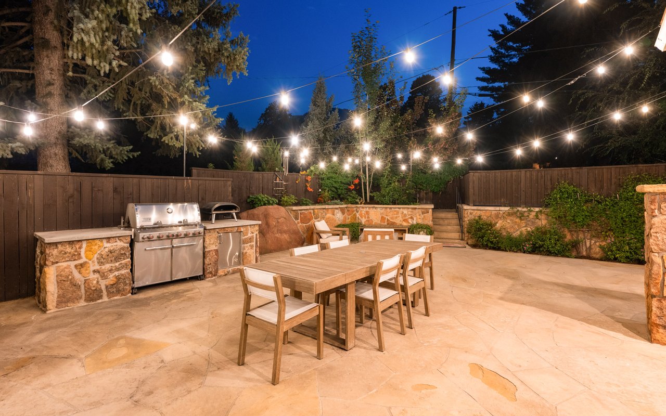
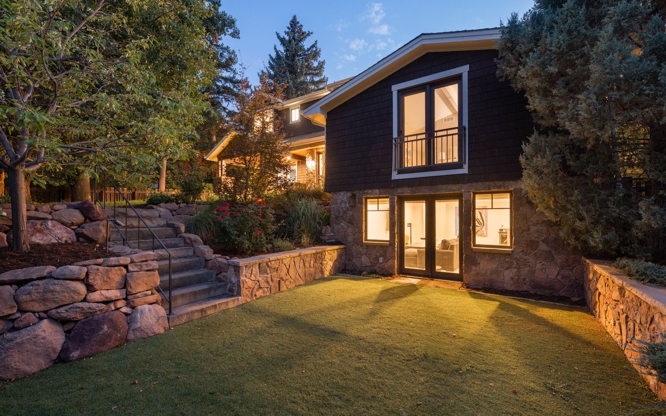
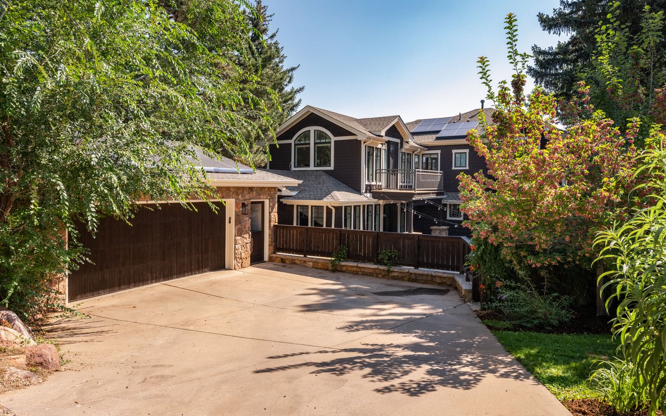
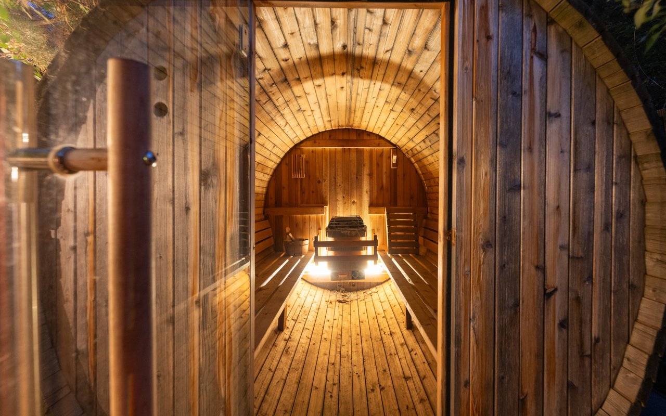

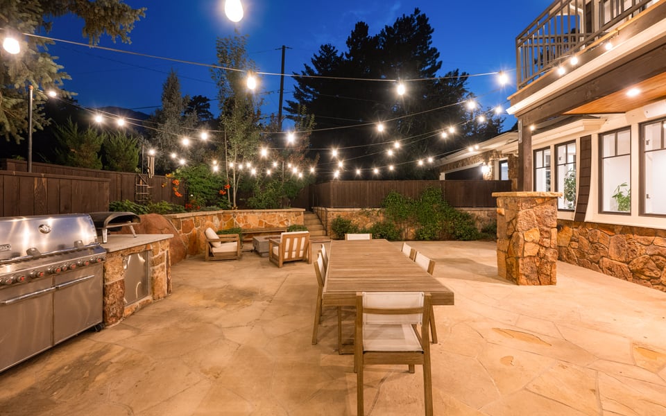
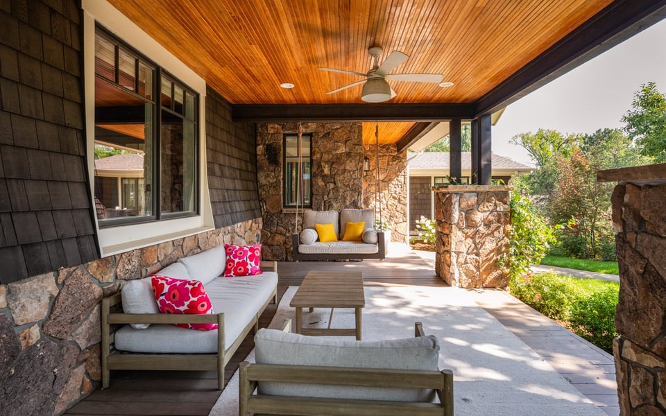
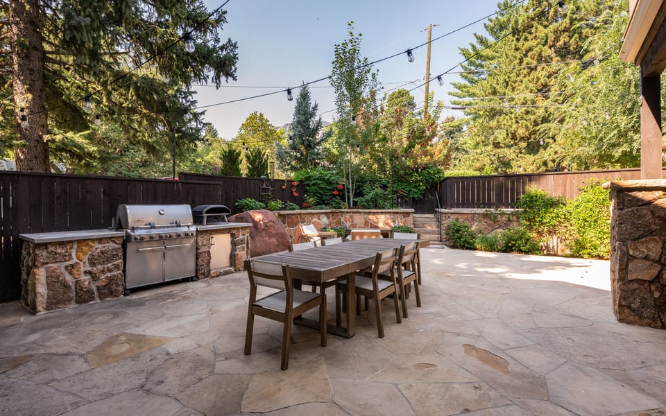
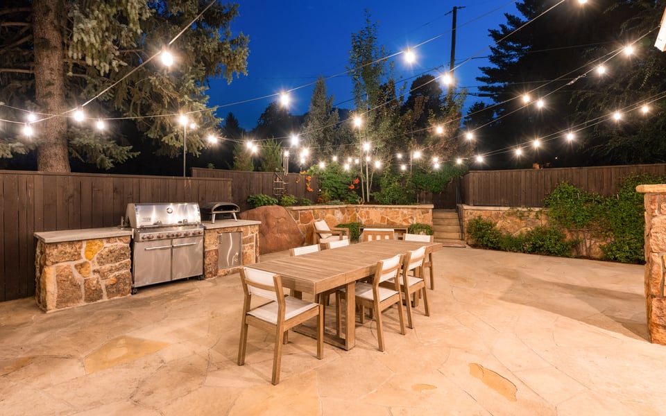
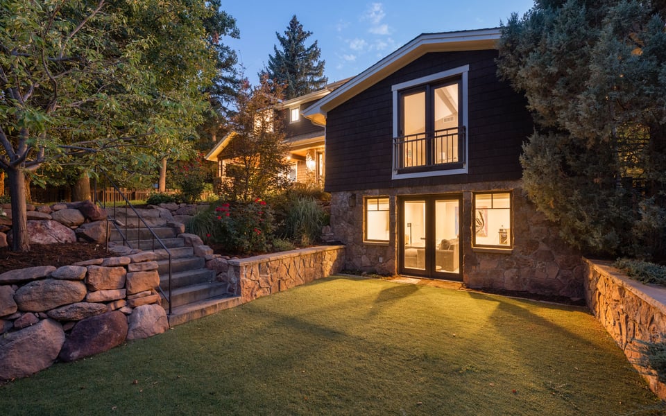

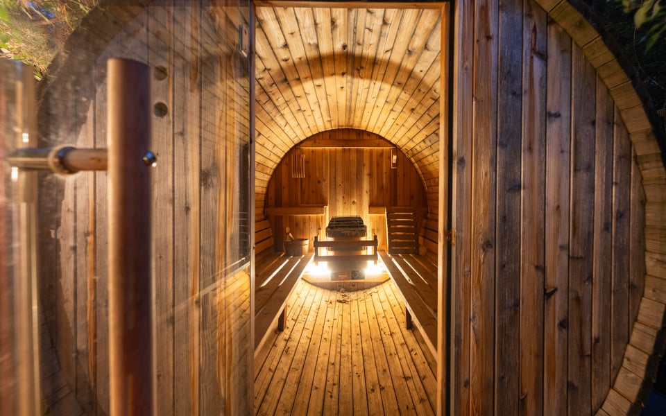

French doors open to a secluded stone courtyard with an outdoor kitchen, dining area, fire-pit lounge and café lighting. Mature gardens, a hot tub and full-size sauna create an exceptional year-round outdoor retreat. A finished walkout lower level adds family and recreation spaces, while a detached two-car garage, EV charging, solar and smart-home features provide modern convenience.
601 15th Street brings together what is increasingly difficult to find in Boulder: a meticulously updated home, mature privacy and immediate access to the Flatirons and Chautauqua—all just minutes from the heart of the city.


| Total Bedrooms | 5 |
|---|---|
| Total Bathrooms | 7 |
| Full Bathrooms | 4 |
| Three Quarter Bathrooms | 1 |
| Half Bathrooms | 2 |
| Flooring | Wood |
| Fireplace | Gas, Living Room |
| Appliances | Electric Range, Double Oven, Refrigerator, Bar Fridge, Washer, Dryer, Microwave |
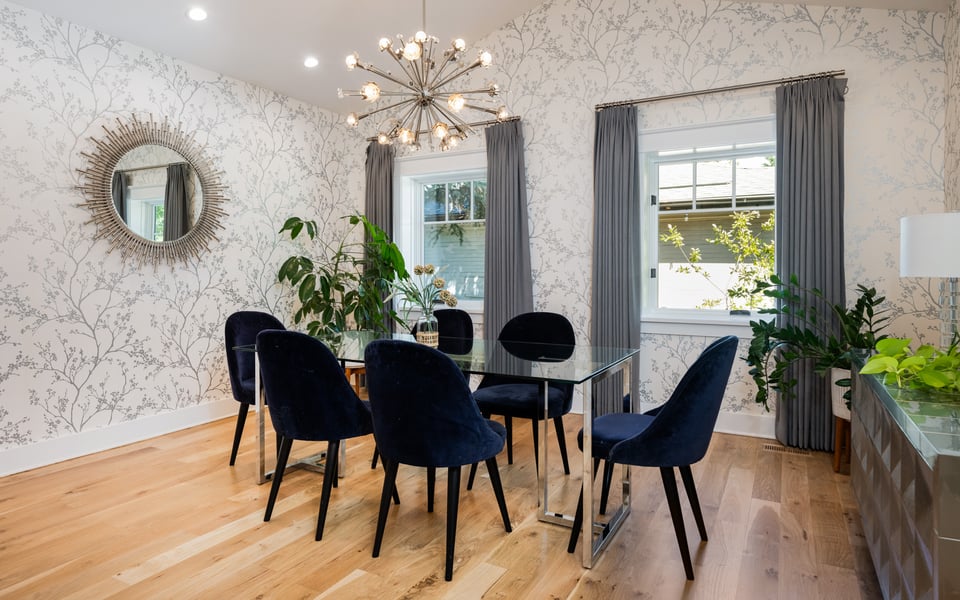
| Other Interior Features | Eat-in Kitchen, Separate Dining Room, Open Floorplan, Walk-In Closet(s), Sauna, Kitchen Island, Two Primary Suites, Steam Shower |
| Stories | 2 |
|---|---|
| Garage Space | 2.0 |
| Water Source | Public |
| Utilities | Natural Gas Available, Electricity Available |
| ROOF | Composition |
| Lot Features | Evergreen Trees, Deciduous Trees, Level |
| Parking | Detached |
| Heat type | Forced Air |
| Air Conditioning | Central Air |
| Sewer | Public Sewer |
| Disability Features | Main Floor Bath, Main Level Bedroom |
| Other Exterior Features | Sprinkler System, Balcony, Hot Tub, Oversized Garage |
| Status | For Sale |
|---|---|
| LIVING SPACE | 5,280 Sq.Ft. |
| LOT SIZE | 10,018.8 Sq.Ft. |
| MLS® ID | 1068587 |
| Type | Residential |
| Year Built | 2008 |
| Neighborhood | CHAUTAUQUA |
| Architecture Styles | Contemporary |
| View Description | Hills |
| ELEMENTARY SCHOOL | Creekside |
| MIDDLE SCHOOL | Manhattan |
| HIGH SCHOOL | Boulder |
| School District | Boulder Valley Dist RE2 |
| SALES PRICE | $4,395,000 |
|---|---|
| REAL ESTATE TAXES | $20,003/yr |
| Zoning | RES |

Title
Founding Agent - Compass Boulder
Phone
Email address
As a Compass founding agent, Patrick has assembled a team that puts the client first. The Patrick Brown Group provides an edge when helping clients navigate through buying and selling luxury homes, assessing new developments, or designing their dream home from the ground up. Our resourceful in-house team has the knowledge and flexibility to provide our clients with the best service possible.
CONTACT US