
Check out our tour of this property.

For Sale Status
5 Beds
6 Baths
5,197 Sq.Ft. Area
4.68 Acres Lot
1972 Year Built
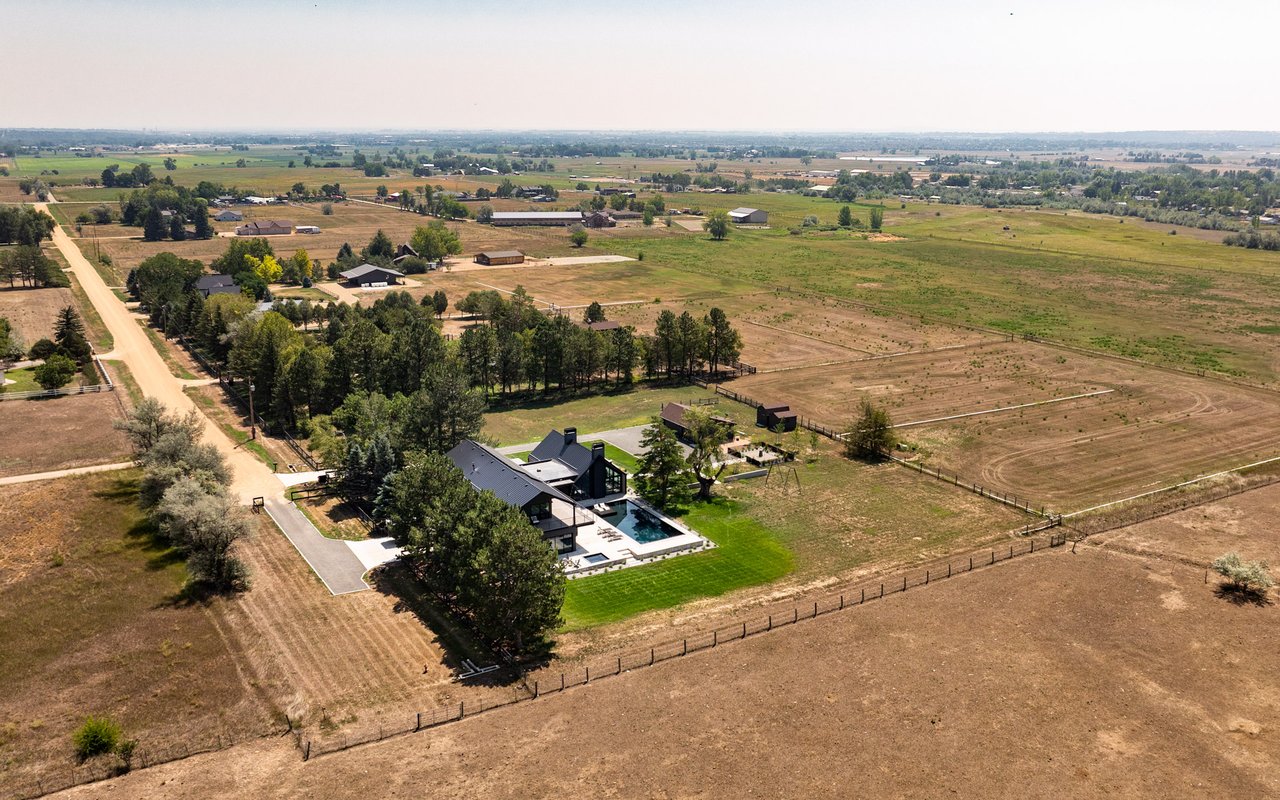
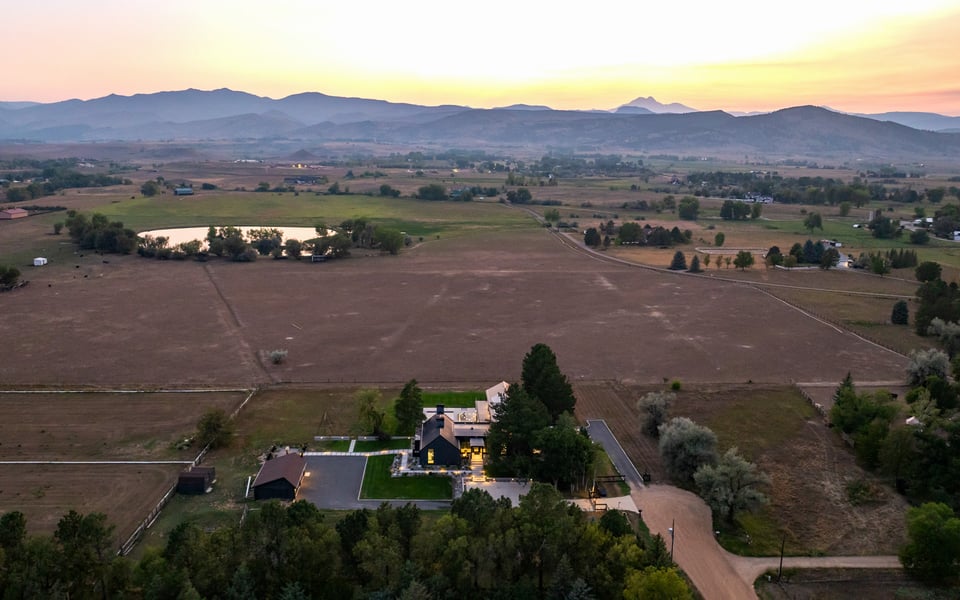
There are properties where acreage is measured by what you own. And there are properties where it is experienced by what surrounds you.
6124 Trevarton Drive is the latter.
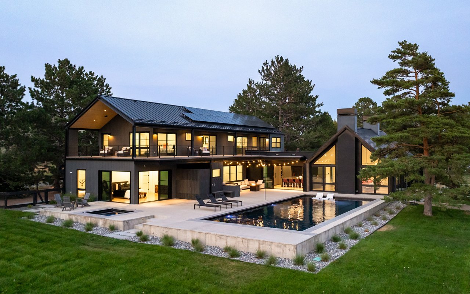
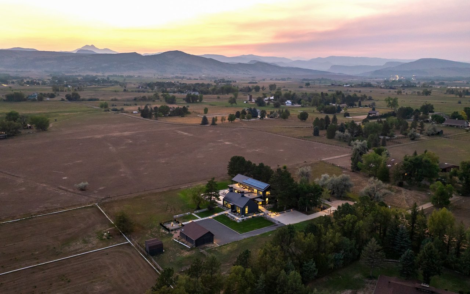
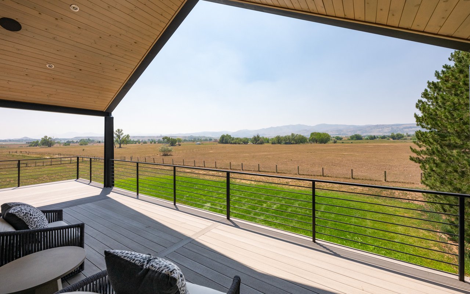
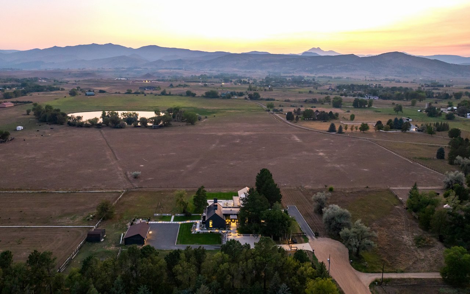
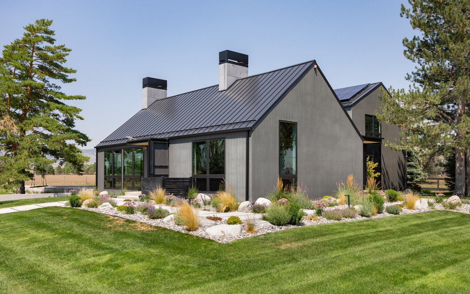
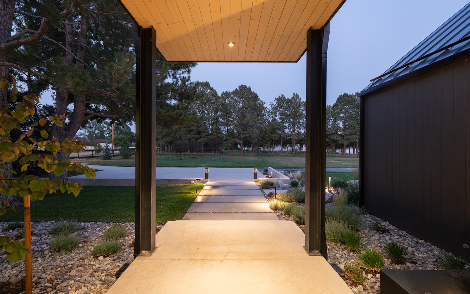
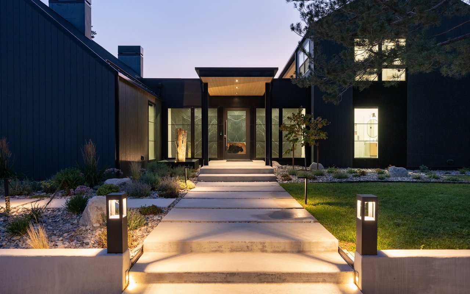
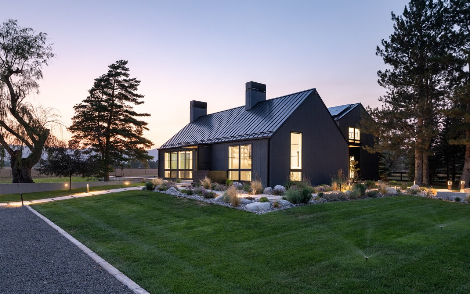
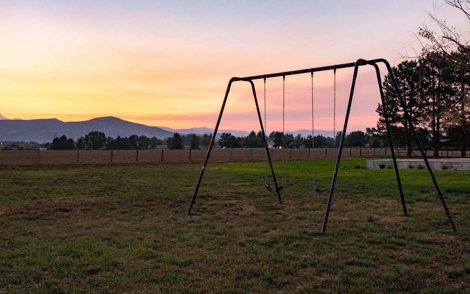
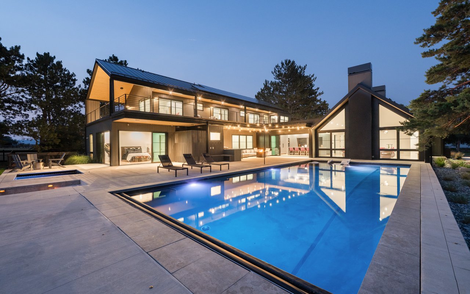
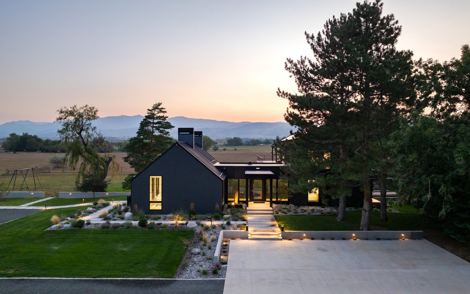
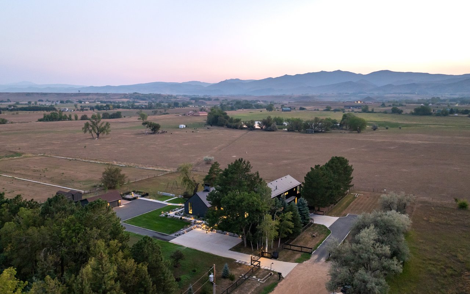
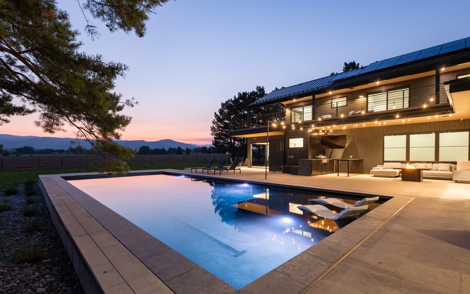
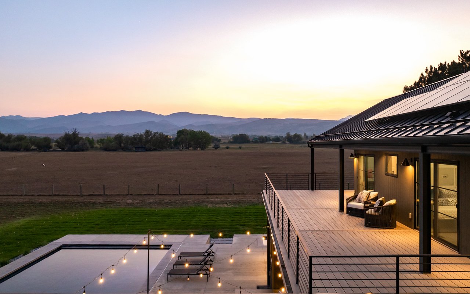
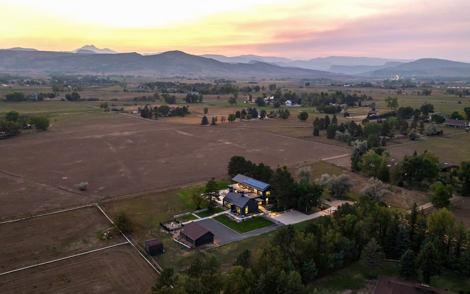
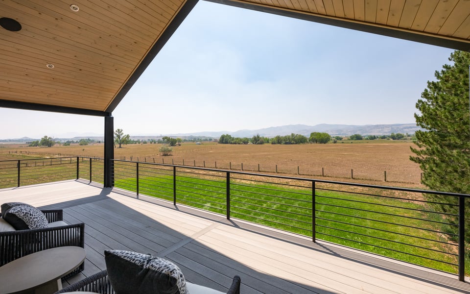
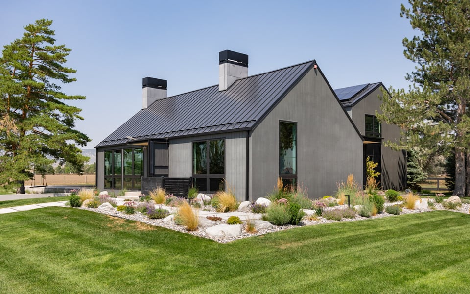
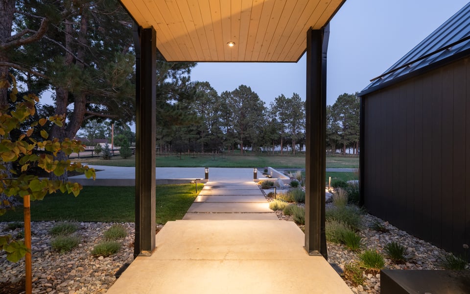
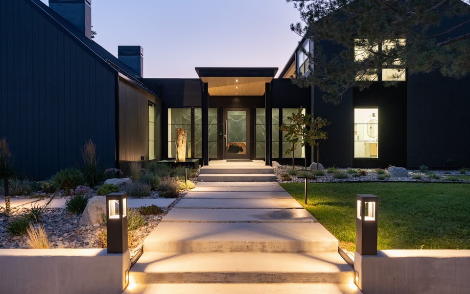
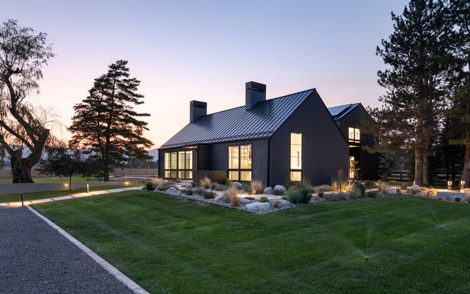
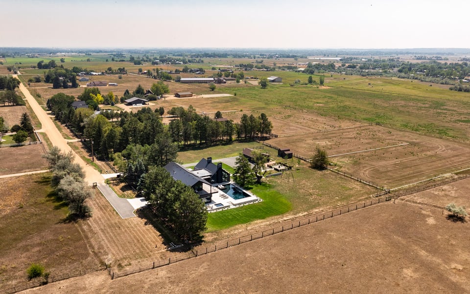
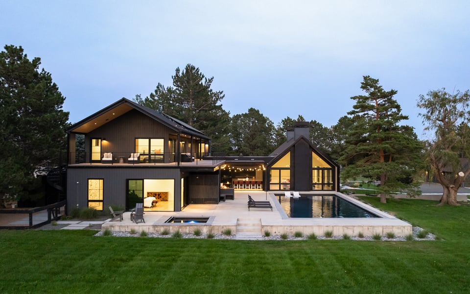
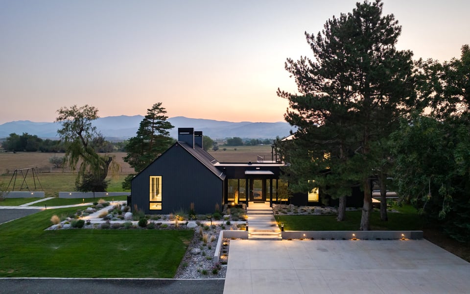
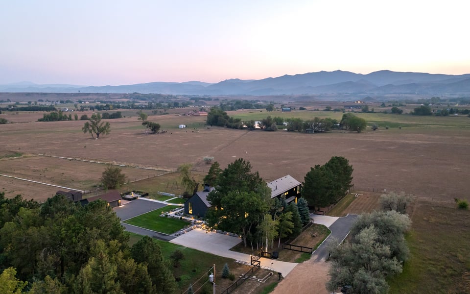
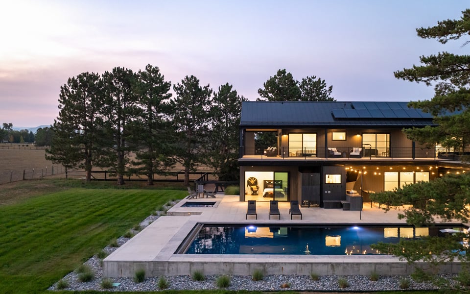
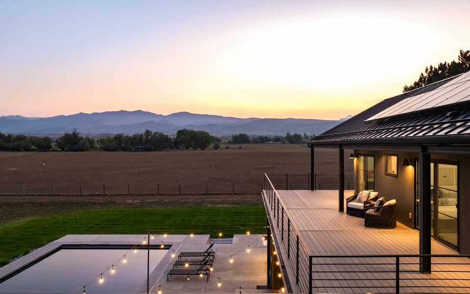
Set on approximately 4.7 acres surrounded by protected open land and conservation easements, this modern Colorado estate enjoys an extraordinary sense of scale, privacy and connection to the landscape. The experience feels far larger than the acreage you are responsible for maintaining—yet Boulder is approximately 15 minutes away.
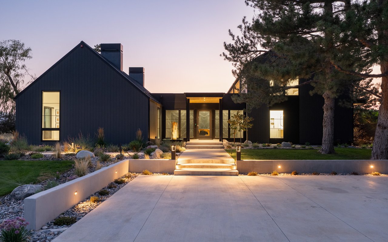
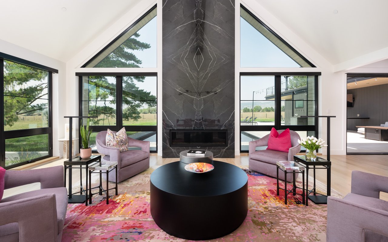
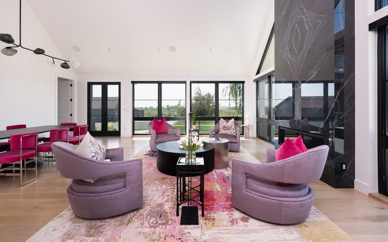
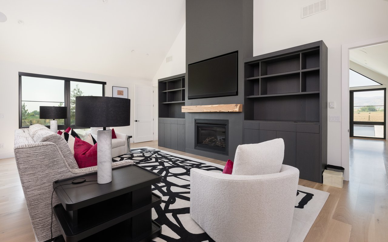
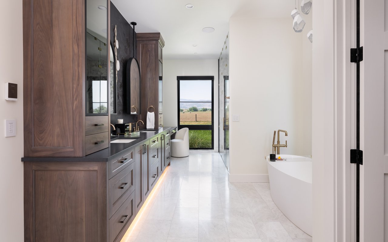
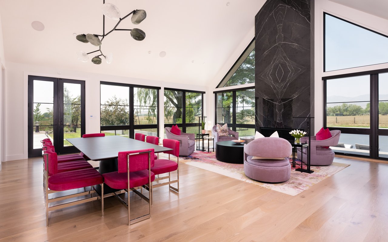
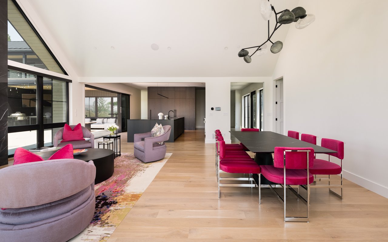
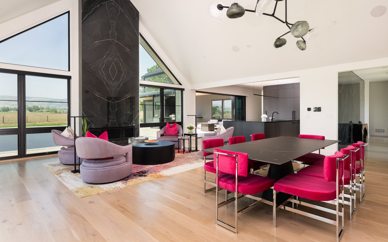
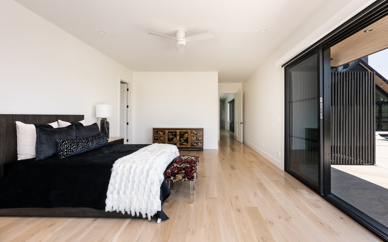
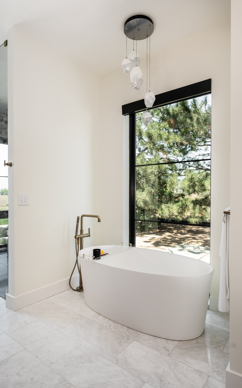
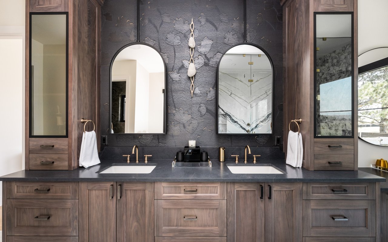
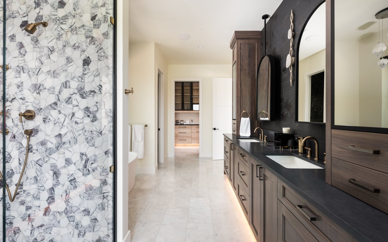
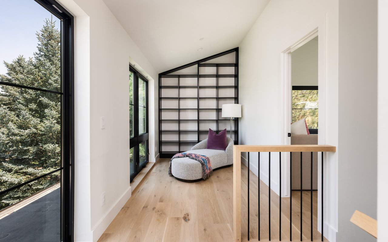
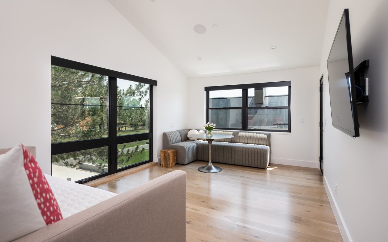
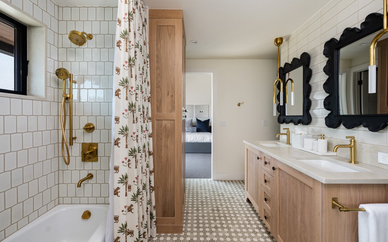
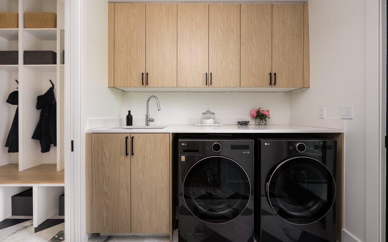
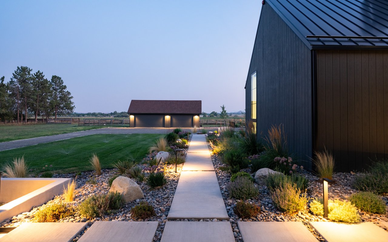
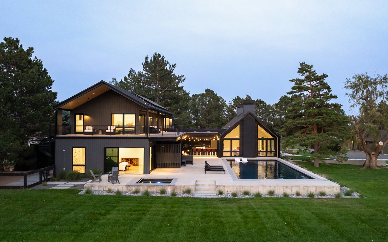
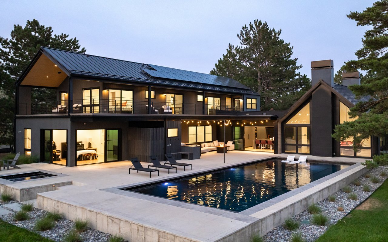
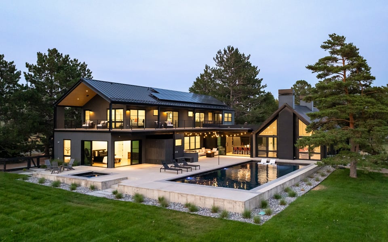
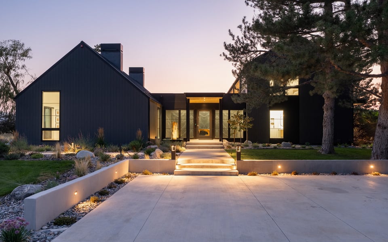
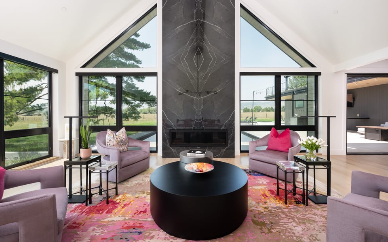
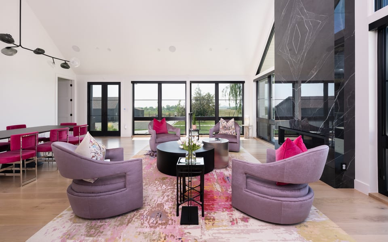
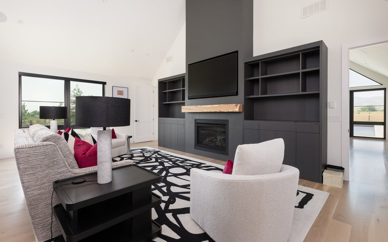
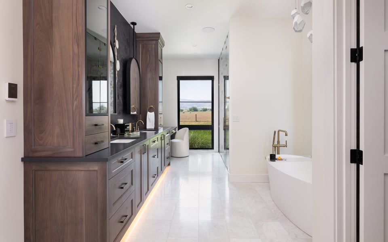
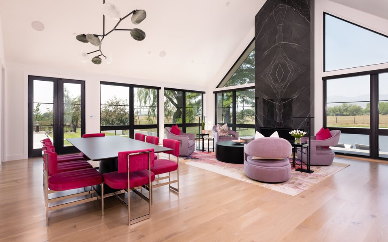
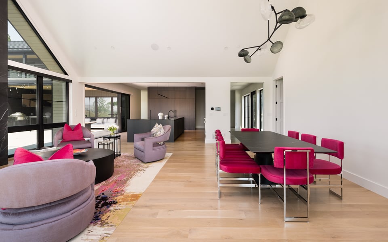
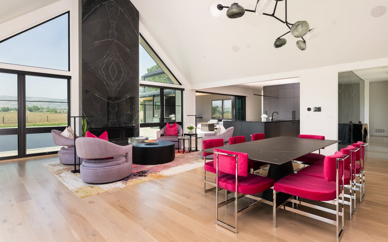
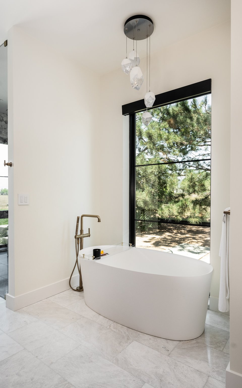
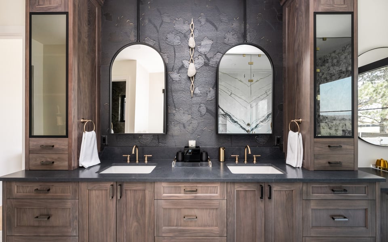
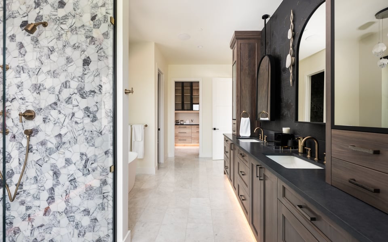
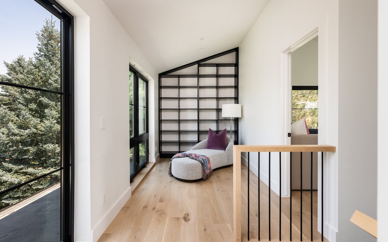
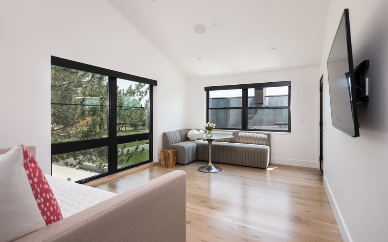
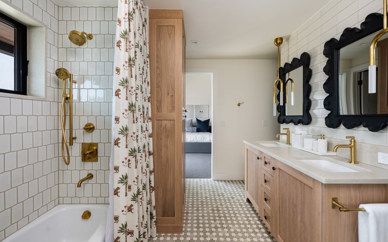
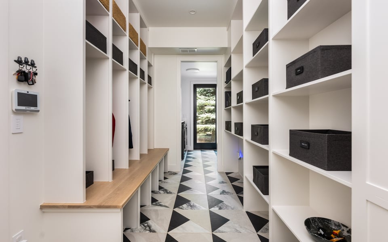
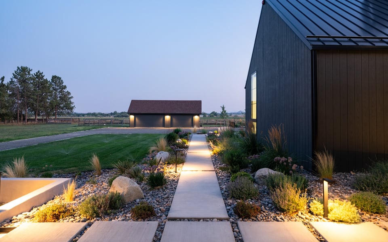
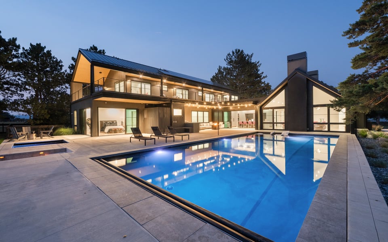
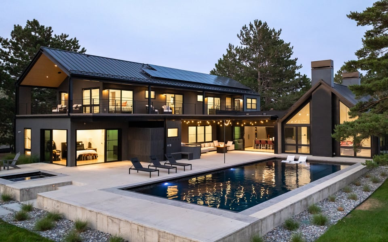
Inside, 5,197 square feet of sophisticated living is defined by clean architecture, expansive windows and seamless indoor-outdoor connections. More than $1.6 million has been invested in thoughtful enhancements throughout the property, including beautifully renovated bathrooms, white-oak flooring, Lutron automated shades, extensive landscaping and elevated finishes.
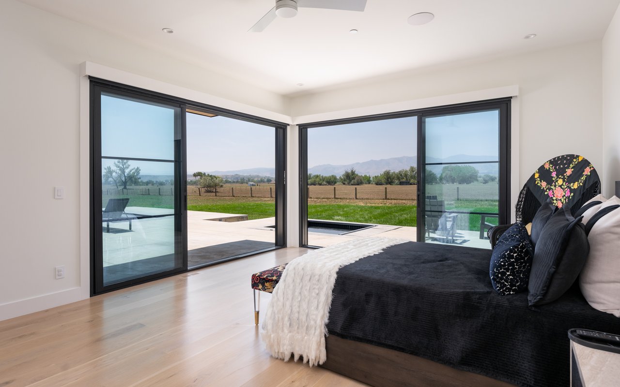
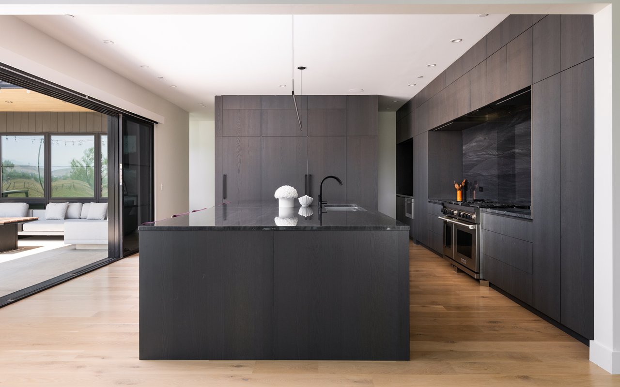
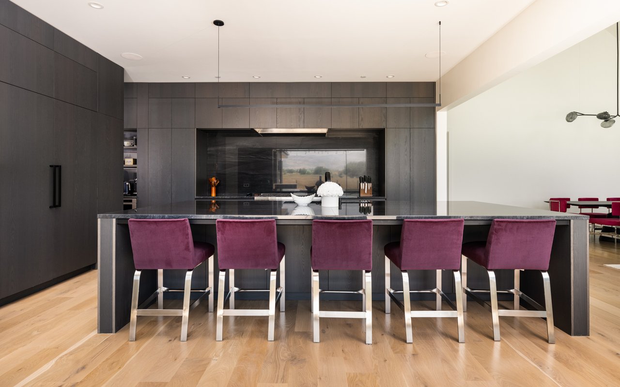
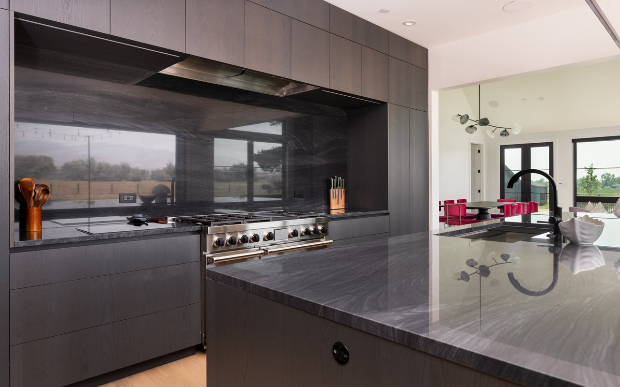
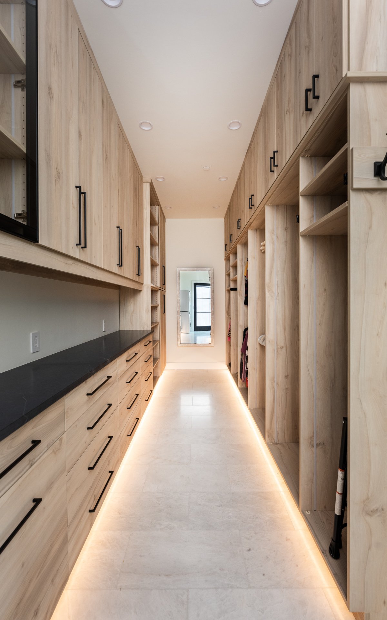
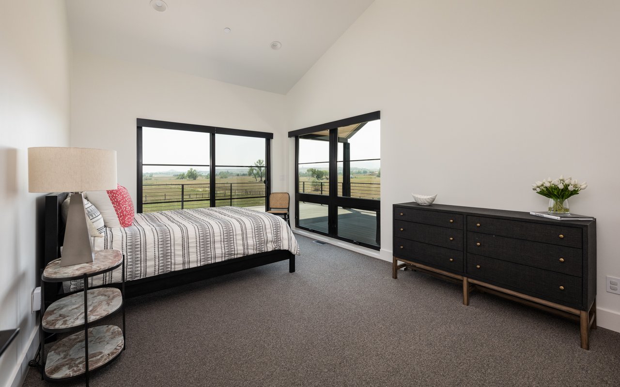
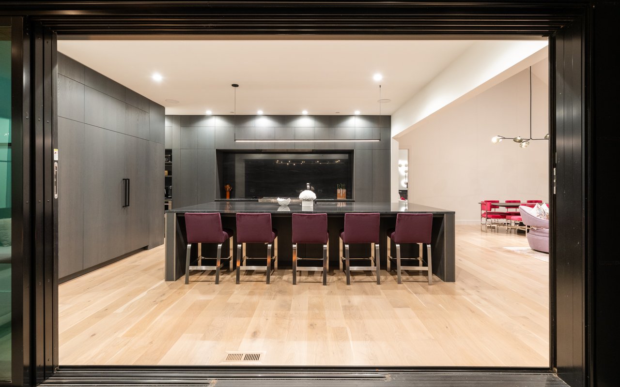
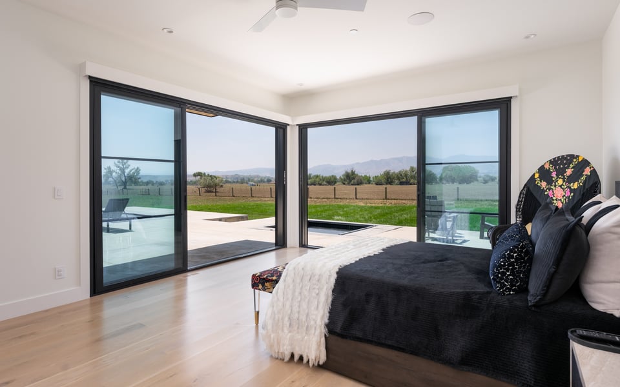
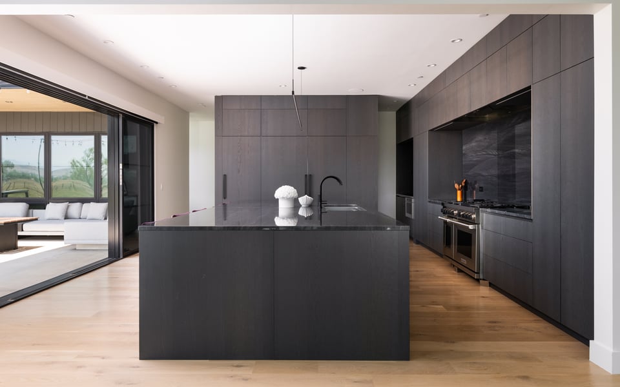
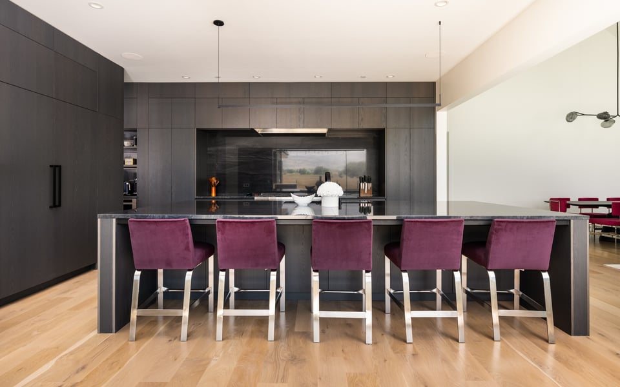
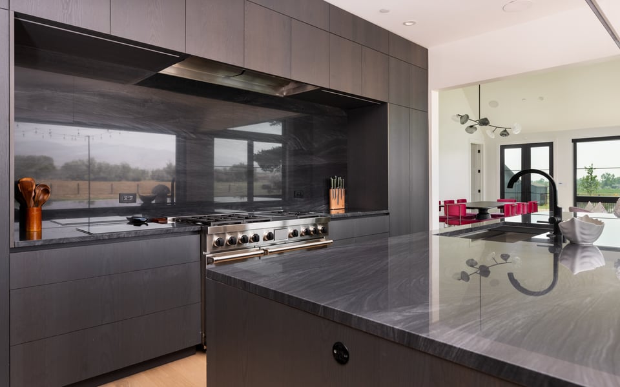
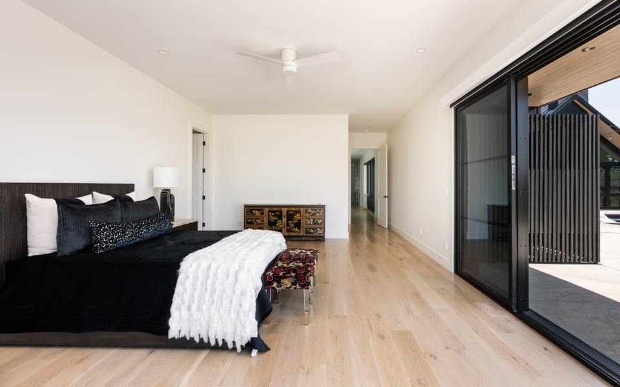
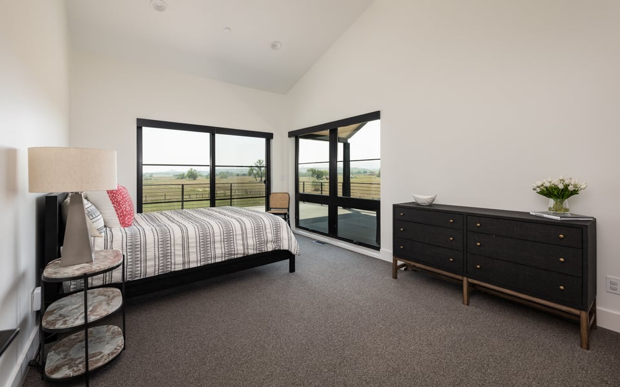
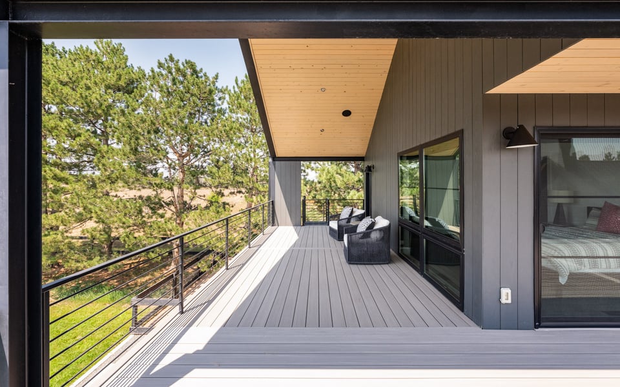
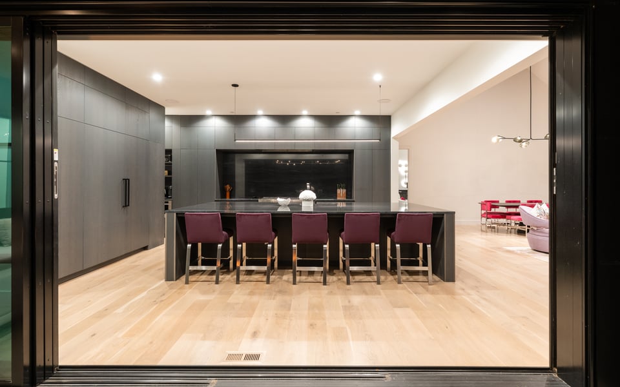
The kitchen anchors the home with premium appliances and generous spaces for gathering and entertaining. Private bedroom suites create comfortable retreats for family and guests, while walls of glass continually reconnect the interiors to the landscape beyond.
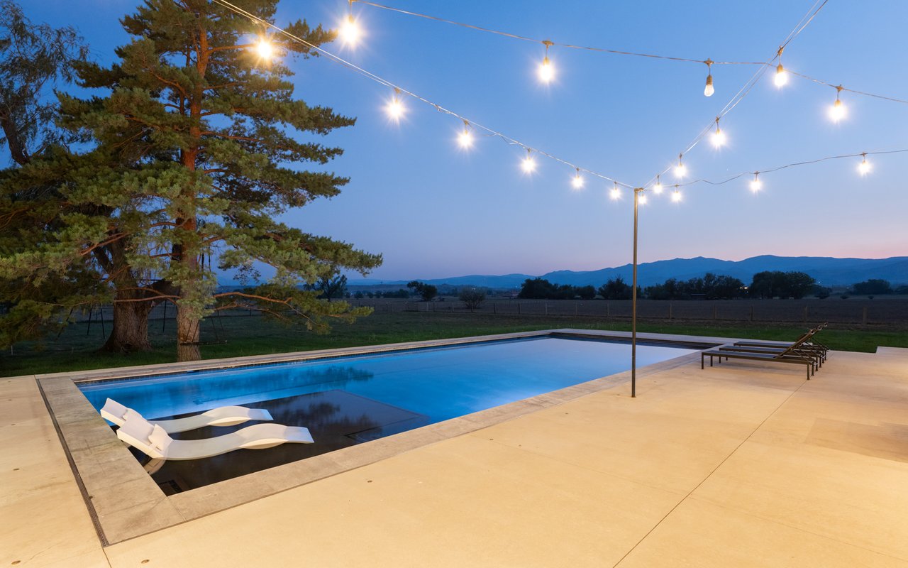
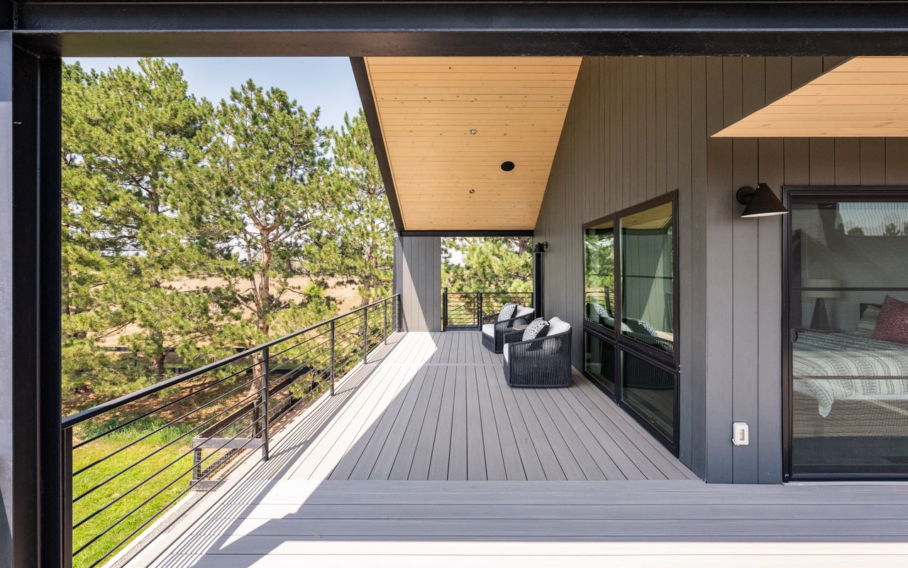
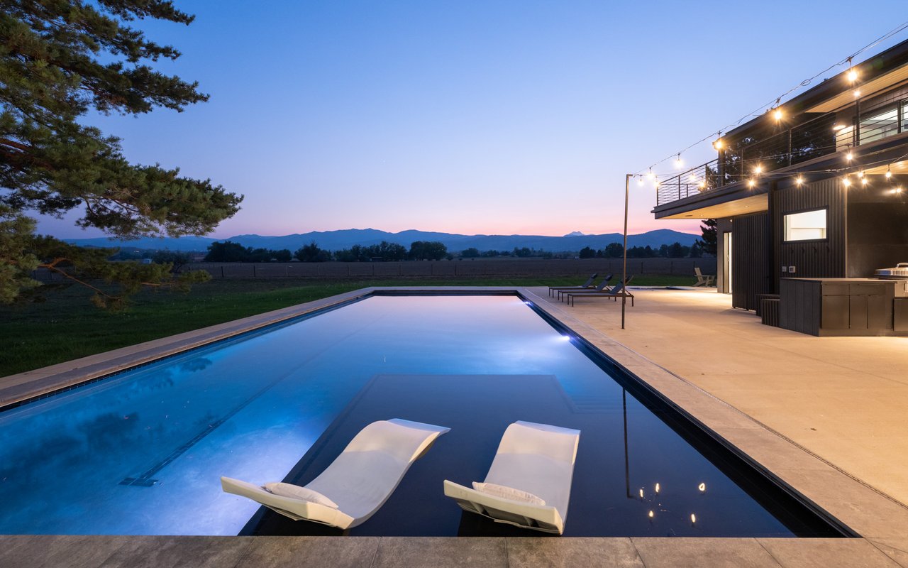
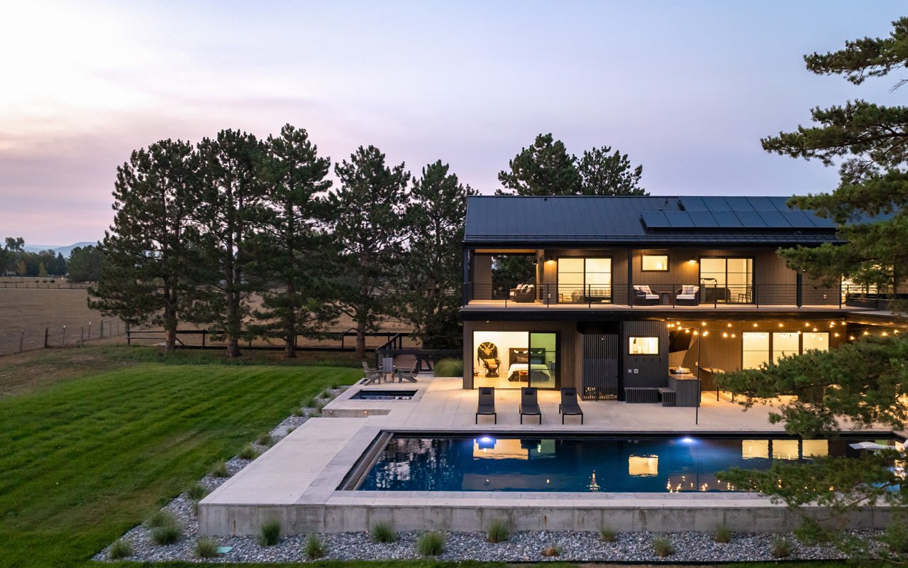
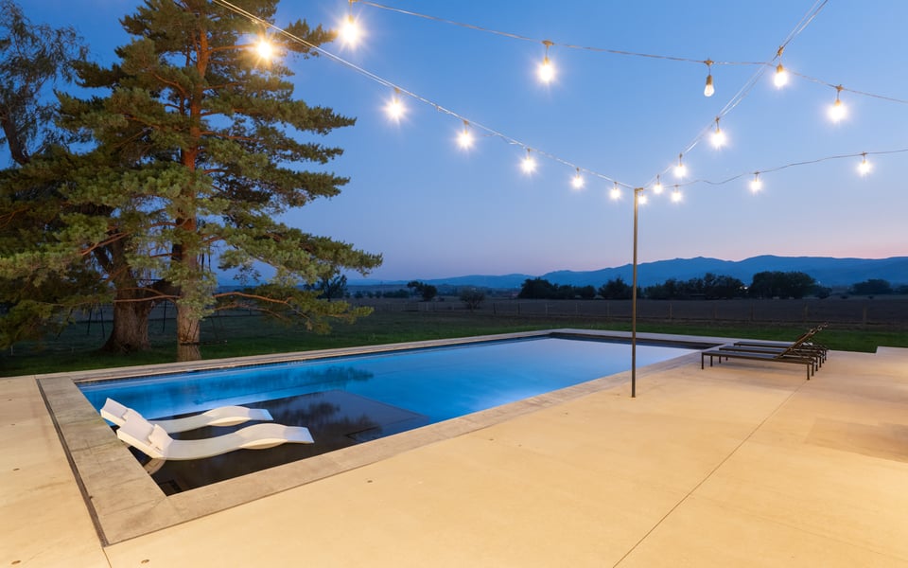
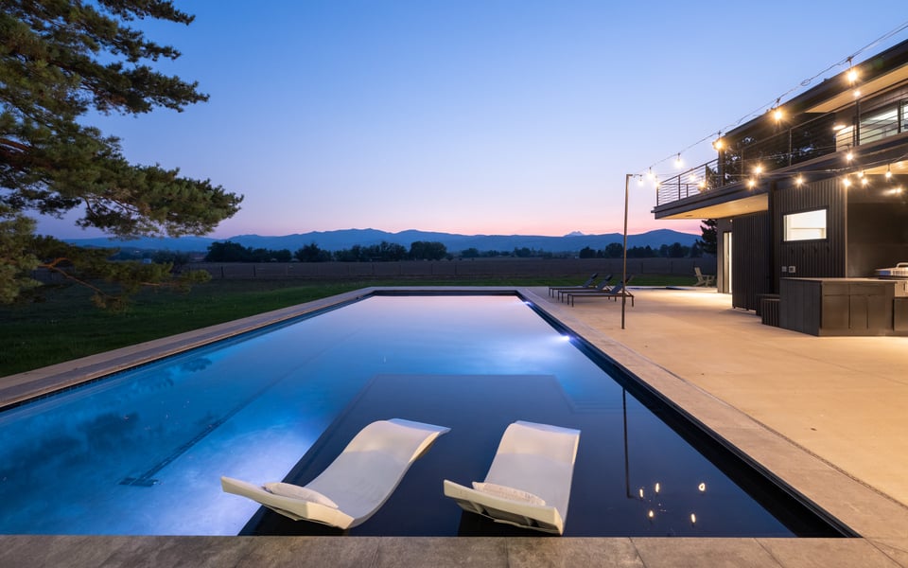
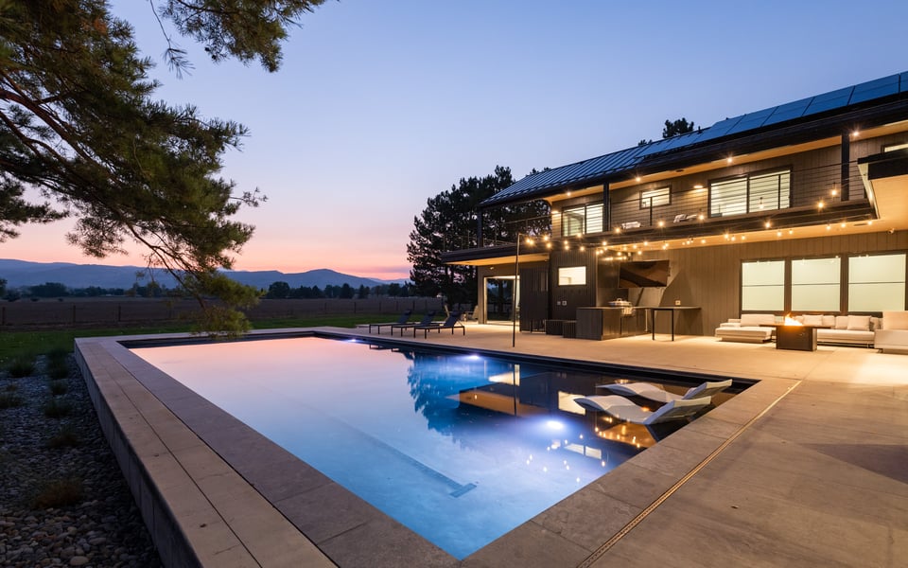
Outside, a saltwater pool and spa become part of the setting rather than separate from it. Open skies, protected views and surrounding acreage create the feeling of a private Colorado retreat, complemented by a barn, water rights, cistern and horse-property designation.
It is an unusual combination: the openness and privacy associated with a much larger Colorado estate, without the burden of maintaining one—and with Boulder remarkably close.
6124 Trevarton is less about how much land you own than how much space you get to experience.


| Total Bedrooms | 5 |
|---|---|
| Total Bathrooms | 6 |
| Full Bathrooms | 2 |
| Three Quarter Bathrooms | 2 |
| Half Bathrooms | 2 |
| Flooring | Wood |
| Fireplace | Living Room, Family Room |
| Appliances | Gas Range, Double Oven, Dishwasher, Refrigerator, Bar Fridge, Washer, Dryer, Microwave, Gas Bar-B-Q |
| Other Interior Features | Eat-in Kitchen, Separate Dining Room, Cathedral Ceiling(s), Open Floorplan, Pantry, Wet Bar, Jack Jill Bathroom, Kitchen Island, Steam Shower, High Ceilings |
| Stories | 2 |
|---|---|
| Garage Space | 2.0 |
| Water Source | City |
| Utilities | Natural Gas Available, Electricity Available |
| POOL | Private |
| ROOF | Metal |
| Lot Features | Level, Abuts Private Open Space, Meadow, Outbuildings, House Faces West, Water Rights Included |
| Parking | RV Access/Parking, Attached |
| Heat type | Forced Air |
| Air Conditioning | Central Air |
| Sewer | Septic Tank |
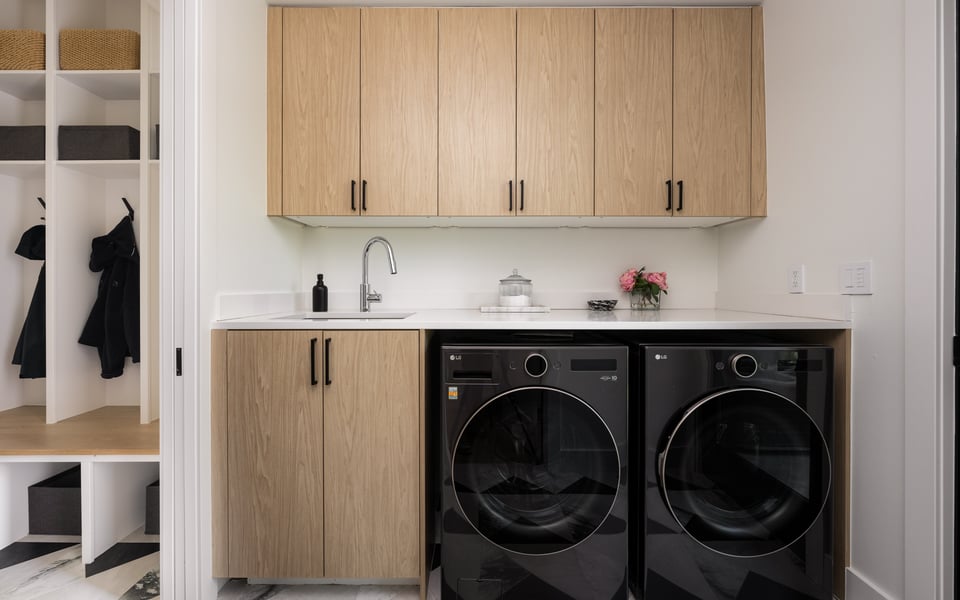
| Disability Features | Level Lot, Level Drive, Main Floor Bath, Main Level Bedroom, Main Level Laundry |
| Security Features | Security System |
| Other Exterior Features | Sprinkler System, Balcony, Hot Tub, Oversized Garage |
| Status | For Sale |
|---|---|
| LIVING SPACE | 5,197 Sq.Ft. |
| LOT SIZE | 4.68 Acres |
| MLS® ID | 1068161 |
| Type | Residential |
| Year Built | 1972 |
| Neighborhood | NIWOT/LONGMONT |
| Architecture Styles | Contemporary |
| View Description | Mountain(s), Hills, Plains View, Panoramic |
| ELEMENTARY SCHOOL | Blue Mountain |
| MIDDLE SCHOOL | Altona |
| HIGH SCHOOL | Silver Creek |
| School District | ST Vrain Dist RE 1J |
| SALES PRICE | $6,995,000 |
|---|---|
| REAL ESTATE TAXES | $10,881/yr |
| Zoning | A |

Title
Founding Agent - Compass Boulder
Phone
Email address
As a Compass founding agent, Patrick has assembled a team that puts the client first. The Patrick Brown Group provides an edge when helping clients navigate through buying and selling luxury homes, assessing new developments, or designing their dream home from the ground up. Our resourceful in-house team has the knowledge and flexibility to provide our clients with the best service possible.
CONTACT US