
Check out our tour of this property.



For Sale Status
6 Beds
5 Baths
5,688 Sq.Ft. Area
1.6 Acres Lot
1993 Year Built
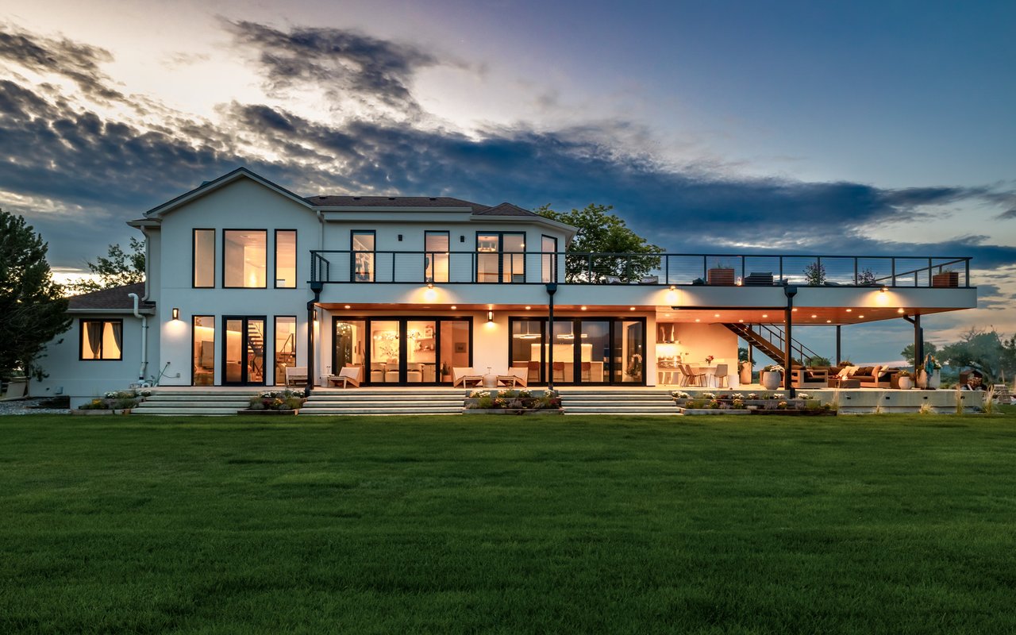
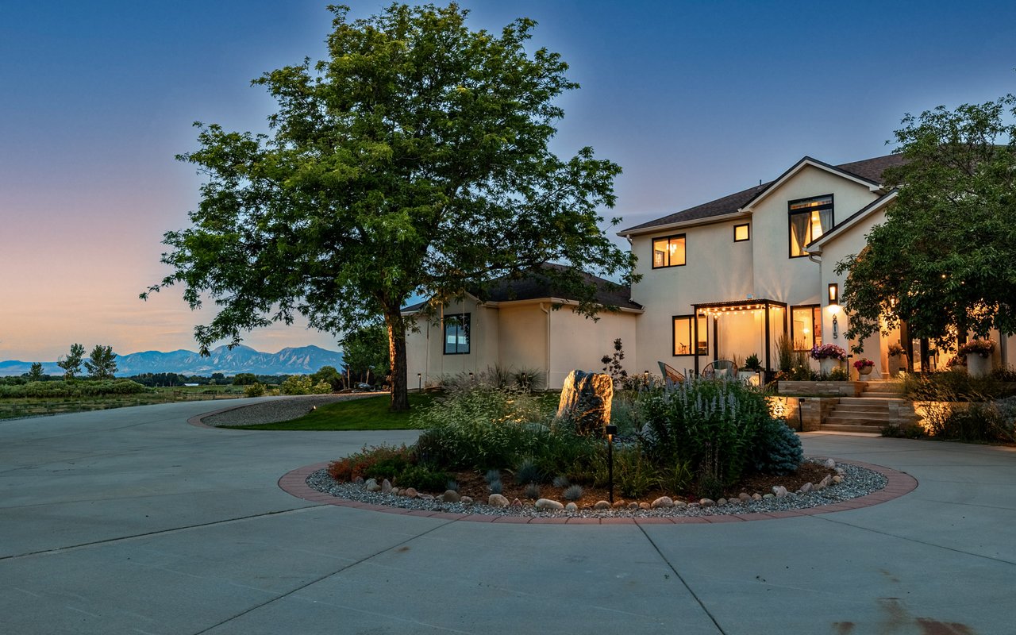
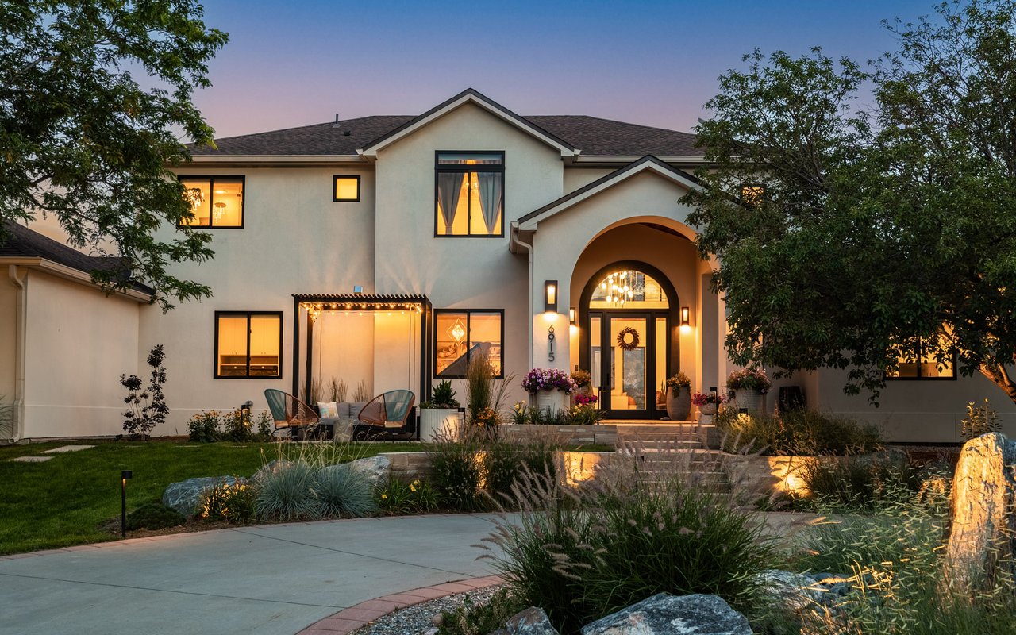
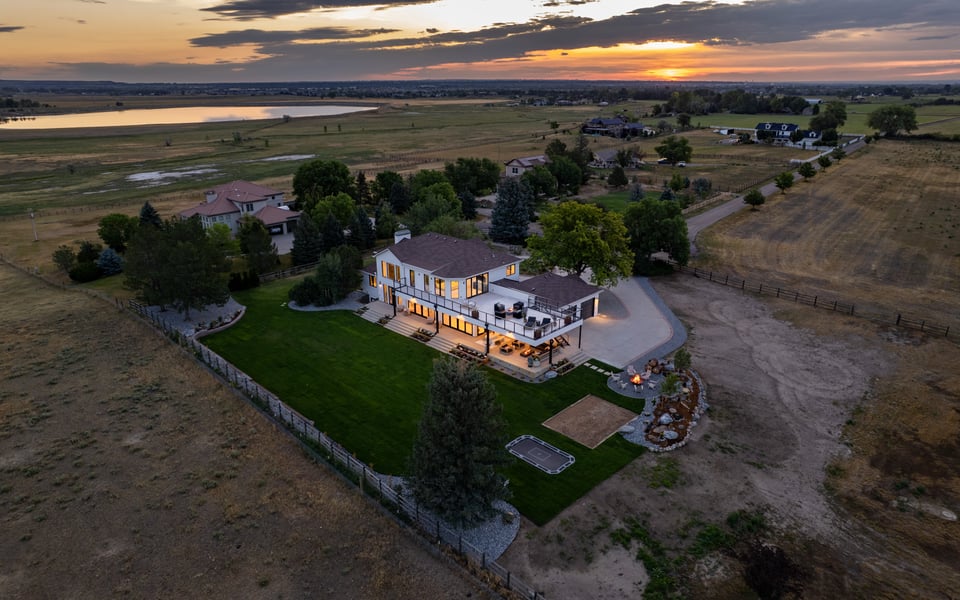
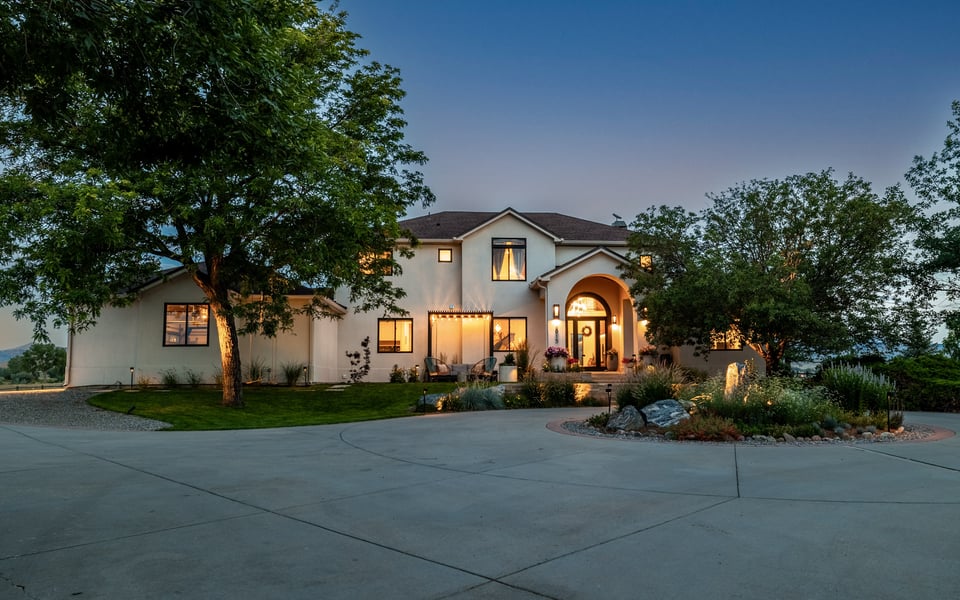
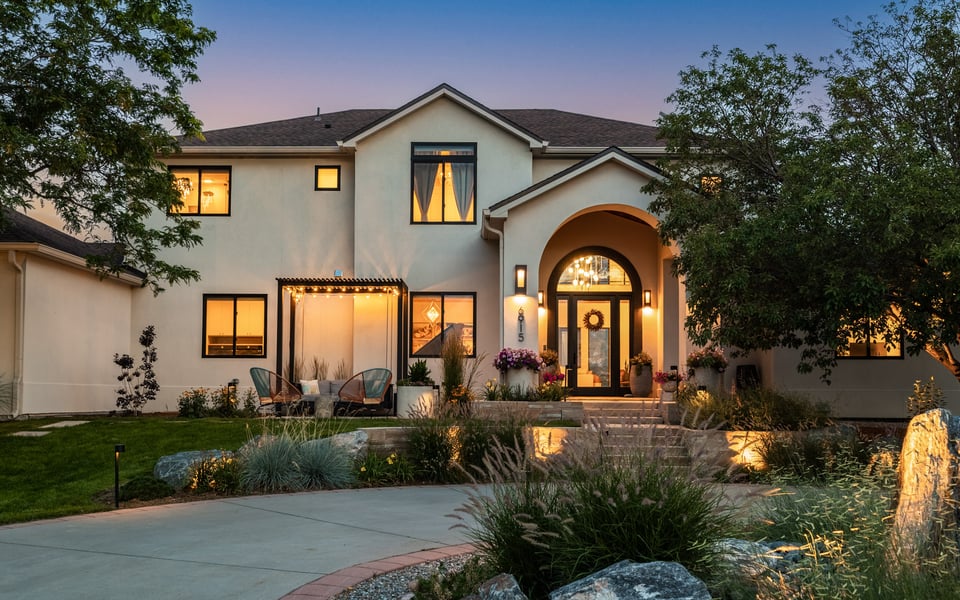
Some homes are defined by their architecture. Others by their setting. 6915 Goose Point offers both.
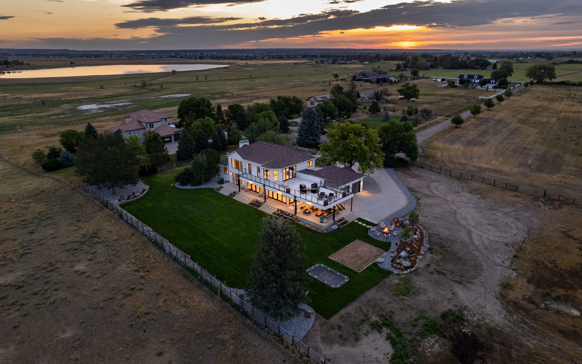
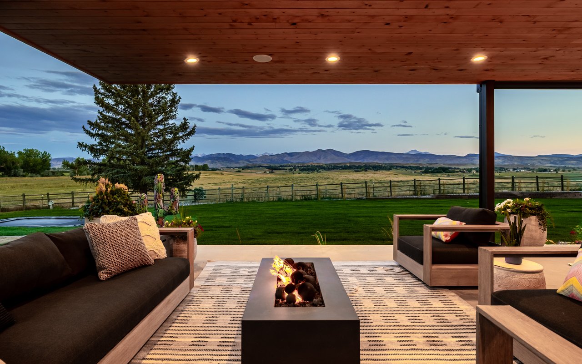
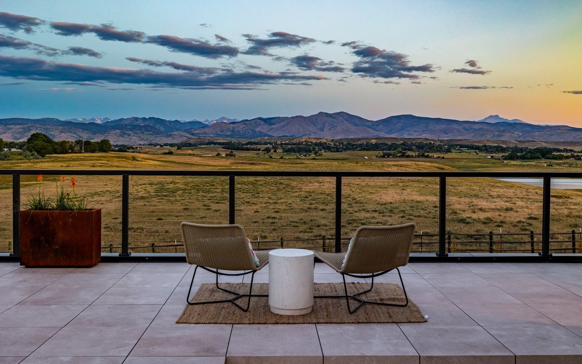
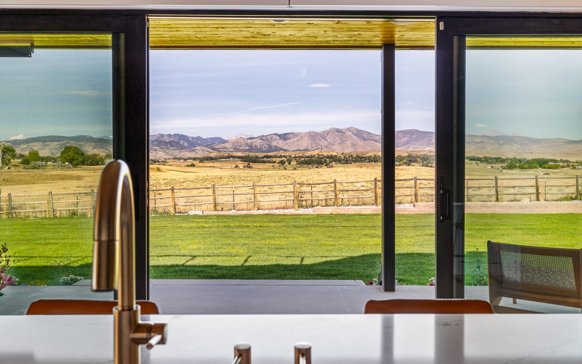
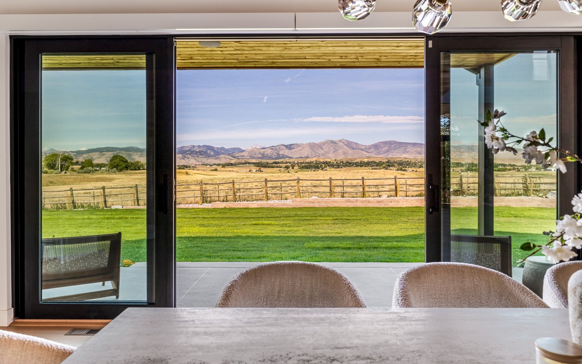
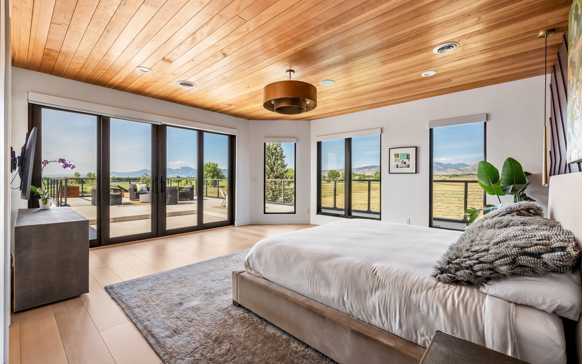
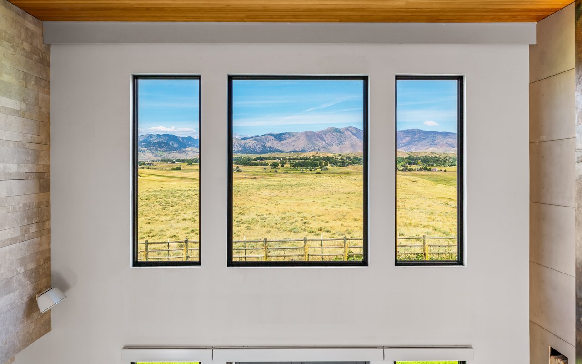
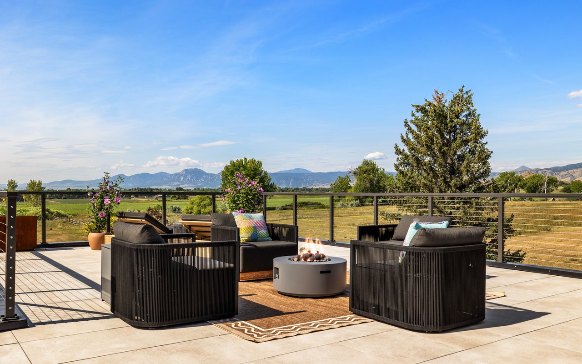
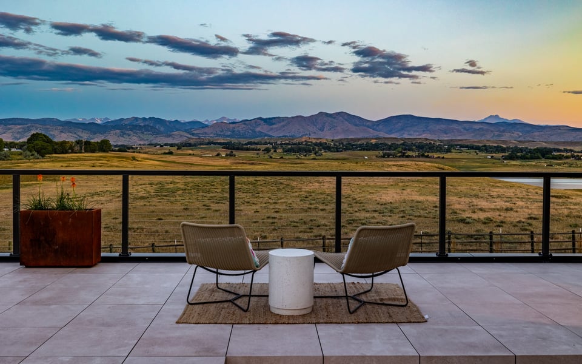
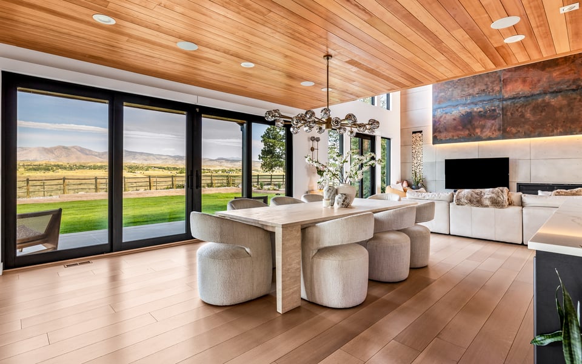
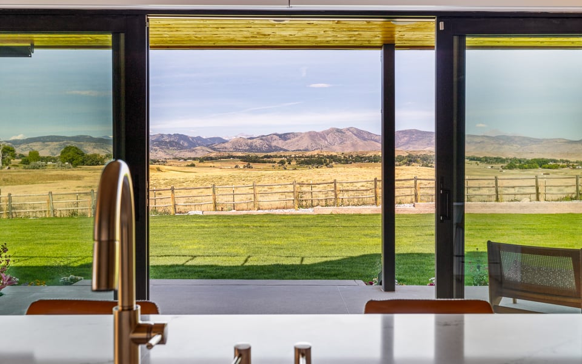
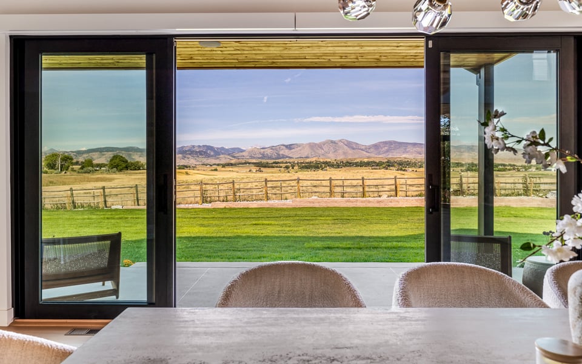
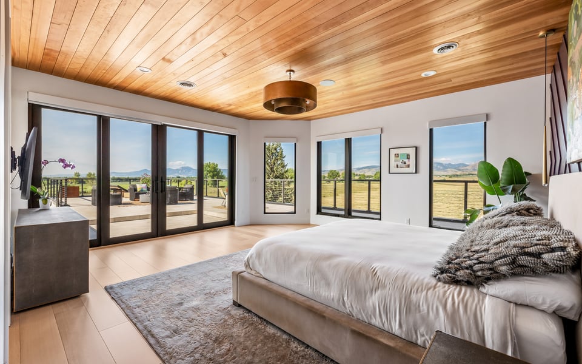
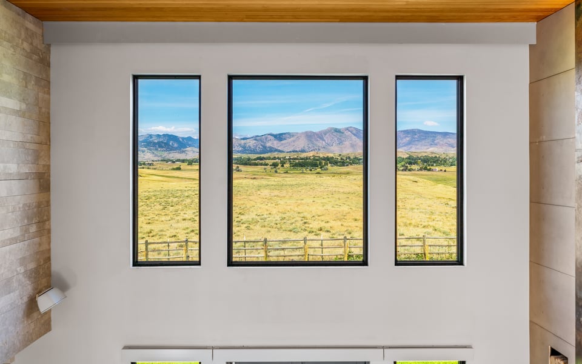
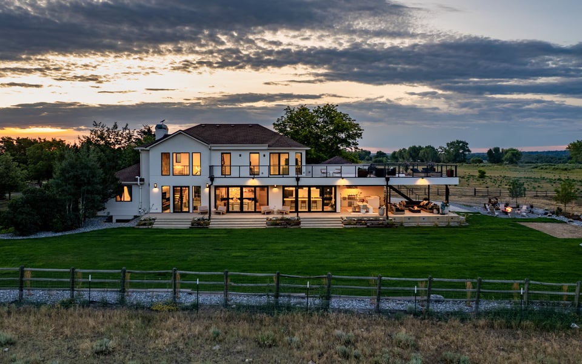
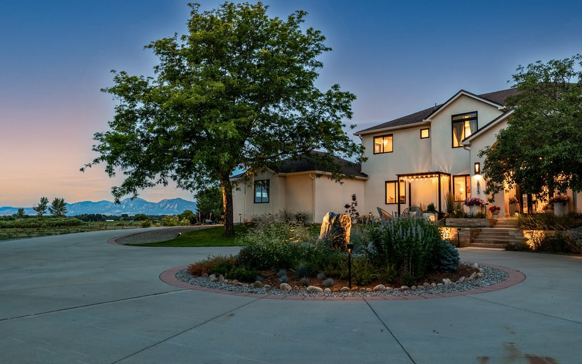
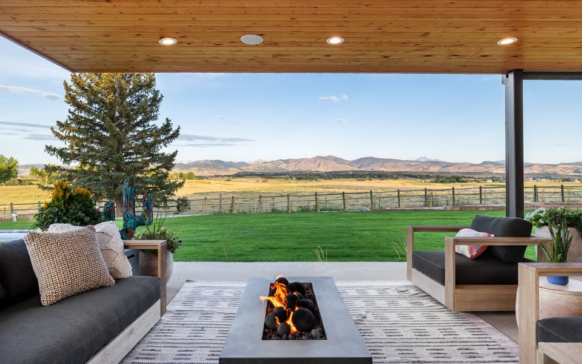
Surrounded by protected open space on 1.6 acres, this completely reimagined modern residence captures sweeping views of the Flatirons, Longs Peak and the Front Range—all less than 15 minutes from downtown Boulder.
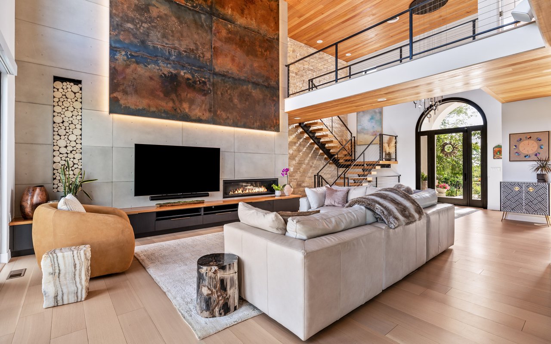
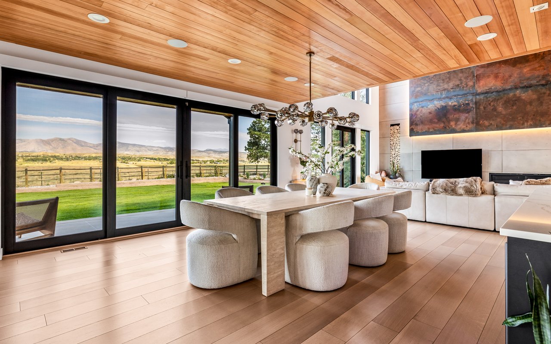
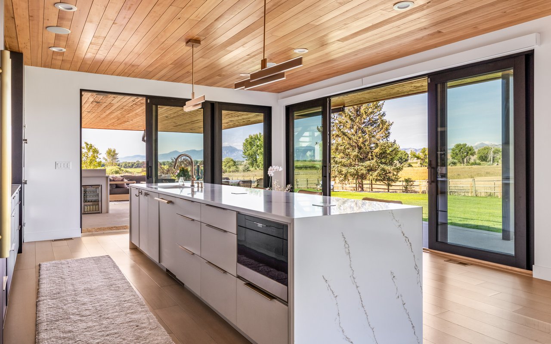
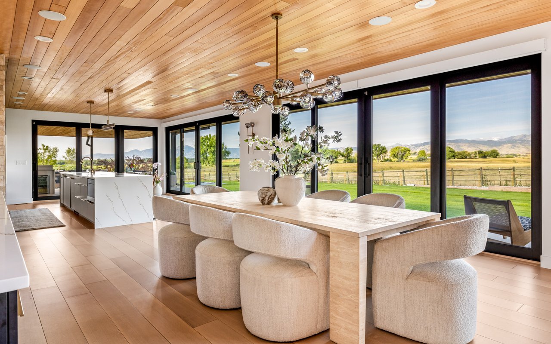
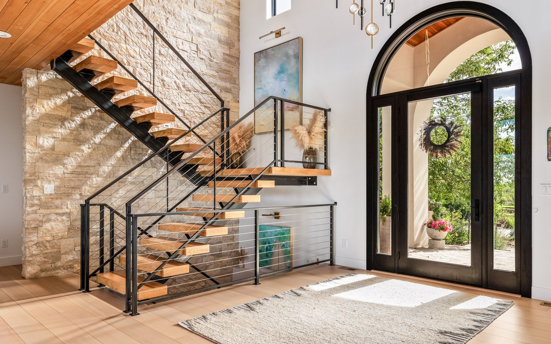
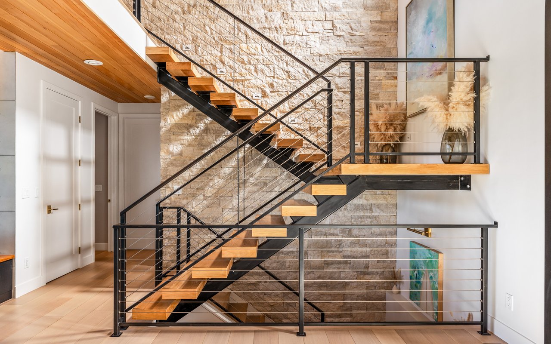
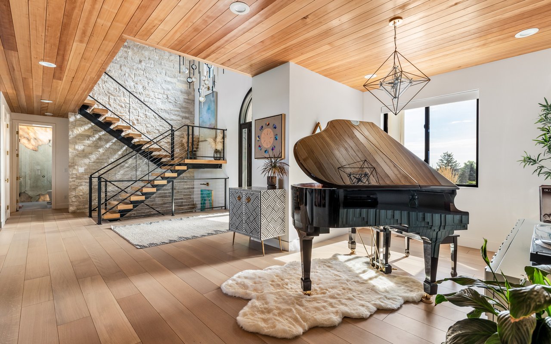
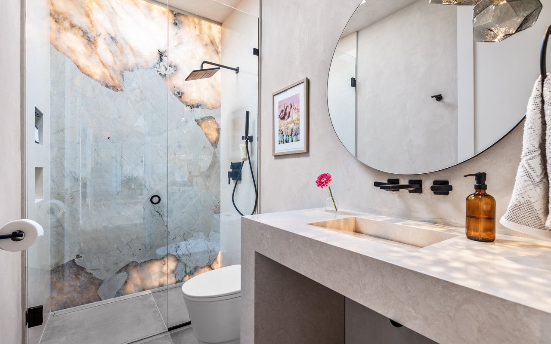
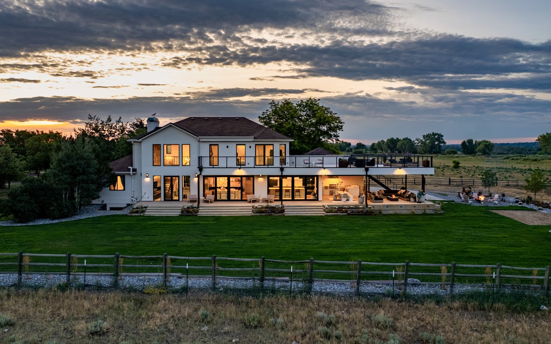
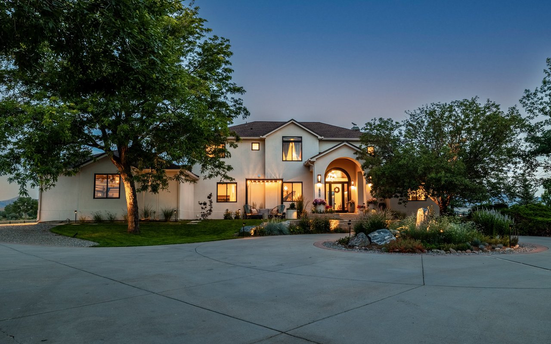
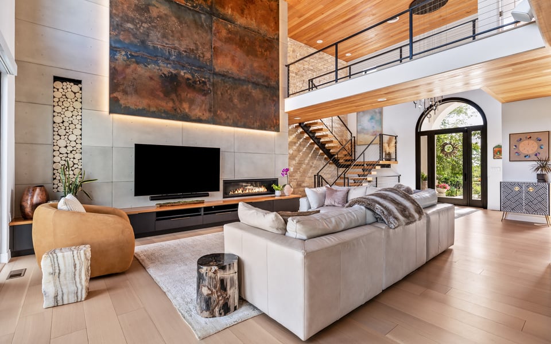
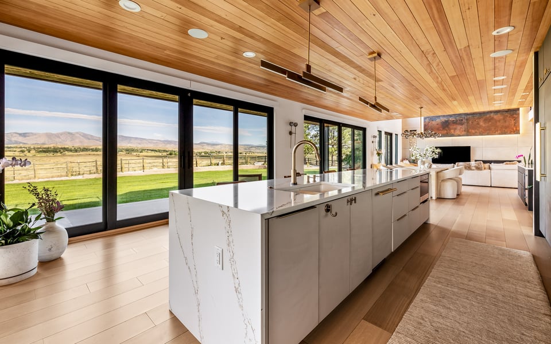
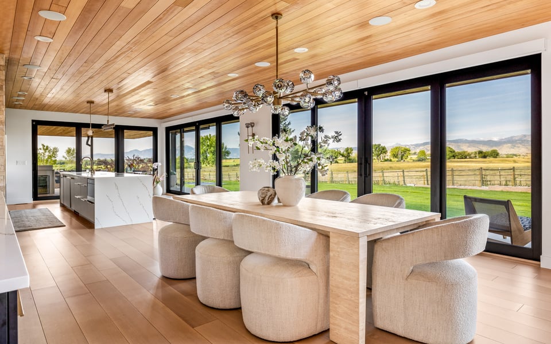
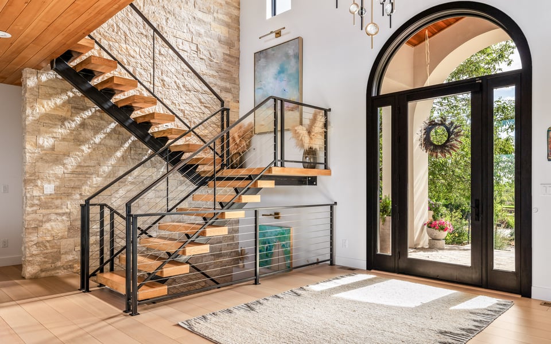
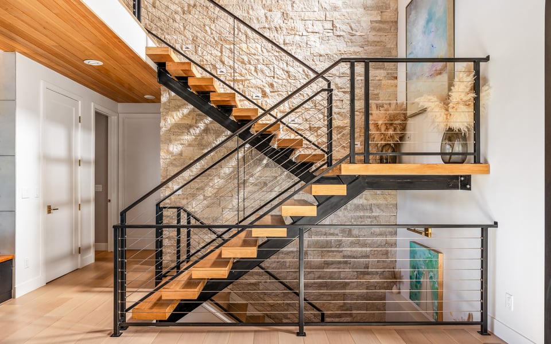
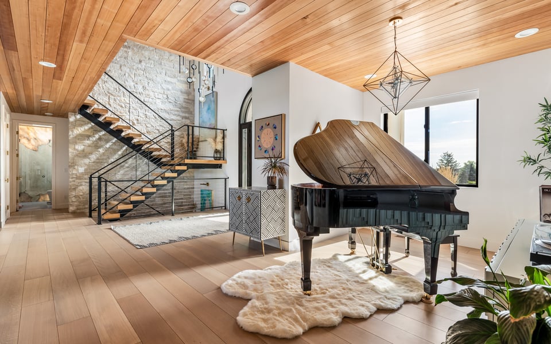
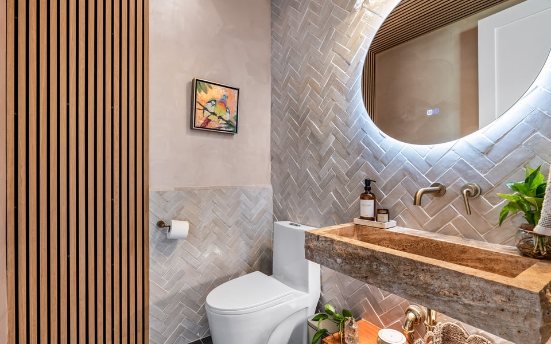
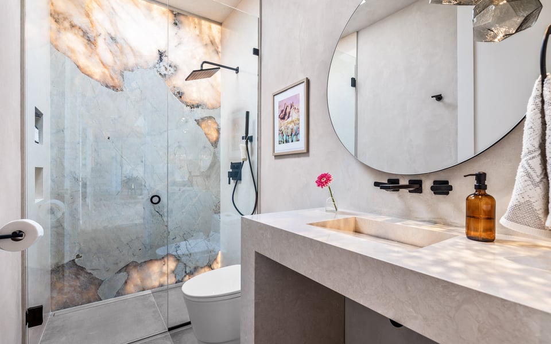
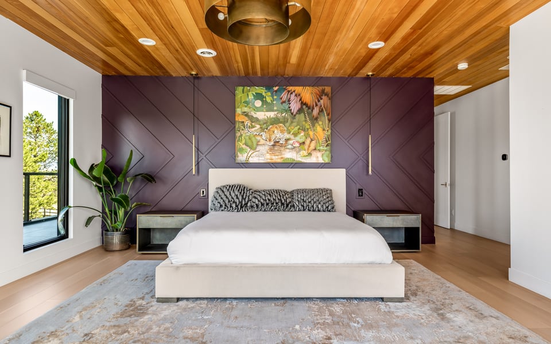
Reimagined by Steve Dodd Architecture, the 5,688-square-foot home pairs sophisticated organic-modern design with an extraordinary connection to the landscape. Soaring ceilings, walls of glass, warm hemlock, white oak and natural stone create interiors that feel refined yet remarkably comfortable.
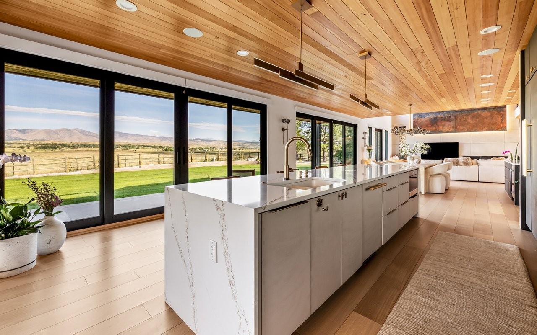
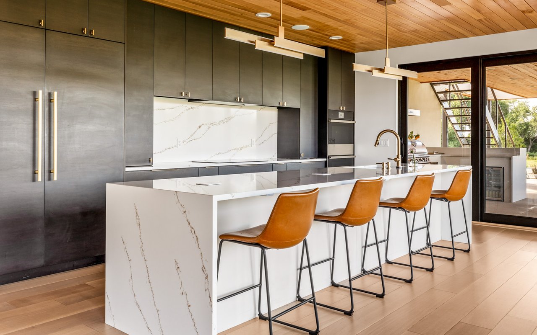
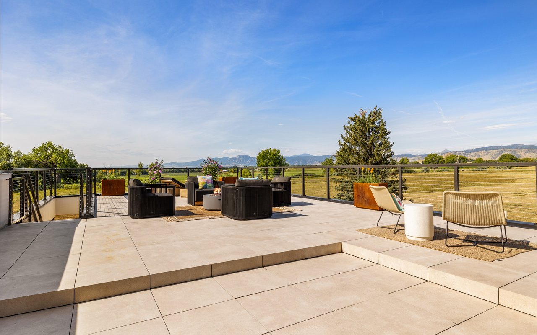
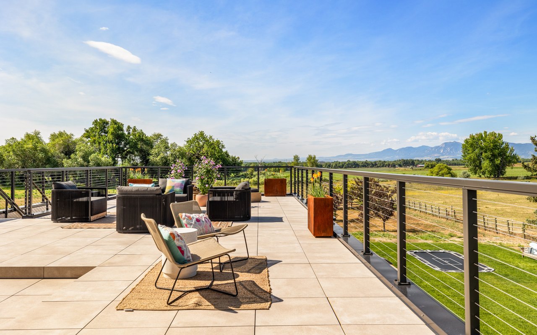
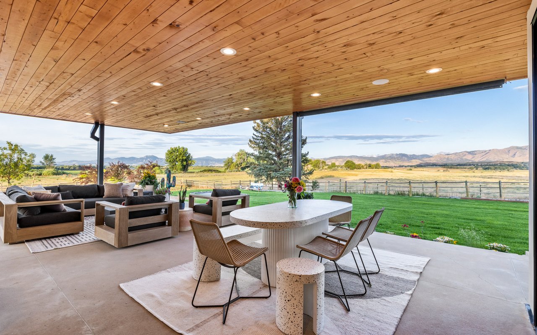
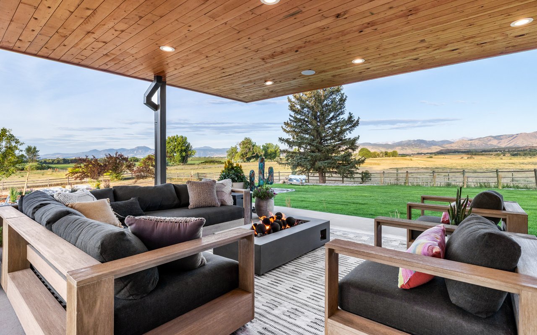
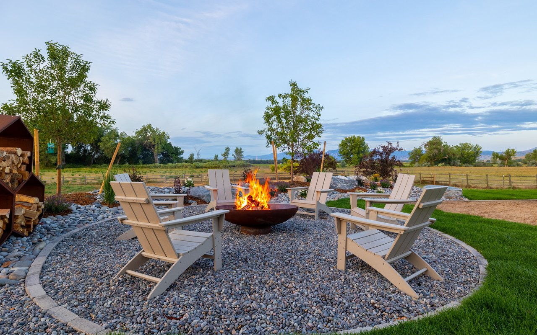
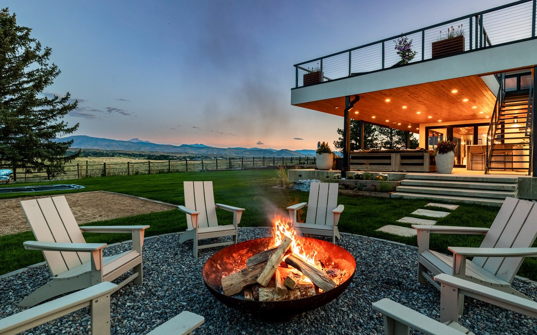
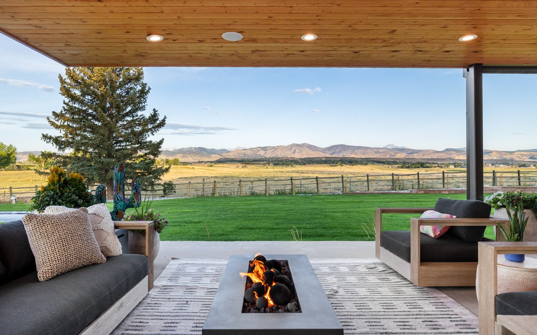
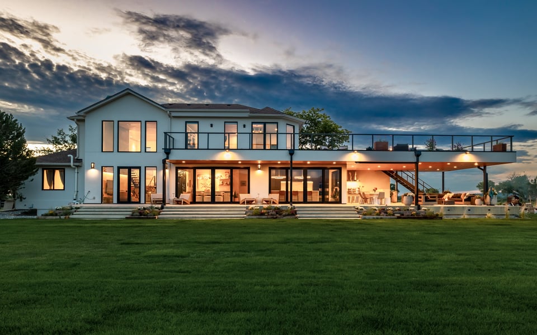
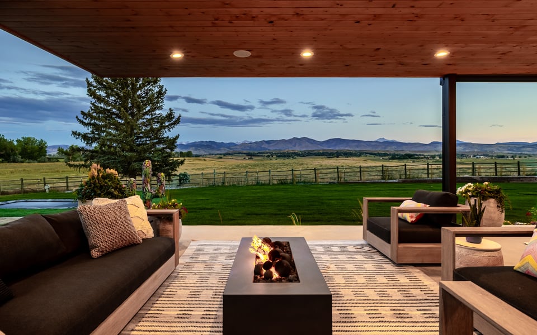
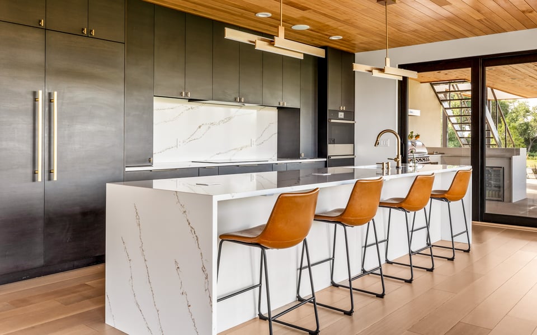
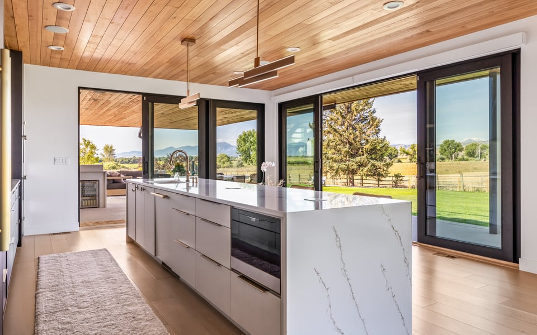
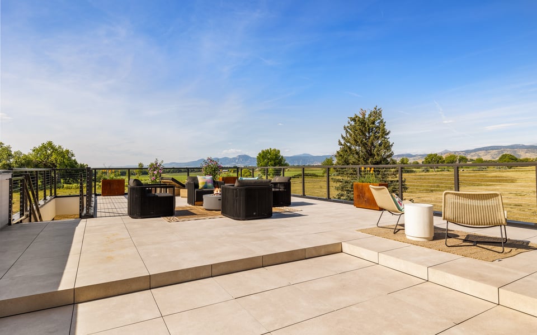
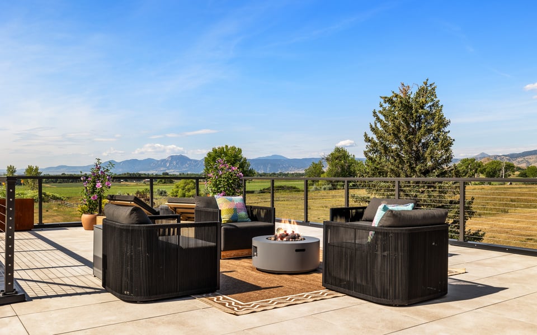
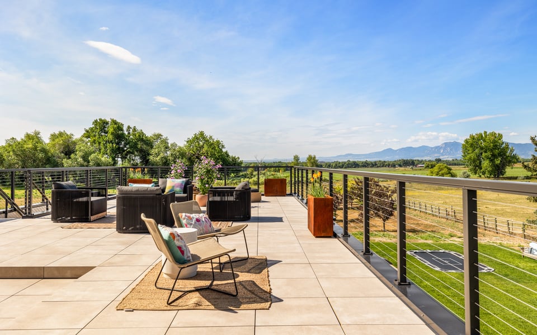
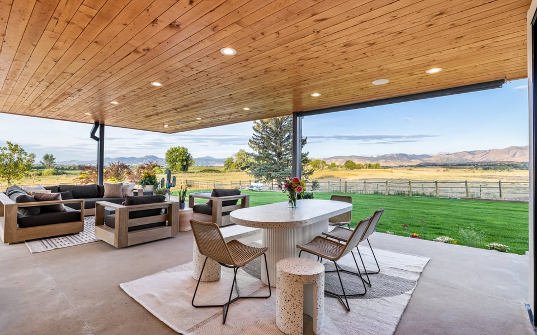
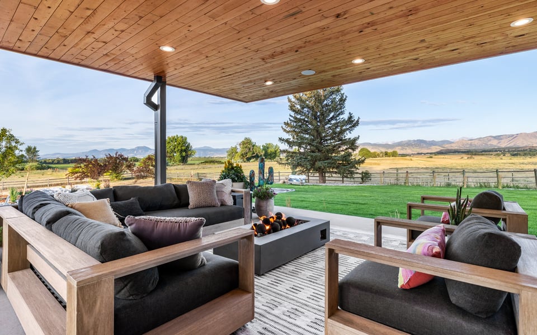
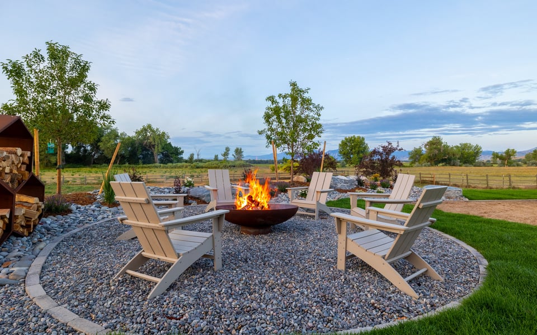
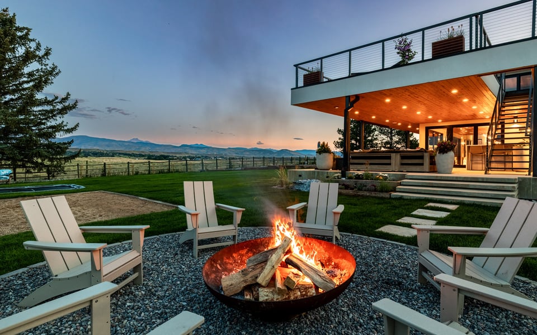
The chef's kitchen anchors the main living spaces, while expansive glass doors extend life outdoors. Covered dining and lounge areas, an outdoor kitchen, fire features and an approximately 1,000-square-foot upper deck create a series of spaces designed around the views.
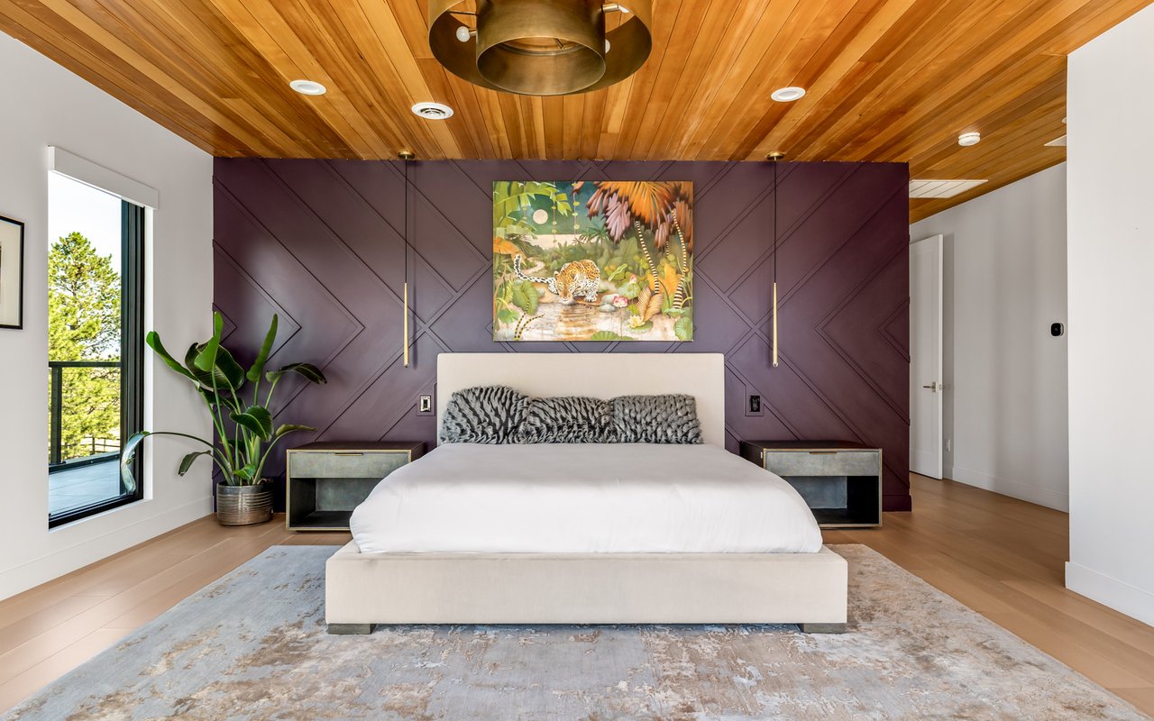
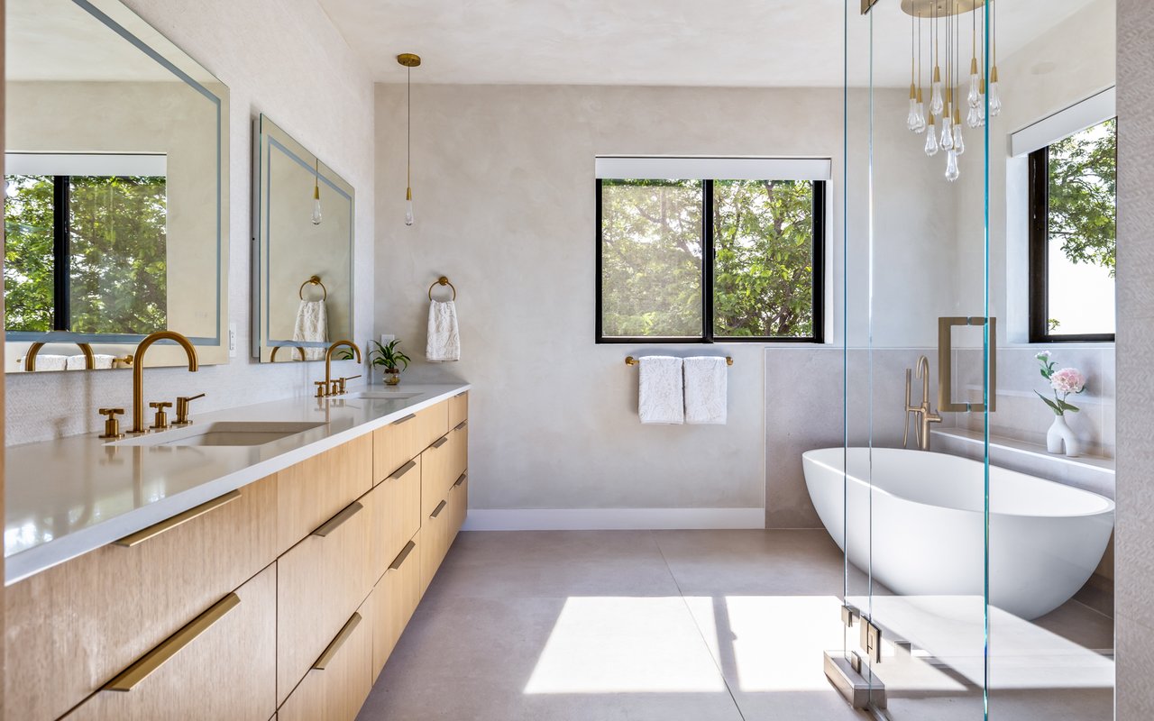
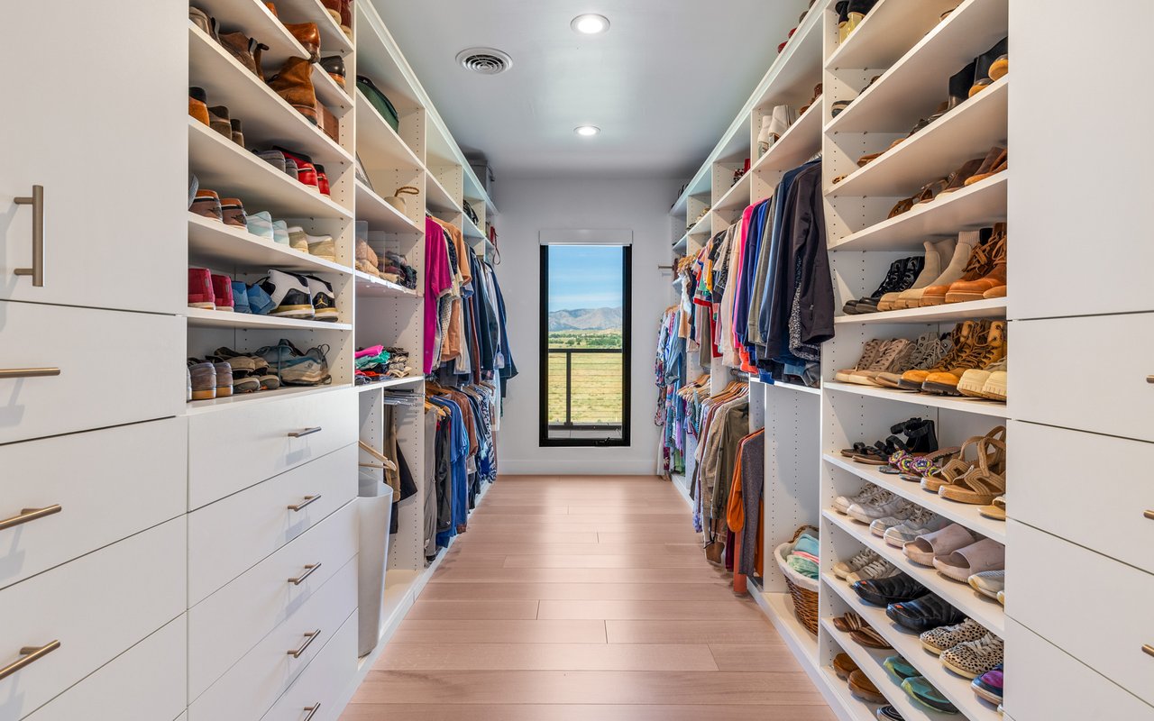
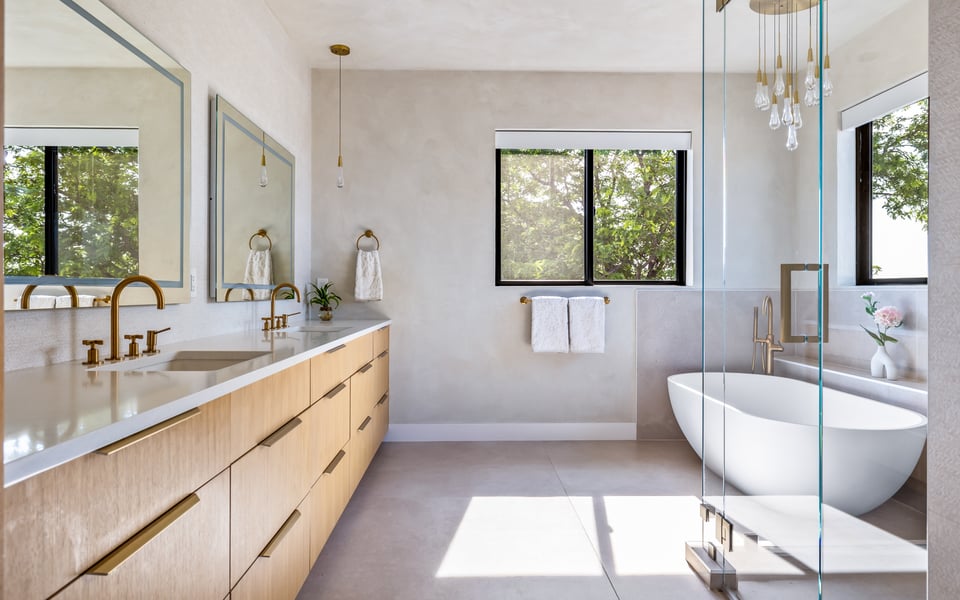
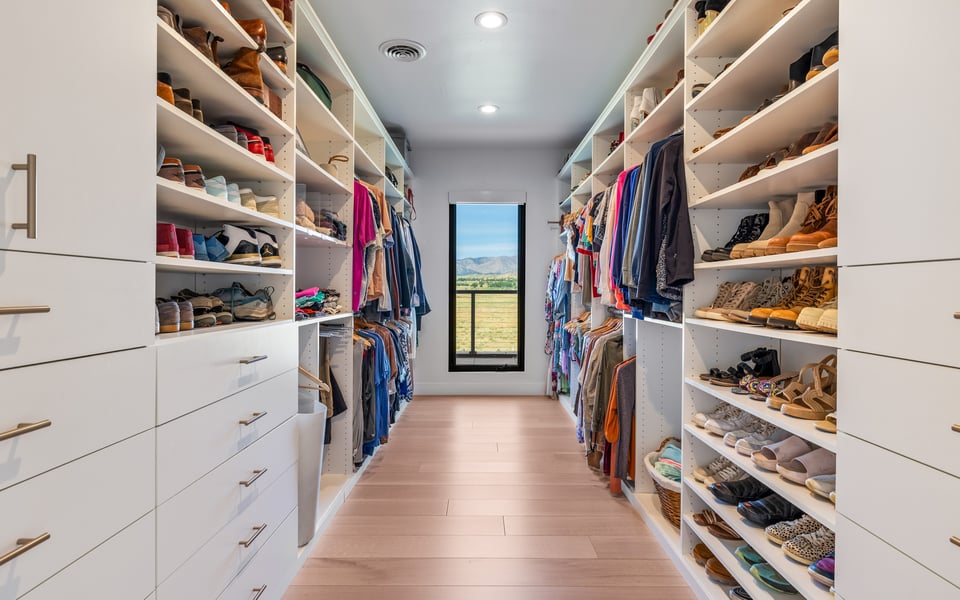
The private primary retreat opens directly to the upper deck and features a custom walk-in closet and spa-inspired bath, while additional bedrooms across all three levels provide flexibility for family, guests and work.
Outside, open space stretches toward the mountains as eagles, osprey, owls and herons move through the landscape.
Remarkable design. Resort-like outdoor living. And a setting that simply cannot be recreated.


| Total Bedrooms | 6 |
|---|---|
| Total Bathrooms | 5 |
| Full Bathrooms | 2 |
| Three Quarter Bathrooms | 2 |
| Half Bathrooms | 1 |
| Flooring | Wood |
| Fireplace | Gas, Living Room |
| Appliances | Electric Range, Self Cleaning Oven, Double Oven, Dishwasher, Refrigerator, Bar Fridge, Washer, Dryer, Microwave, Gas Bar-B-Q, Disposal, Fire Alarm |
| Other Interior Features | Eat-in Kitchen, Separate Dining Room, Cathedral Ceiling(s), Open Floorplan, Pantry, Walk-In Closet(s), Wet Bar, Washer/Dryer Hookup, Kitchen Island, High Ceilings |
| Stories | 2 |
|---|---|
| Garage Space | 3.0 |
| Water Source | District |
| Utilities | Natural Gas Available, Electricity Available, High Speed Avail |
| ROOF | Composition |
| Lot Features | Cul-De-Sac, Level, Abuts Private Open Space, Meadow, House Faces East, Fire Hydrant within 500 Feet |
| Parking | Garage Door Opener, RV Access/Parking, Attached |
| Heat type | Forced Air |
| Air Conditioning | Central Air |
| Sewer | Septic Tank |
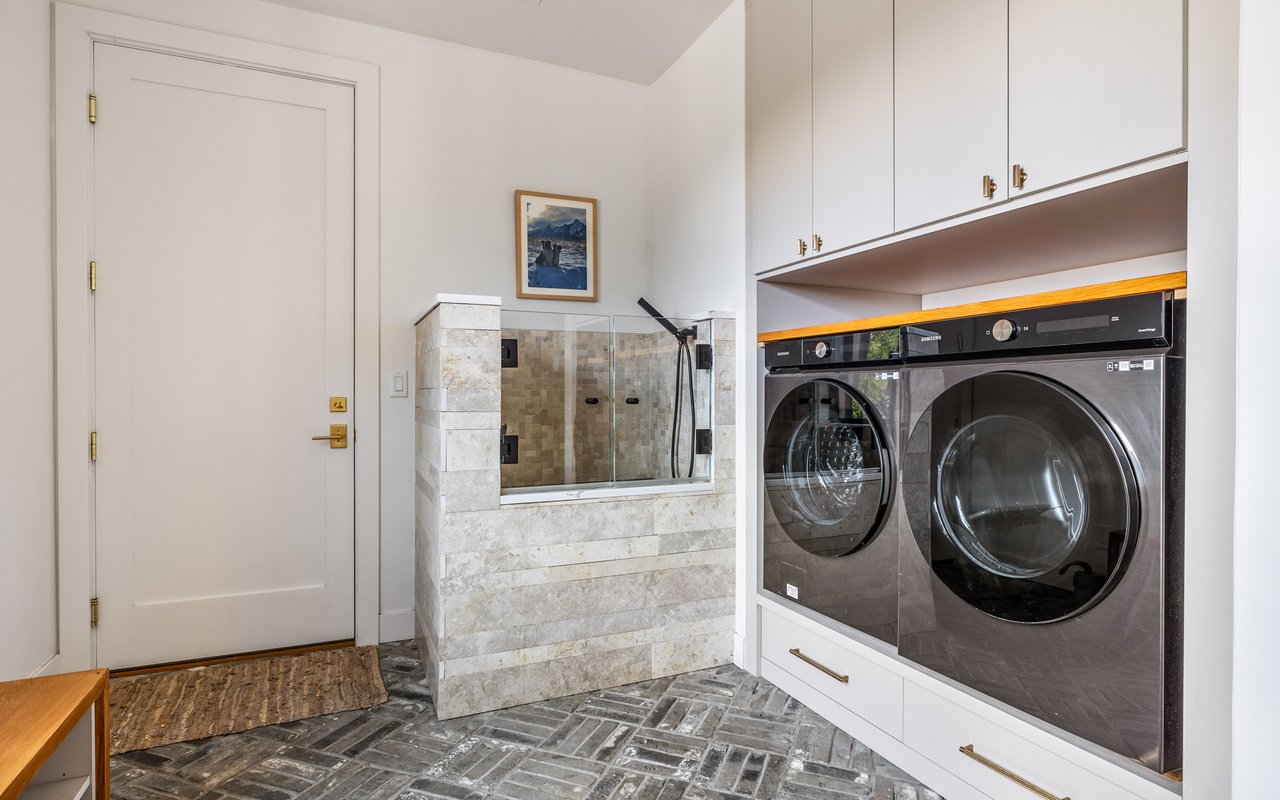
| Disability Features | Level Lot, Main Floor Bath, Main Level Bedroom, Main Level Laundry |
| Other Exterior Features | Sprinkler System, Balcony, Heated Garage, Oversized Garage |
| Status | For Sale |
|---|---|
| LIVING SPACE | 5,688 Sq.Ft. |
| LOT SIZE | 1.6 Acres |
| MLS® ID | 1068682 |
| Type | Residential |
| Year Built | 1993 |
| Neighborhood | NIWOT/LONGMONT |
| Architecture Styles | Contemporary |
| View Description | Mountain(s), Hills, Plains View, Water |
| ELEMENTARY SCHOOL | Blue Mountain |
| MIDDLE SCHOOL | Altona |
| HIGH SCHOOL | Silver Creek |
| School District | ST Vrain Dist RE 1J |
| SALES PRICE | $4,995,000 |
|---|---|
| REAL ESTATE TAXES | $14,642/yr |
| Zoning | A |

Title
Founding Agent - Compass Boulder
Phone
Email address
As a Compass founding agent, Patrick has assembled a team that puts the client first. The Patrick Brown Group provides an edge when helping clients navigate through buying and selling luxury homes, assessing new developments, or designing their dream home from the ground up. Our resourceful in-house team has the knowledge and flexibility to provide our clients with the best service possible.
CONTACT US