Check out our tour of this property.

For Sale Status
5 Beds
6 Baths
8,066 Sq.Ft. Area
1.29 Acres Lot
1941 Year Built
Some homes are defined by their architecture. Others by their location.
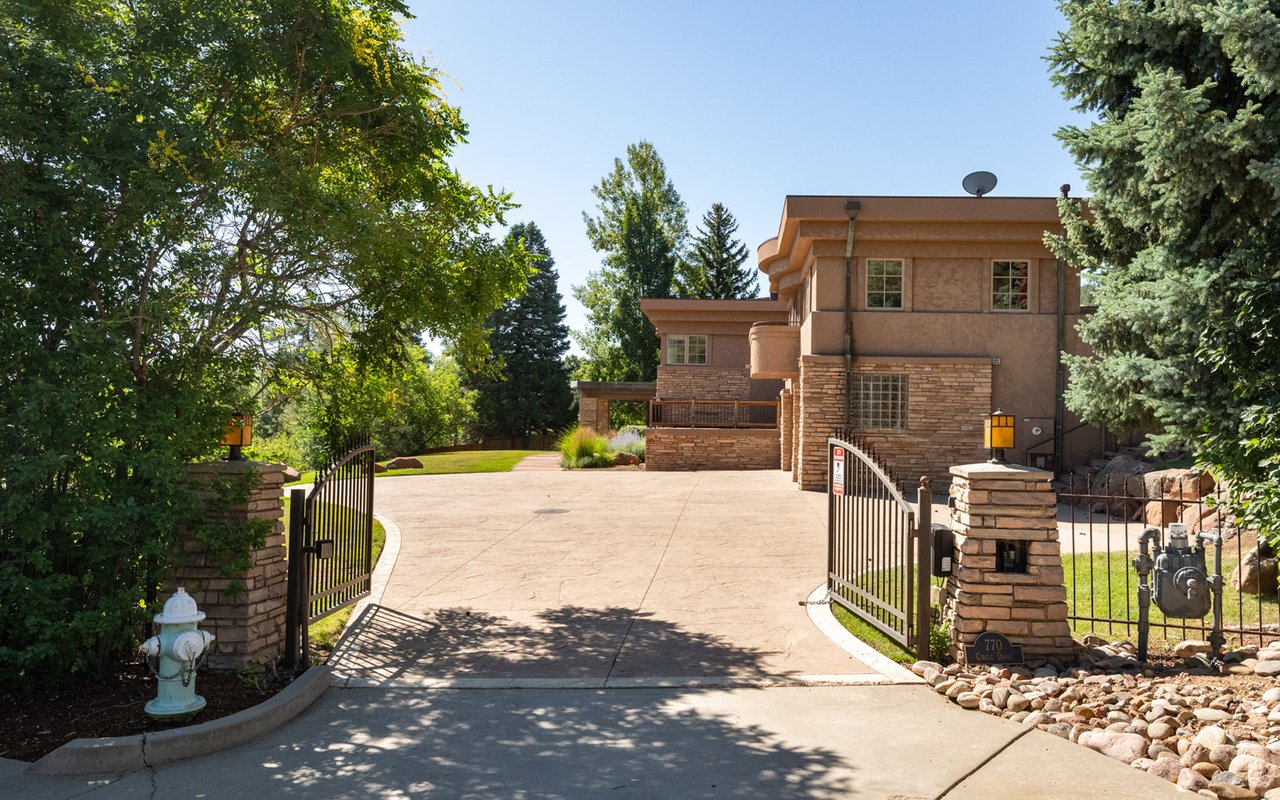
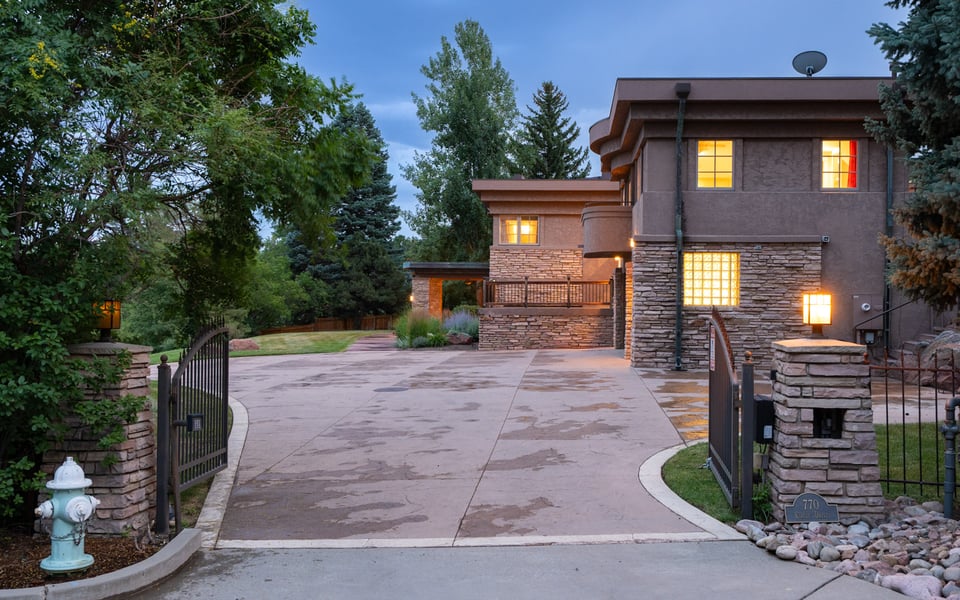
770 Circle Drive is defined by both.
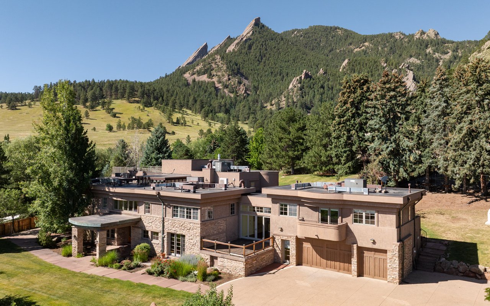
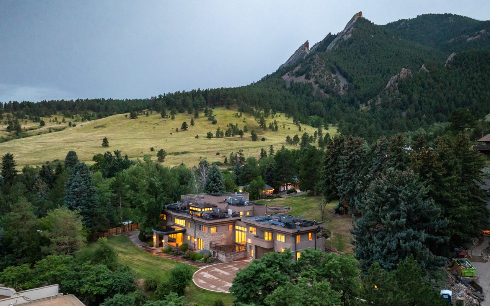
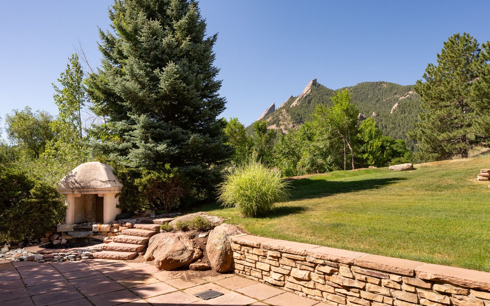
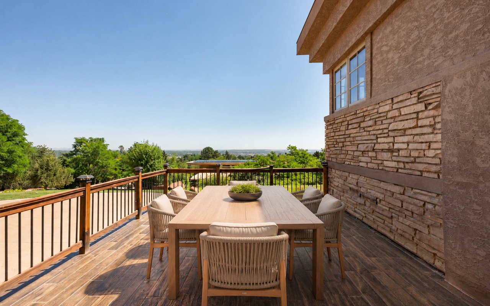
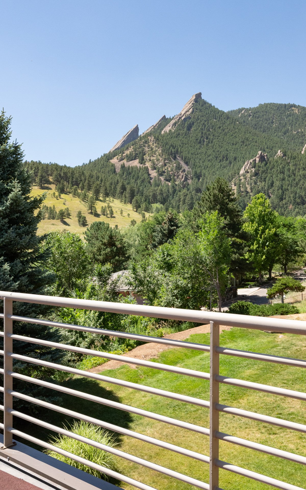
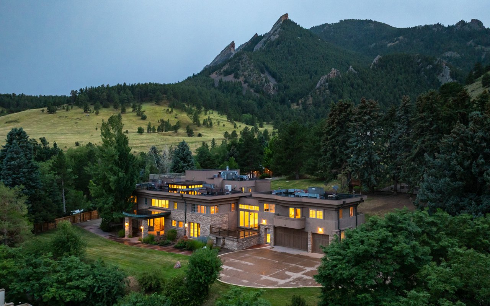
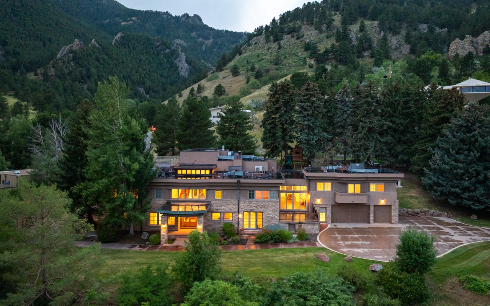
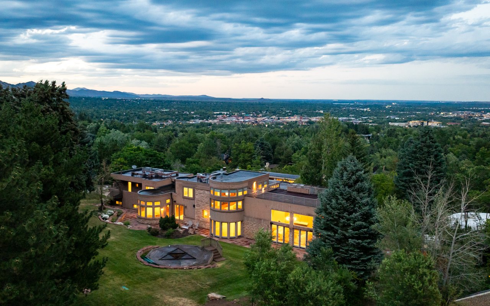
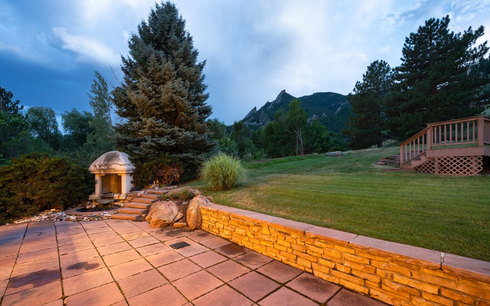
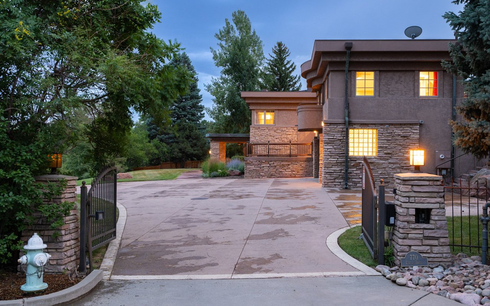
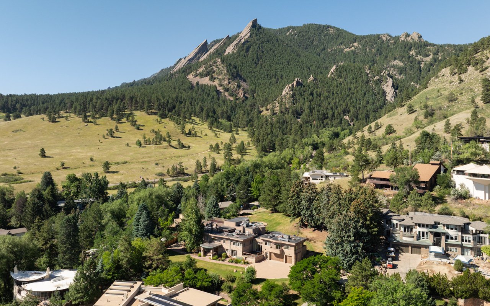
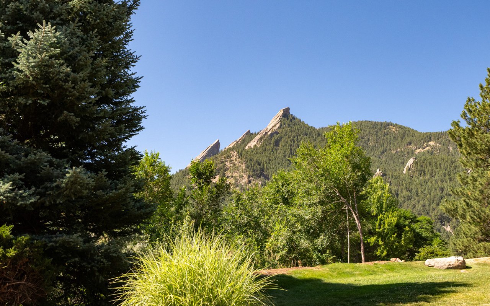
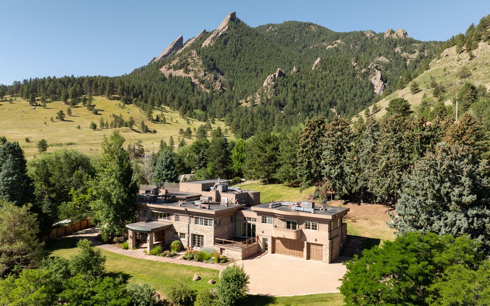
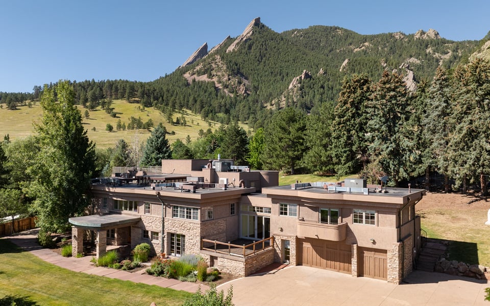
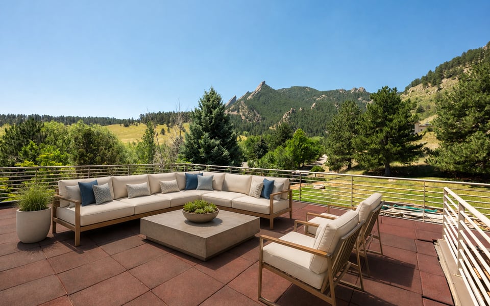
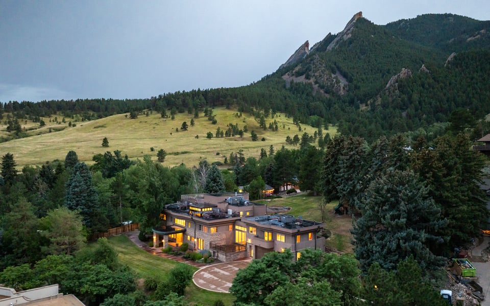
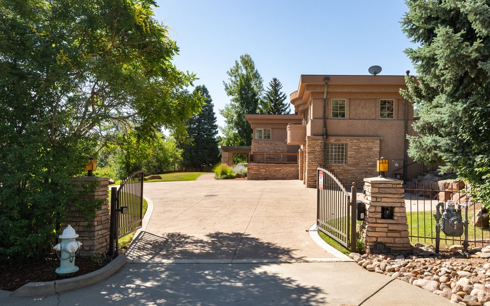
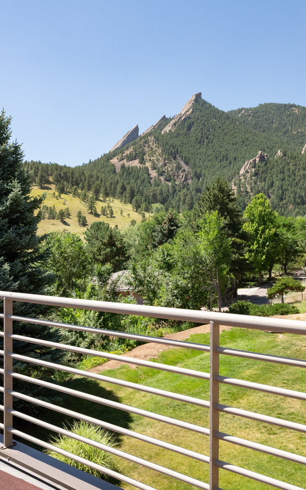
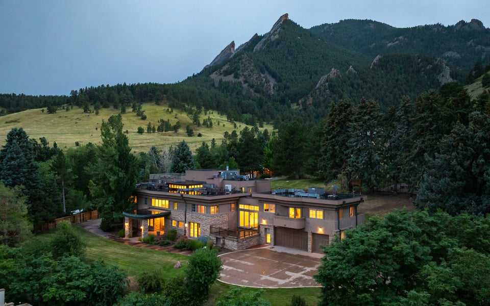
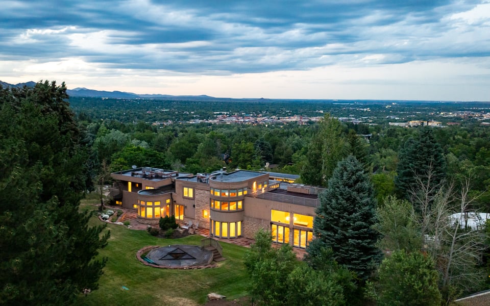
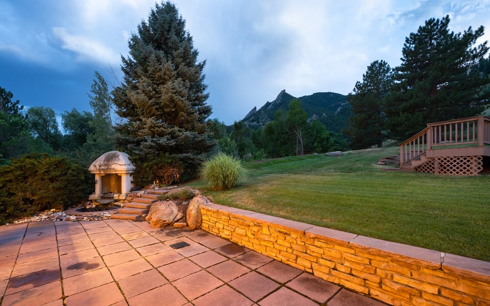
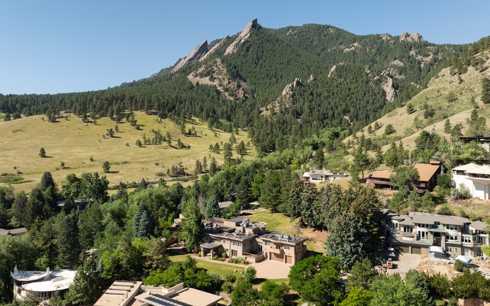
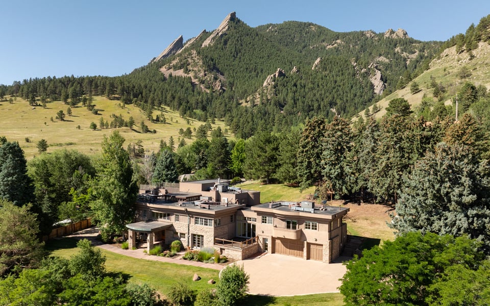
Hidden behind private gates at the base of Boulder's iconic Flatirons, this remarkable 1.29-acre estate occupies one of the city's most coveted residential settings. Here, panoramic 360-degree vistas stretch across the Flatirons, Chautauqua, downtown Boulder, Folsom Field and the Boulder Valley, creating a daily backdrop that changes with every season, every storm and every sunset.
Properties of this caliber rarely become available—not simply because of their size or location, but because opportunities to recreate them are extraordinarily limited. The combination of privacy, acreage, mountain views, walkability and immediate access to protected open space is almost impossible to duplicate in Boulder today.
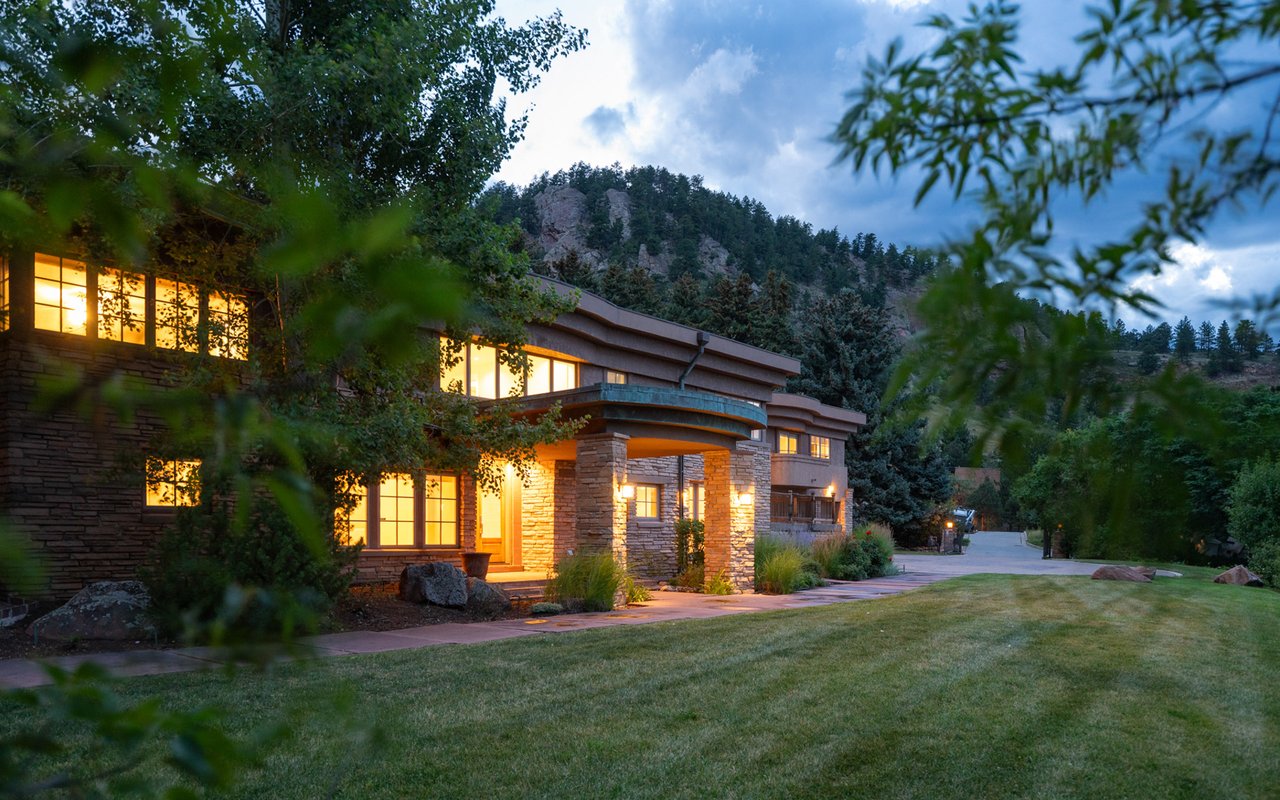
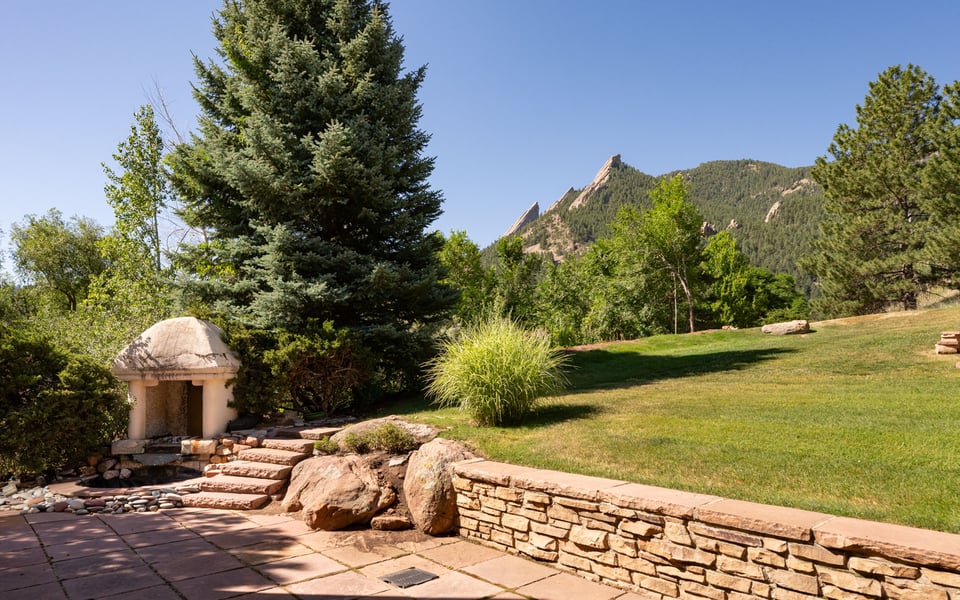
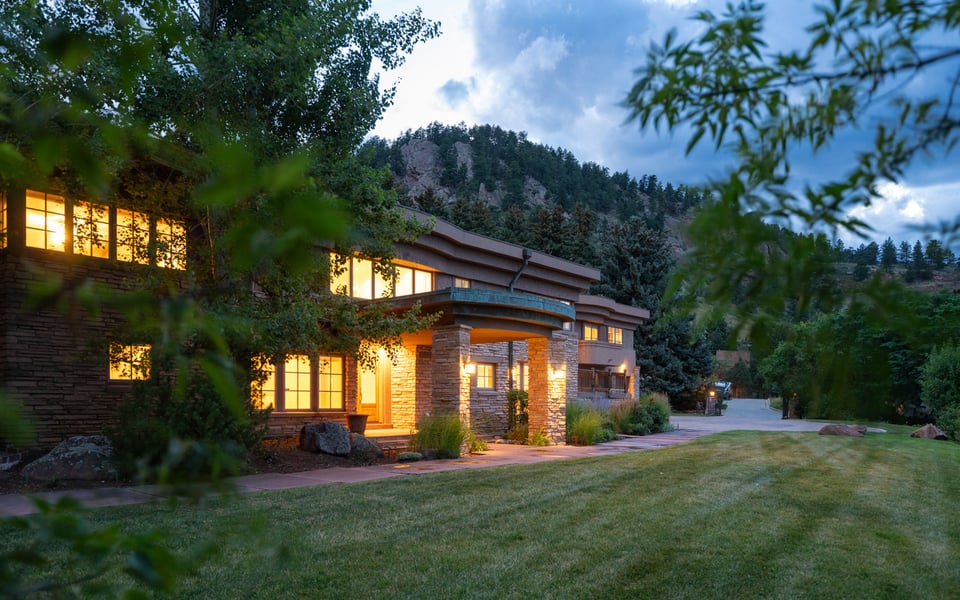
From the moment you arrive, the property feels quietly removed from the world around it. Mature landscaping, thoughtful positioning and natural topography create an uncommon sense of seclusion while placing one of America's most vibrant mountain communities just minutes away.
Walk out your front door and into one of the world's most celebrated trail systems. Hundreds of miles of protected open space invite morning hikes, trail runs and evening walks beneath the Flatirons. Yet only moments away, Pearl Street offers acclaimed restaurants, galleries, boutiques, cafés and the cultural energy that has made Boulder one of the country's most desirable places to live.
Few homes allow their owners to choose between a mountain trail and dinner downtown without ever getting into a car.
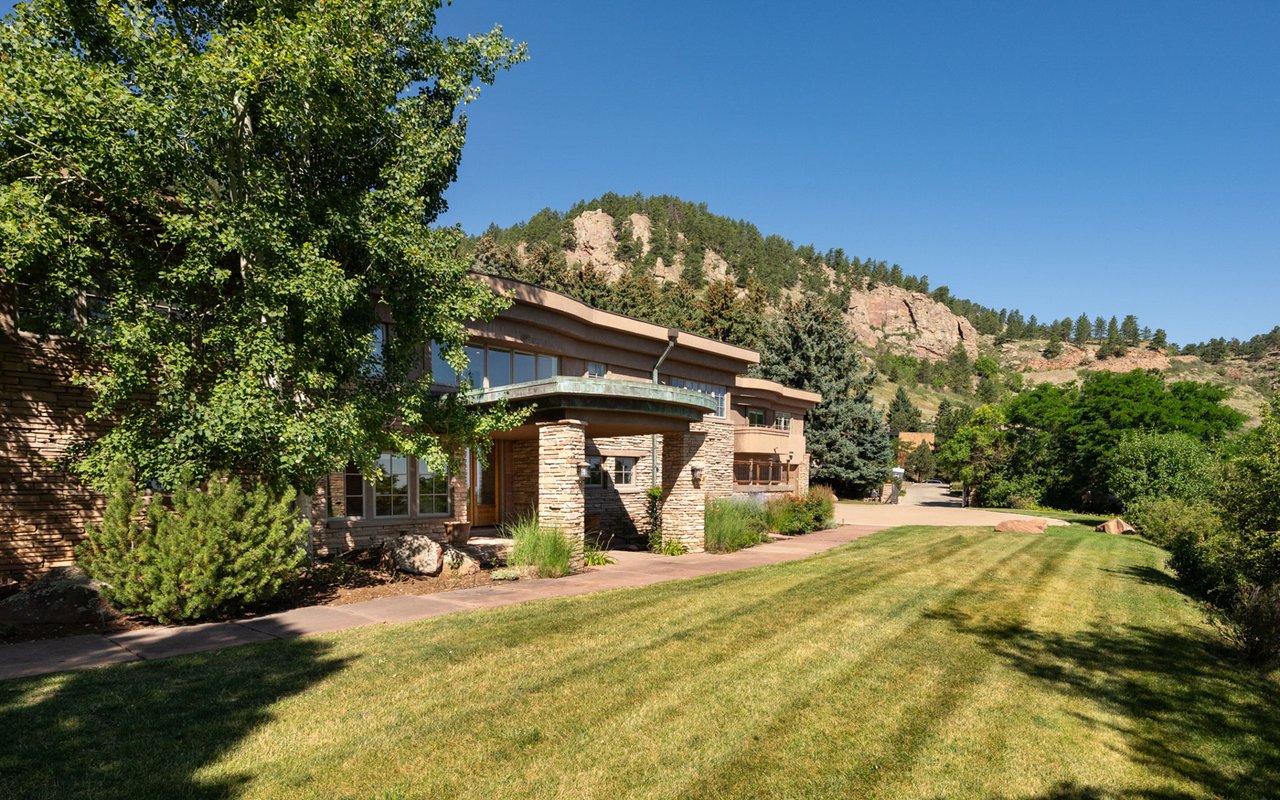
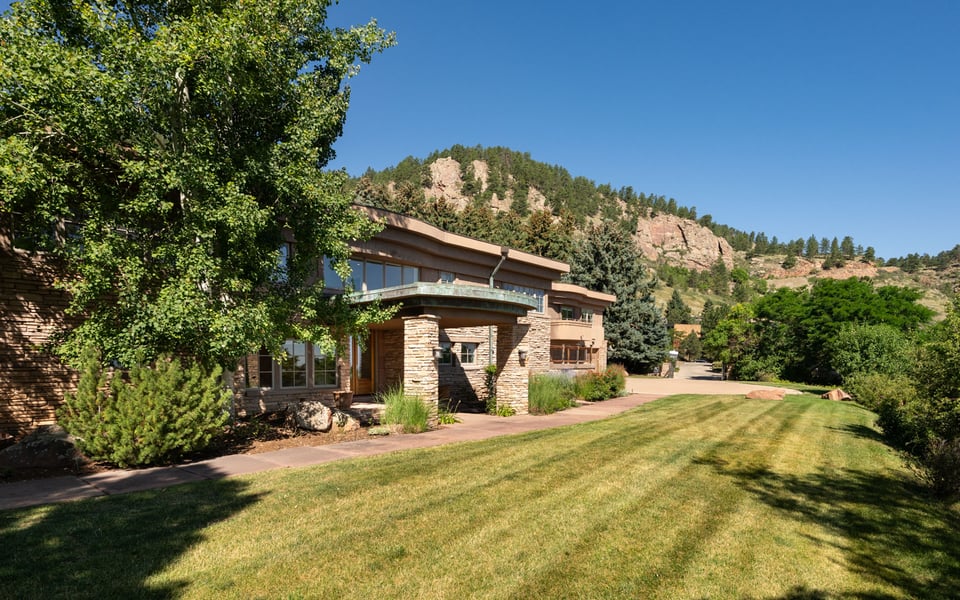
The residence itself was thoughtfully designed to celebrate this extraordinary setting rather than compete with it.
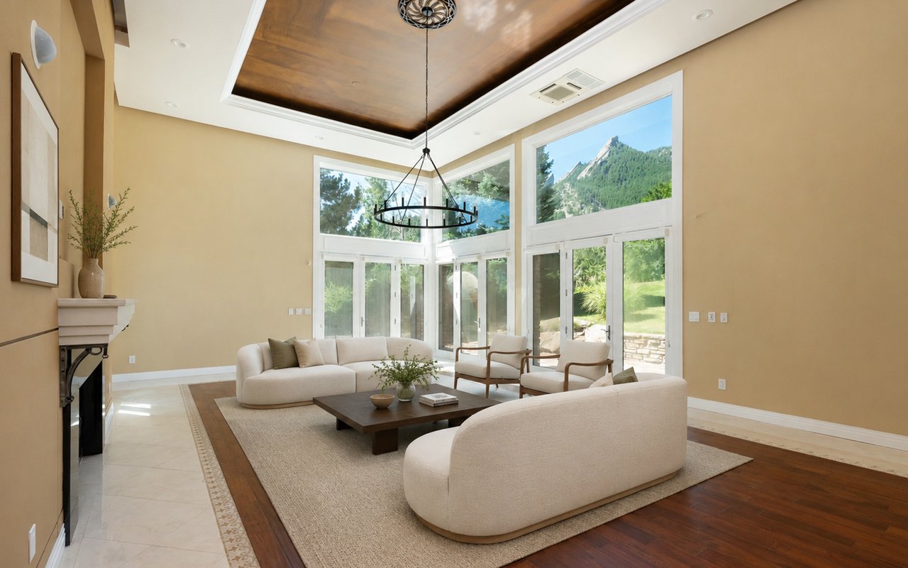
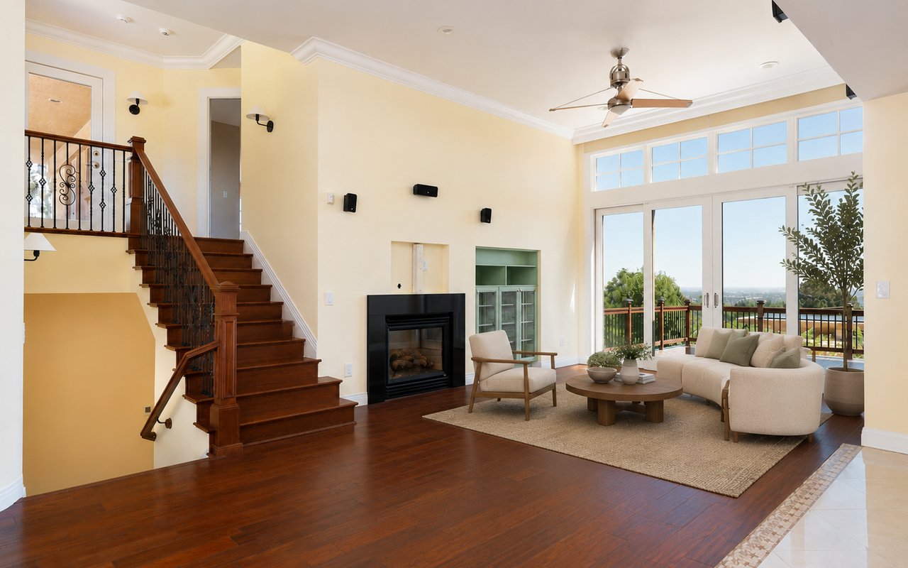
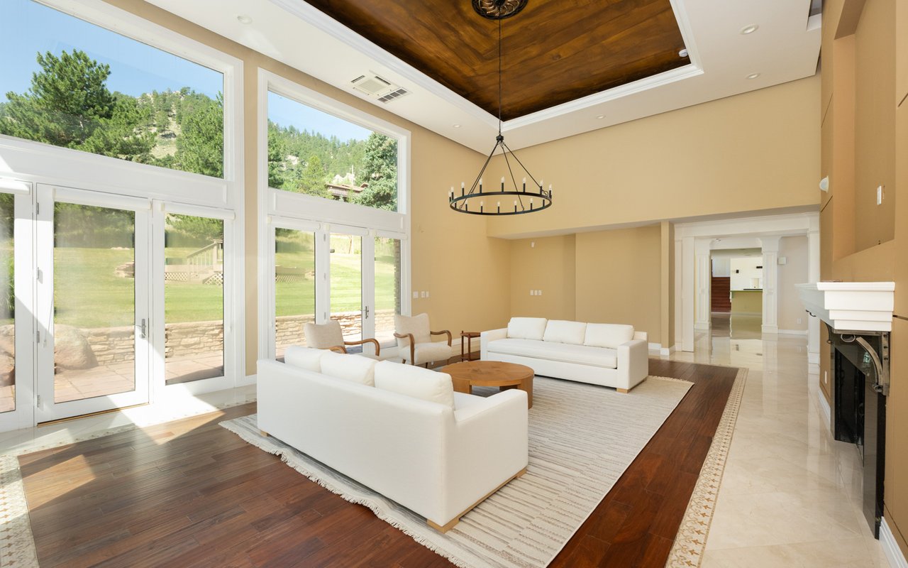
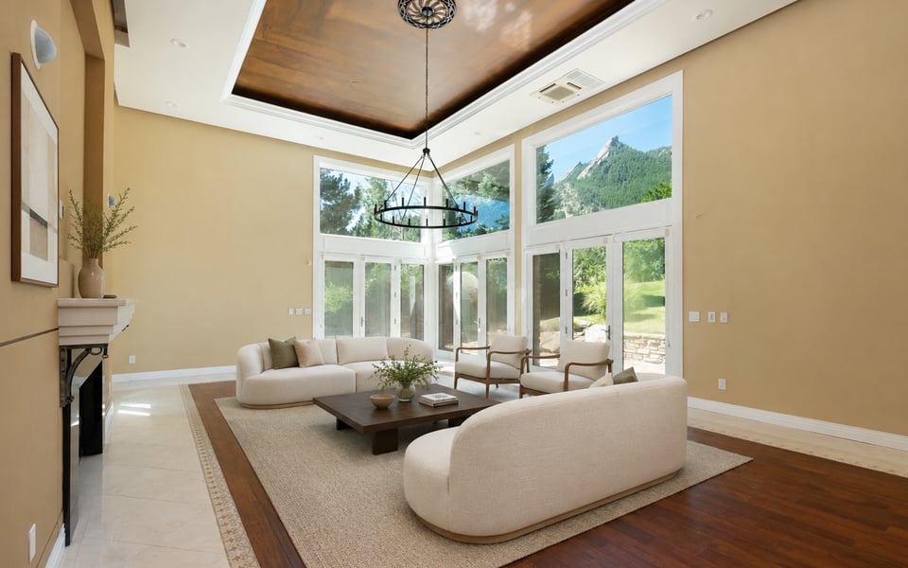
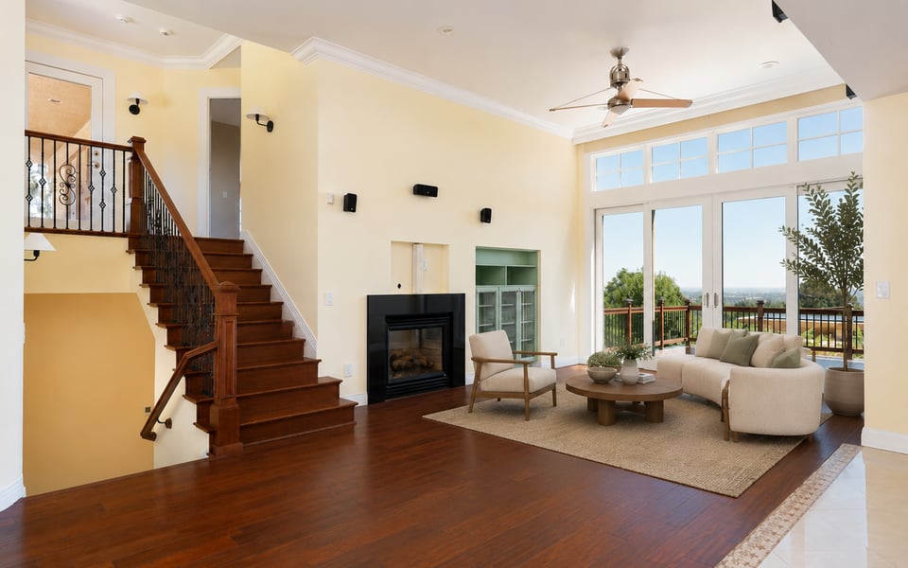
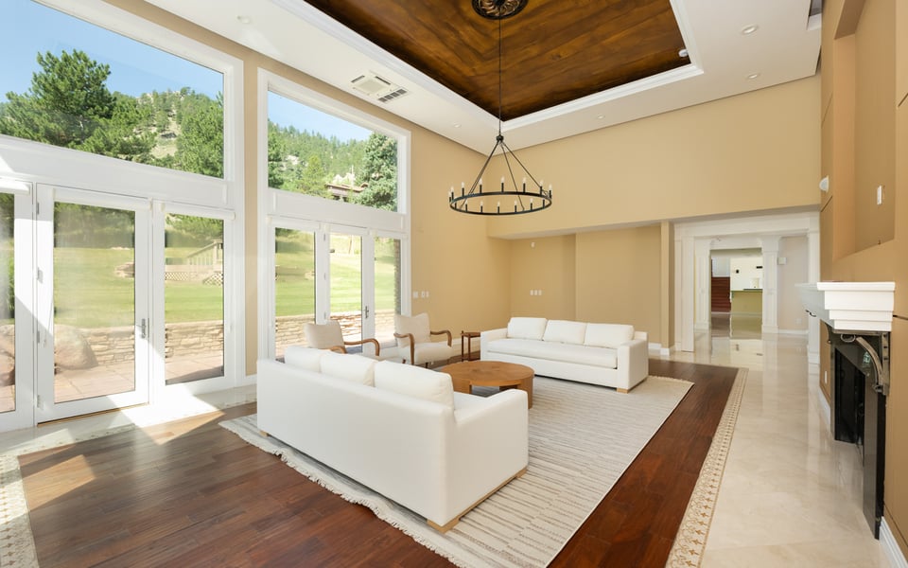
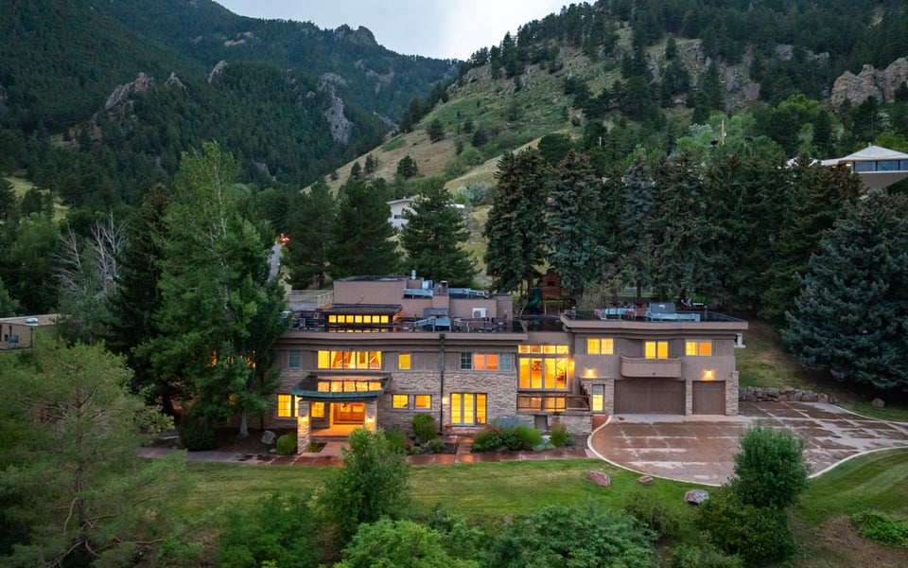
Spanning more than 8,000 finished square feet, expansive walls of glass and soaring ceilings draw natural light deep into the home while framing the surrounding landscape from nearly every room. Every principal living space remains visually connected to the outdoors, creating an effortless relationship between architecture and nature.
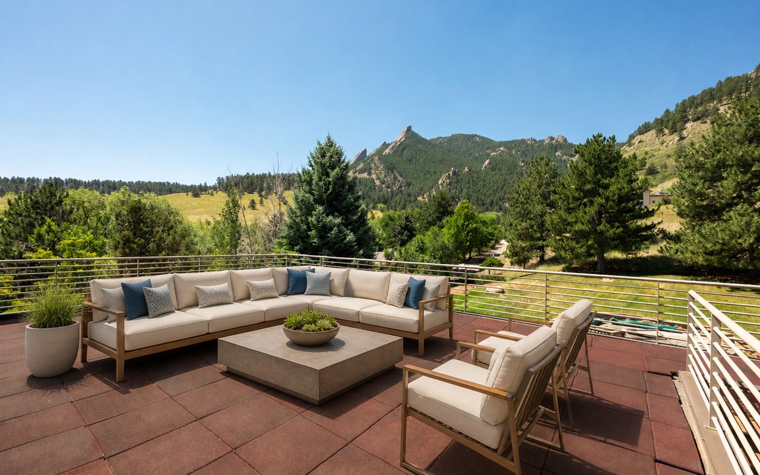
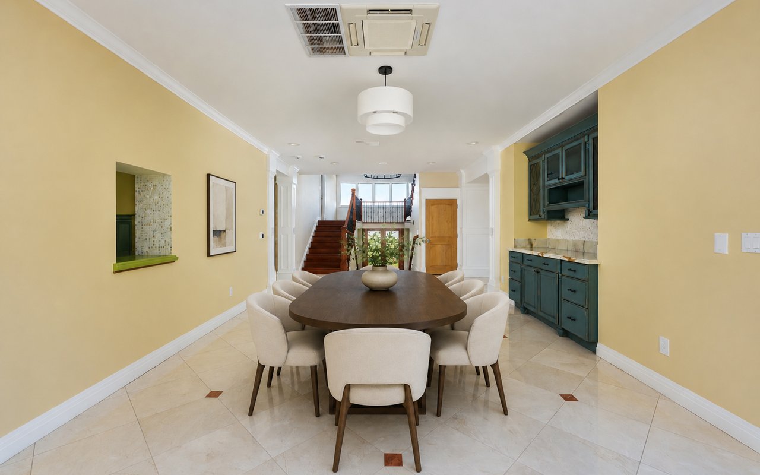
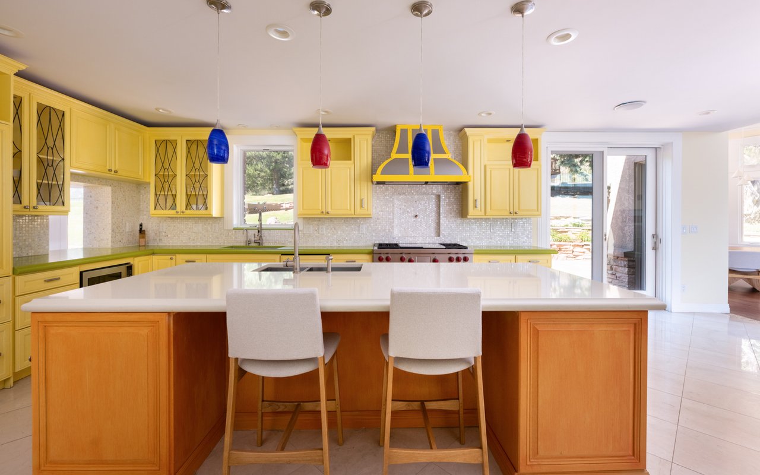
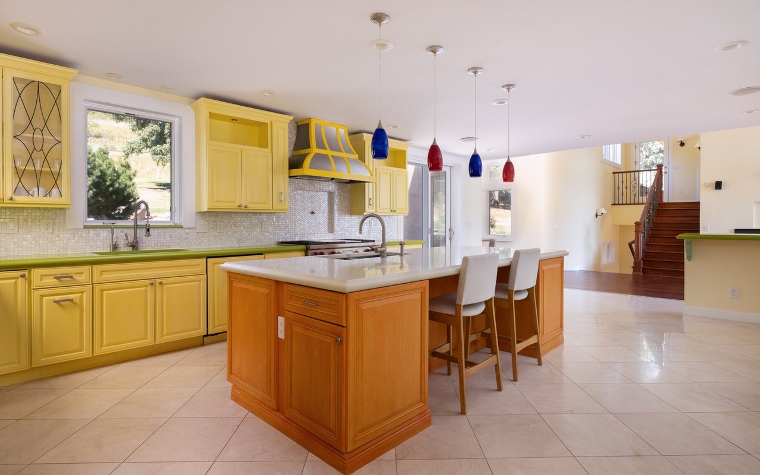
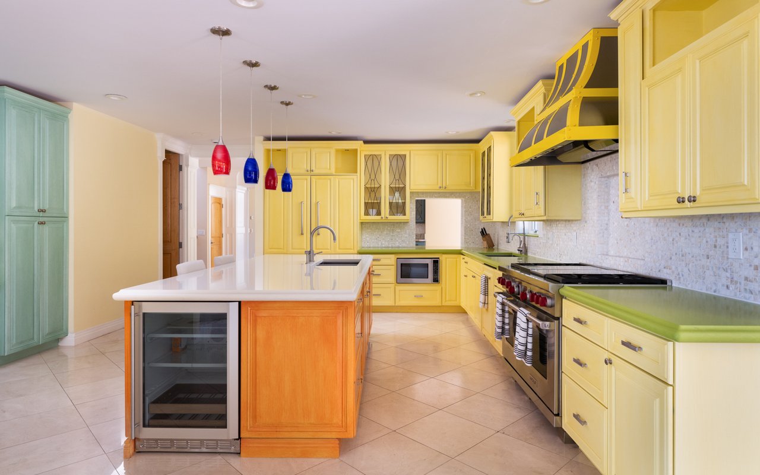
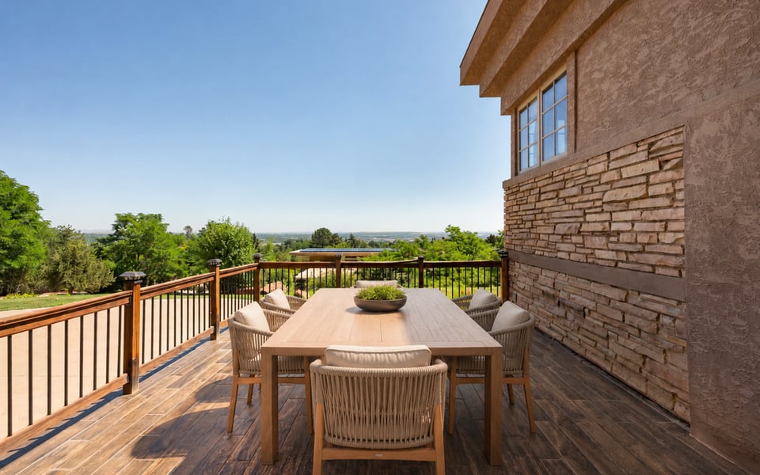
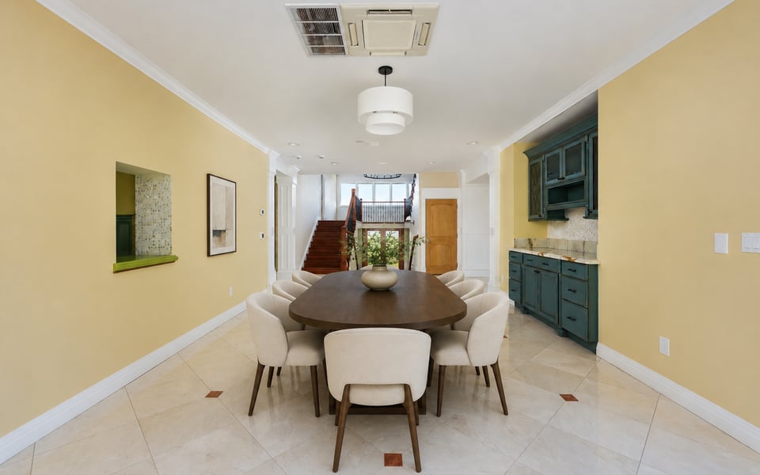
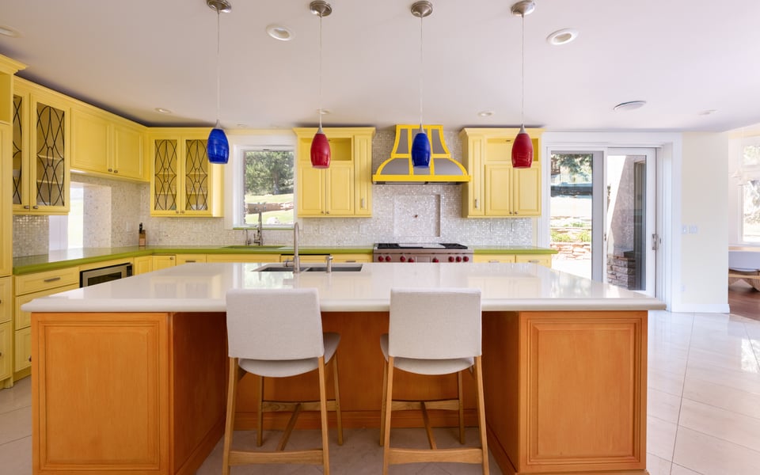
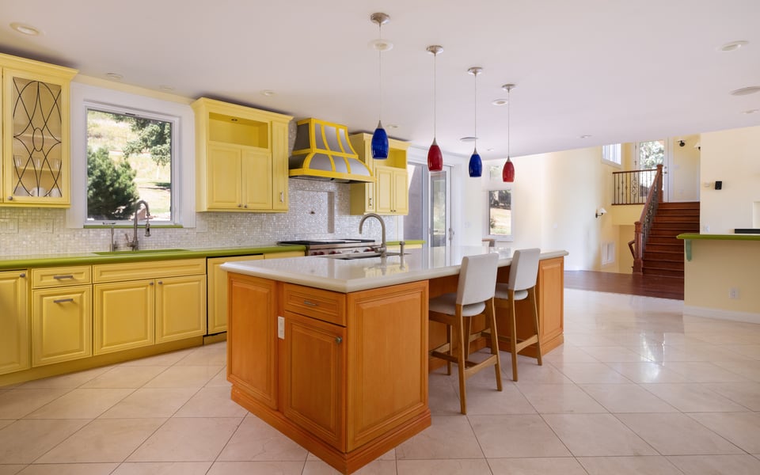
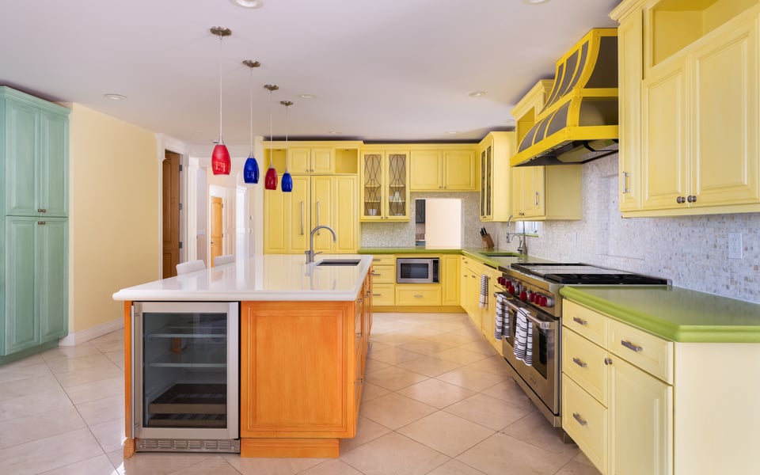
Designed with entertaining in mind, the main level unfolds through a series of generous gathering spaces. The elegant living room, dramatic dining room, spacious kitchen and inviting family room flow seamlessly together before extending onto multiple terraces and outdoor living areas. Whether hosting intimate dinners, large celebrations or quiet evenings with family, the home adapts beautifully to every occasion.
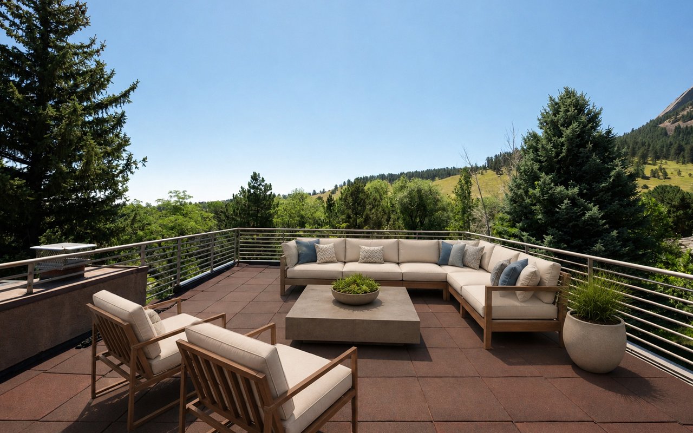
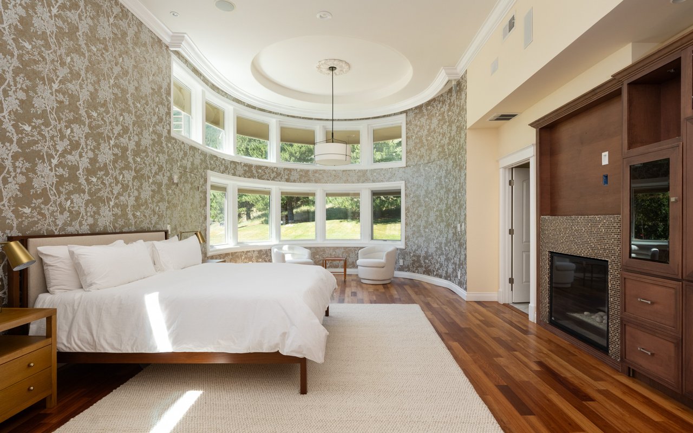
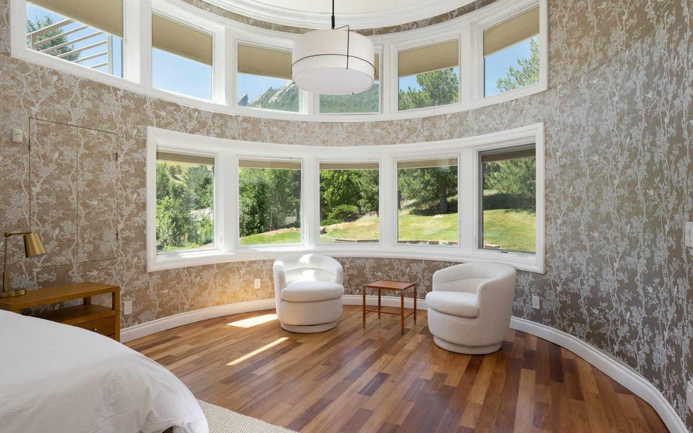
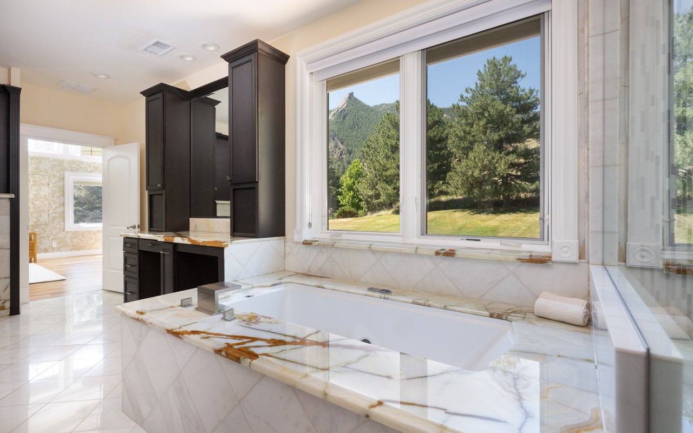
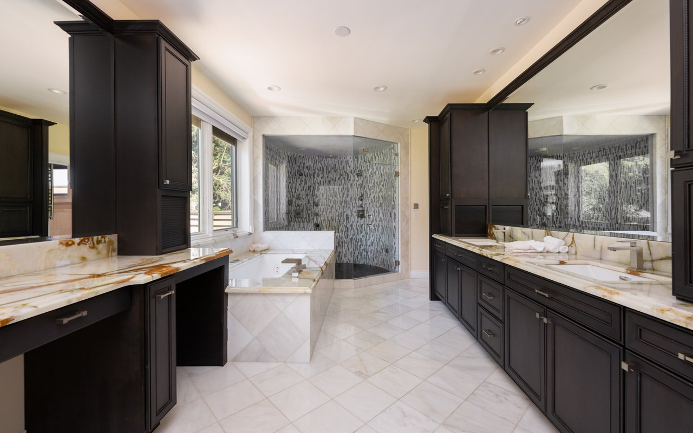
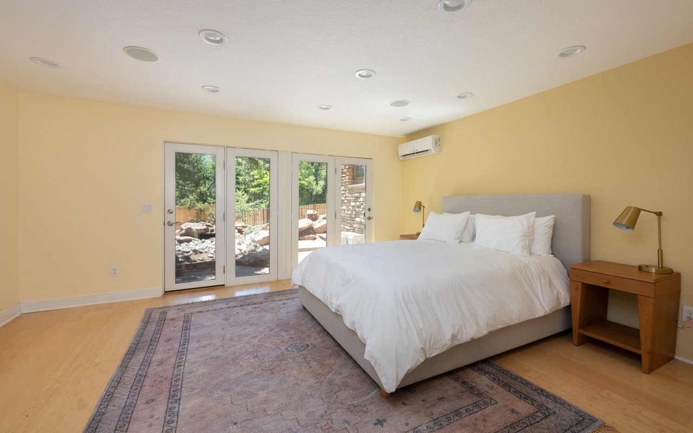
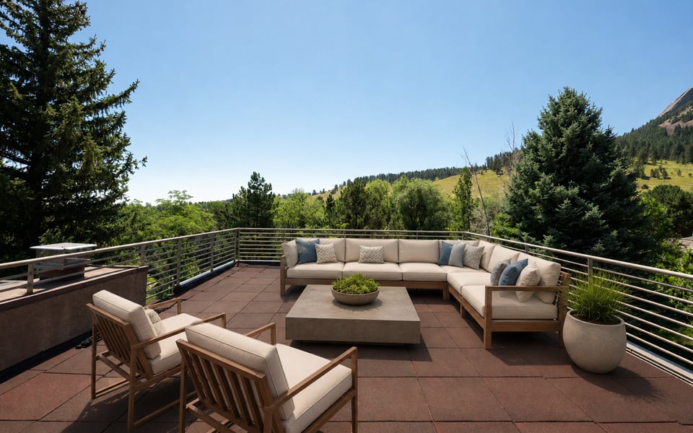
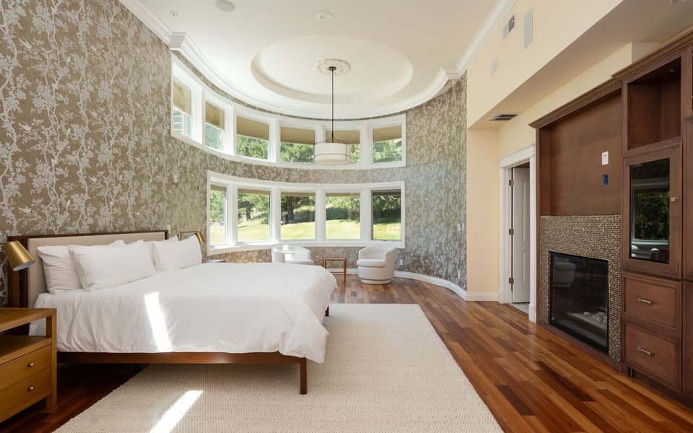
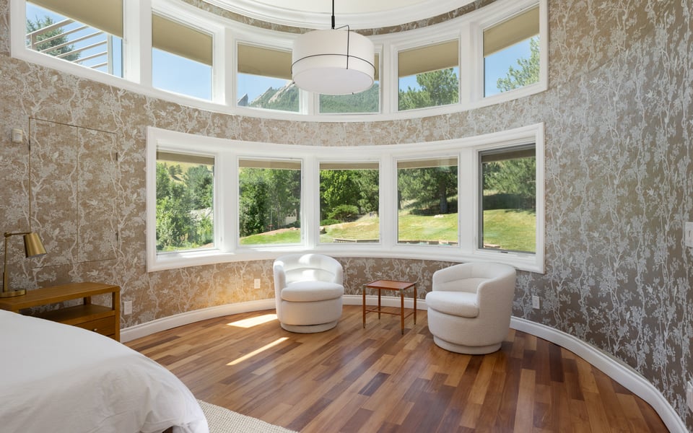
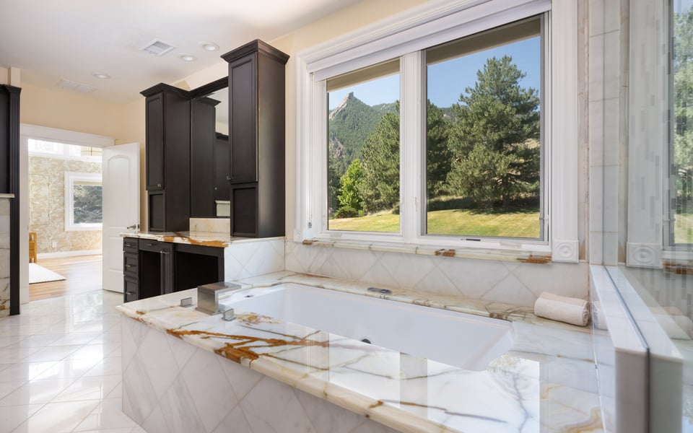
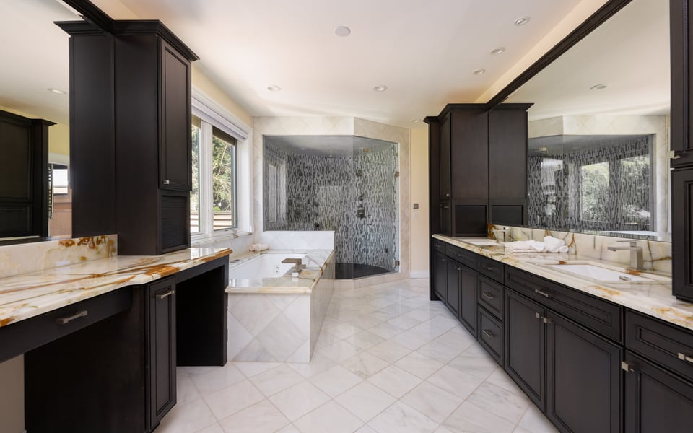
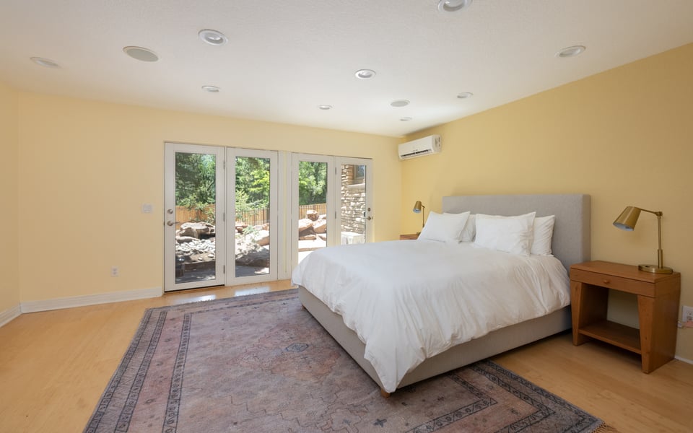
The primary suite serves as a private sanctuary unlike any other. A dramatic curved wall of glass captures breathtaking mountain views while a fireplace, sitting area and spa-inspired bath create an atmosphere of quiet retreat. Above, the expansive rooftop terrace offers one of the property's most extraordinary experiences. From sunrise over Boulder Valley to alpenglow illuminating the Flatirons, the ever-changing panorama becomes part of daily life.
A fully equipped private apartment with its own kitchen, living area, bedroom and bath provides exceptional accommodations for extended family, multigenerational living, long-term guests, an au pair, caregiver or executive home office.
Originally constructed in 1941 and carefully expanded over time, the residence reflects decades of thoughtful stewardship. Its timeless architectural character, generous proportions and remarkable setting provide an exceptional foundation for today's lifestyle while offering the opportunity for future personalization.
The property has also secured a City of Boulder demolition permit—an approval that is increasingly difficult to obtain. While the existing residence stands as a beautiful home in its own right, this approval offers future owners unusual flexibility to reimagine one of Boulder's most significant residential sites should their vision someday evolve.
Ultimately, 770 Circle Drive is about far more than square footage, architecture or even views.
Homes can be built. Locations like this cannot.
770 Circle Drive represents one of the rarest residential opportunities in Boulder—a legacy estate where exceptional privacy, iconic scenery, world-class outdoor recreation and walkable urban living converge in a setting that is truly irreplaceable.

| Total Bedrooms | 5 |
|---|---|
| Total Bathrooms | 6 |
| Full Bathrooms | 2 |
| Three Quarter Bathrooms | 3 |
| Half Bathrooms | 1 |
| Flooring | Wood |
| Fireplace | Two or More, Gas, Living Room, Bedroom |
| Appliances | Gas Range, Dishwasher, Refrigerator, Bar Fridge, Washer, Dryer, Microwave, Gas Bar-B-Q, Water Purifier Owned, Disposal, Fire Alarm |
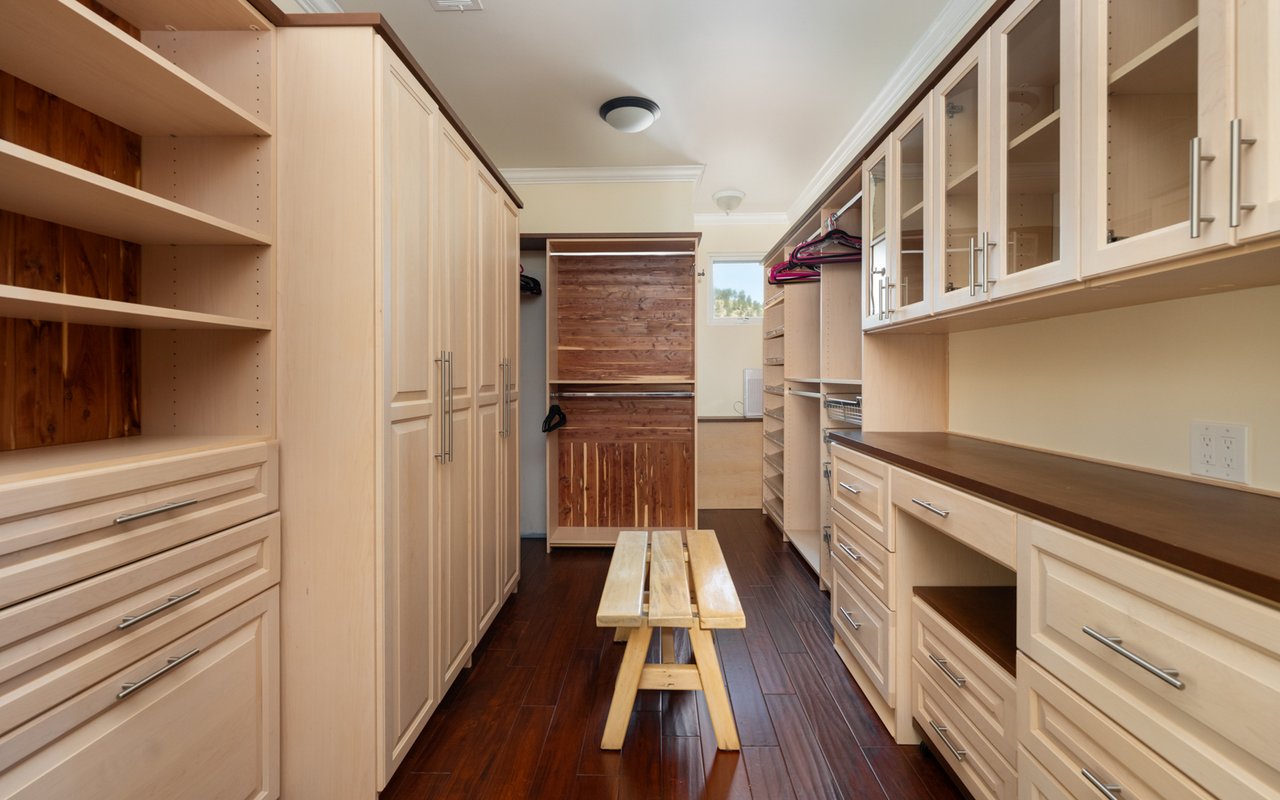
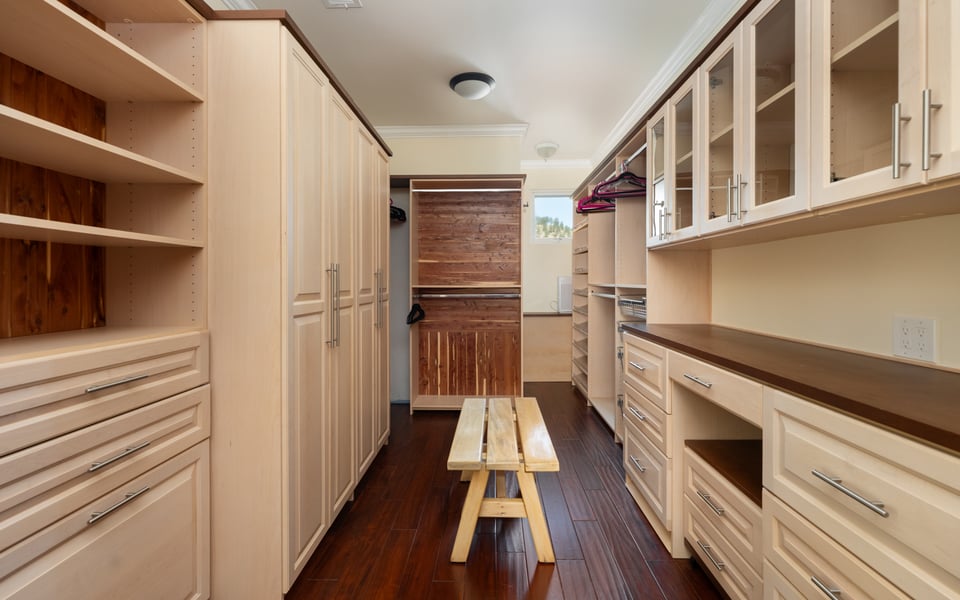
| Other Interior Features | Eat-in Kitchen, Separate Dining Room, Cathedral Ceiling(s), Open Floorplan, Walk-In Closet(s), Wet Bar, Kitchen Island, High Ceilings, Crown Molding |
| Stories | 2 |
|---|---|
| Garage Space | 3.0 |
| Water Source | City |
| Utilities | Natural Gas Available, Electricity Available |
| ROOF | Composition, Flat |
| Lot Features | Cul-De-Sac, Wooded, Paved, Curbs |
| Parking | Garage Door Opener, Attached |
| Heat type | Forced Air, Radiant |
| Air Conditioning | Central Air, Ceiling Fan(s) |
| Sewer | Public Sewer |
| Other Exterior Features | Sprinkler System, Balcony, 8 Garage Door, Oversized Garage |
| Status | For Sale |
|---|---|
| LIVING SPACE | 8,066 Sq.Ft. |
| LOT SIZE | 1.29 Acres |
| MLS® ID | 1067849 |
| Type | Residential |
| Year Built | 1941 |
| Architecture Styles | Contemporary |
| View Description | Hills, Plains View, City, Panoramic |
| ELEMENTARY SCHOOL | Flatirons |
| MIDDLE SCHOOL | Manhattan |
| HIGH SCHOOL | Boulder |
| School District | Boulder Valley Dist RE2 |
| SALES PRICE | $6,995,000 |
|---|---|
| REAL ESTATE TAXES | $35,450/yr |
| Zoning | RES |

Title
Founding Agent - Compass Boulder
Phone
Email address
As a Compass founding agent, Patrick has assembled a team that puts the client first. The Patrick Brown Group provides an edge when helping clients navigate through buying and selling luxury homes, assessing new developments, or designing their dream home from the ground up. Our resourceful in-house team has the knowledge and flexibility to provide our clients with the best service possible.
CONTACT US