Check out our tour of this property.
For Sale Status
5 Beds
5 Baths
4,184 Sq.Ft. Area
3,920.4 Sq.Ft. Lot
2002 Year Built
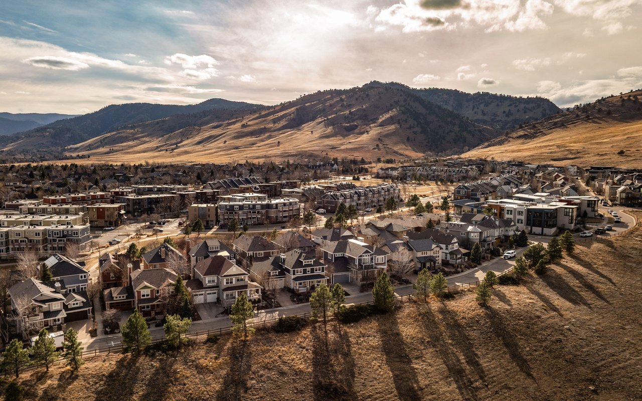
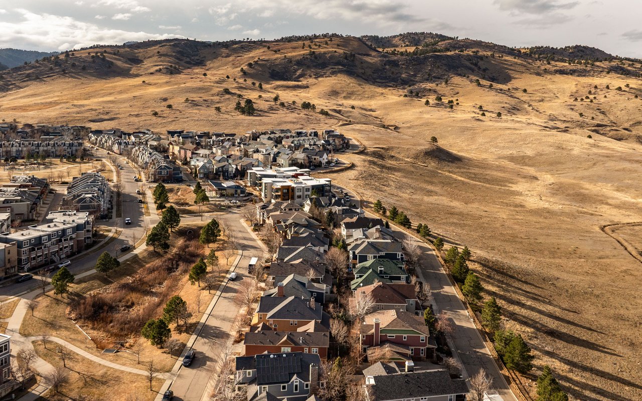
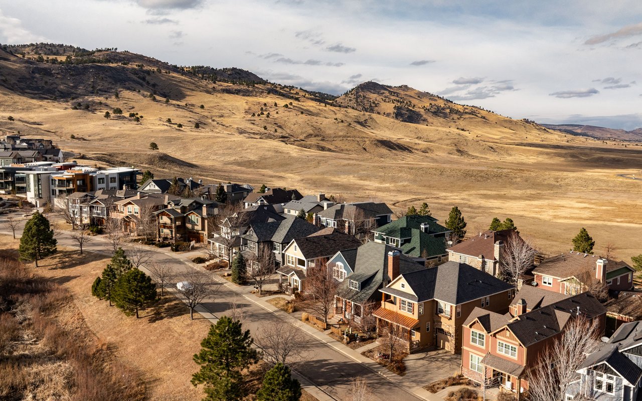
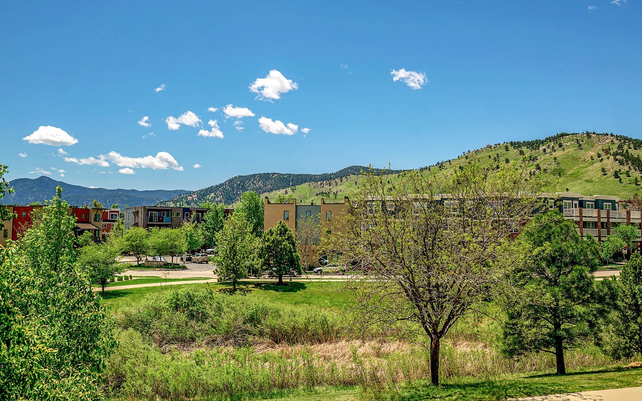
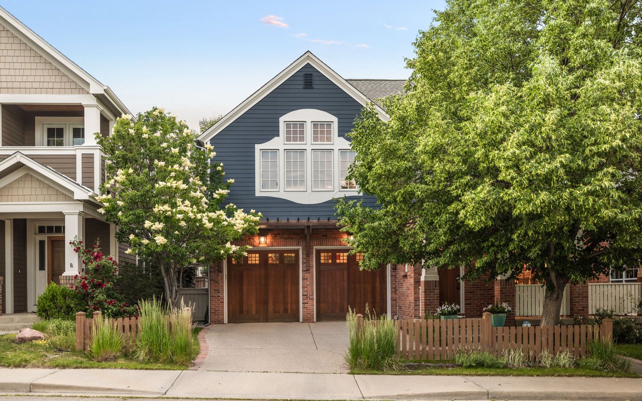
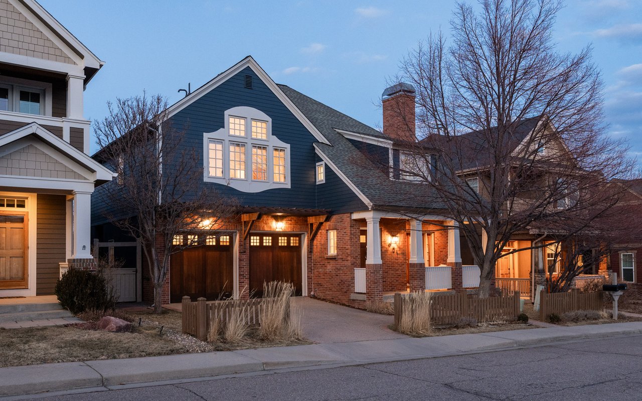
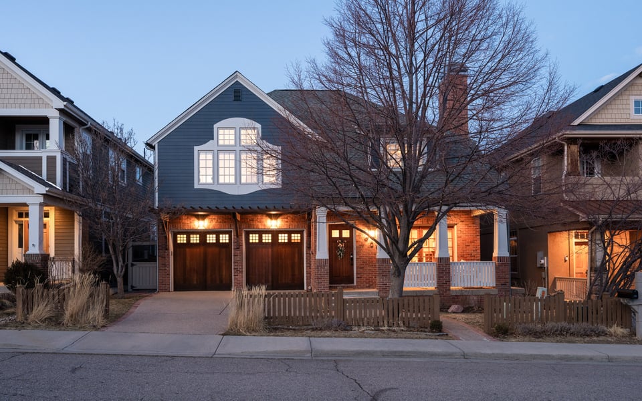
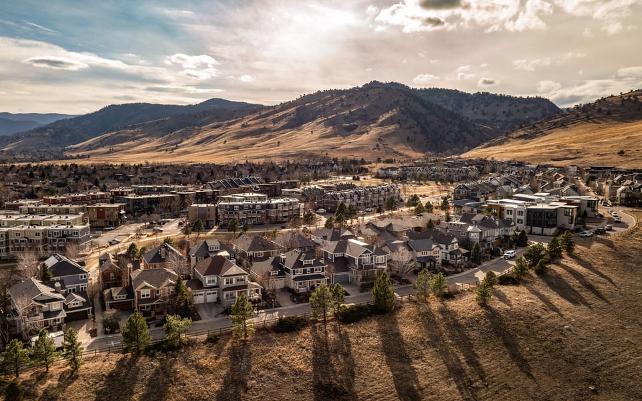
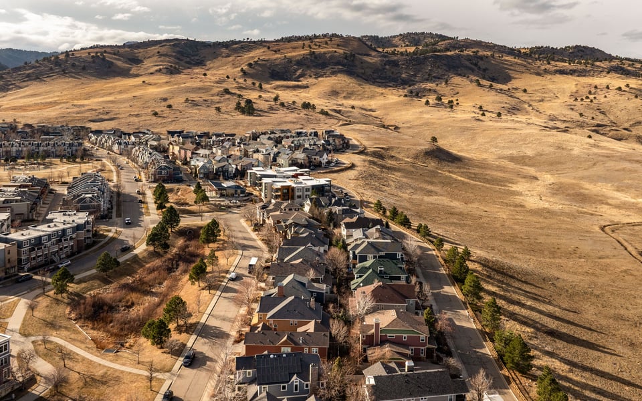
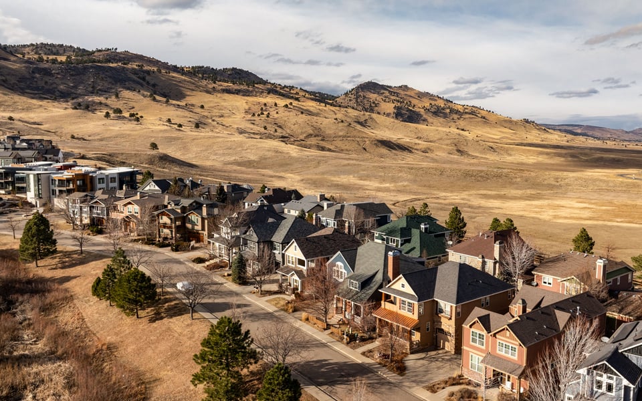
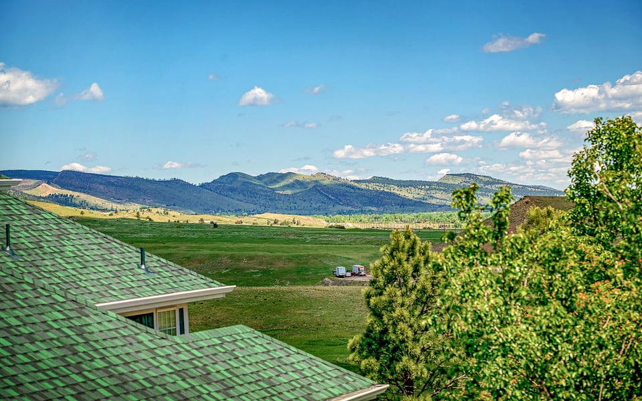

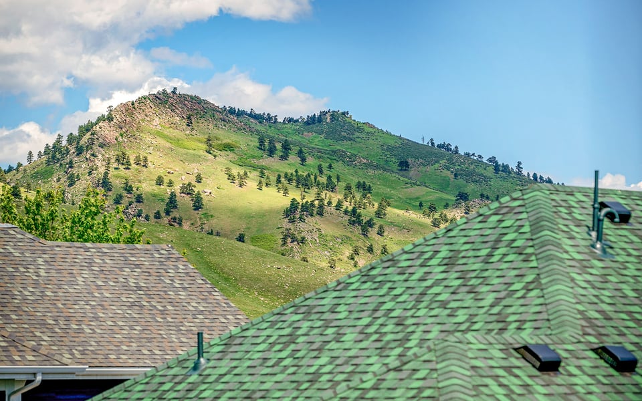
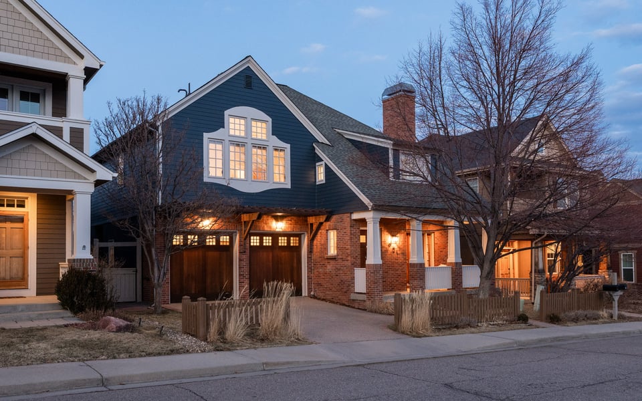
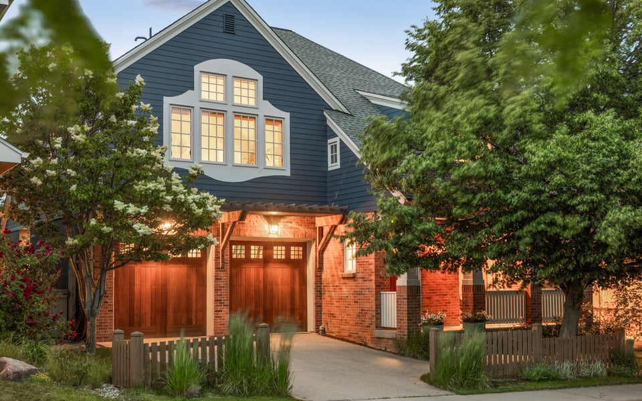
There is a version of Boulder living where you don’t have to choose between space and lifestyle. At 901 Terrace Circle South, more than 4,300 square feet of living space meets the open landscapes, foothill views and neighborhood connectivity that make North Boulder so desirable.
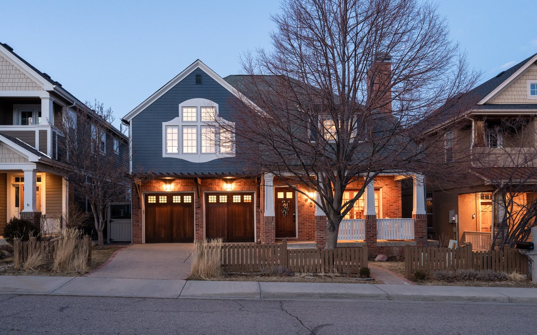
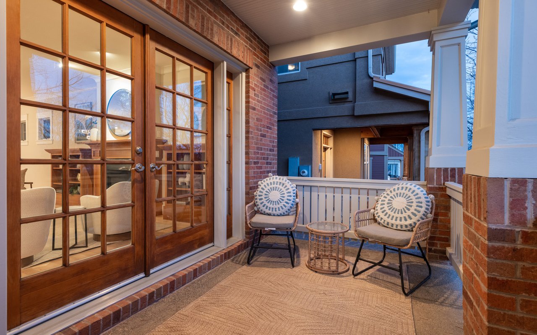
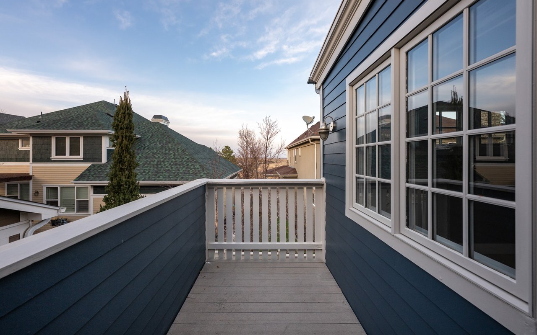
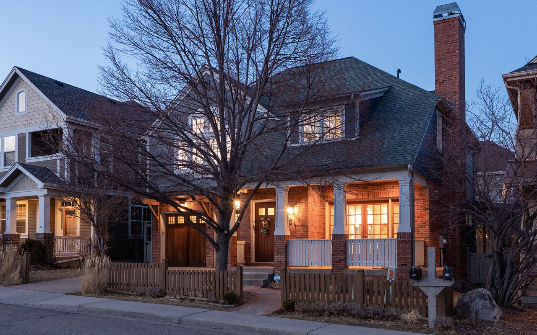
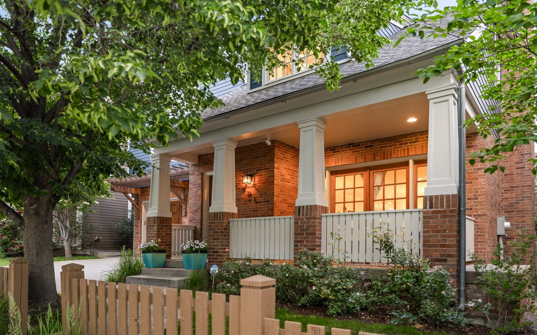
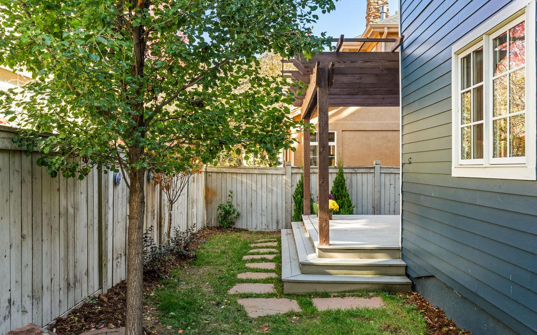
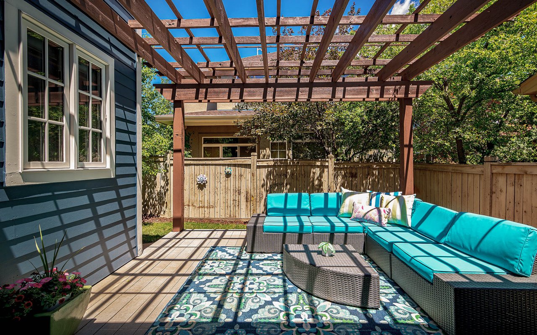
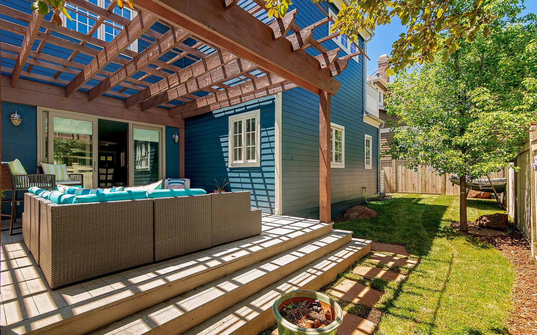

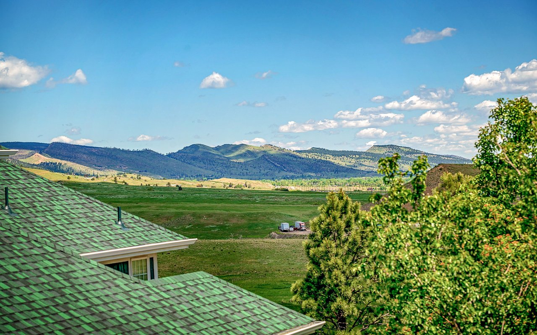
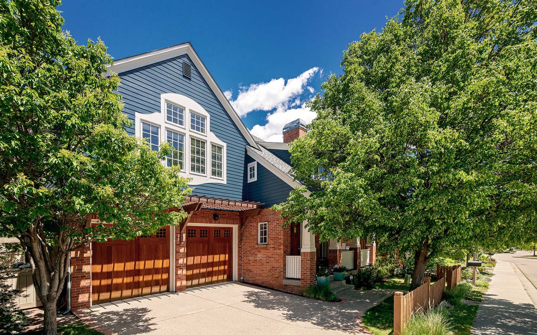
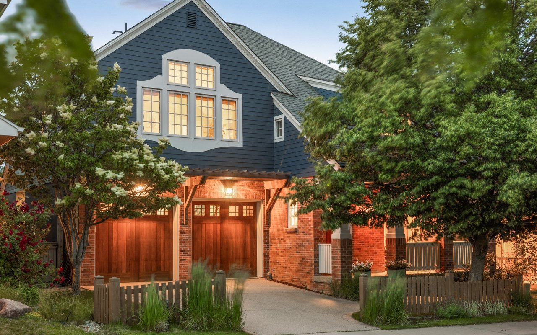
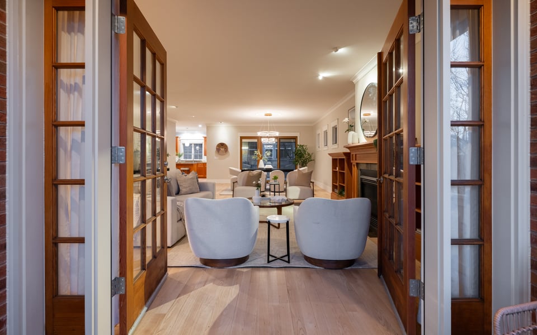
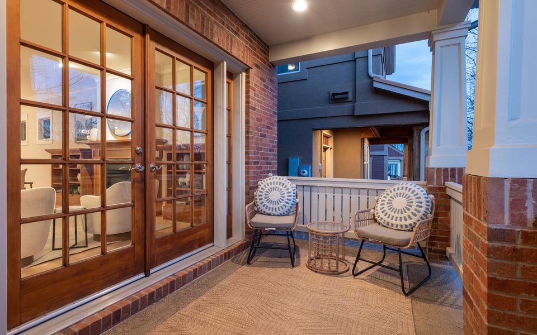
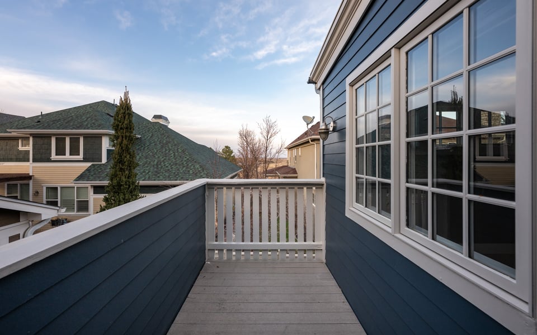
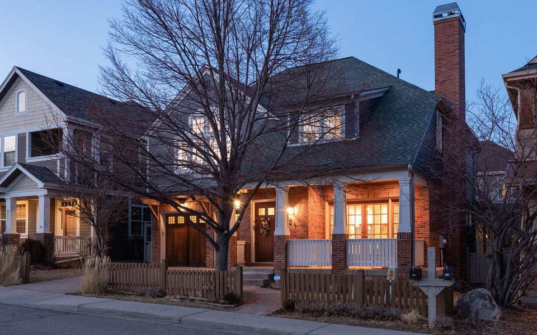
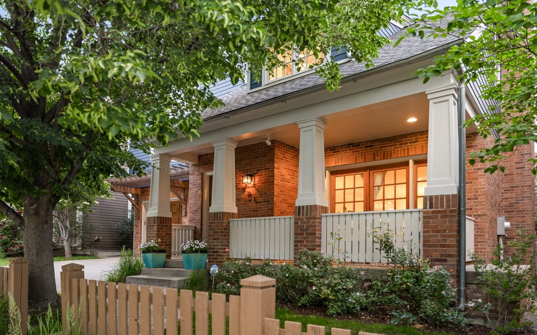
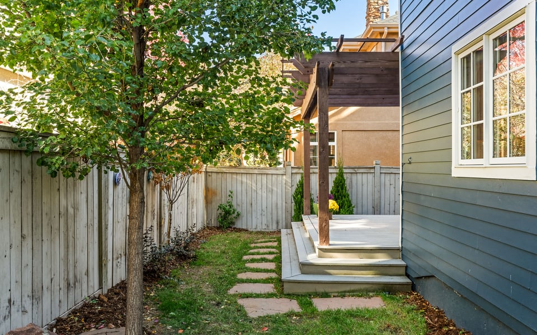

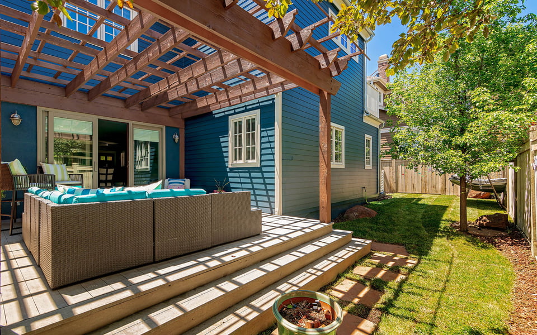

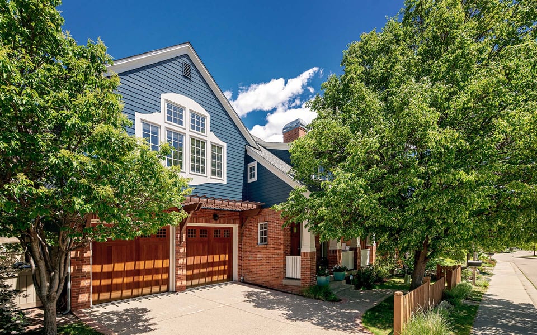
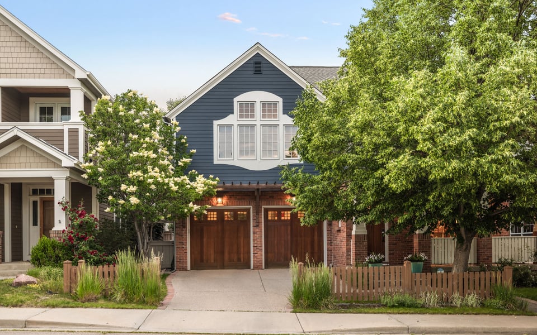
Set against acres of open space in Dakota Ridge, this five-bedroom home was designed around both everyday life and the outdoors. From the covered front porch to the pergola-shaded backyard patio and west-facing upper deck, the house creates multiple places to step outside, slow down and take in the setting.
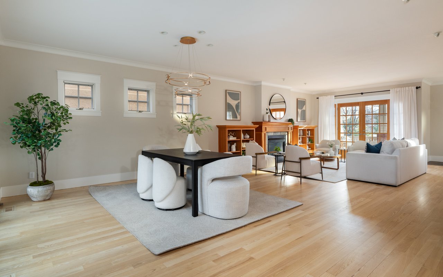
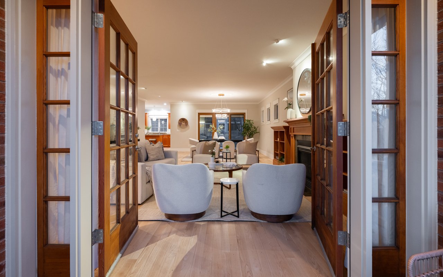
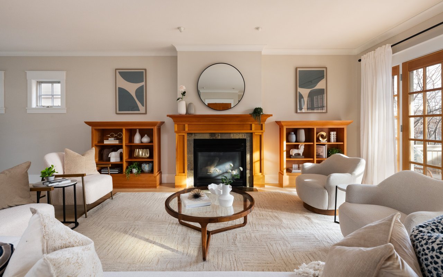
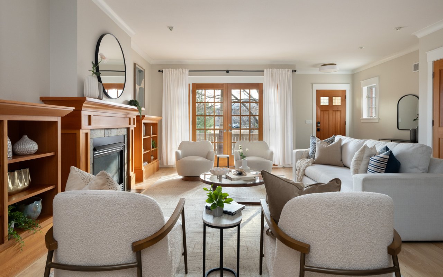
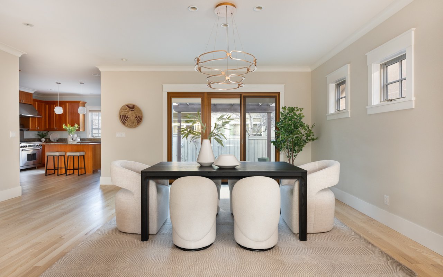
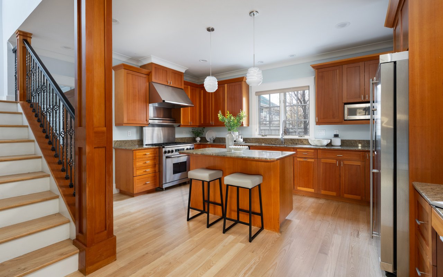
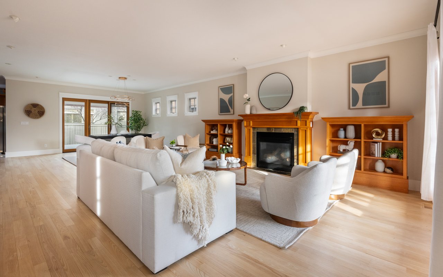
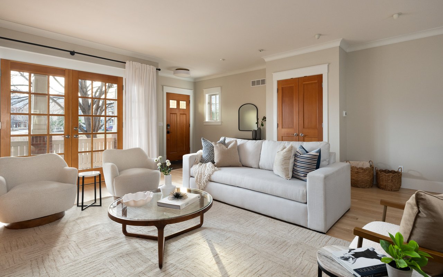
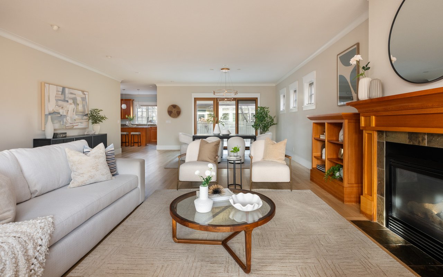
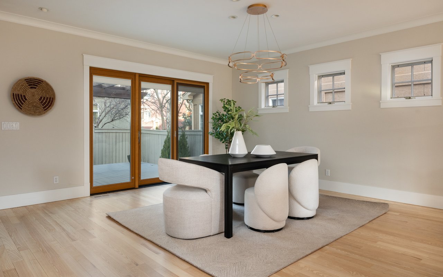
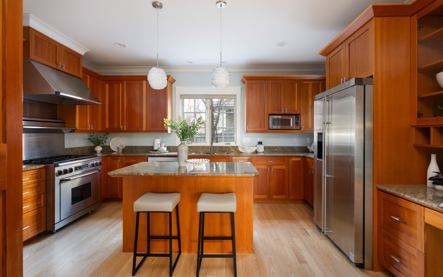
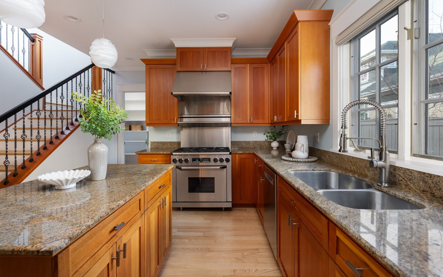
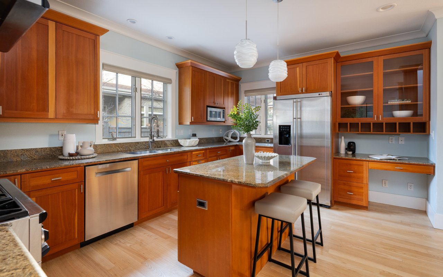
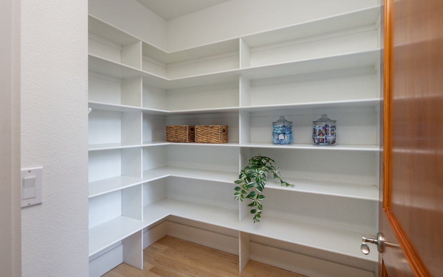
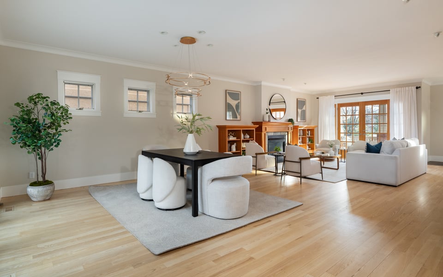
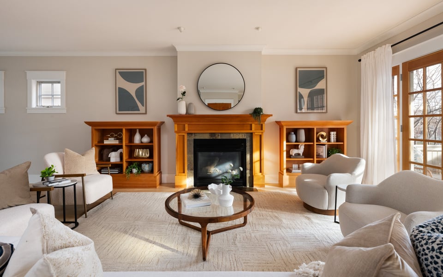
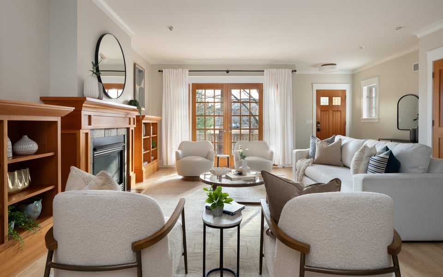
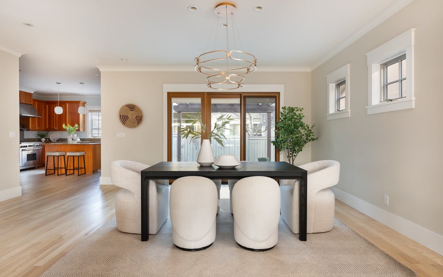
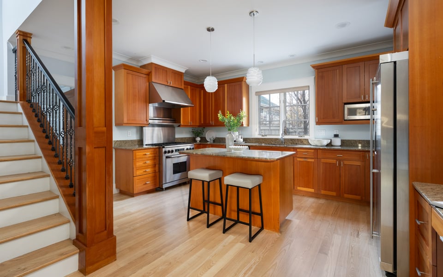
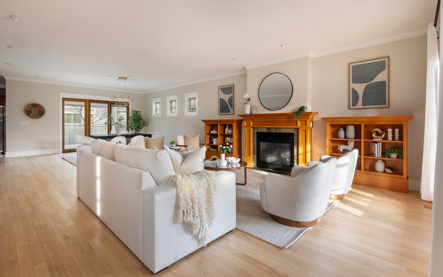
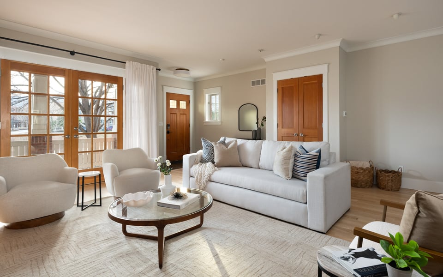
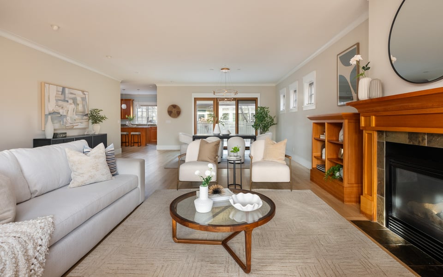
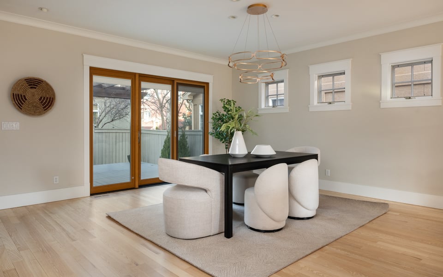
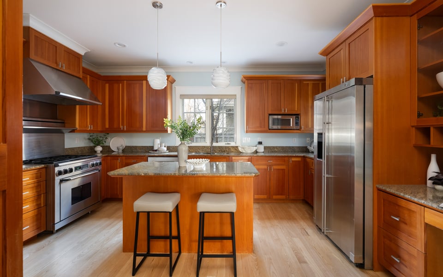
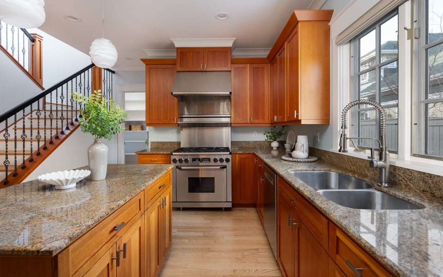
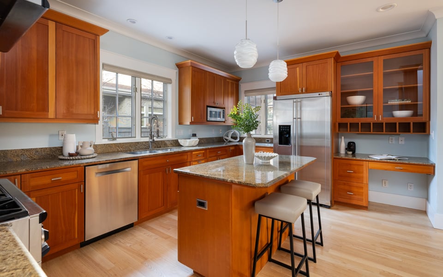
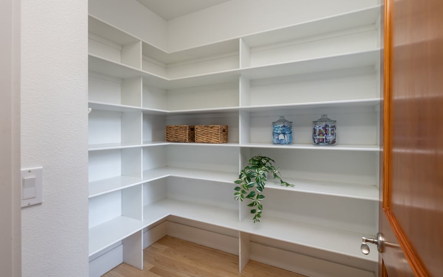
Inside, the floor plan is unusually functional for a home of this size. The main level is open and inviting, with expansive living and dining spaces, hardwood floors, a gas fireplace and a kitchen designed to remain connected to everything around it. A large island creates a natural gathering place, while a Dacor six-burner range, walk-in pantry and direct access to the two-car garage make the space equally practical.
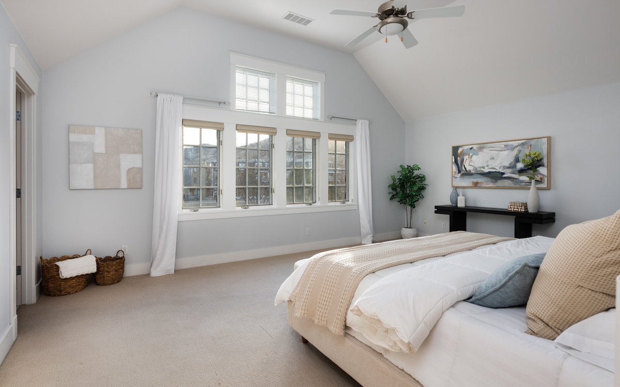
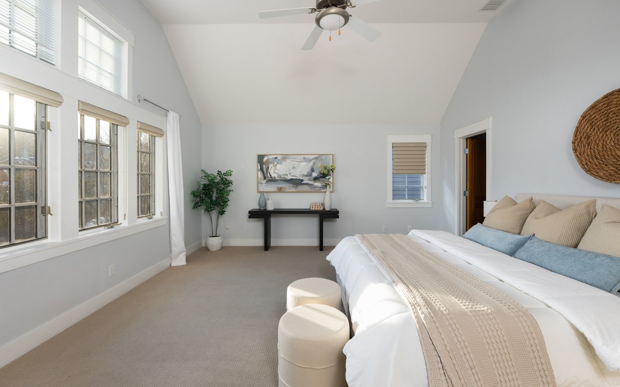
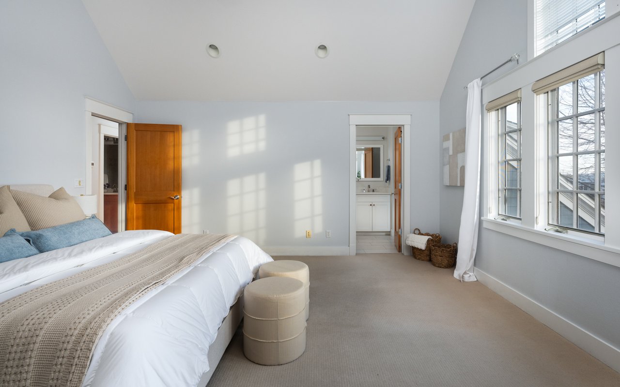
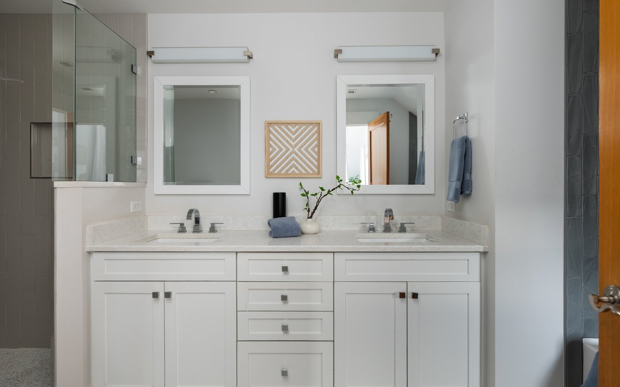
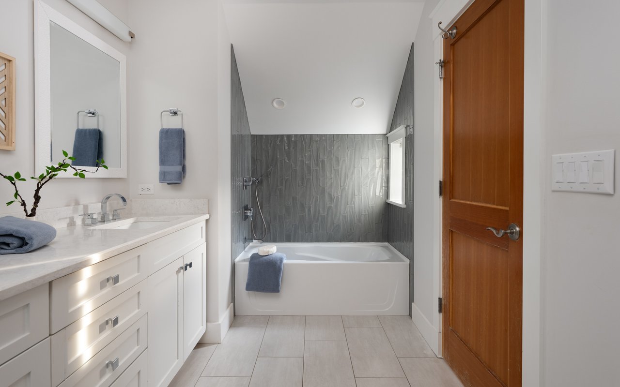
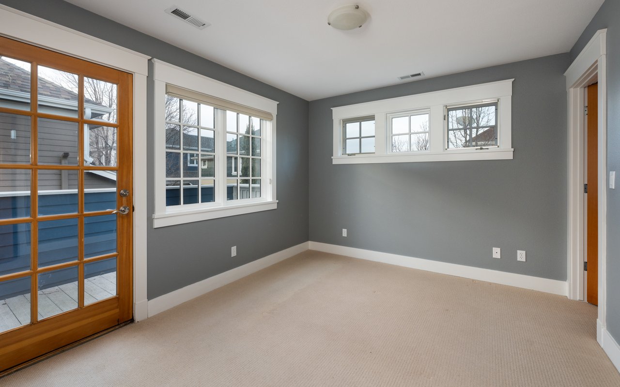
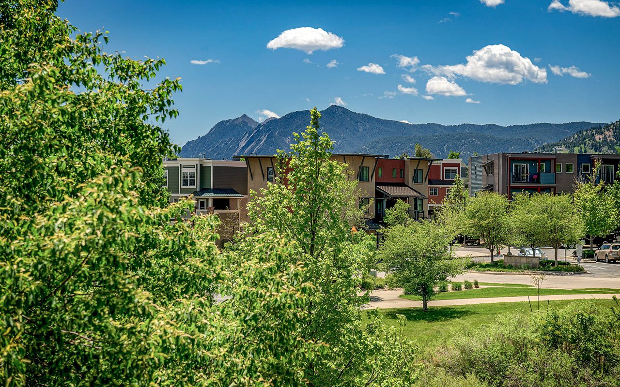
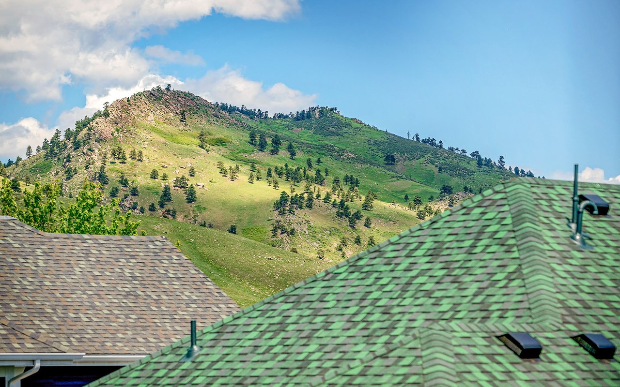
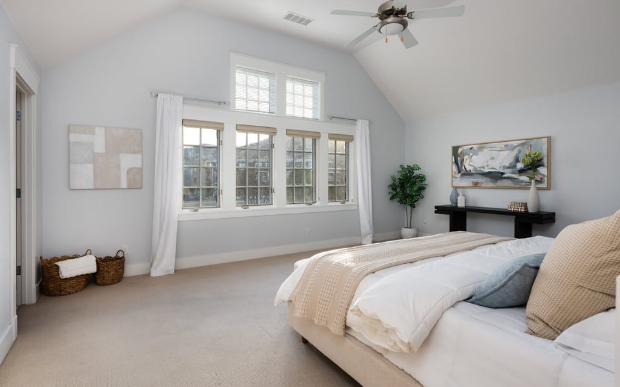
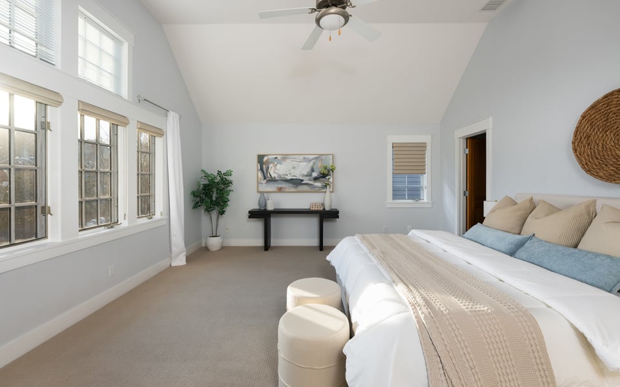
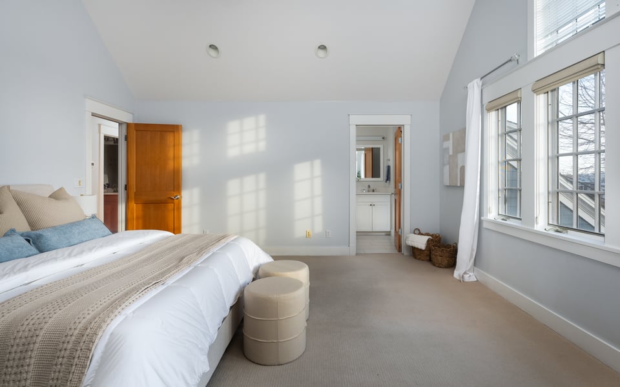
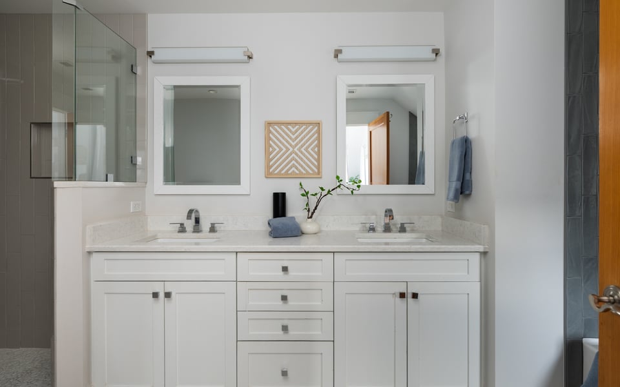
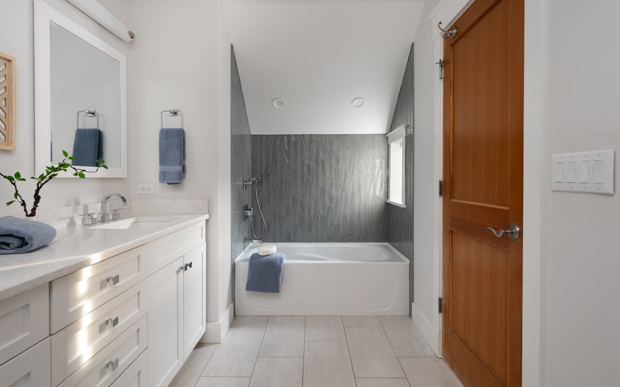
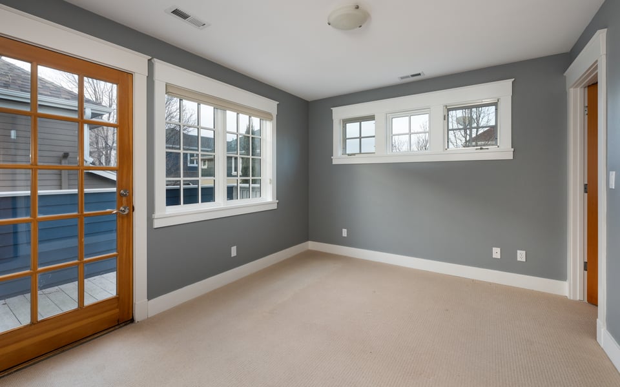
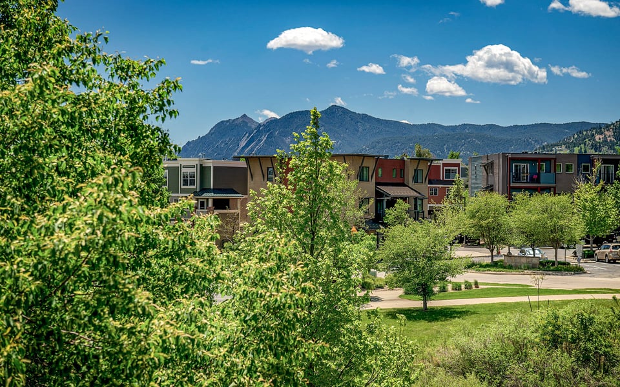
Upstairs, four bedrooms occupy the same level—an increasingly difficult layout to find in Boulder. The vaulted primary suite captures Flatiron views and includes a generous walk-in closet and light-filled bath. A second en suite bedroom opens directly to a private west-facing deck.
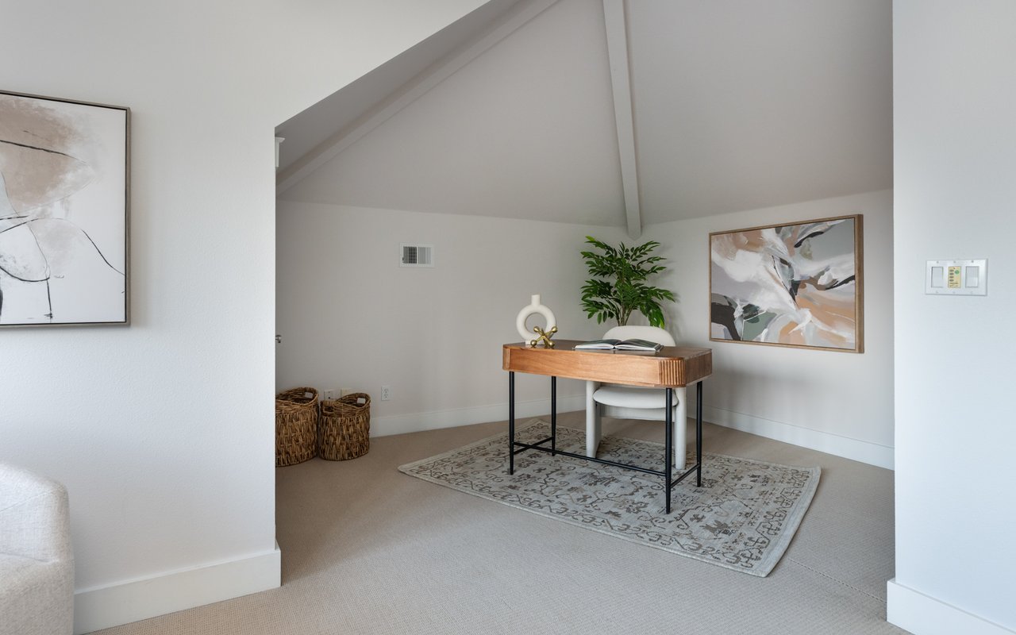
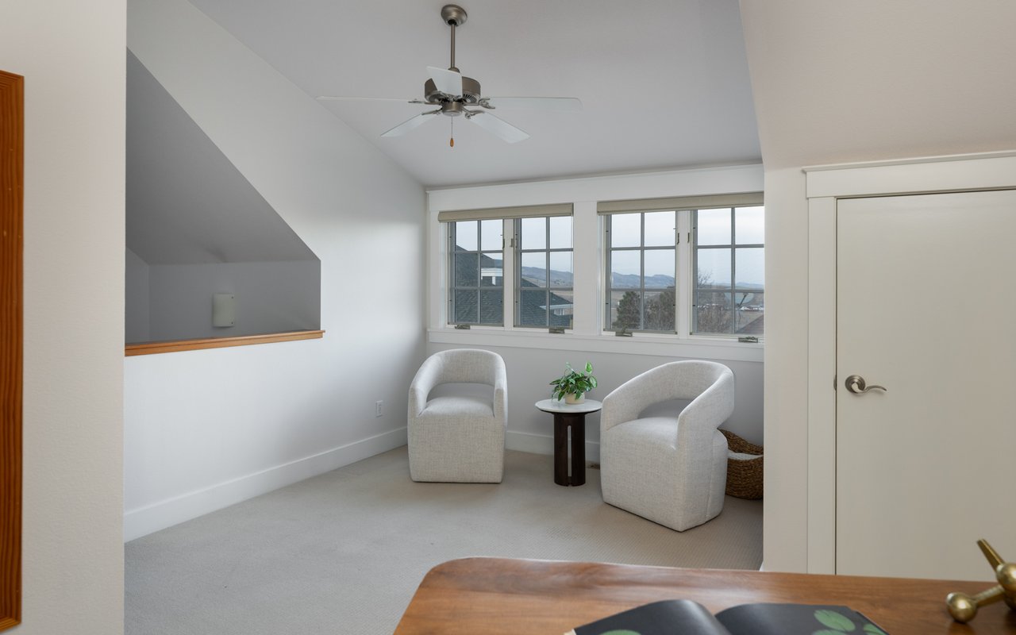
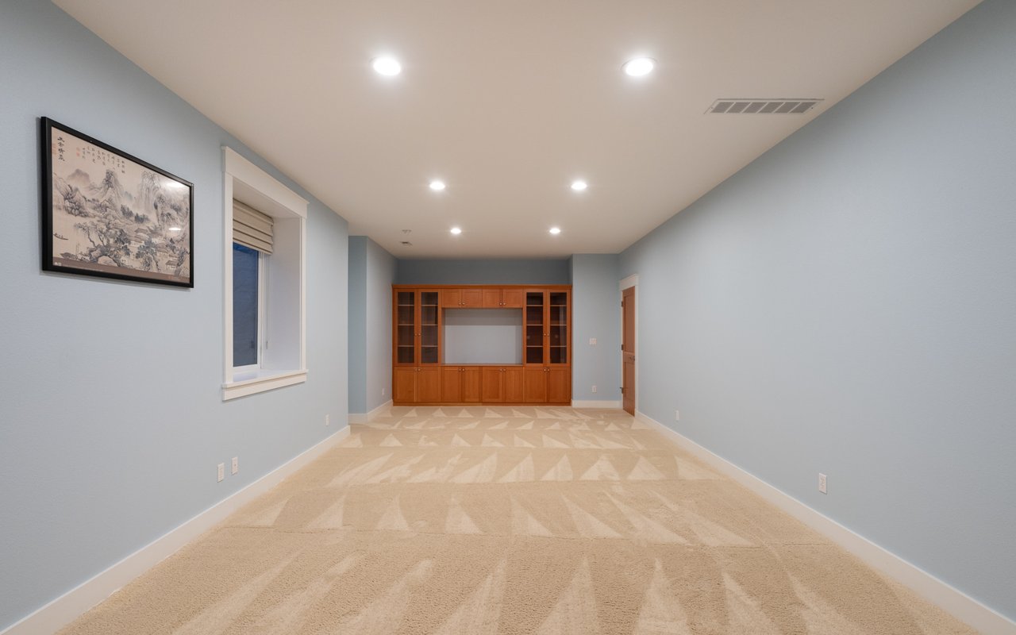
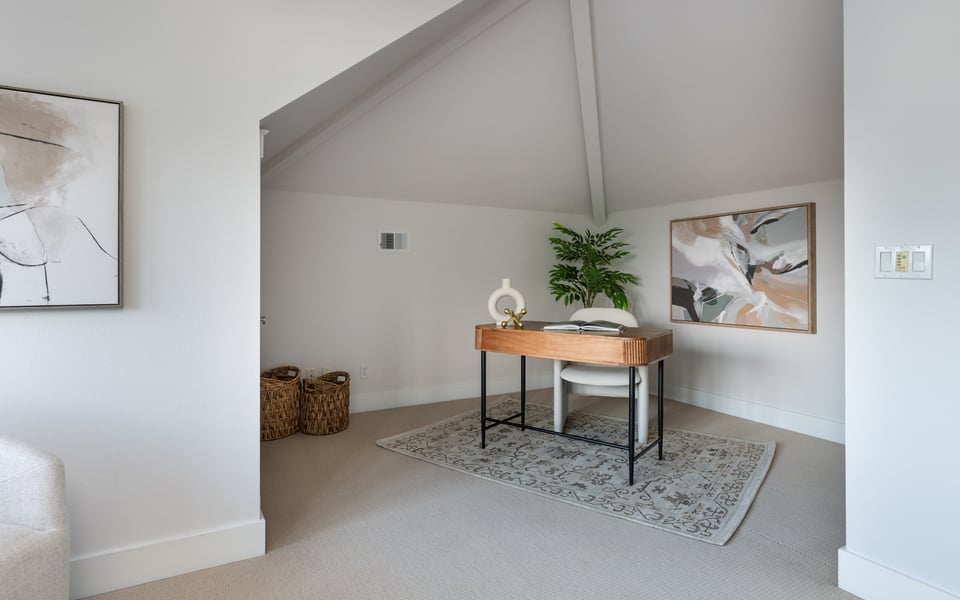
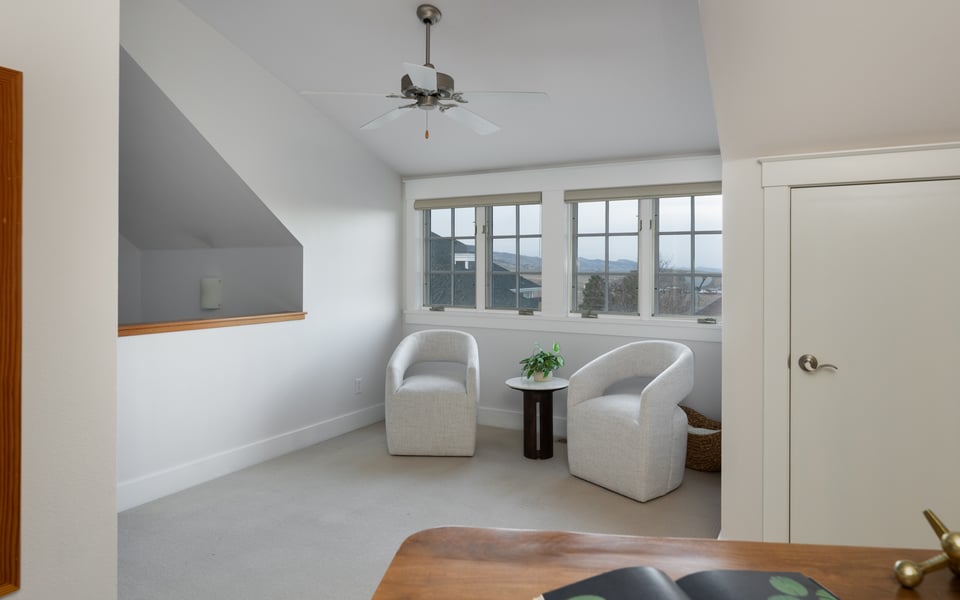
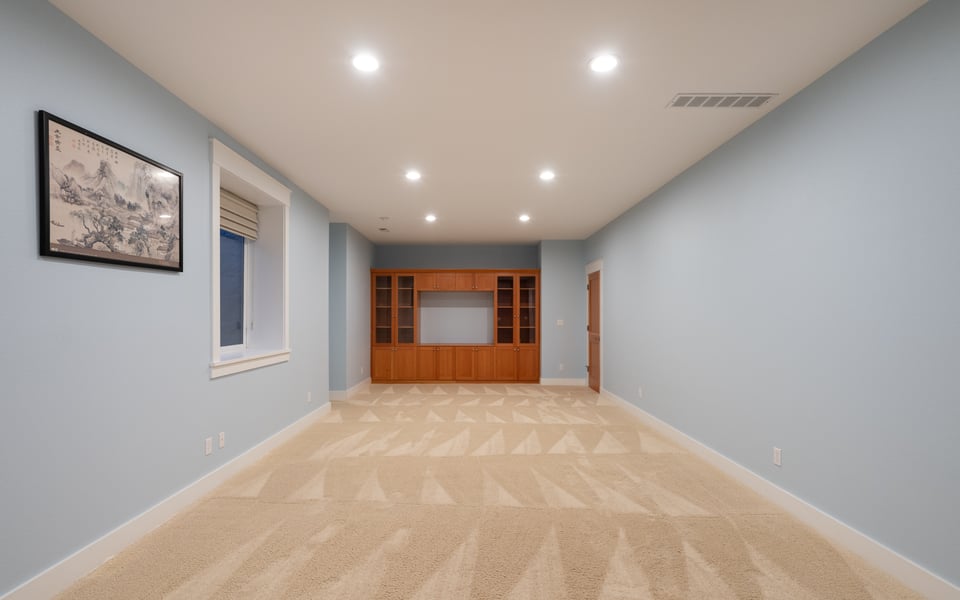
A separate top-floor office, fifth bedroom or flex space creates a quiet retreat with foothill views. Downstairs, expansive recreation and family rooms provide room for movies, fitness, games, guests or whatever life requires next.
Outside the front door, Dakota Ridge Park, open space and miles of nearby trails make hiking, running and biking part of everyday life. Lucky’s Market, neighborhood coffee and restaurants are close by, while downtown Boulder and Pearl Street remain just minutes away.
901 Terrace isn’t about having a bigger house simply for the sake of having more space. It’s about having room for the way you actually want to live—and still having Boulder at your door.

| Total Bedrooms | 5 |
|---|---|
| Total Bathrooms | 5 |
| Full Bathrooms | 3 |
| Three Quarter Bathrooms | 1 |
| Half Bathrooms | 1 |
| Flooring | Wood |
| Fireplace | Gas, Living Room |
| Appliances | Gas Range, Dishwasher, Refrigerator, Microwave, Disposal, Fire Alarm |
| Other Interior Features | Eat-in Kitchen, Separate Dining Room, Cathedral Ceiling(s), Open Floorplan, Pantry, Walk-In Closet(s), Washer/Dryer Hookup, Kitchen Island |
| Stories | 3 |
|---|---|
| Garage Space | 2.0 |
| Water Source | Public |
| Utilities | Natural Gas Available, Electricity Available |
| ROOF | Composition |
| Lot Features | Deciduous Trees, Level, Abuts Public Open Space, House Faces South, Paved, Curbs, Gutters, Sidewalks |
| Parking | Garage Door Opener, Attached |
| Heat type | Forced Air |
| Air Conditioning | Central Air |
| Sewer | Public Sewer |
| Other Exterior Features | Sprinkler System, Balcony |
| Status | For Sale |
|---|---|
| LIVING SPACE | 4,184 Sq.Ft. |
| LOT SIZE | 3,920.4 Sq.Ft. |
| MLS® ID | 1068159 |
| Type | Residential |
| Year Built | 2002 |
| Neighborhood | NORTH BOULDER |
| Architecture Styles | Contemporary |
| View Description | Hills |
| ELEMENTARY SCHOOL | Foothill |
| MIDDLE SCHOOL | Centennial |
| HIGH SCHOOL | Boulder |
| School District | Boulder Valley Dist RE2 |
| SALES PRICE | $1,575,000 |
|---|---|
| REAL ESTATE TAXES | $9,574/yr |
| HOA Fees | $300/yr |
| Zoning | RES |

Title
Founding Agent - Compass Boulder
Phone
Email address
As a Compass founding agent, Patrick has assembled a team that puts the client first. The Patrick Brown Group provides an edge when helping clients navigate through buying and selling luxury homes, assessing new developments, or designing their dream home from the ground up. Our resourceful in-house team has the knowledge and flexibility to provide our clients with the best service possible.
CONTACT US